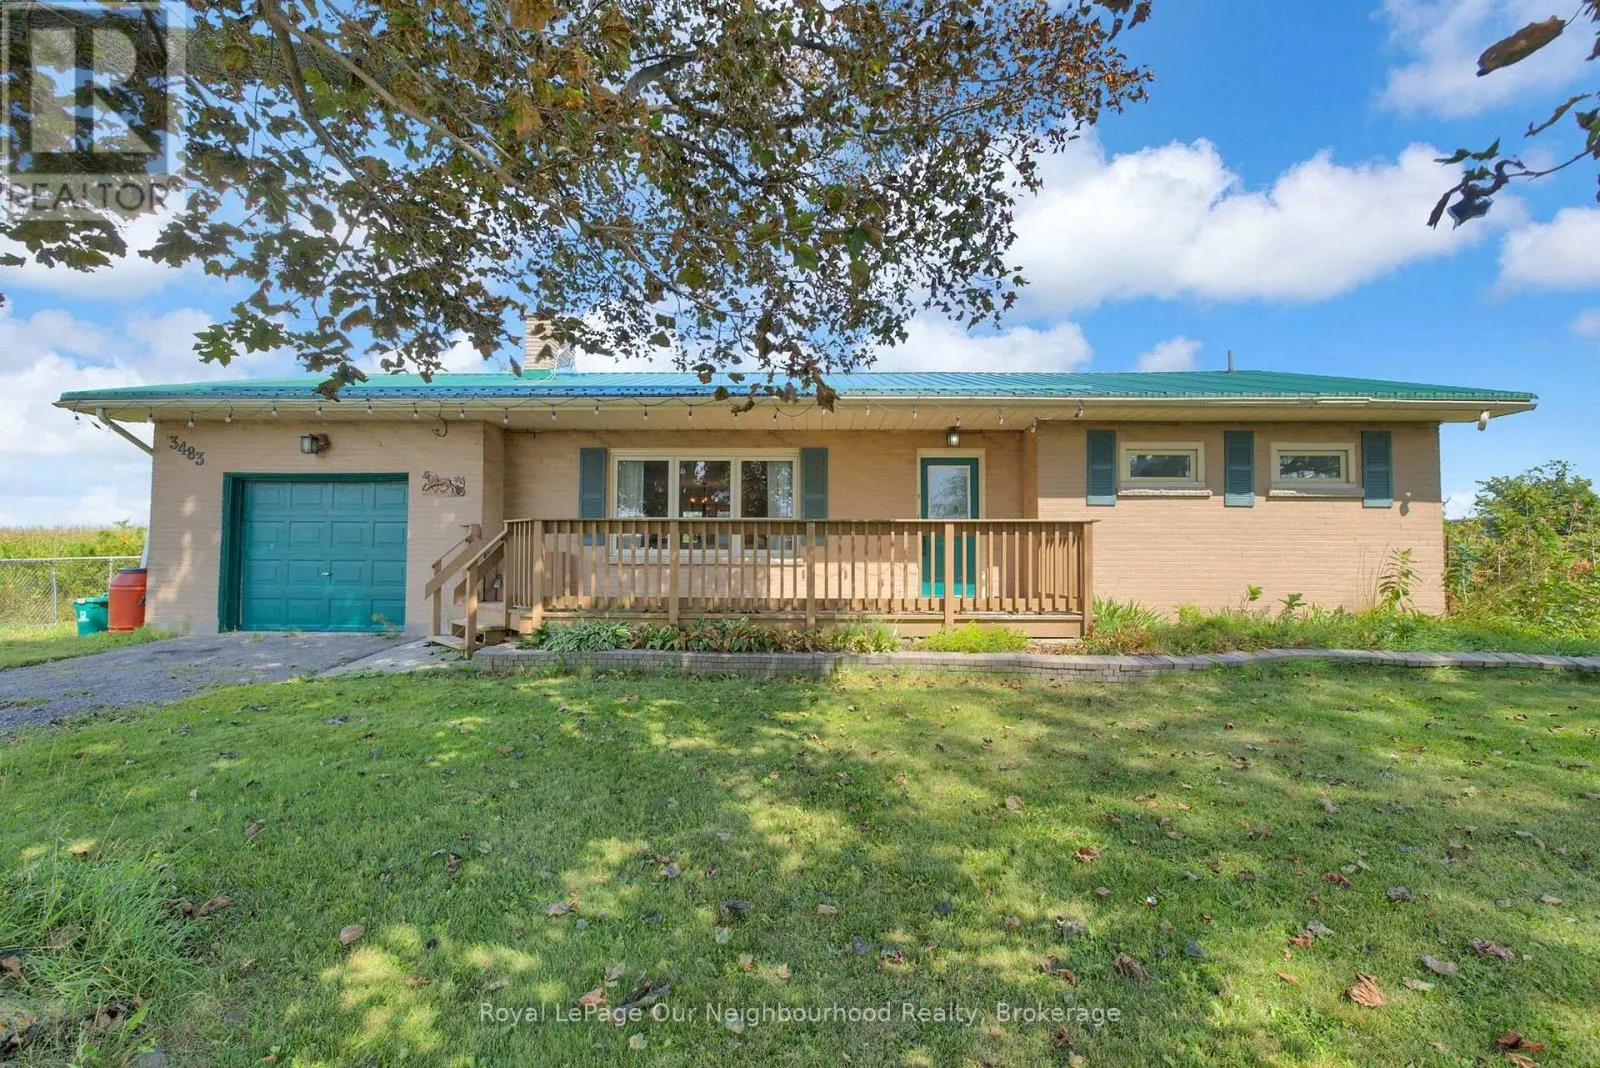
3483 115 Highway N, Clarington, Ontario L1B 0R6

Listed for:
$749,900
4 beds
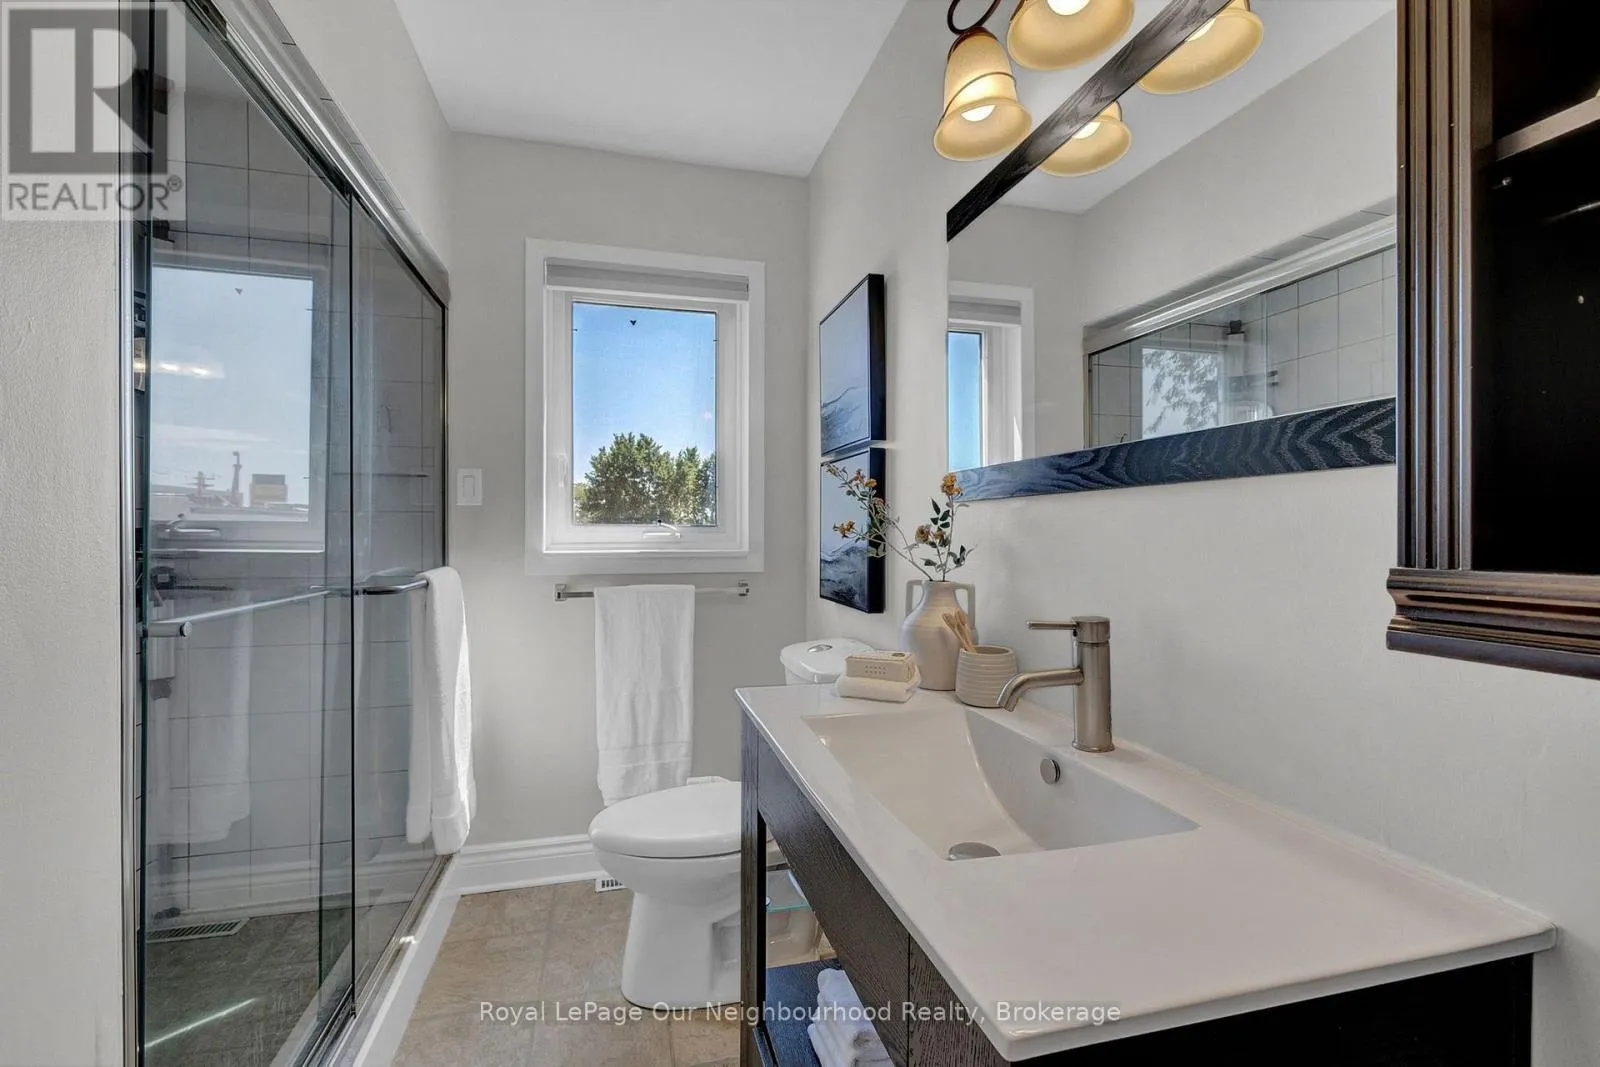
2 baths
Listed 2 days ago
House for rent: 3483 115 Highway N, Clarington, Ontario L1B 0R6

View all 40 photos

About

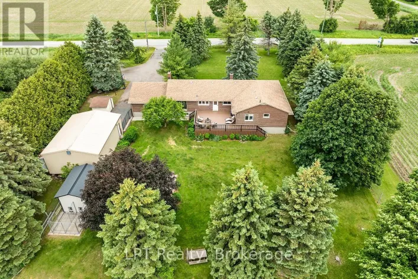
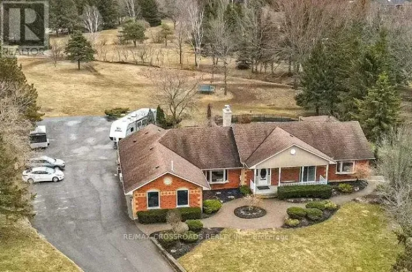
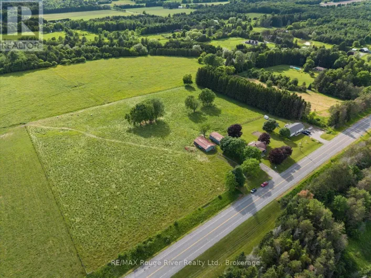
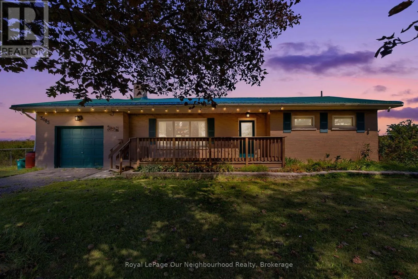
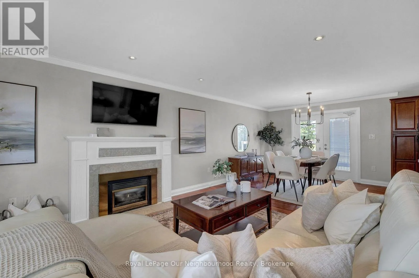
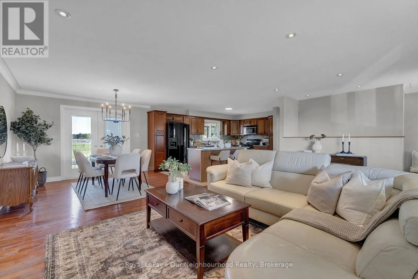
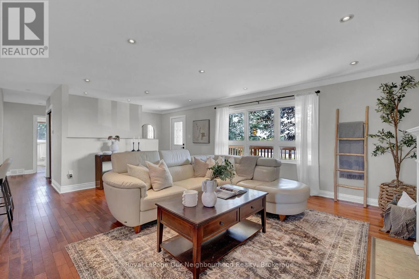
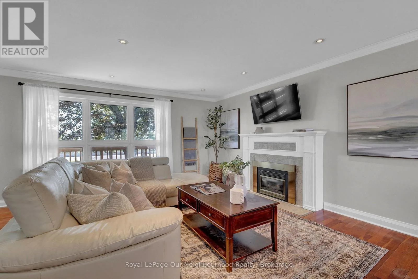
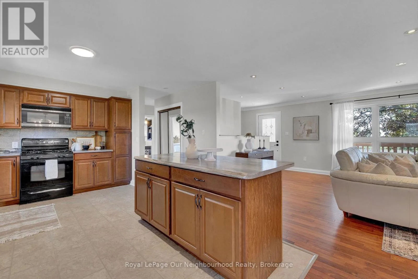
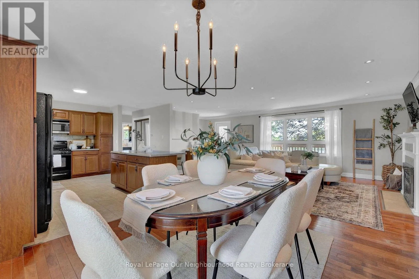
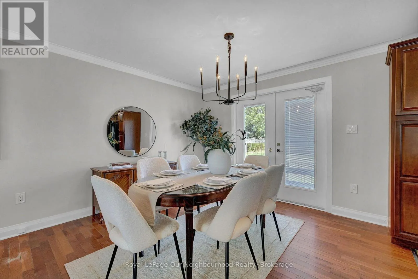
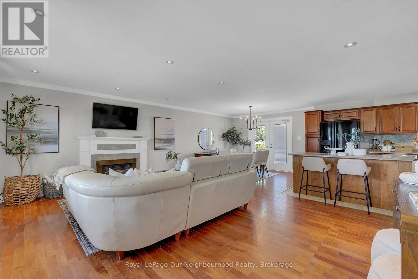
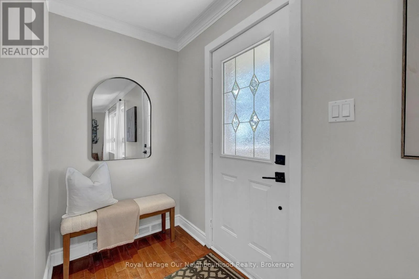
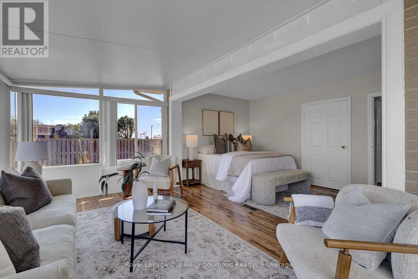
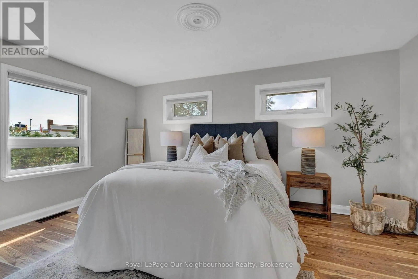
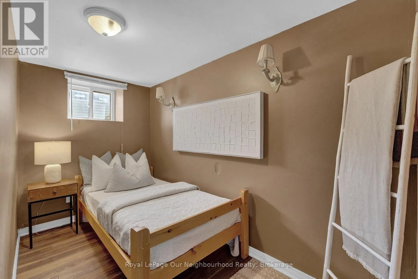
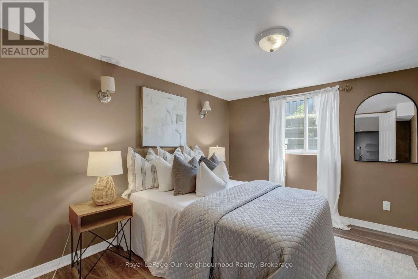
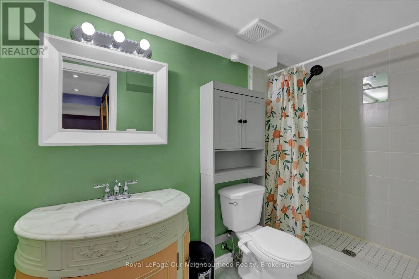
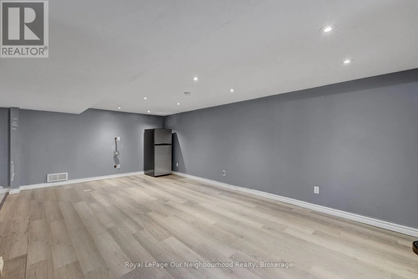
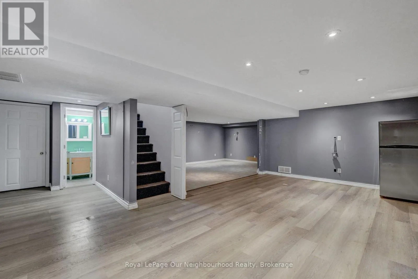
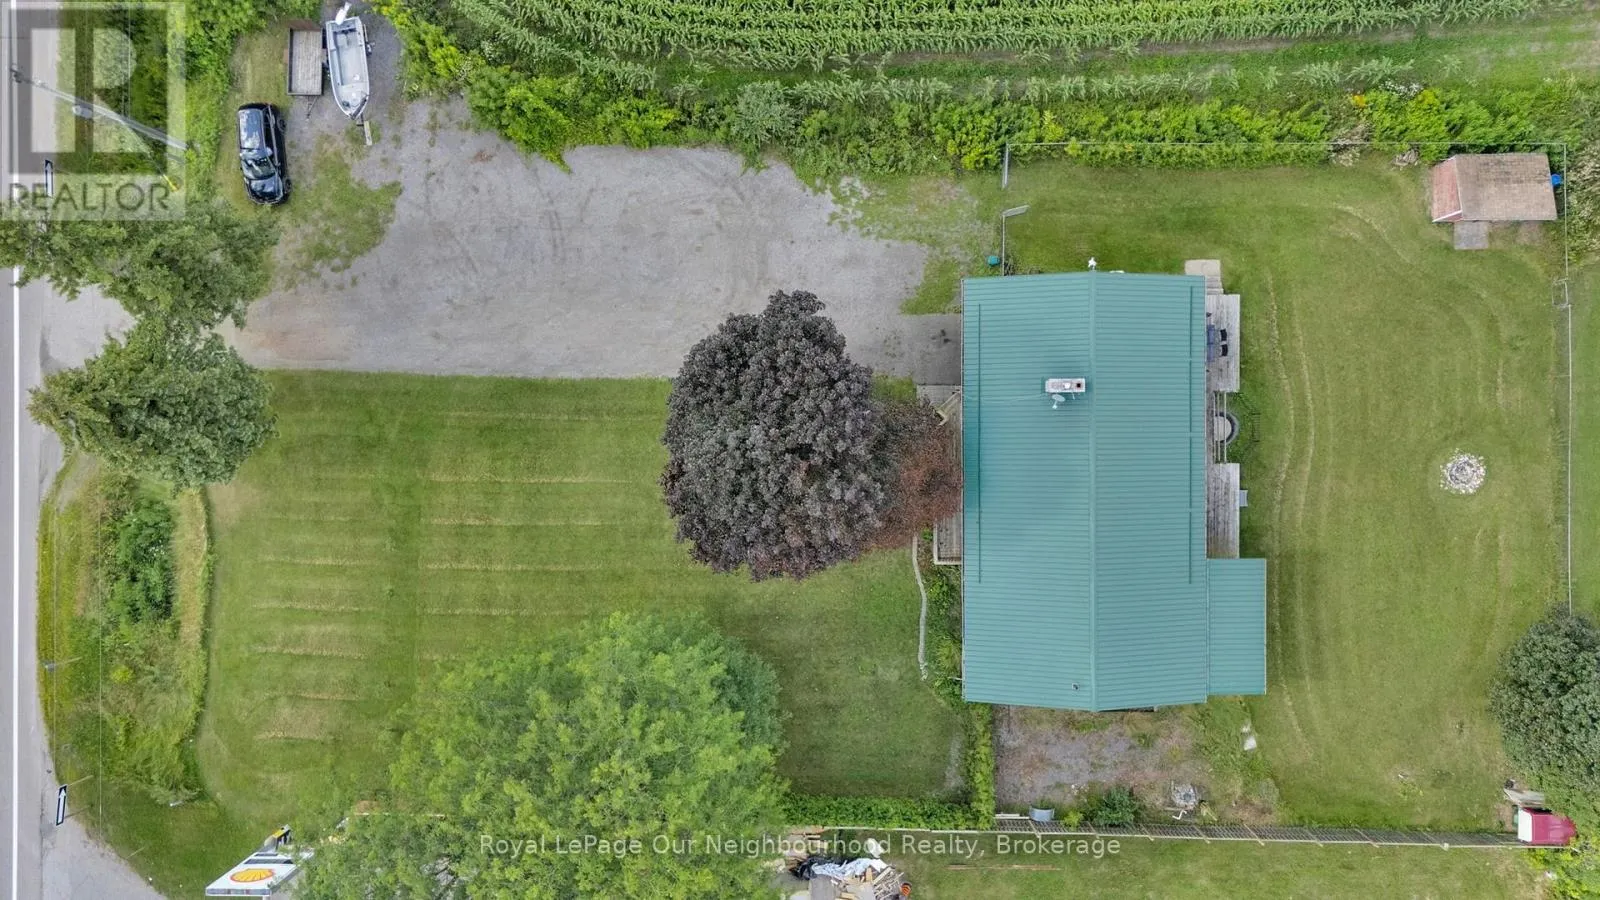
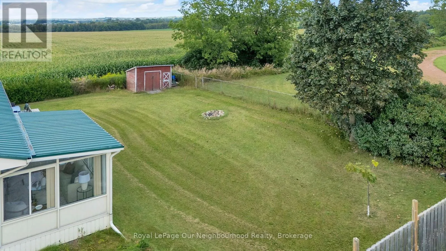
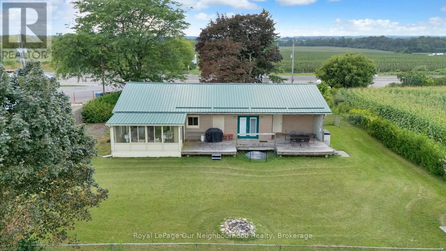
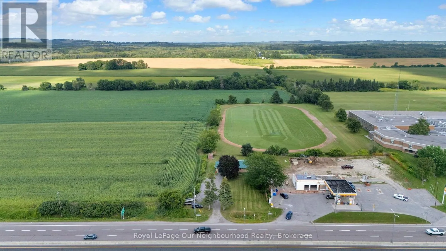
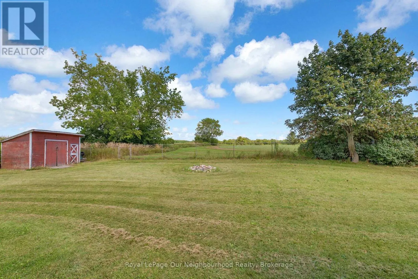
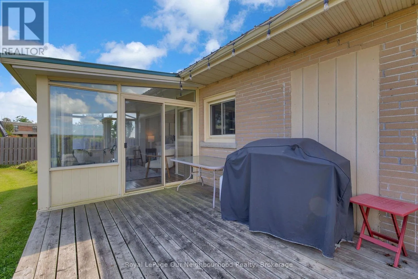
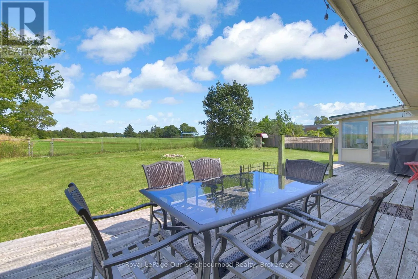
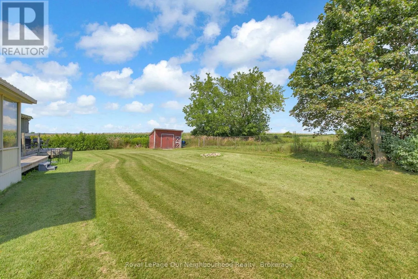
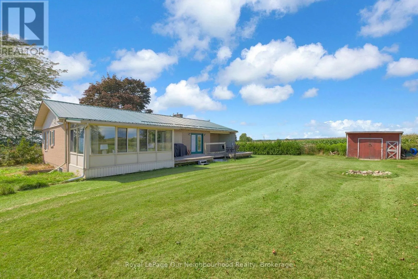
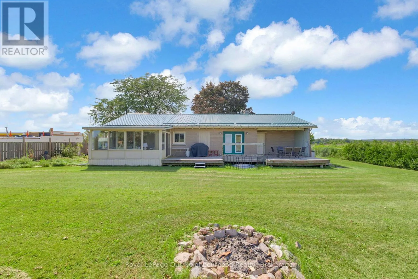
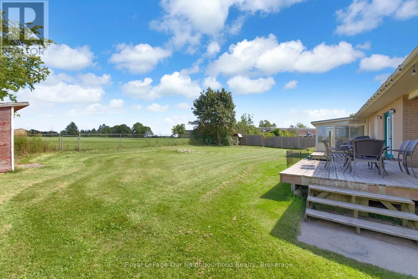
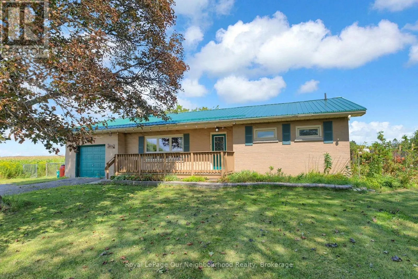
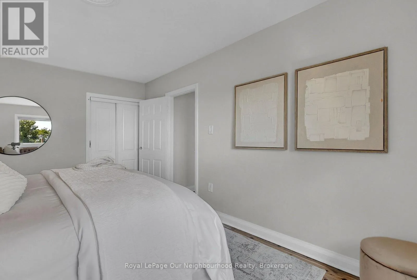
Cross Streets: Concession Rd 3 & Highway 35/115 N. ** Directions: North of Concession Rd 3 on Highway 35/115 N. Welcome to 3483 Highway 115 N! This charming 2+2 bedroom bungalow offering space, versatility and a peaceful country setting in Clarington. This well-maintained home features a practical layout with two bedrooms on the main level and two additional bedrooms downstairs, providing plenty of room for a growing family, guests, a home office or extended family living.The bright and functional main level offers comfortable everyday living, while the finished lower level provides valuable additional living space and flexibility to suit your needs. Set on a generous property with the character and privacy of a rural setting, this home offers an excellent opportunity to enjoy the best of country living while remaining conveniently connected to nearby communities, amenities and major transportation routes.Whether you're a first-time buyer, growing family, downsizer or investor, 3483 Highway 115 N offers a versatile layout and plenty of potential. Come see all that this inviting bungalow has to offer! (id:27476)

Property Highlights

MLS® Number
E13697400
Type
Single Family
Community Name
Rural Clarington
Ownership Type
Freehold
Land Size
100 x 200 FT
Parking Space Total
11

Building

Building Type
House
Storeys
1.00
Square Footage
1100 - 1500 sqft
Bathrooms Total
2
Bedrooms Above Ground
2
Bedrooms Total
4
Amenities
Fireplace(s)
Exterior Finish
Brick
Fireplace Present
Yes
Basement Type
N/A (Finished)
Basement Features
Building Heating Type
Forced air
Heating Fuel
Natural gas
Building Cooling Type
Central air conditioning

Utilities

Utility Sewer
Septic System

Room Layout

Family room
Basement
5.72 m x 3.75 m
Recreational, Games room
Basement
6.33 m x 3.72 m
Bedroom 3
Basement
3.29 m x 2.9 m
Bedroom 4
Basement
3.29 m x 3.56 m
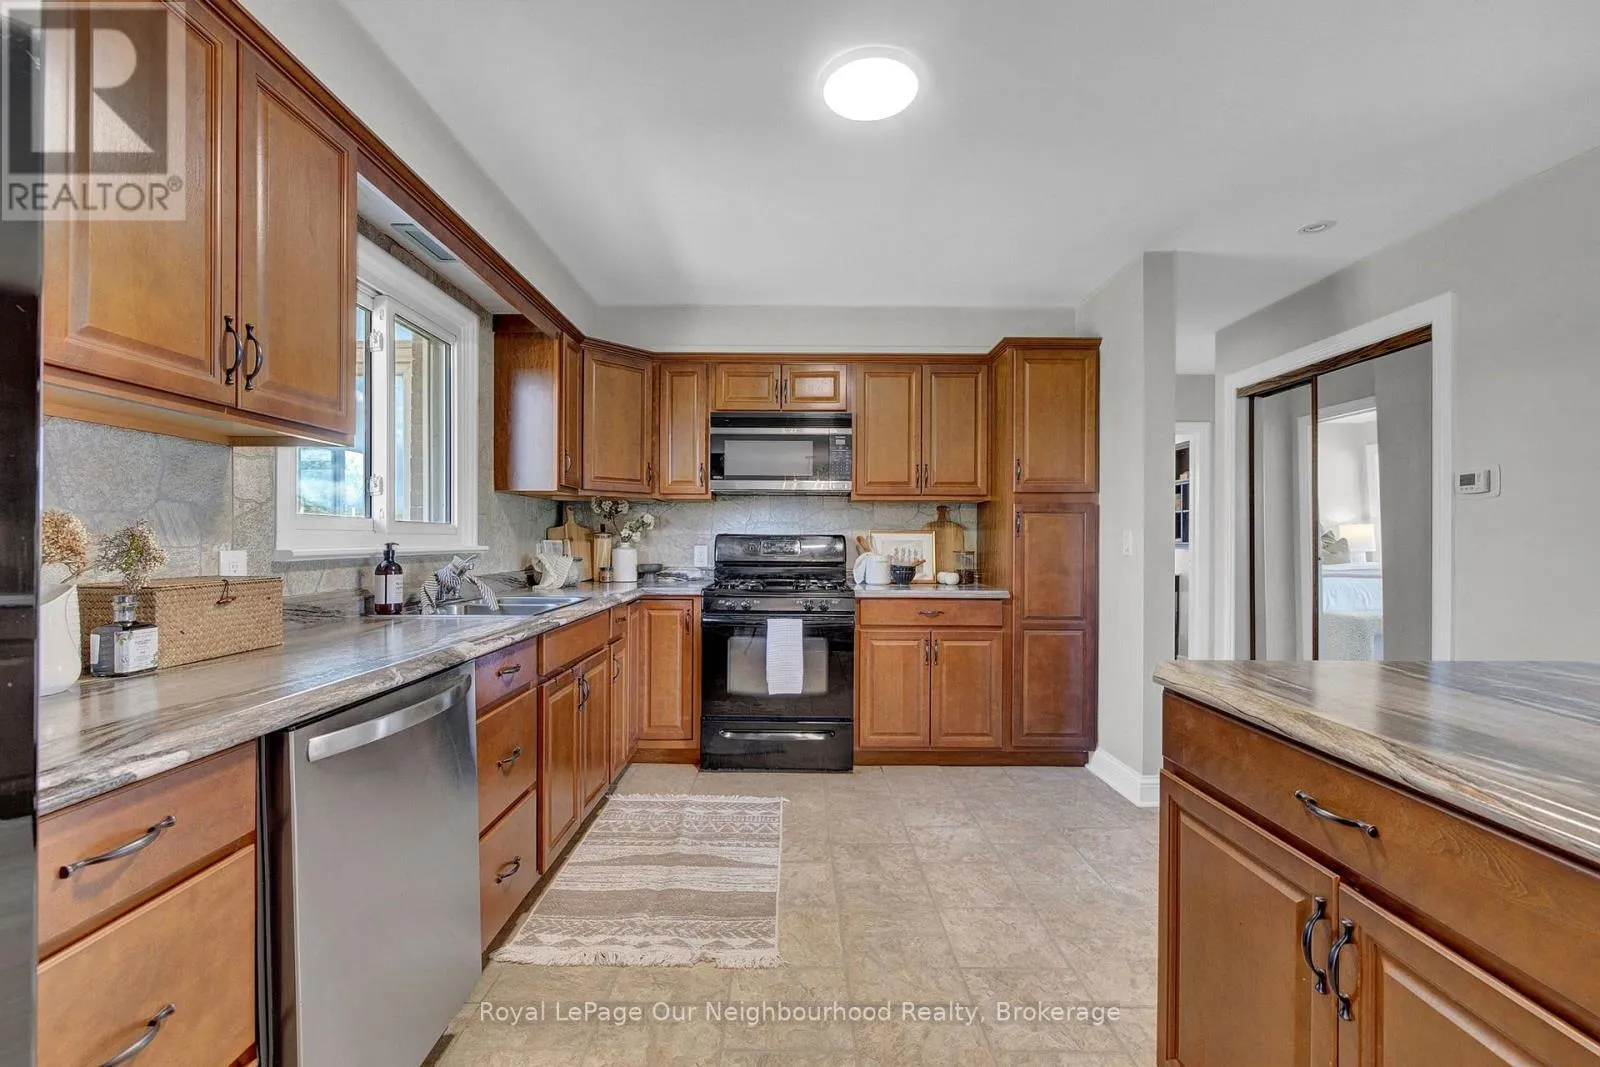
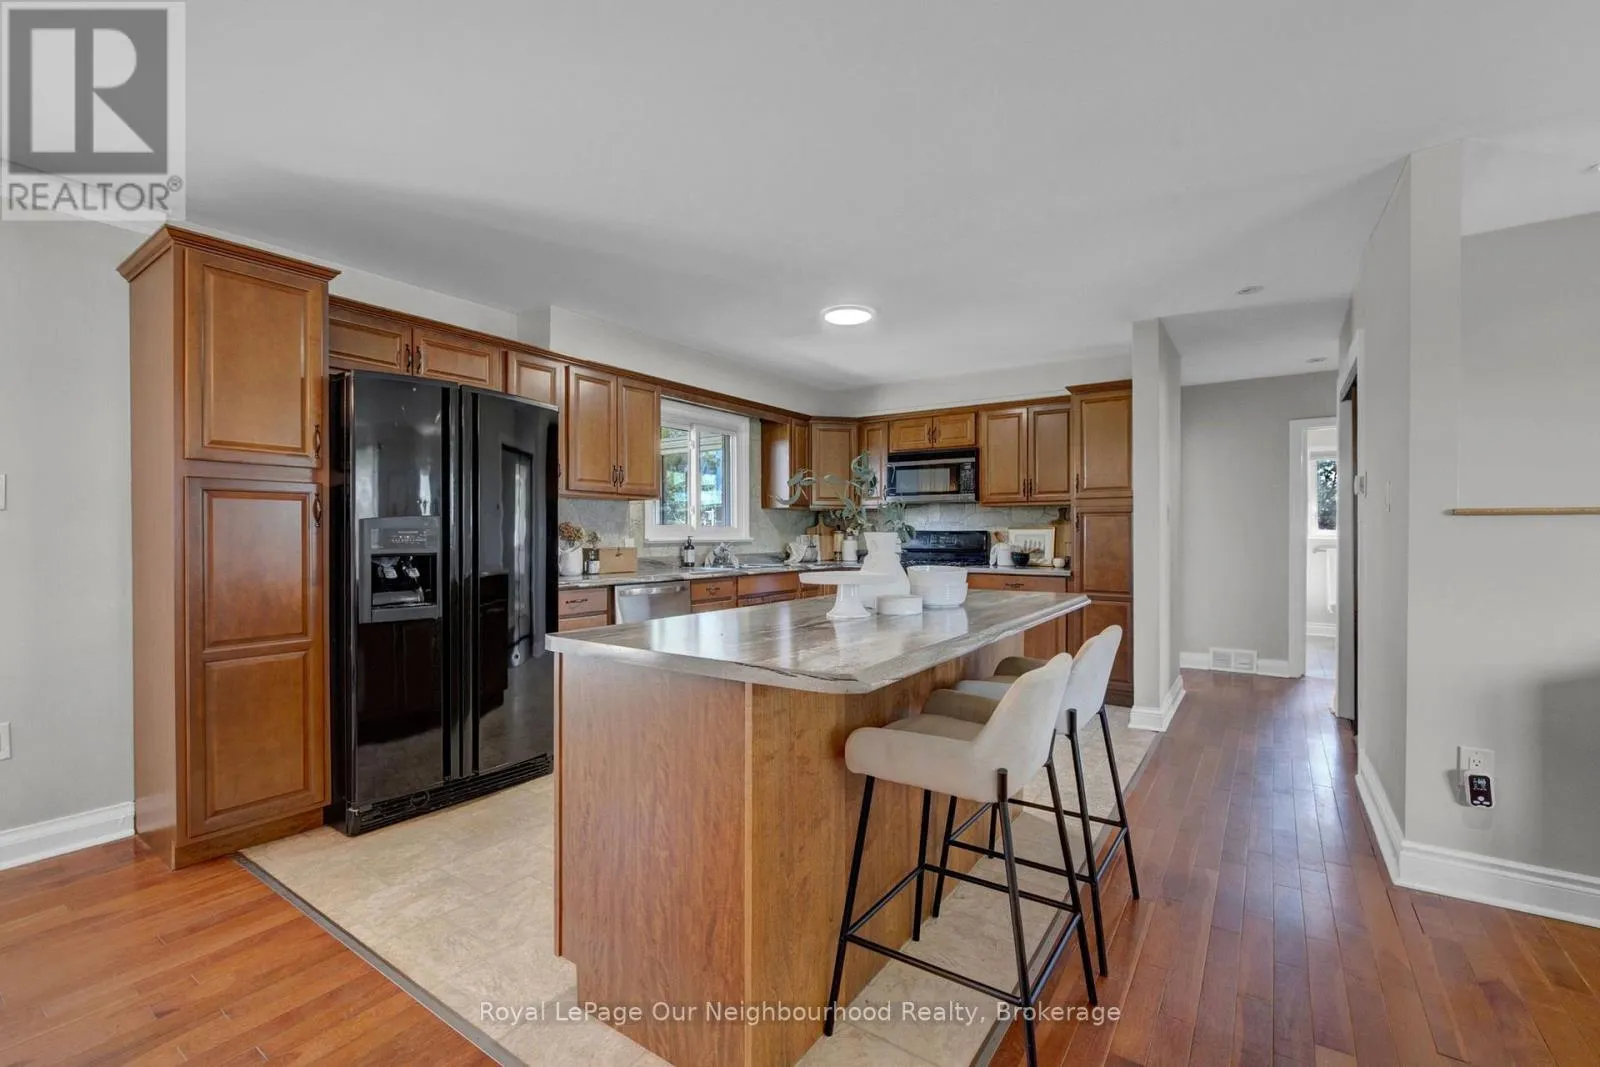

Kitchen
Main level
4.85 m x 3.09 m
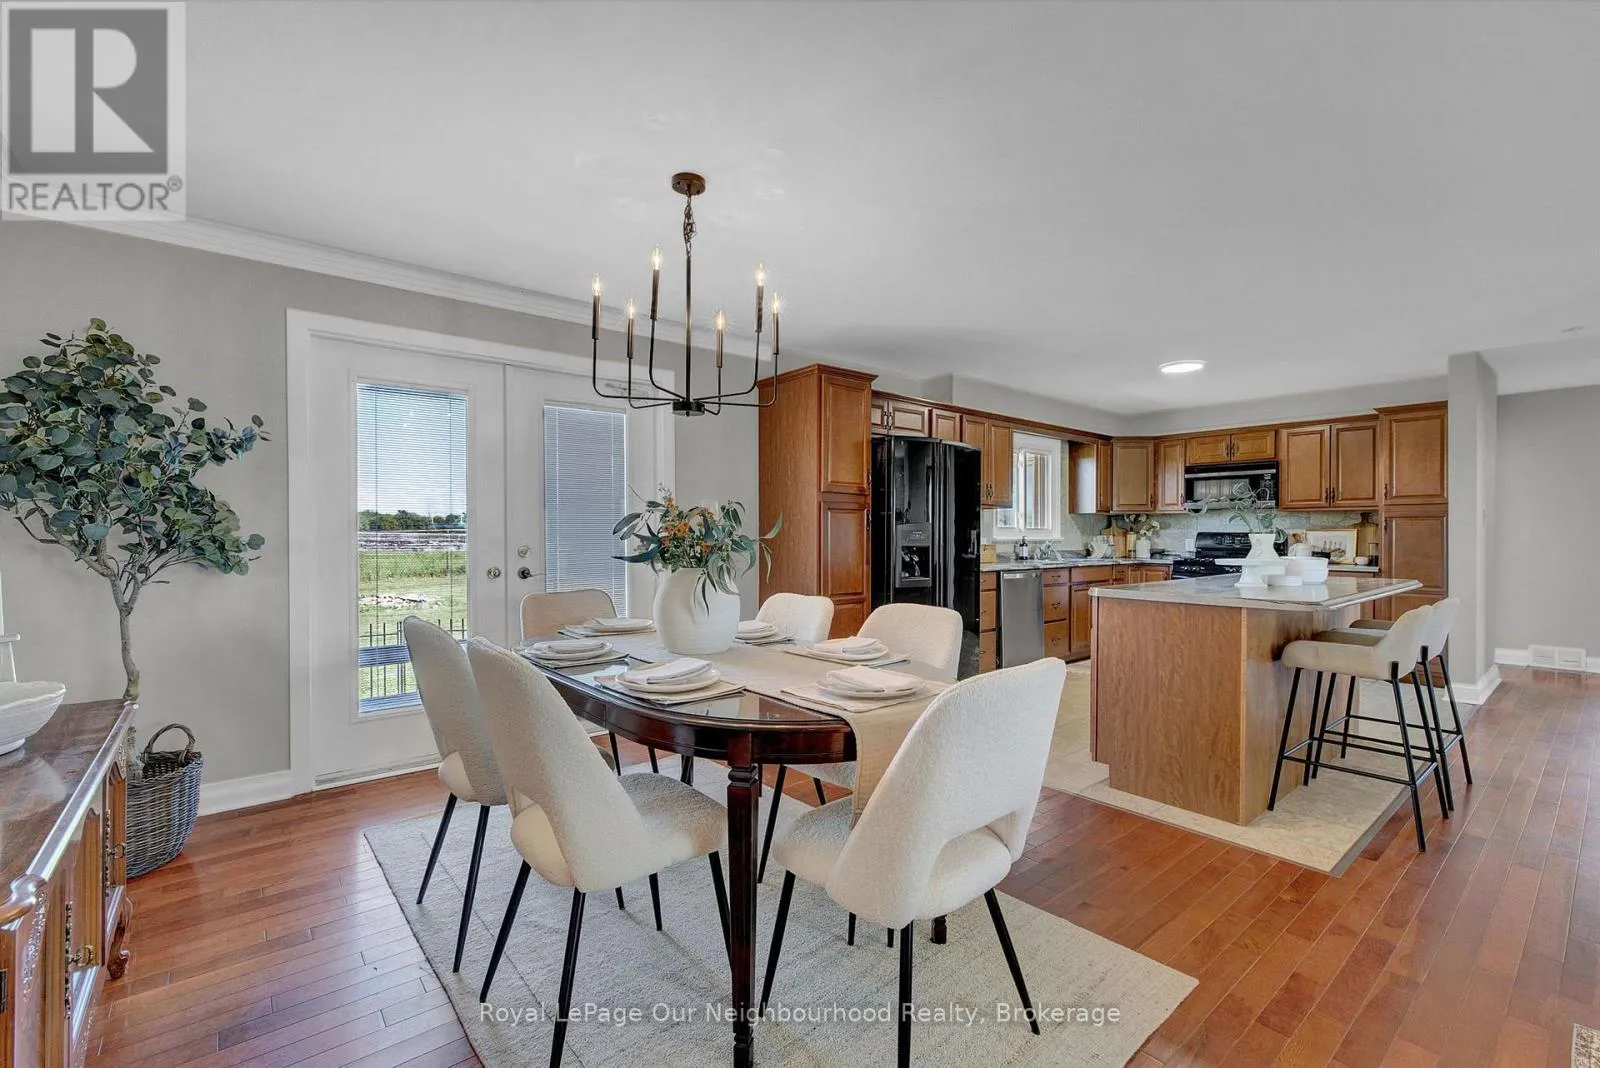
Dining room
Main level
3.4 m x 3.09 m
Living room
Main level
5.72 m x 4.55 m
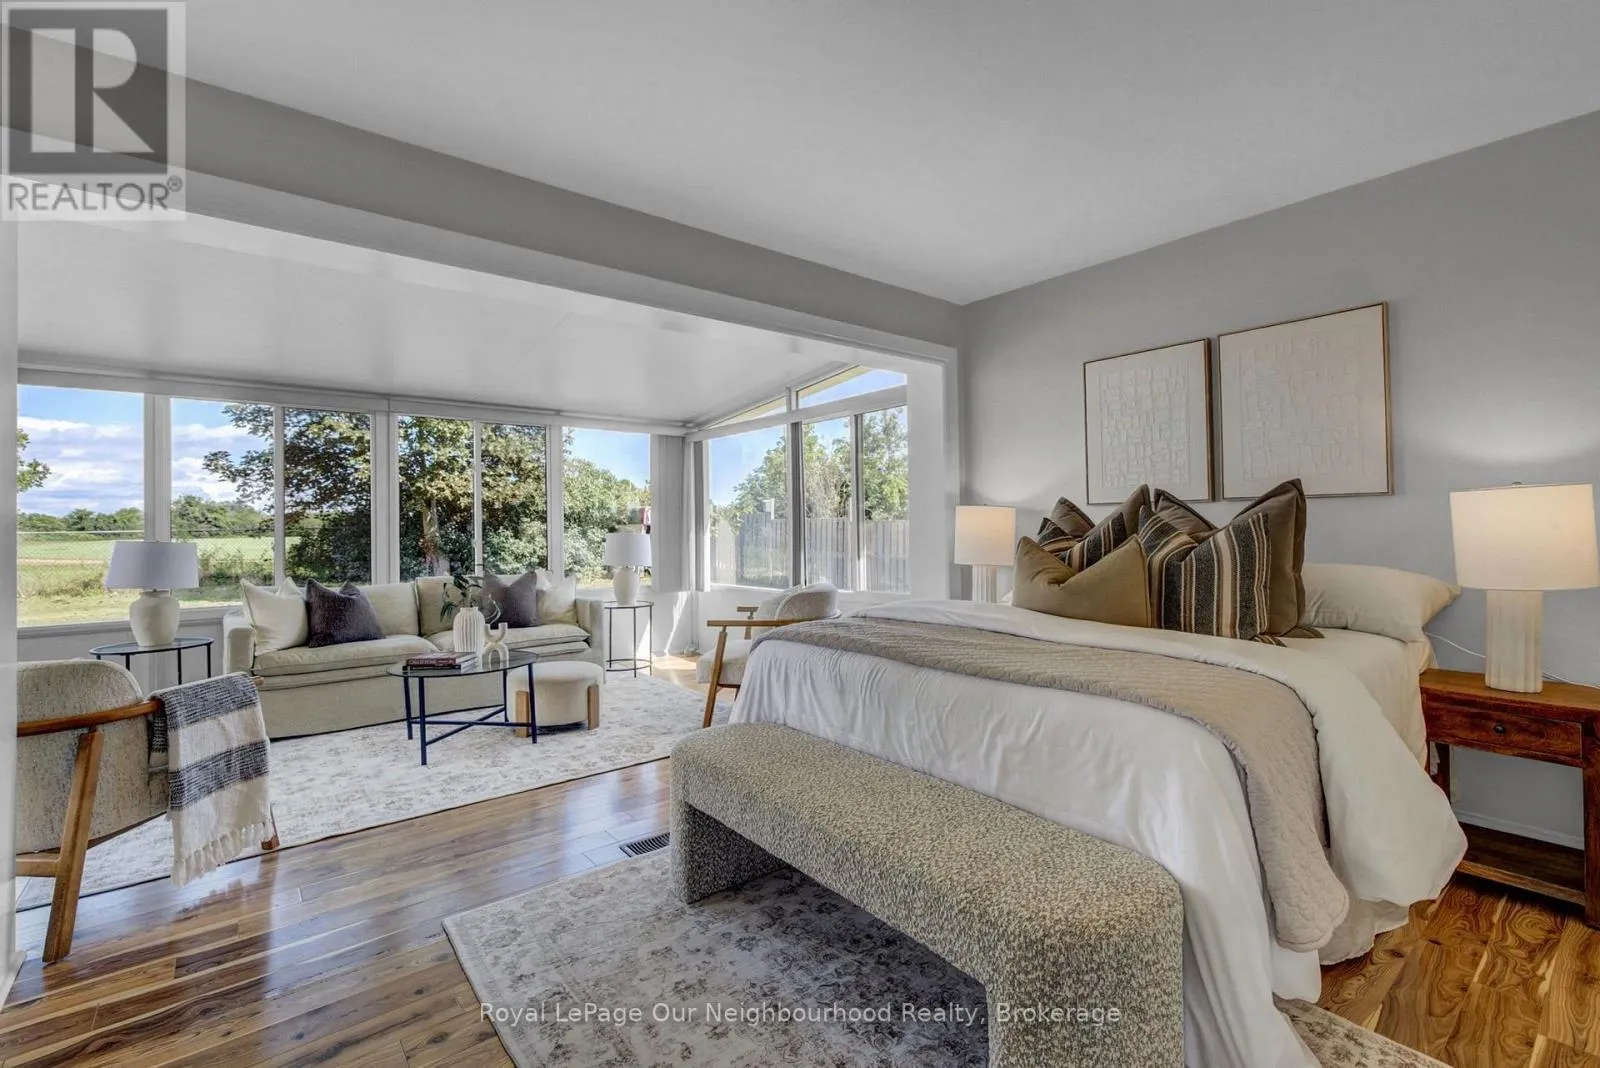
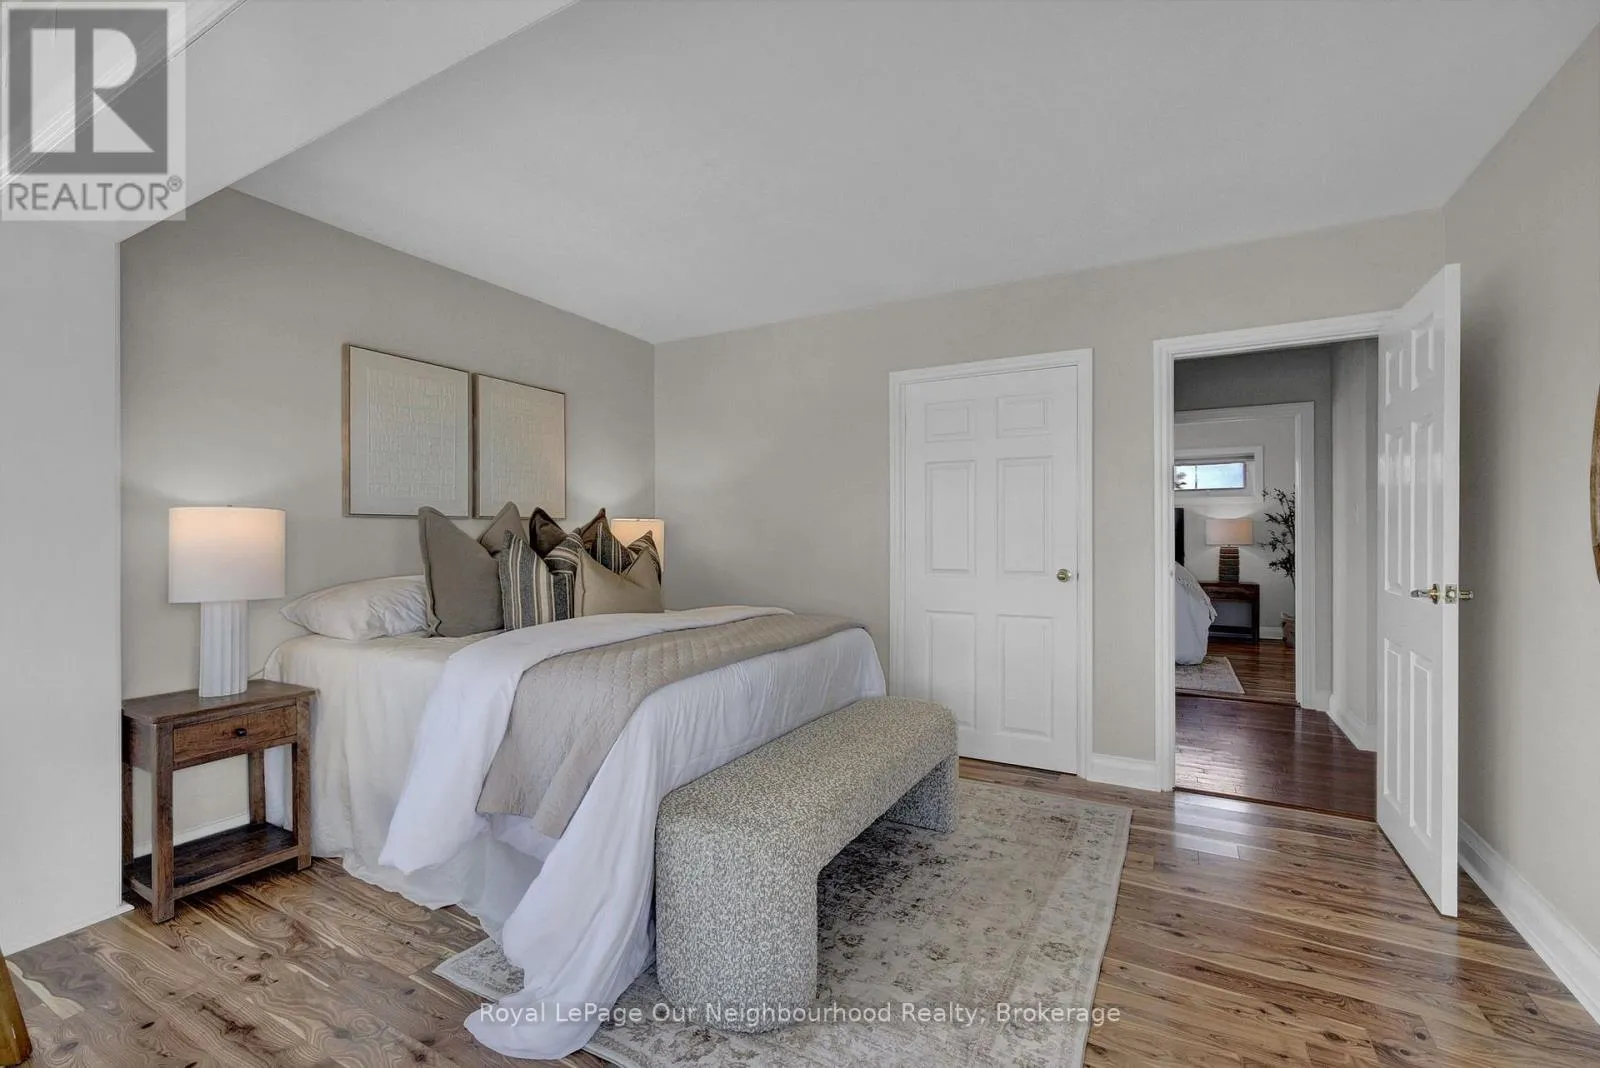
Primary Bedroom
Main level
4.7 m x 3.21 m
Bedroom 2
Main level
3.95 m x 2.83 m
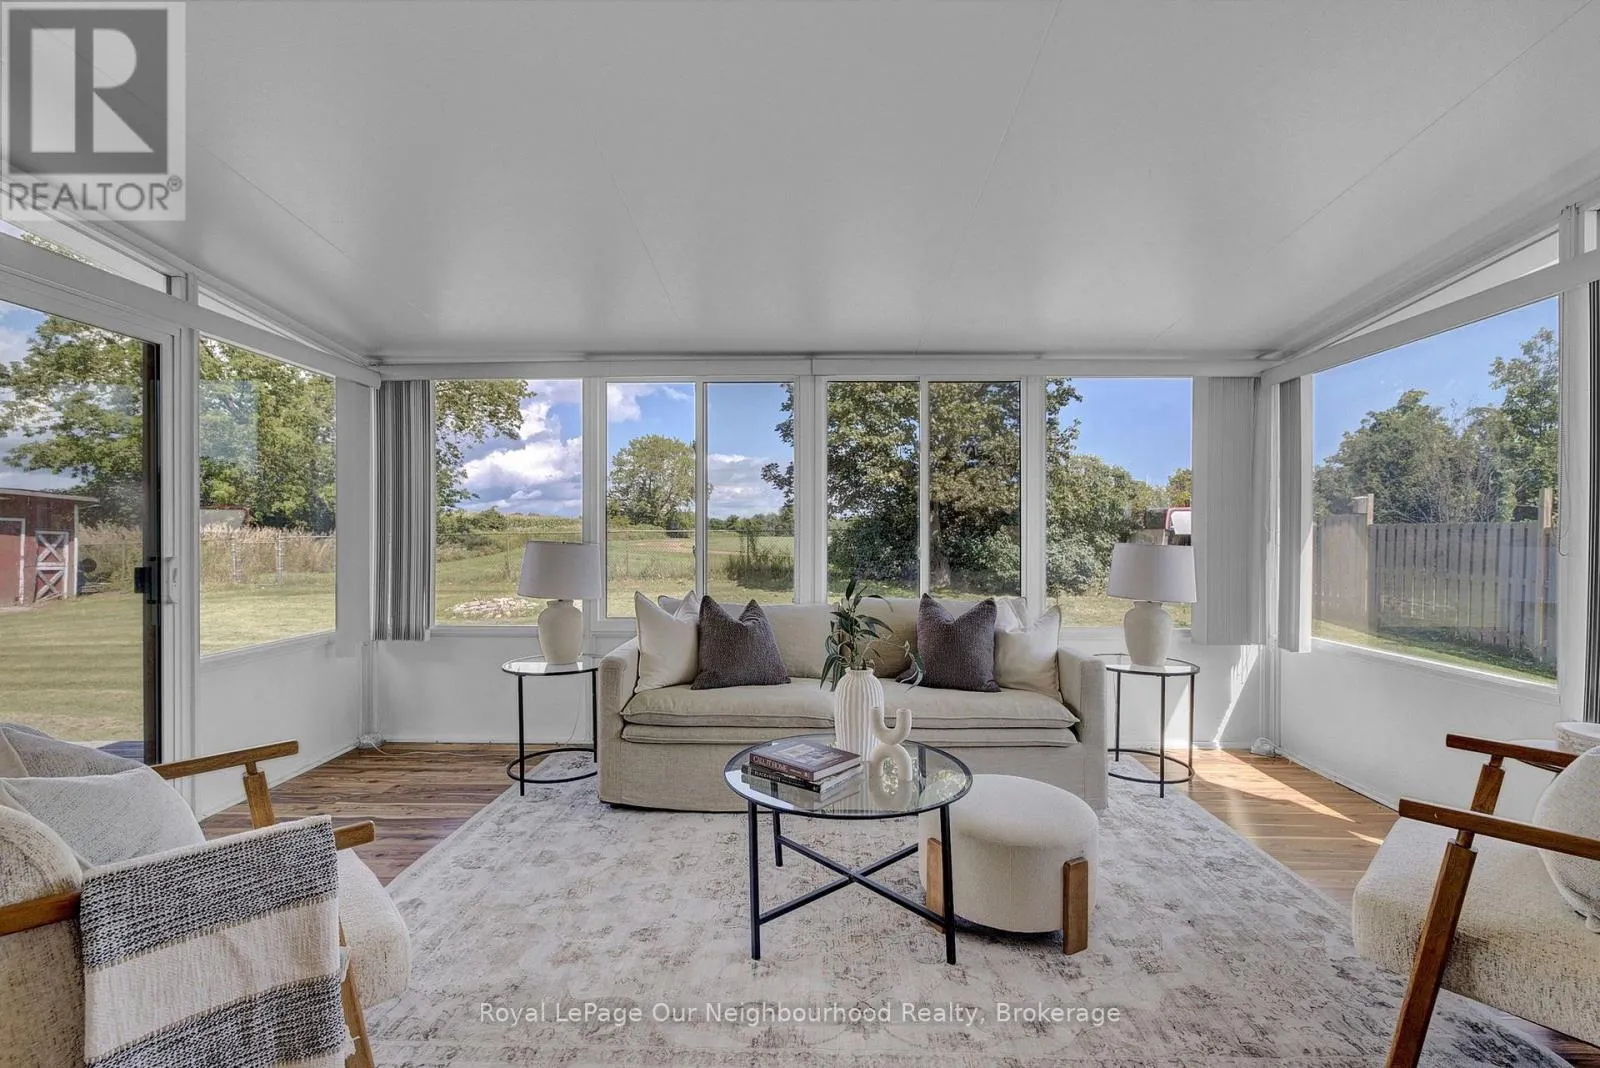
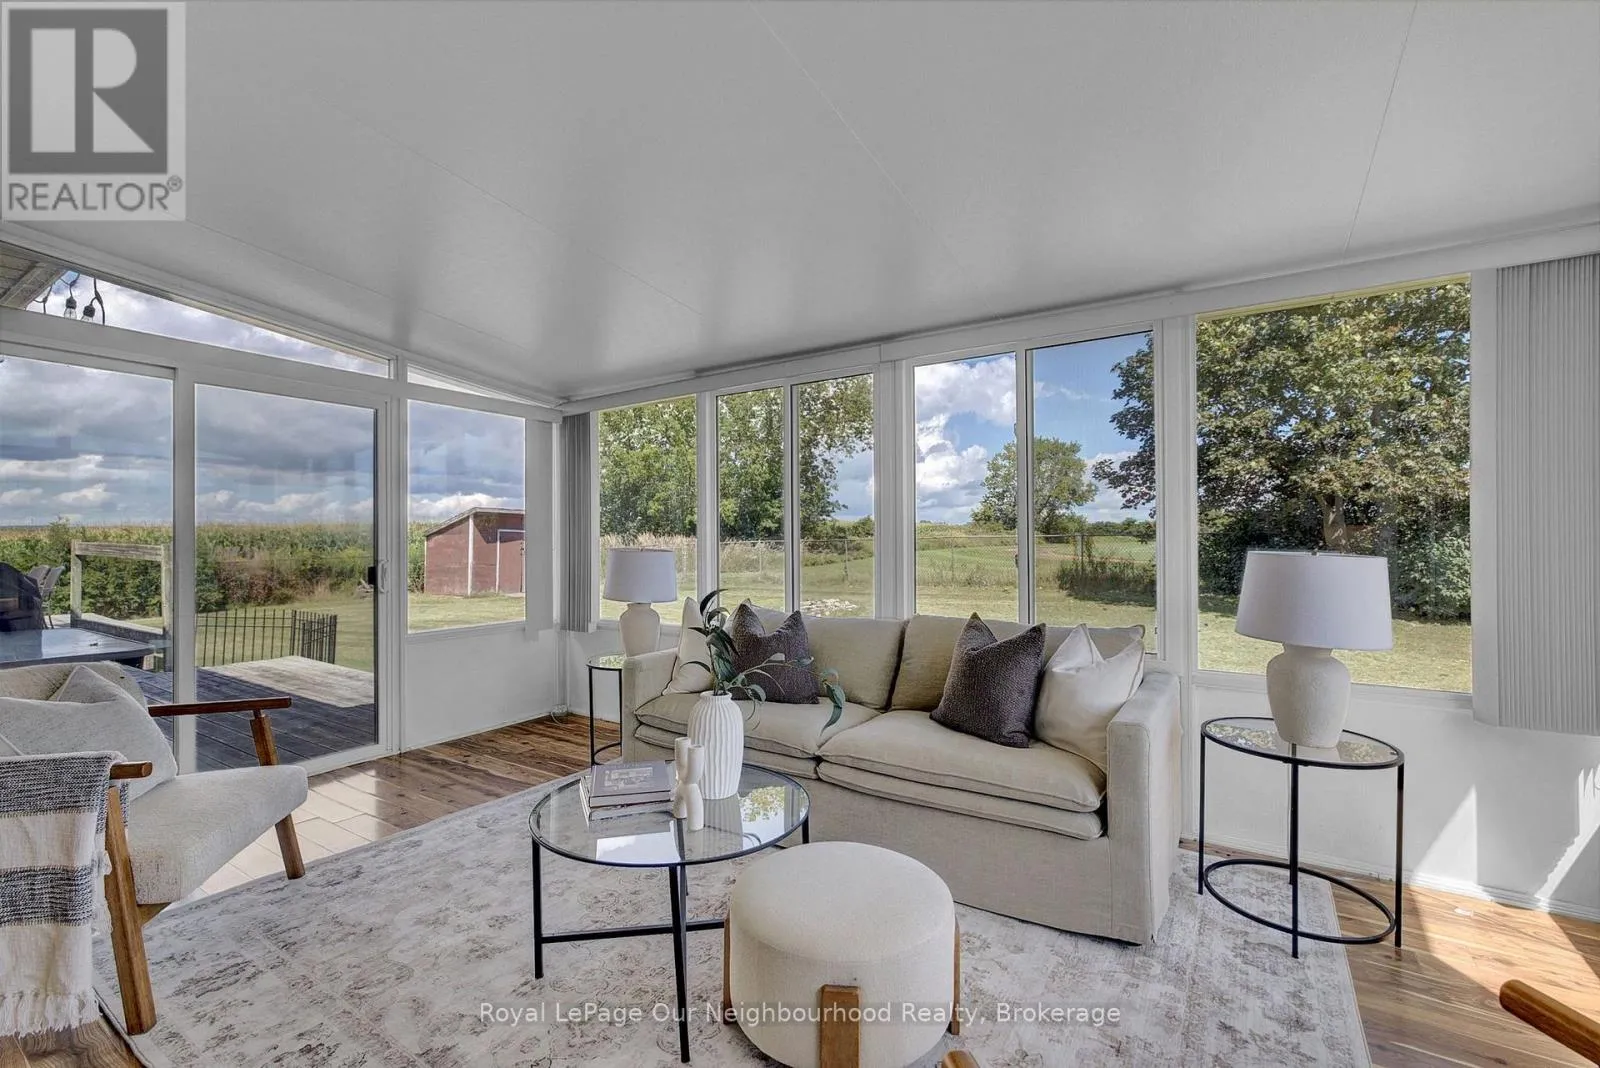
Sunroom
Main level
4.7 m x 3.03 m

Location

Learn more about this property
Listing provided by:
Royal LePage Our Neighbourhood Realty
MLS® number:
E13697400
Agent:
John Shields
*Indicates required field
Name is required
Email is required
Please enter a valid phone number (e.g., 416-111-1111).

Community Spotlight: Homes For sale in Your Neighborhood