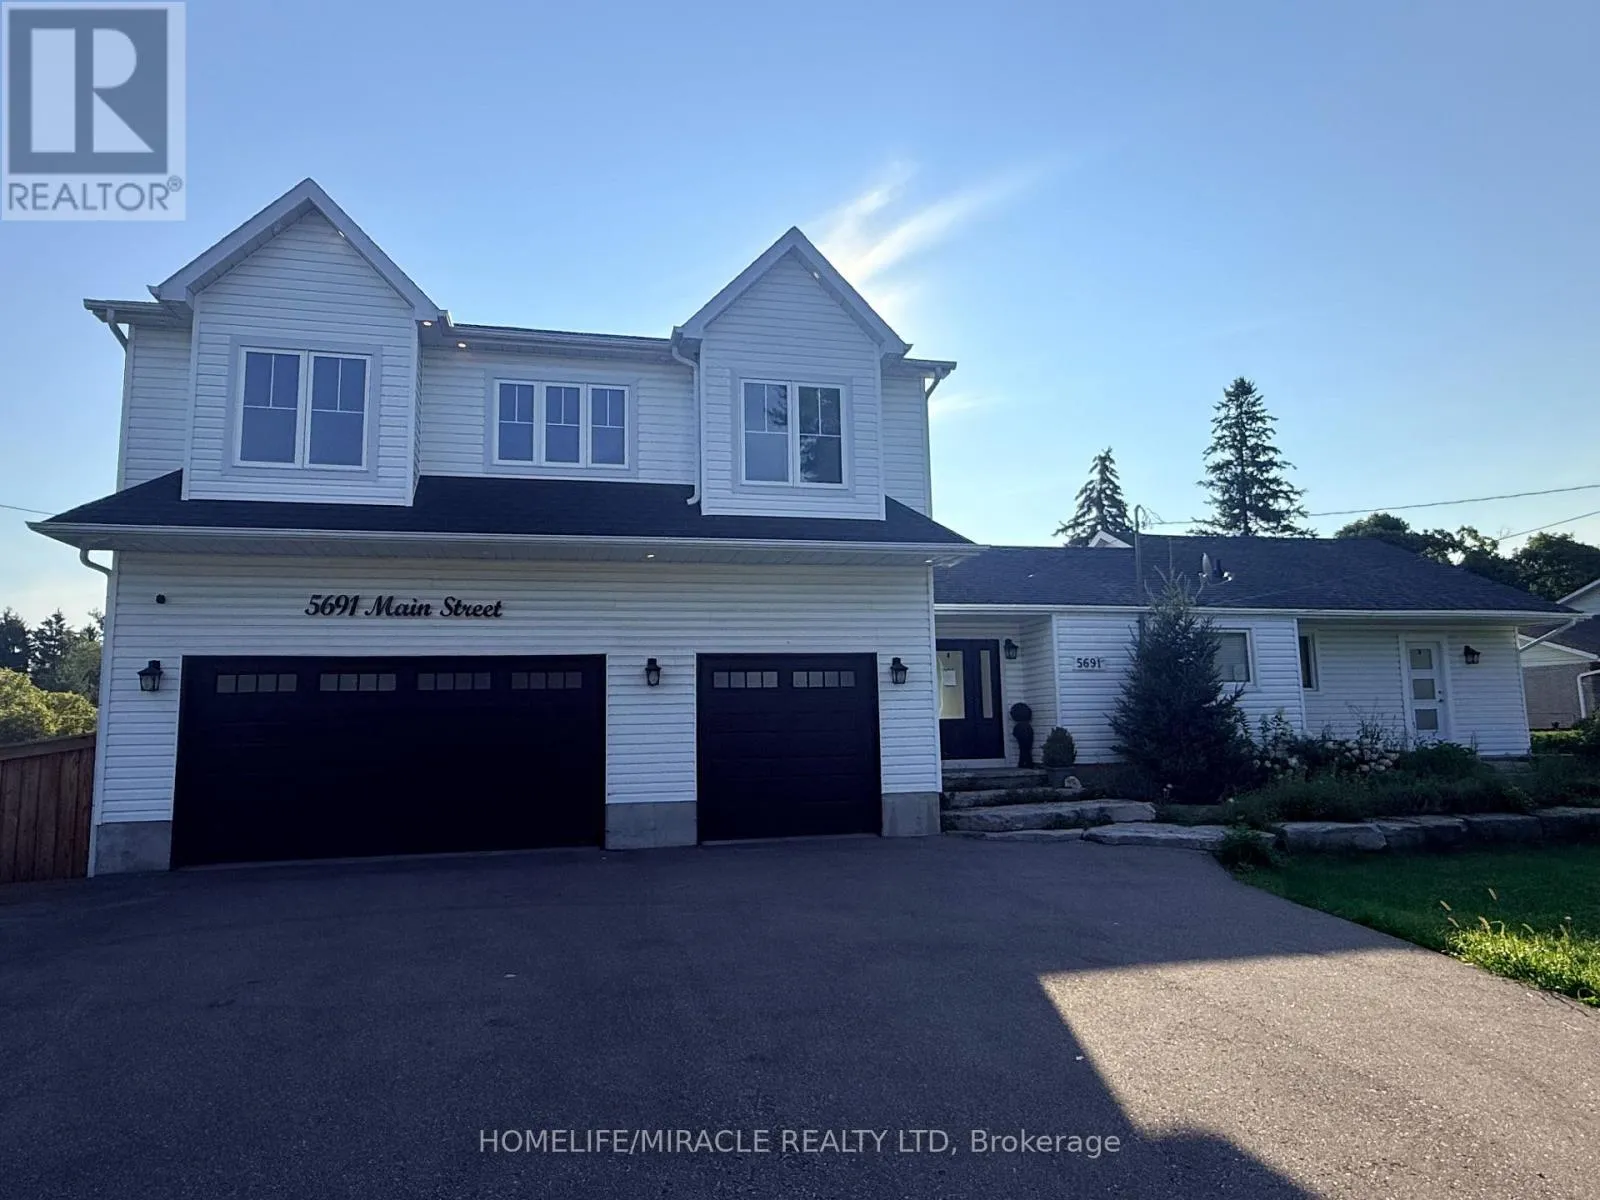
5691 Main Street, Clarington, Ontario L0B 1M0

Listed for:
$1,189,000
4 beds
5 baths
Listed 4 days ago
House for rent: 5691 Main Street, Clarington, Ontario L0B 1M0

View all 32 photos

About

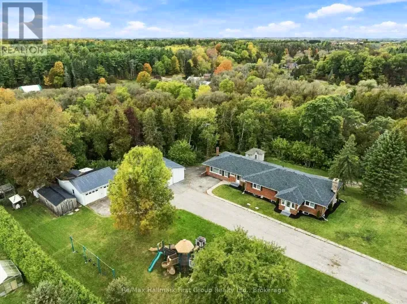
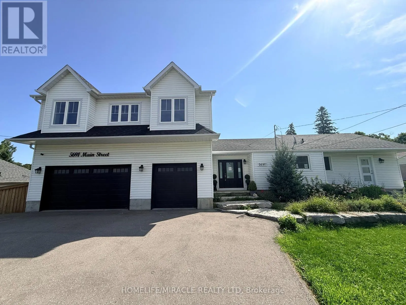
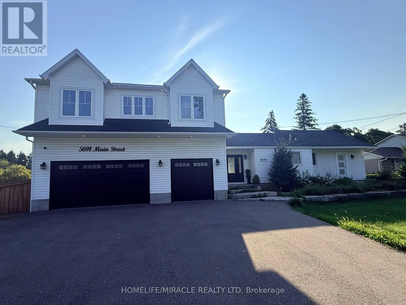
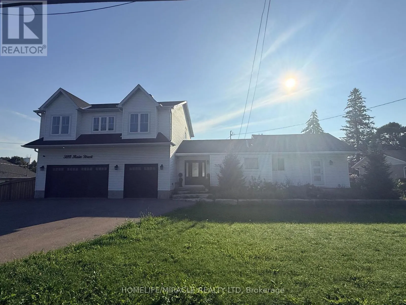
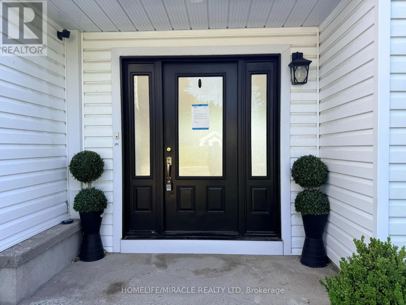
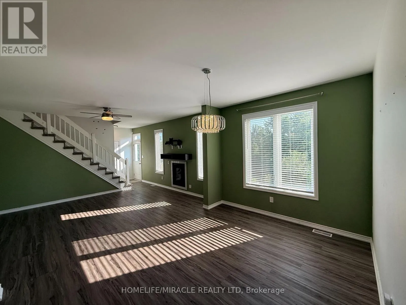
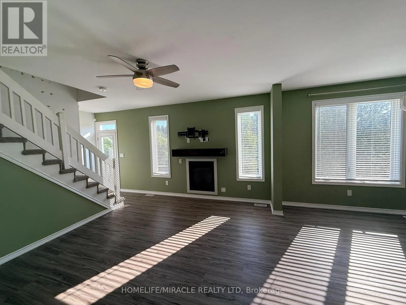
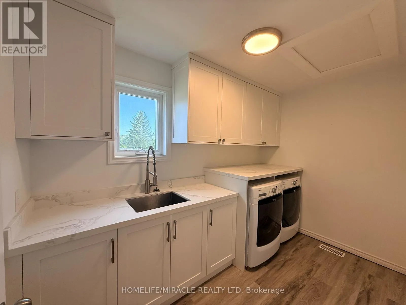
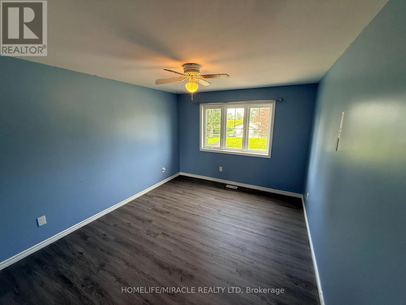
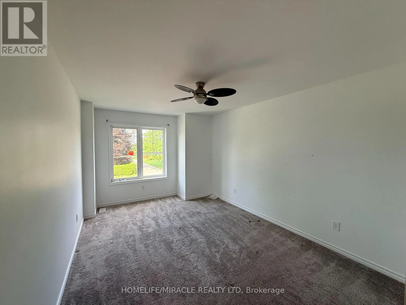
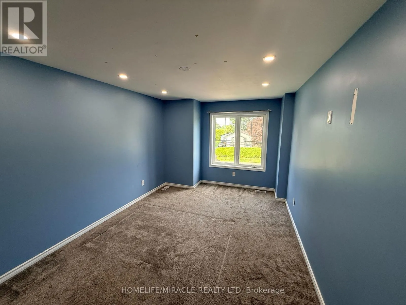
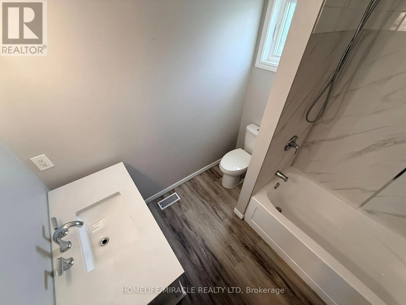
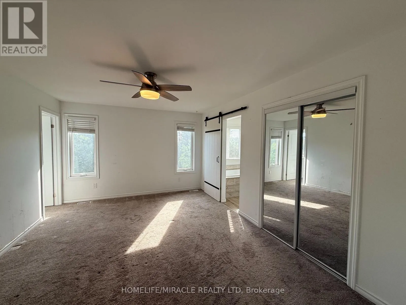
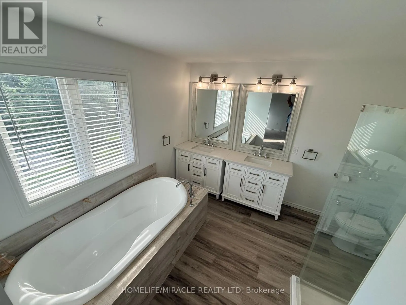
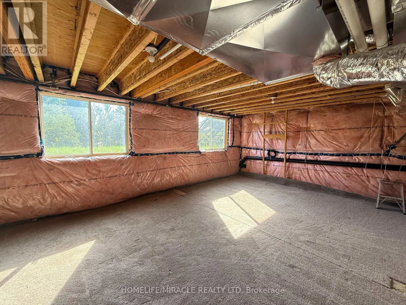
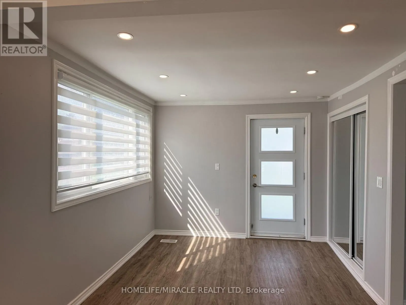
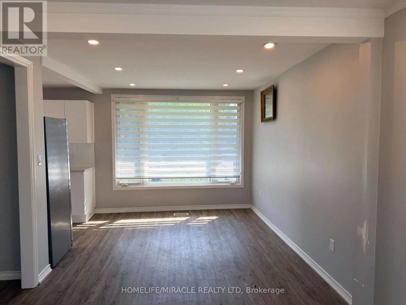
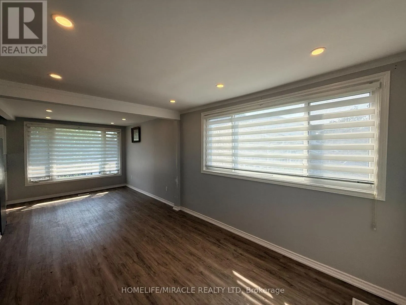
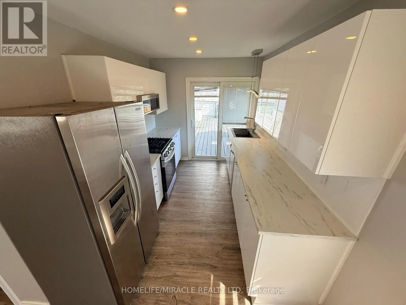
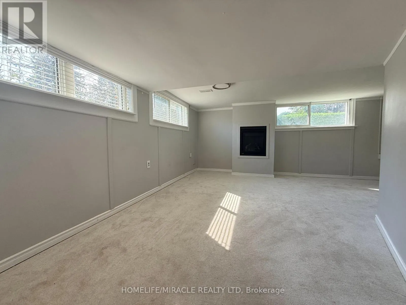
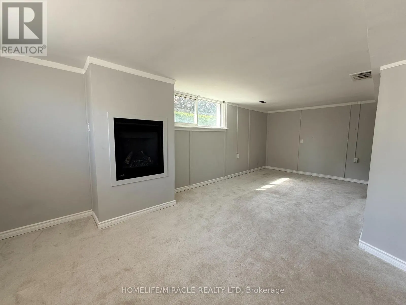
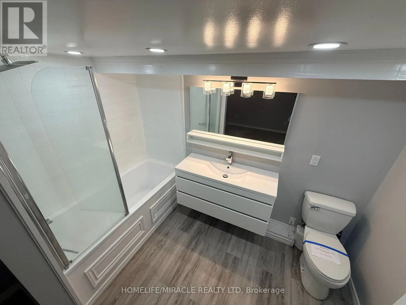
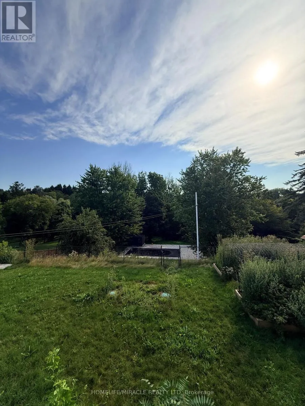
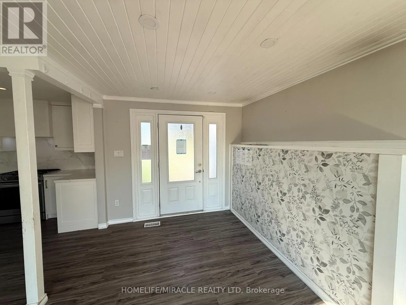
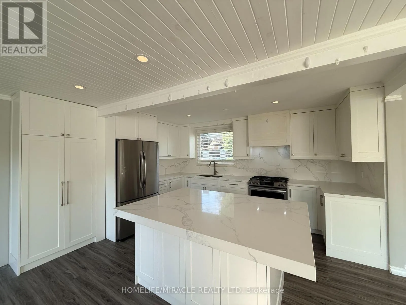
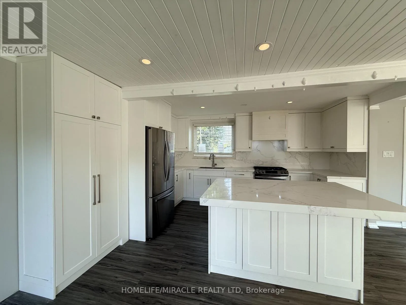
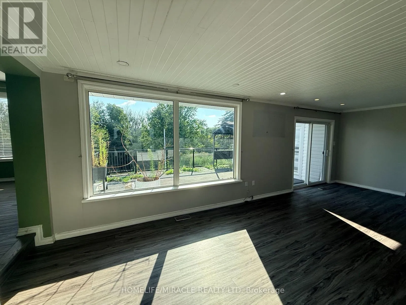
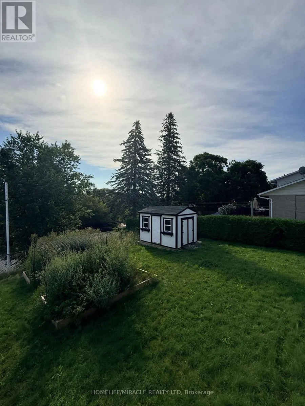
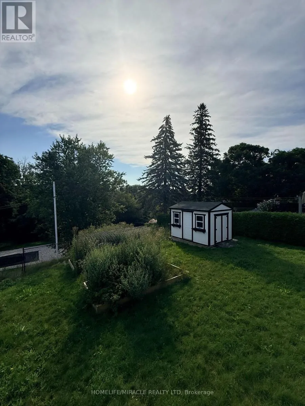
Main st./ Taunton Rd. Welcome to this exceptional 4+1 bedroom, 5-bathroom home set on over an acre of beautiful property! Featuring a spacious self contained in-law suite with full kitchen and lower-level living space, plus a brand-new two-storey addition, this home offers exceptional space, comfort and versatility. Enjoy a stunning open-concept kitchen with large island, stainless steel appliances and walkout to the deck and an inground pool. Generous bedrooms include a luxurious primary retreat with a massive walk-in closet and spa-like 5-piece ensuite, along with the convenience of second-floor laundry. The expansive outdoor space is an entertainer's dream, featuring a private in-ground pool, stream running behind the property, ravine setting, firepit and plenty of room to relax and enjoy nature. A beautiful flagstone front entrance adds to the impressive curb appeal. No expense has been spared in making this house a truly exceptional home! (id:27476)

Property Highlights

MLS® Number
E13747792
Type
Single Family
Community Name
Orono
Ownership Type
Freehold
Land Size
121.9 x 420.4 FT
Parking Space Total
13

Building

Building Type
House
Storeys
2.00
Square Footage
2500 - 3000 sqft
Bathrooms Total
5
Bedrooms Above Ground
3
Bedrooms Total
4
Amenities
Golf Nearby, Park
Exterior Finish
Vinyl siding
Fireplace Present
Yes
Basement Type
N/A
Basement Features
Separate entrance
Building Heating Type
Forced air
Heating Fuel
Natural gas
Building Cooling Type
Central air conditioning

Utilities

Water
Municipal water
Utility Sewer
Septic System

Room Layout

Laundry room
Second level
3.33 m x 1.98 m
Bedroom 2
Second level
4.67 m x 3.23 m
Bedroom 3
Second level
4.67 m x 3.34 m
Bedroom 4
Second level
4.65 m x 3.32 m
Primary Bedroom
Second level
4.85 m x 3.65 m
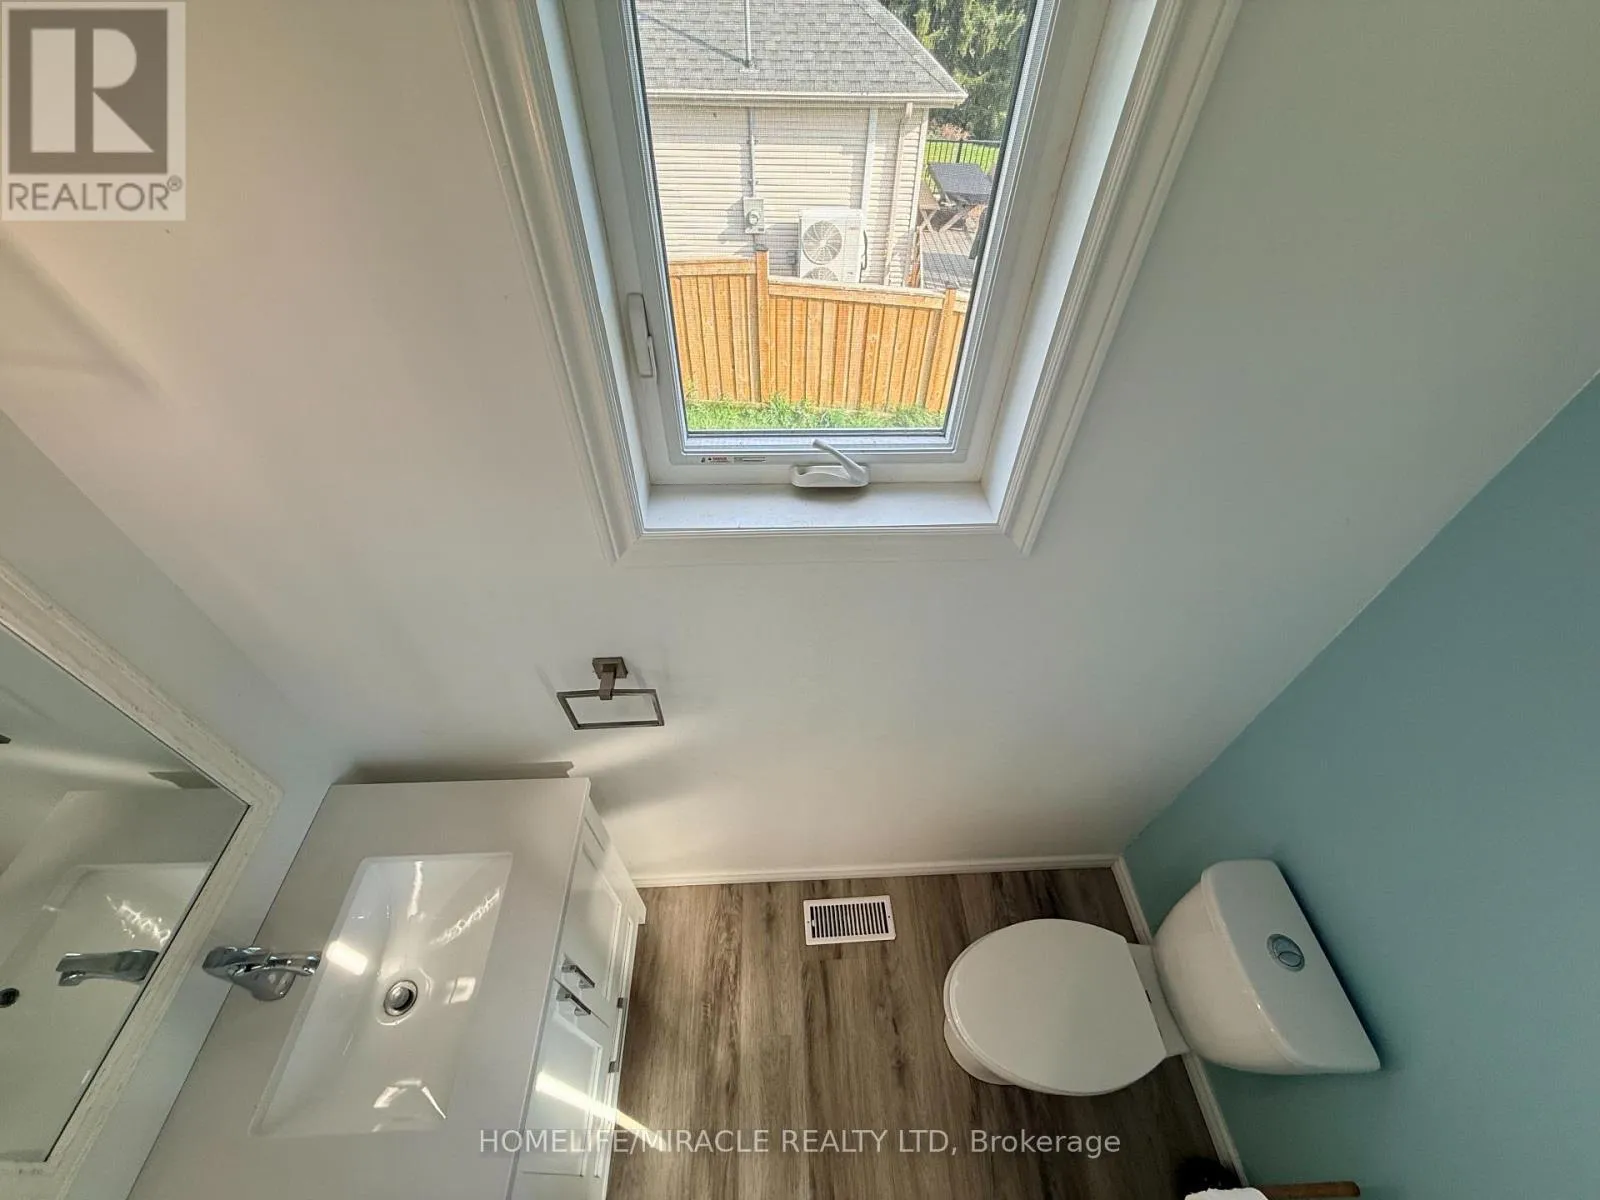
Bathroom
Second level
2.42 m x 2.31 m
Family room
Basement
5.95 m x 6.82 m
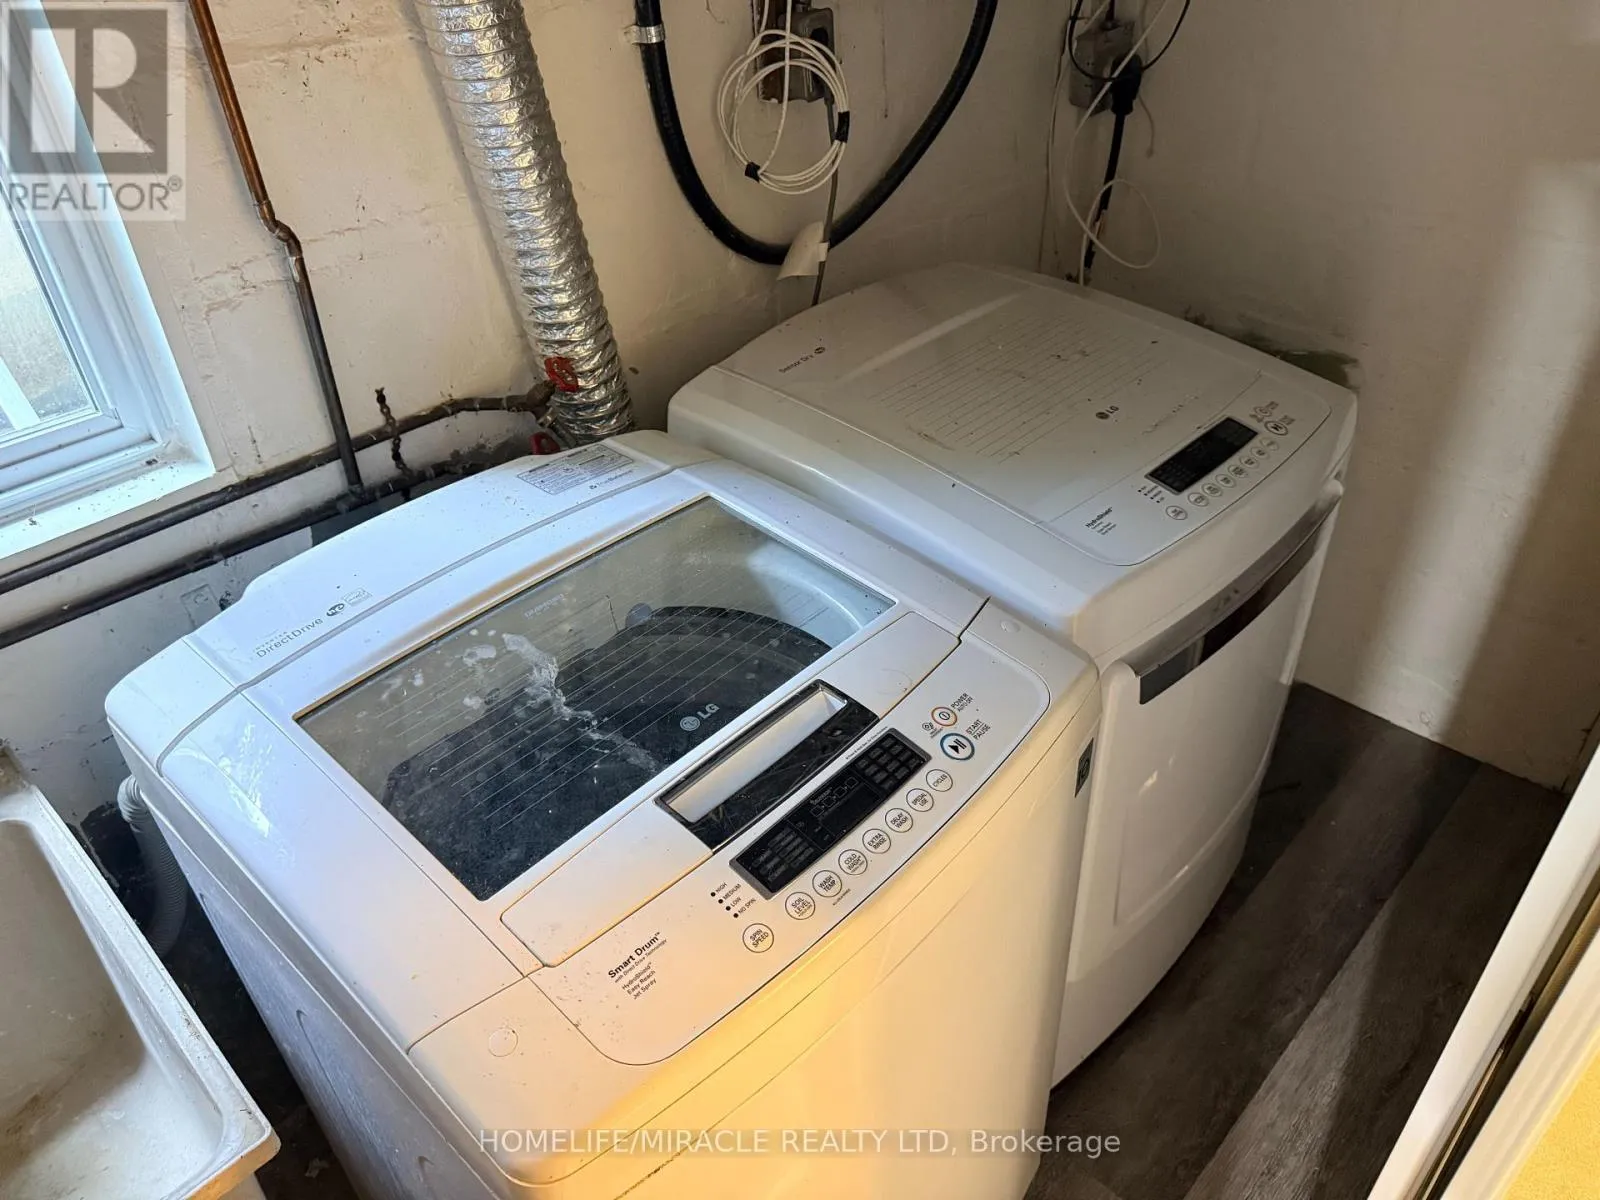
Laundry room
Basement
2.79 m x 1.39 m
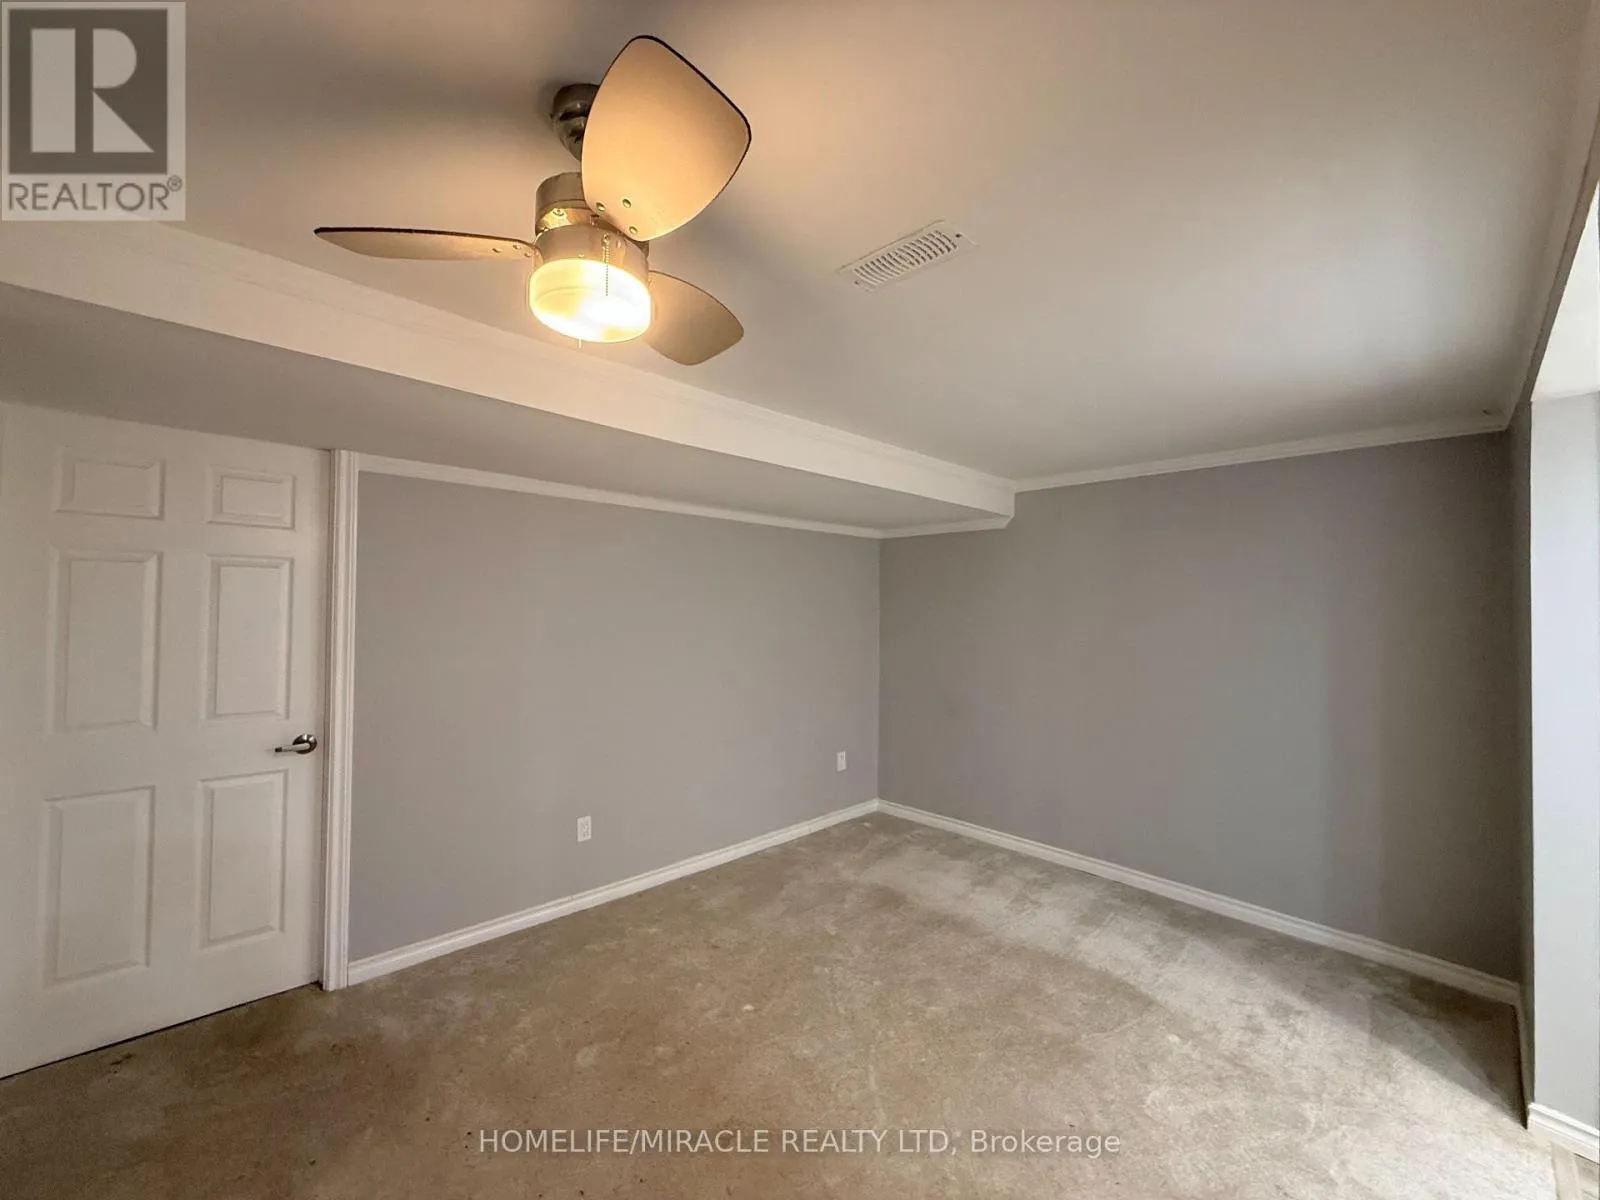
Bedroom 5
Basement
4.02 m x 3.05 m
Kitchen
Main level
4.54 m x 5.58 m
Living room
Main level
7.27 m x 3.01 m
Dining room
Main level
3.04 m x 4.71 m
Kitchen
Main level
3.44 m x 2.42 m
Bathroom
Main level
1.85 m x 2.24 m
Family room
Main level
3.89 m x 4.71 m
Partial bathroom
Main level
2.12 m x 0.91 m

Location

Learn more about this property
Listing provided by:
HOMELIFE/MIRACLE REALTY LTD
MLS® number:
E13747792
Agent:
Paul Pabla
*Indicates required field
Name is required
Email is required
Please enter a valid phone number (e.g., 416-111-1111).