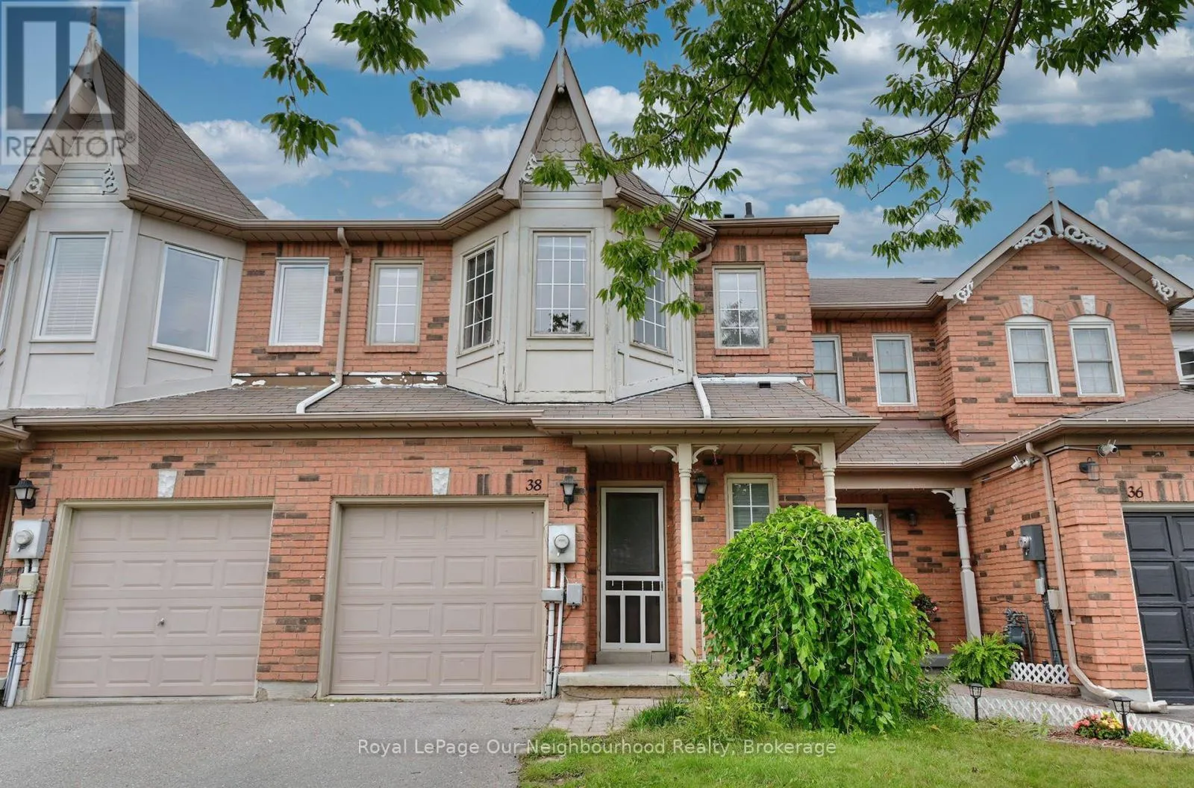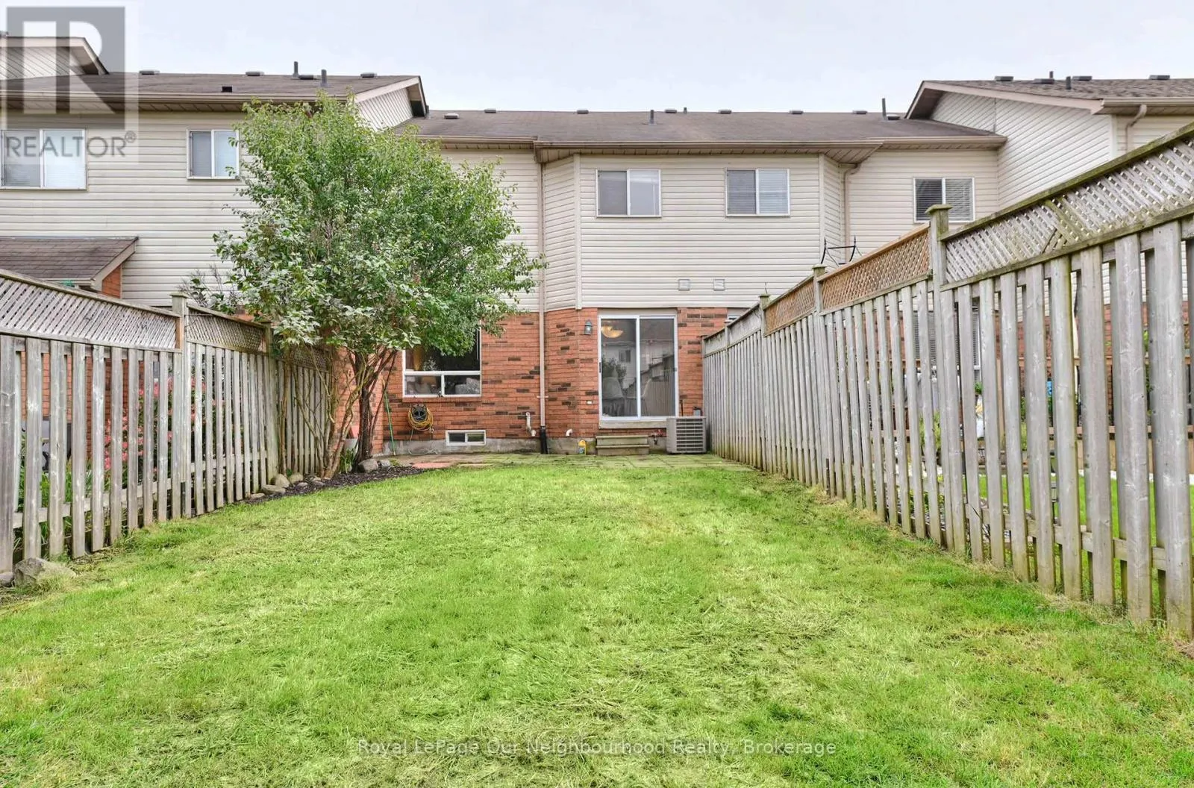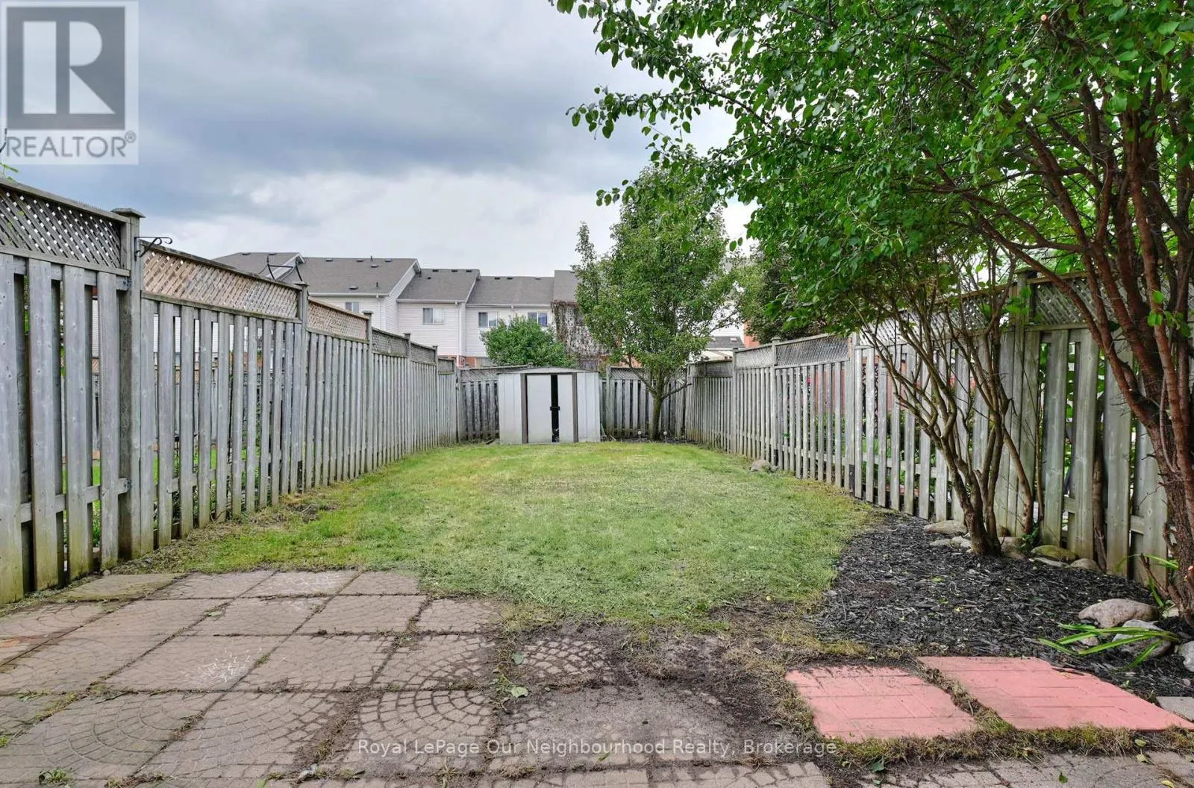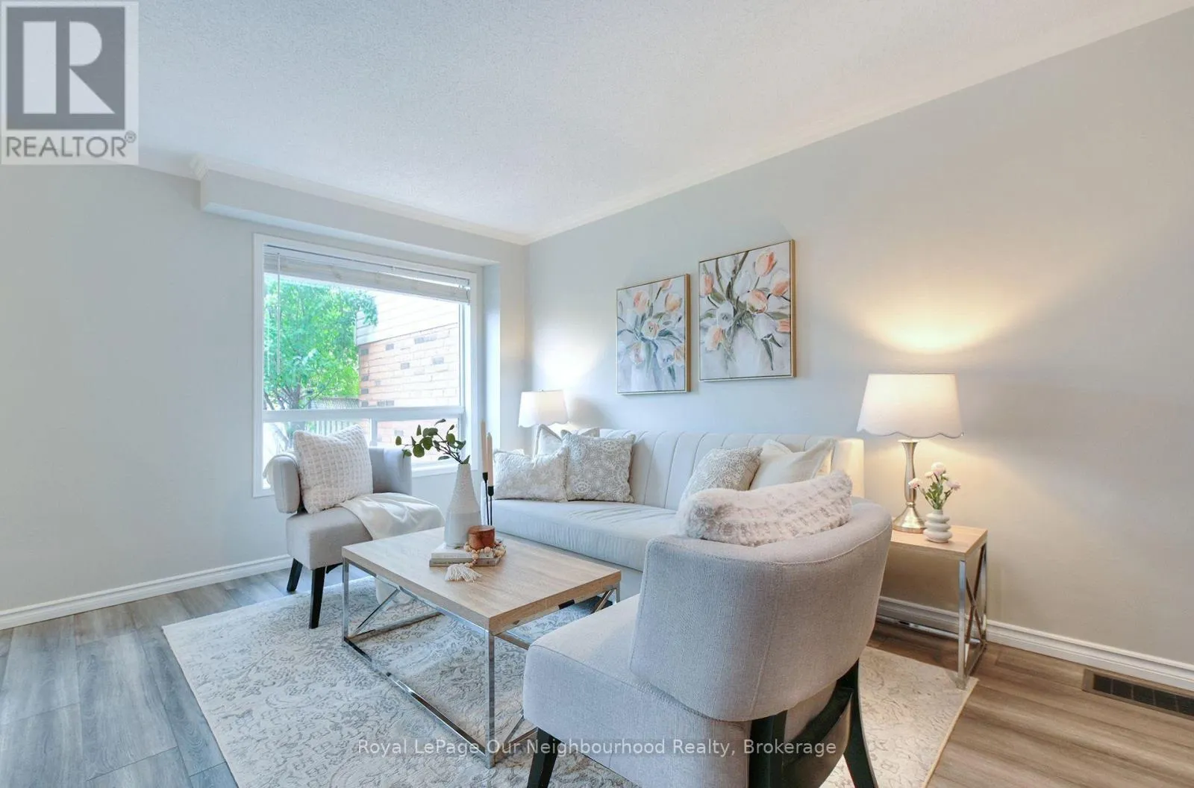
38 Wilkins Crescent, Clarington, Ontario L1E 3B8

Listed for:
$624,900
3 beds
3 baths
Listed 26 days ago
Row / Townhouse for rent: 38 Wilkins Crescent, Clarington, Ontario L1E 3B8

View all 22 photos

About

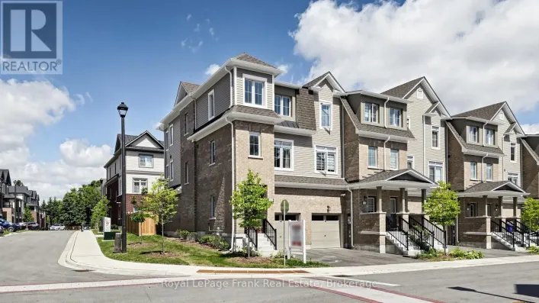
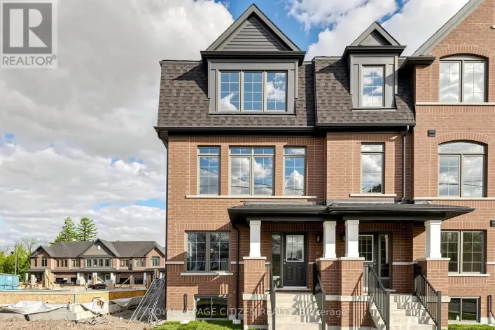
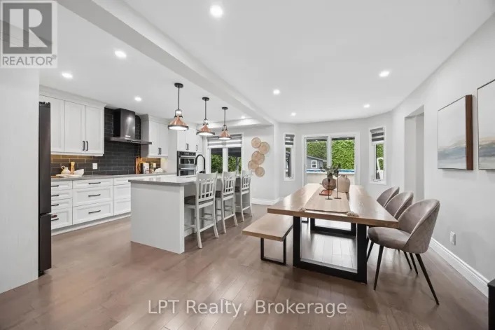
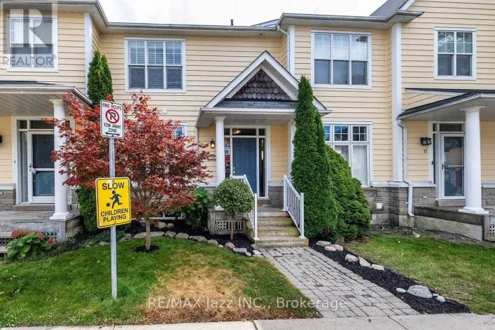
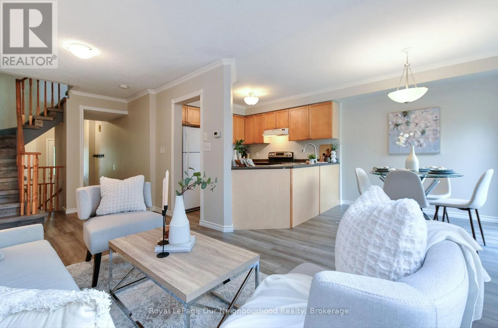
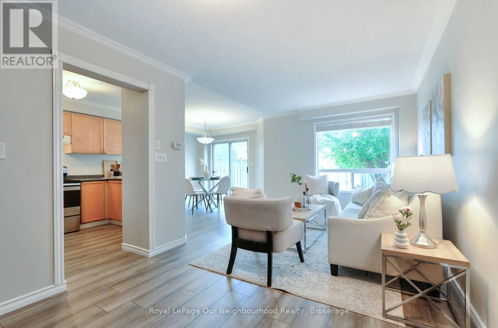
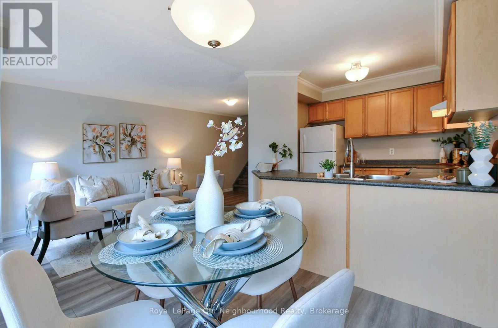
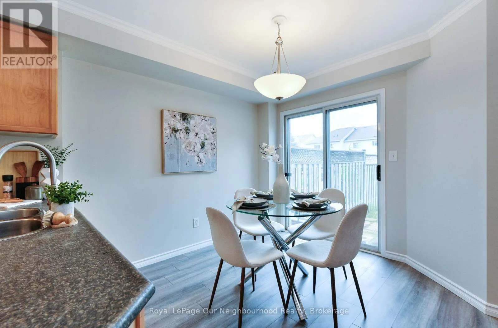
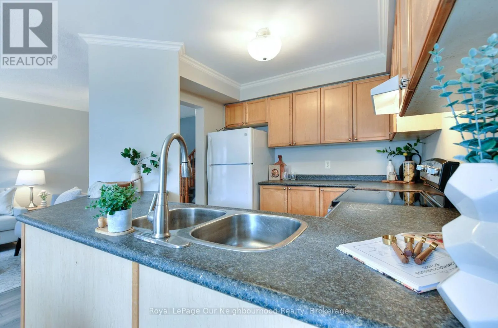
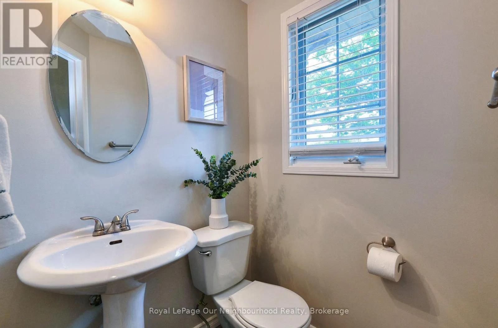
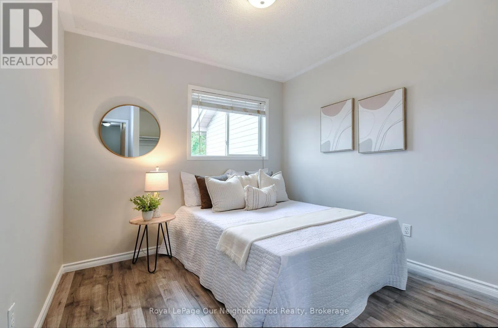
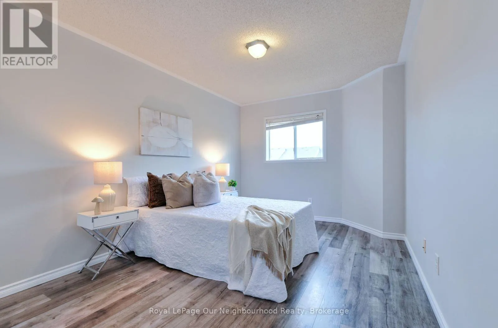
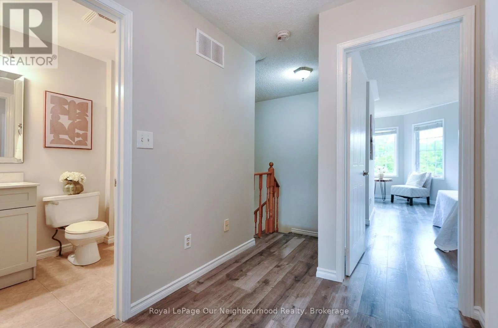
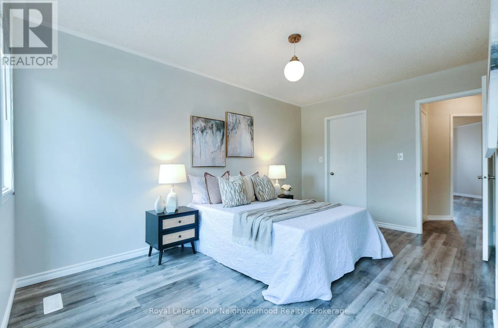
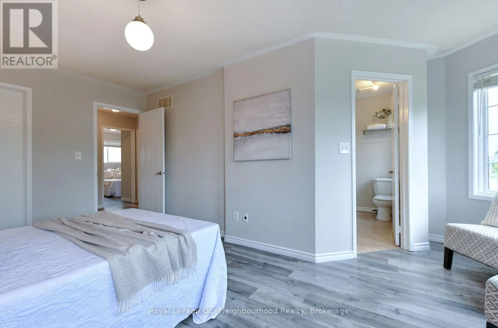
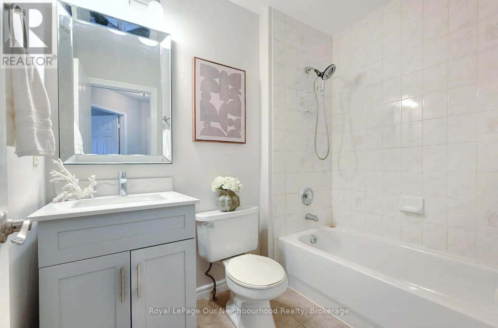
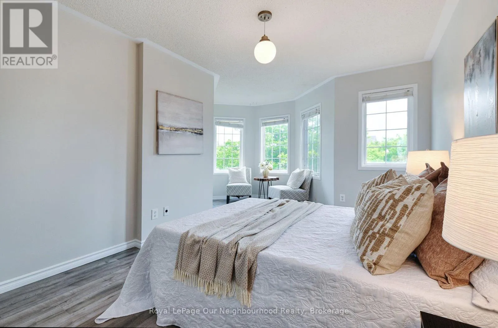
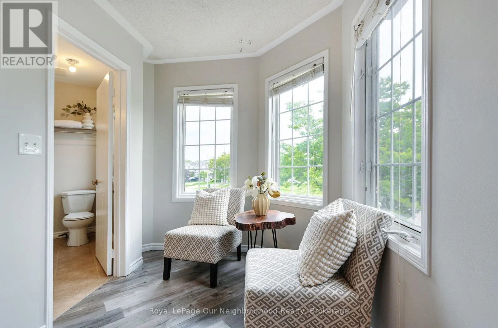
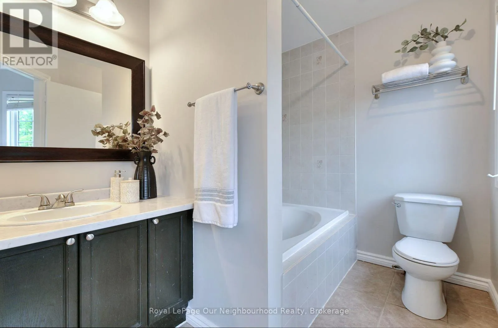
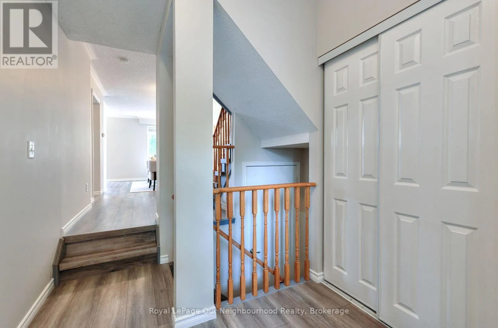
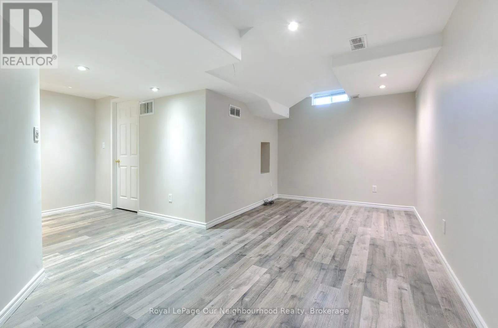
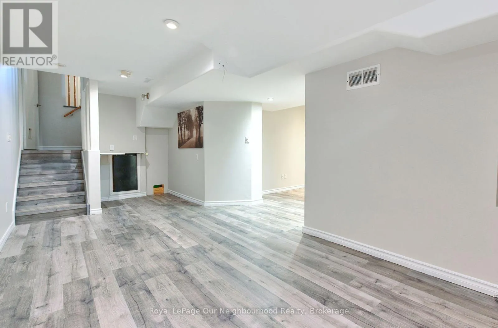
Cross Streets: Trulls / Avondale. ** Directions: South on Stonefield until you come across Wilkins. Welcome to 38 Wilkins Crescent, a well-appointed 3-bedroom freehold townhome nestled in an established, family-friendly Courtice neighbourhood. Offering a functional layout with room to grow, this home features a spacious primary bedroom complete with its own 4-piece ensuite, plus two additional bedrooms ideal for kids, guests or a home office. The finished basement adds valuable extra living space-perfect for a rec room, home gym, playroom or movie nights-while additional basement storage helps keep everything organized. A built-in garage provides added convenience and even more everyday functionality. Enjoy being close to local schools, parks and the Courtice Library, with grocery stores, shopping, restaurants, coffee shops and everyday essentials just a short drive away along the Highway 2 corridor. Convenient access to Highway 401 makes commuting throughout Durham and the GTA easy. Best of all, this is a FREEHOLD townhome-giving you the benefits of townhome living without monthly condo fees. (id:27476)

Property Highlights

MLS® Number
E13748924
Type
Single Family
Community Name
Courtice
Ownership Type
Freehold
Land Size
20.3 x 119.4 FT
Parking Space Total
2

Building

Building Type
Row / Townhouse
Storeys
2.00
Square Footage
1100 - 1500 sqft
Bathrooms Total
3
Bedrooms Above Ground
3
Bedrooms Total
3
Exterior Finish
Brick, Aluminum siding
Fireplace Present
No
Basement Type
N/A (Finished)
Basement Features
Building Heating Type
Forced air
Heating Fuel
Natural gas
Building Cooling Type
Central air conditioning

Utilities

Water
Municipal water
Utility Sewer
Sanitary sewer

Room Layout

Primary Bedroom
Second level
4.55 m x 3.14 m
Bedroom 2
Second level
4.8 m x 2.97 m
Bedroom 3
Second level
3.55 m x 2.99 m
Recreational, Games room
Basement
4.33 m x 8.22 m
Kitchen
Main level
3.96 m x 3 m
Eating area
Main level
2.8 m x 3 m
Living room
Main level
6.45 m x 2.88 m

Location

Learn more about this property
Listing provided by:
Royal LePage Our Neighbourhood Realty
MLS® number:
E13748924
Agent:
Gary Hibbert
*Indicates required field
Name is required
Email is required
Please enter a valid phone number (e.g., 416-111-1111).

Community Spotlight: Homes For sale in Your Neighborhood