88 Scottsdale Drive, Clarington, Ontario L1C 5G4

Listed for:
$784,900
5 beds
3 baths
Listed 21 days ago
House for rent: 88 Scottsdale Drive, Clarington, Ontario L1C 5G4

View all 36 photos

About

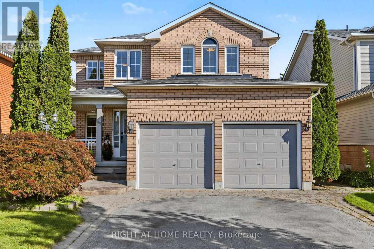
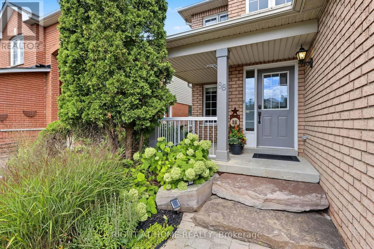
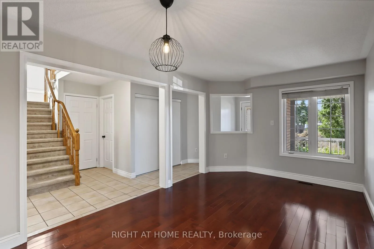
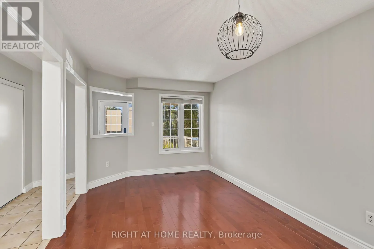
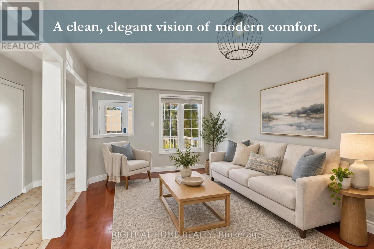
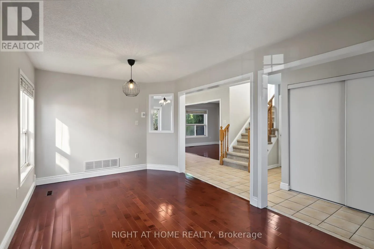
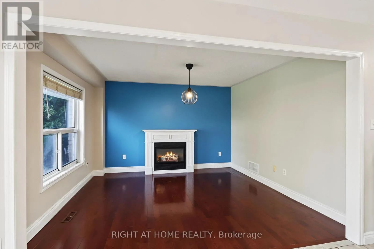
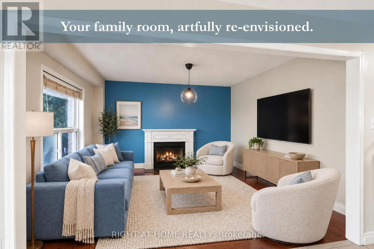
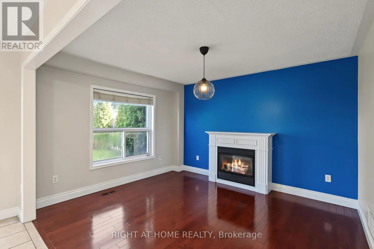
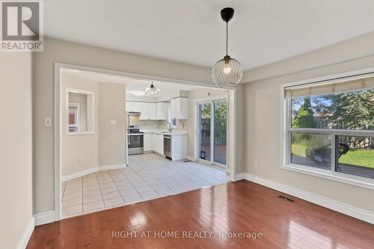
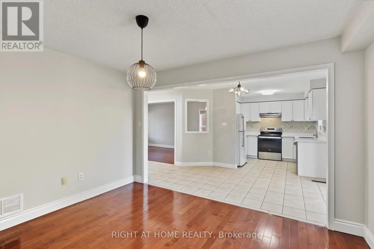
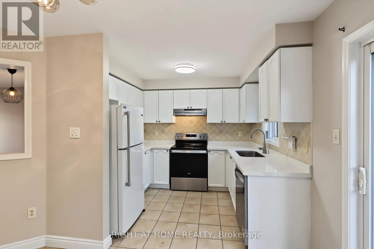
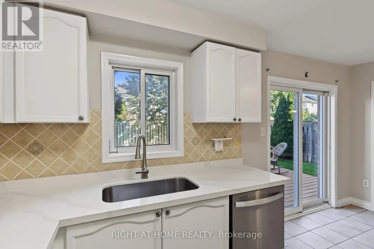
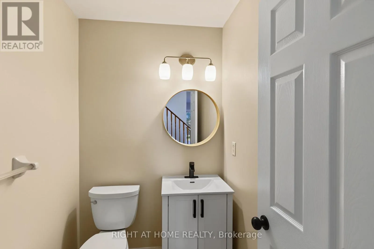
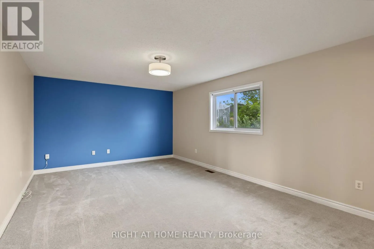
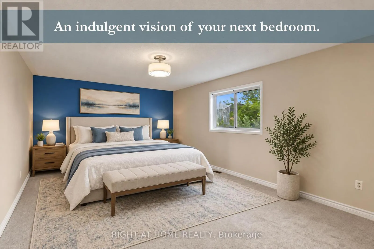
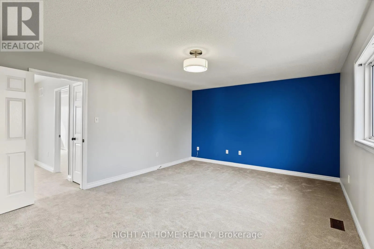
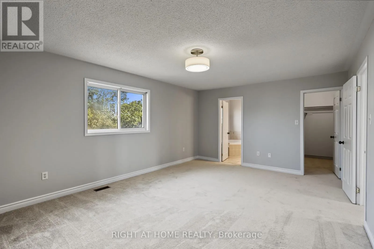
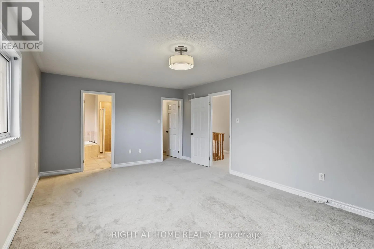
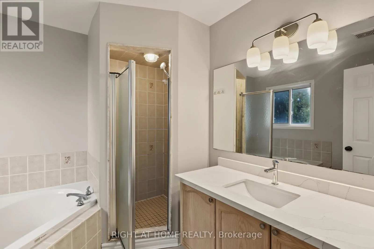
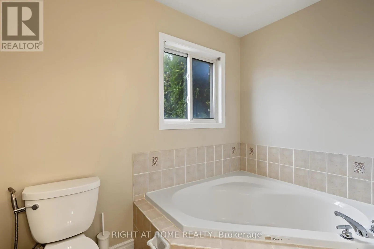
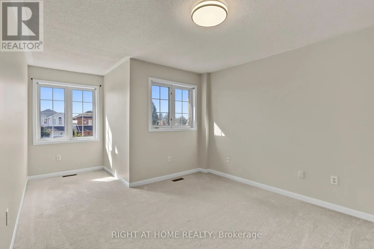
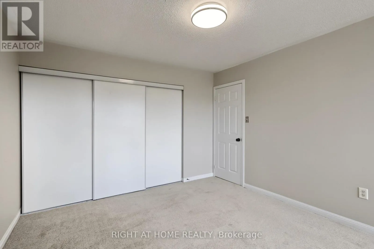
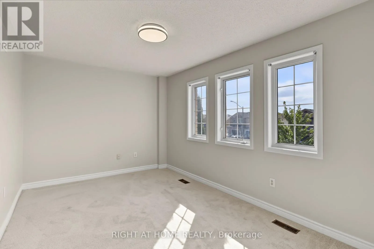
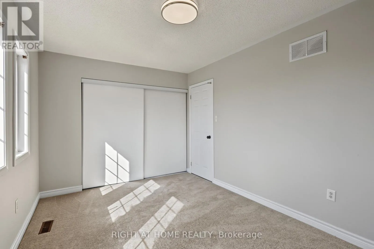
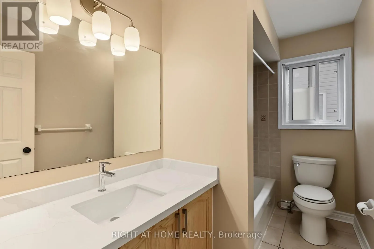
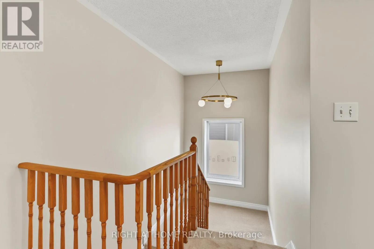
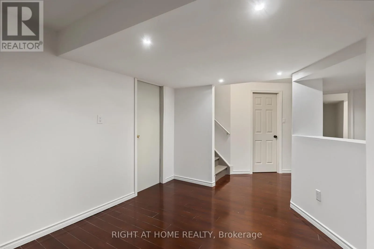
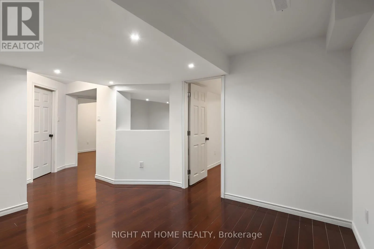
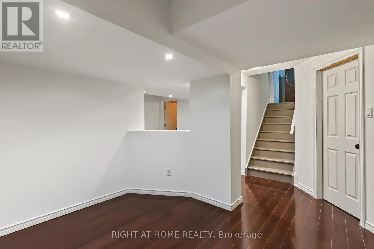
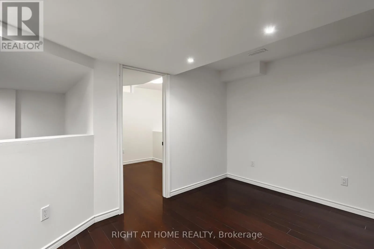
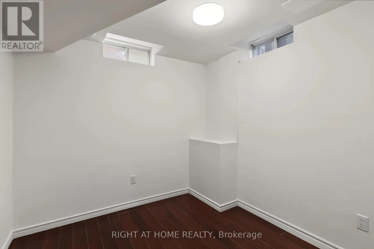
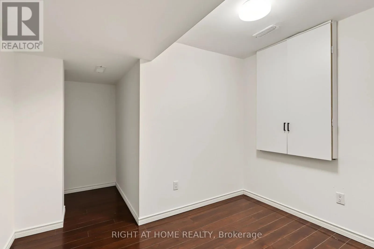
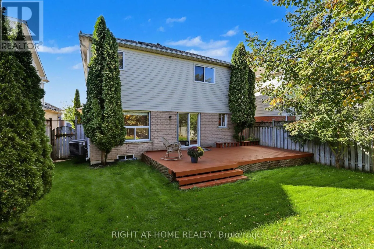
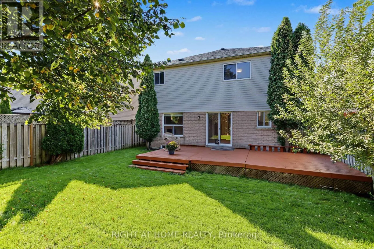
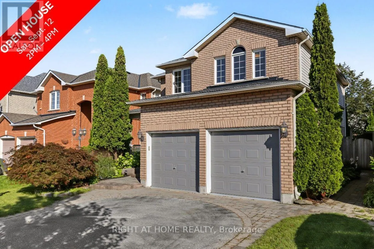
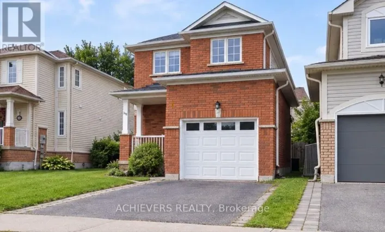
South East of Longworth Ave / Liberty St N. Welcome to 88 Scottsdale Dr - a bright, refined home set in one of Bowmanville's quiet and well-established neighbourhoods. Offering 1,869 sq ft of sunlit above-grade living space plus a finished basement, this property features three exceptionally spacious bedrooms, a dedicated office, and an additional bedroom on the lower level. The interior is warm and inviting, enhanced by fresh paint (2026), brand-new second-floor carpet (2026), and a cozy family room with a gas fireplace. Outside, the home is framed by a professionally landscaped perennial garden with a Japanese maple at the front and mature trees providing privacy in the backyard. Newly sodded lawn (2026) with a large deck create an ideal space for outdoor living and entertaining. Recent upgrades include new roof shingles (2020), furnace (2024), brand new quartz kitchen countertop and sink (2026), brand-new stainless steel stove and dishwasher (2026), updated bathroom sink countertops (2026), new light fixtures (2026), and refreshed interiors throughout. Located within minutes of elementary and secondary schools, parks, playgrounds with splash pad, and shopping plazas, this home offers both comfort and convenience for modern family living. (id:27476)

Property Highlights

MLS® Number
E13764076
Type
Single Family
Community Name
Bowmanville
Ownership Type
Freehold
Land Size
39.4 x 10⁵ FT
Parking Space Total
4

Building

Building Type
House
Storeys
2.00
Square Footage
1500 - 2000 sqft
Bathrooms Total
3
Bedrooms Above Ground
3
Bedrooms Total
5
Amenities
Fireplace(s) Park, Public Transit, Schools
Exterior Finish
Vinyl siding, Brick
Fireplace Present
Yes
Basement Type
N/A (Finished)
Basement Features
Building Heating Type
Forced air
Heating Fuel
Natural gas
Building Cooling Type
Central air conditioning

Utilities

Water
Municipal water
Utility Sewer
Sanitary sewer

Room Layout

Primary Bedroom
Second level
5.81 m x 3.95 m
Bedroom
Second level
3.44 m x 5.45 m
Bedroom
Second level
4.32 m x 2.89 m
Bathroom
Second level
1.55 m x 2.88 m
Bedroom
Basement
2.46 m x 2.55 m
Office
Basement
3.04 m x 3.86 m
Recreational, Games room
Basement
2.86 m x 3.73 m
Recreational, Games room
Basement
2.77 m x 3.21 m
Family room
Ground level
3.8131 m x 3.38 m
Living room
Ground level
3.07 m x 5.3 m
Dining room
Ground level
3.07 m x 5.3 m
Kitchen
Ground level
2.55 m x 2.86 m
Eating area
Ground level
2.39 m x 2.18 m
Partial bathroom
Ground level
1.85 m x 1.54 m

Location

Learn more about this property
Listing provided by:
RIGHT AT HOME REALTY
MLS® number:
E13764076
Agent:
Chan Hi Park
*Indicates required field
Name is required
Email is required
Please enter a valid phone number (e.g., 416-111-1111).