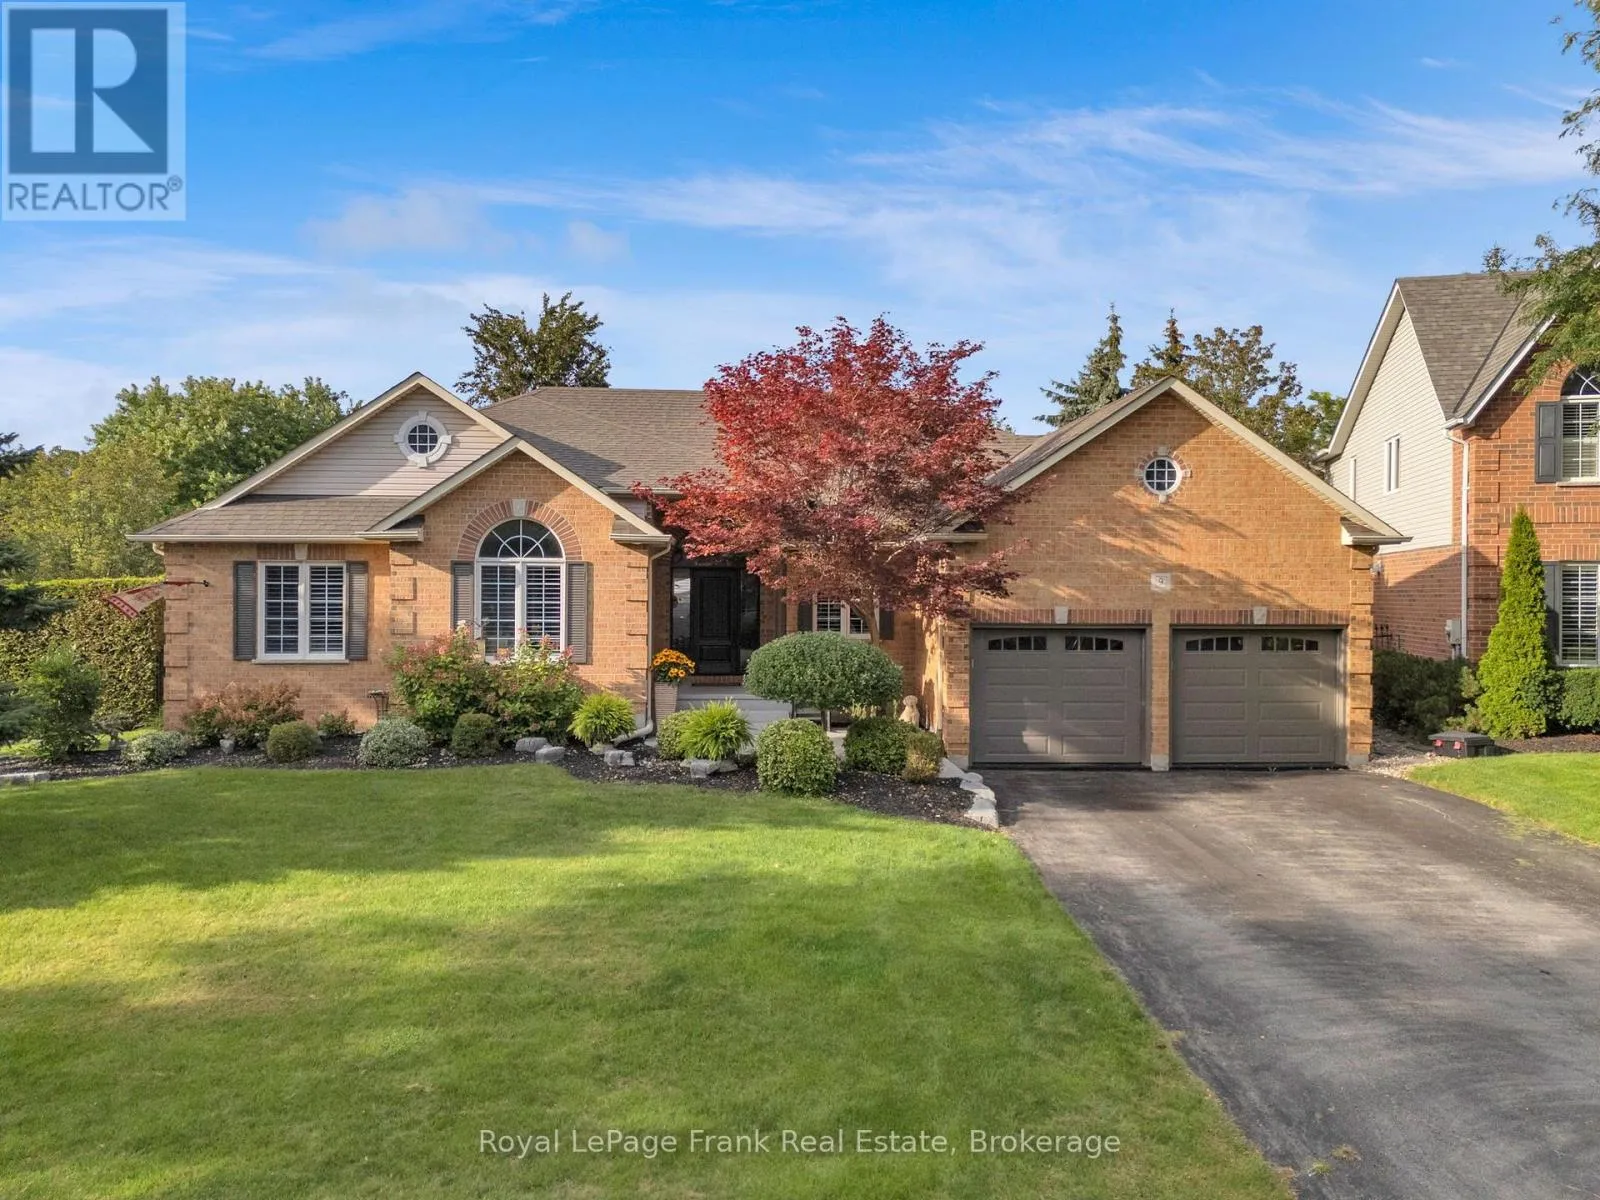
9 Sheenan Court, Clarington, Ontario L1E 3A4

Listed for:
$1,399,000
5 beds
3 baths
Listed 21 days ago
House for rent: 9 Sheenan Court, Clarington, Ontario L1E 3A4

View all 41 photos

About

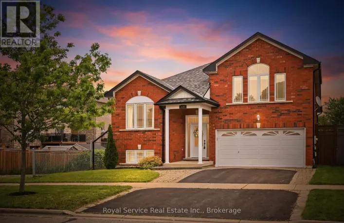
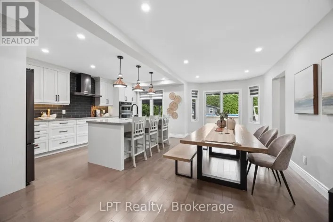
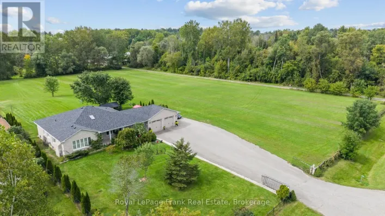
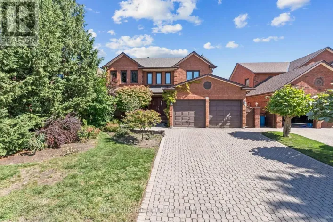
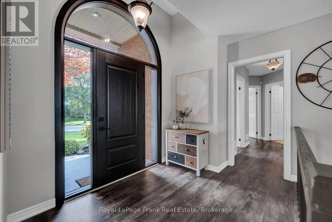
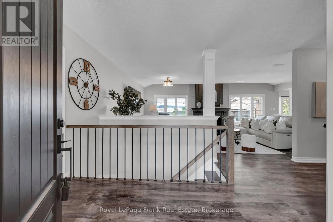
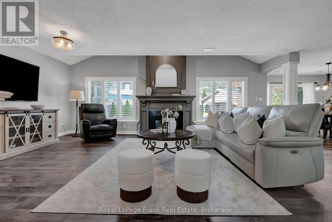
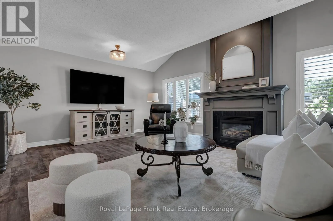
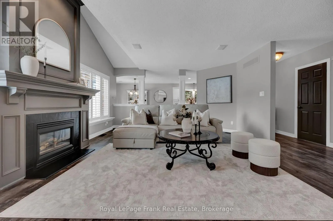
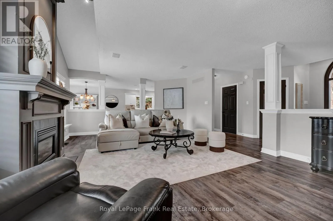
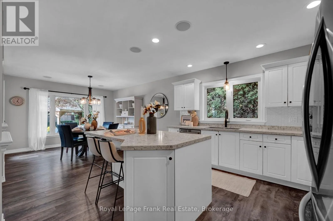
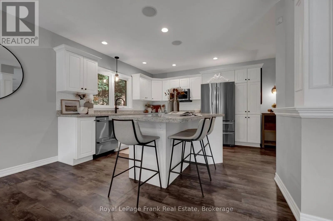
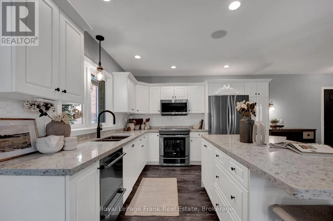
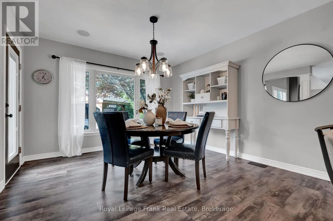
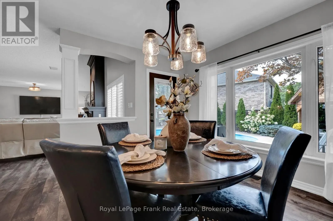
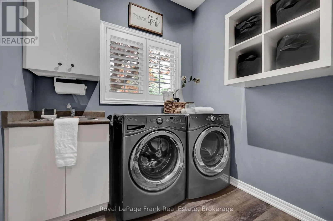
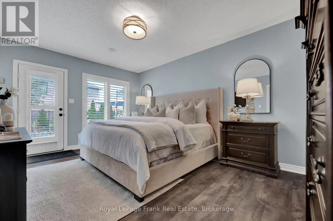
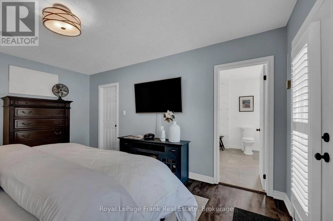
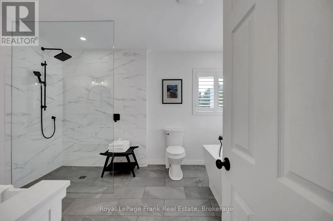
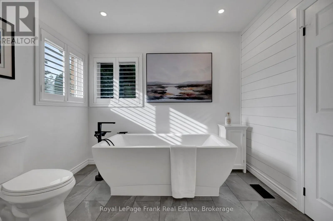
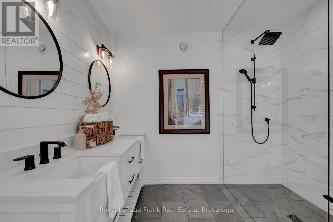
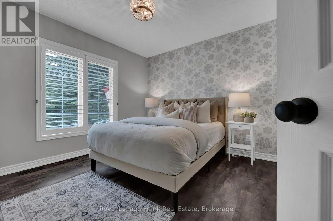
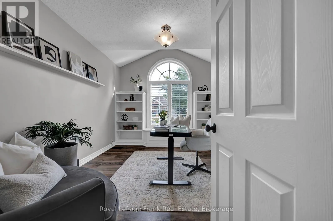
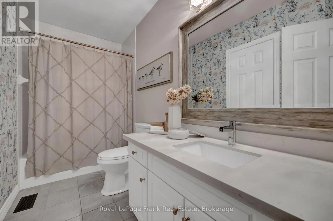
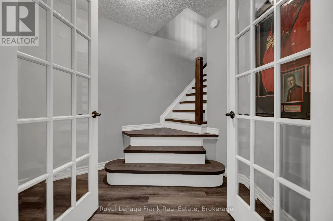
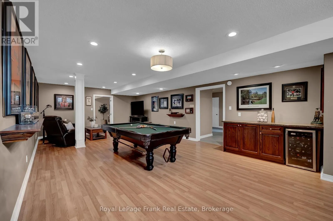
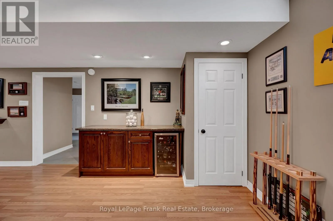
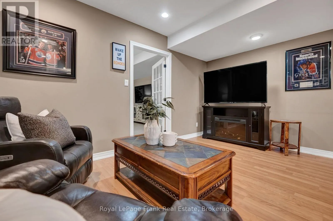
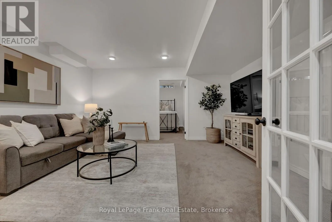
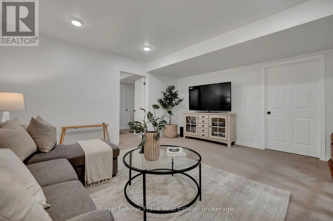
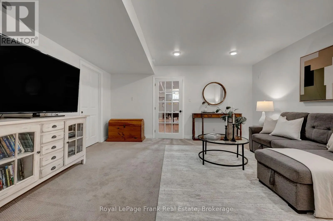
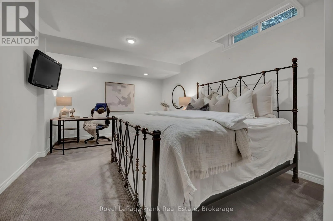
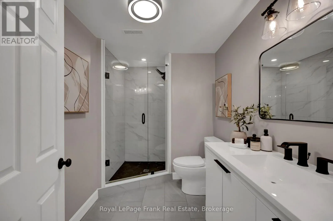
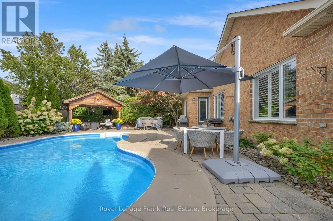
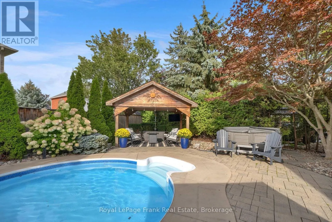
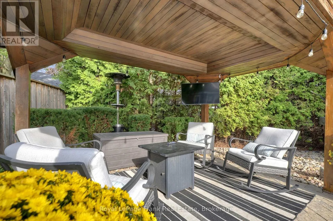
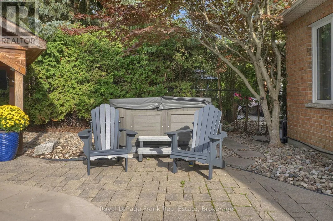
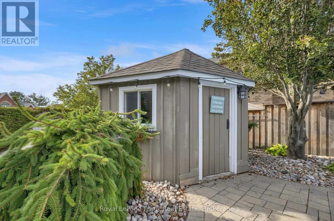
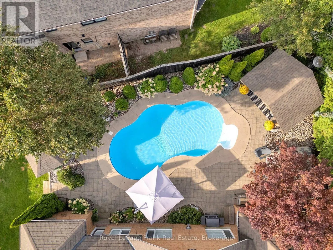
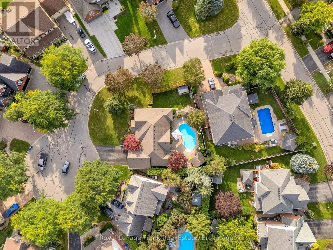
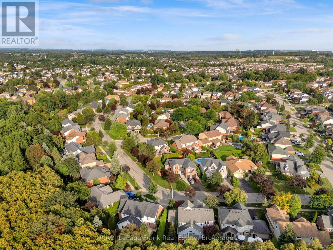
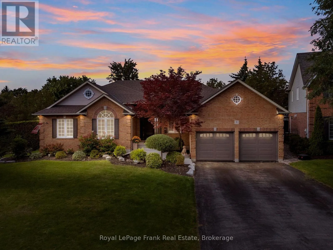
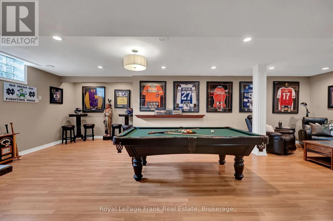
Cross Streets: Worthington/Robert Adams. ** Directions: South On Prestonvale. Welcome to this prestigious executive brick bungalow located in the sought after Whitecliffe community. Built in 1999 by Andelwood Homes this sprawling home has 1982 sq ft on the main level. Gorgeous eat in kitchen with center island and a walk out to a fully fenced, professionally landscaped yard with a salt water pool, hot tub and gazebo. The main floors features an open concept with a beautiful Great room and gas fireplace. The primary bedroom washroom has been upgraded with approximately $30,000 spent on upgrades. There is also a walk out from the bedroom to the backyard. The main floor laundry room walks out to the double car garage with an epoxy floor. The property has been professionally landscaped. The lower level features 2 additional bedrooms, a finished rec room with an additional room that can be used as a games room or office. An additional approximately $15,000 has been spent on upgrading the lower level washroom. (id:27476)

Property Highlights

MLS® Number
E13764646
Type
Single Family
Community Name
Courtice
Ownership Type
Freehold
Land Size
81 FT
Parking Space Total
6

Building

Building Type
House
Storeys
1.00
Square Footage
1500 - 2000 sqft
Bathrooms Total
3
Bedrooms Above Ground
3
Bedrooms Total
5
Amenities
Fireplace(s)
Exterior Finish
Brick
Fireplace Present
Yes
Basement Type
N/A (Finished)
Basement Features
Building Heating Type
Forced air
Heating Fuel
Natural gas
Building Cooling Type
Central air conditioning

Utilities

Water
Municipal water
Utility Sewer
Sanitary sewer

Room Layout

Games room
Lower level
4.47 m x 4.46 m
Recreational, Games room
Lower level
9.22 m x 4.75 m
Bedroom 4
Lower level
3.89 m x 3.59 m
Bedroom 5
Lower level
6.23 m x 3.62 m
Great room
Main level
7.08 m x 4.8936 m
Kitchen
Main level
7.71 m x 3.68 m
Dining room
Main level
7.71 m x 3.68 m
Primary Bedroom
Main level
4.89 m x 3.59 m
Bedroom 2
Main level
4.36 m x 3.37 m
Bedroom 3
Main level
3.61 m x 3.39 m
Laundry room
Main level
2.7 m x 2.27 m

Location

Learn more about this property
Listing provided by:
Royal LePage Frank Real Estate
MLS® number:
E13764646
Agent:
Ed Hutchuk
*Indicates required field
Name is required
Email is required
Please enter a valid phone number (e.g., 416-111-1111).

Community Spotlight: Homes For sale in Your Neighborhood