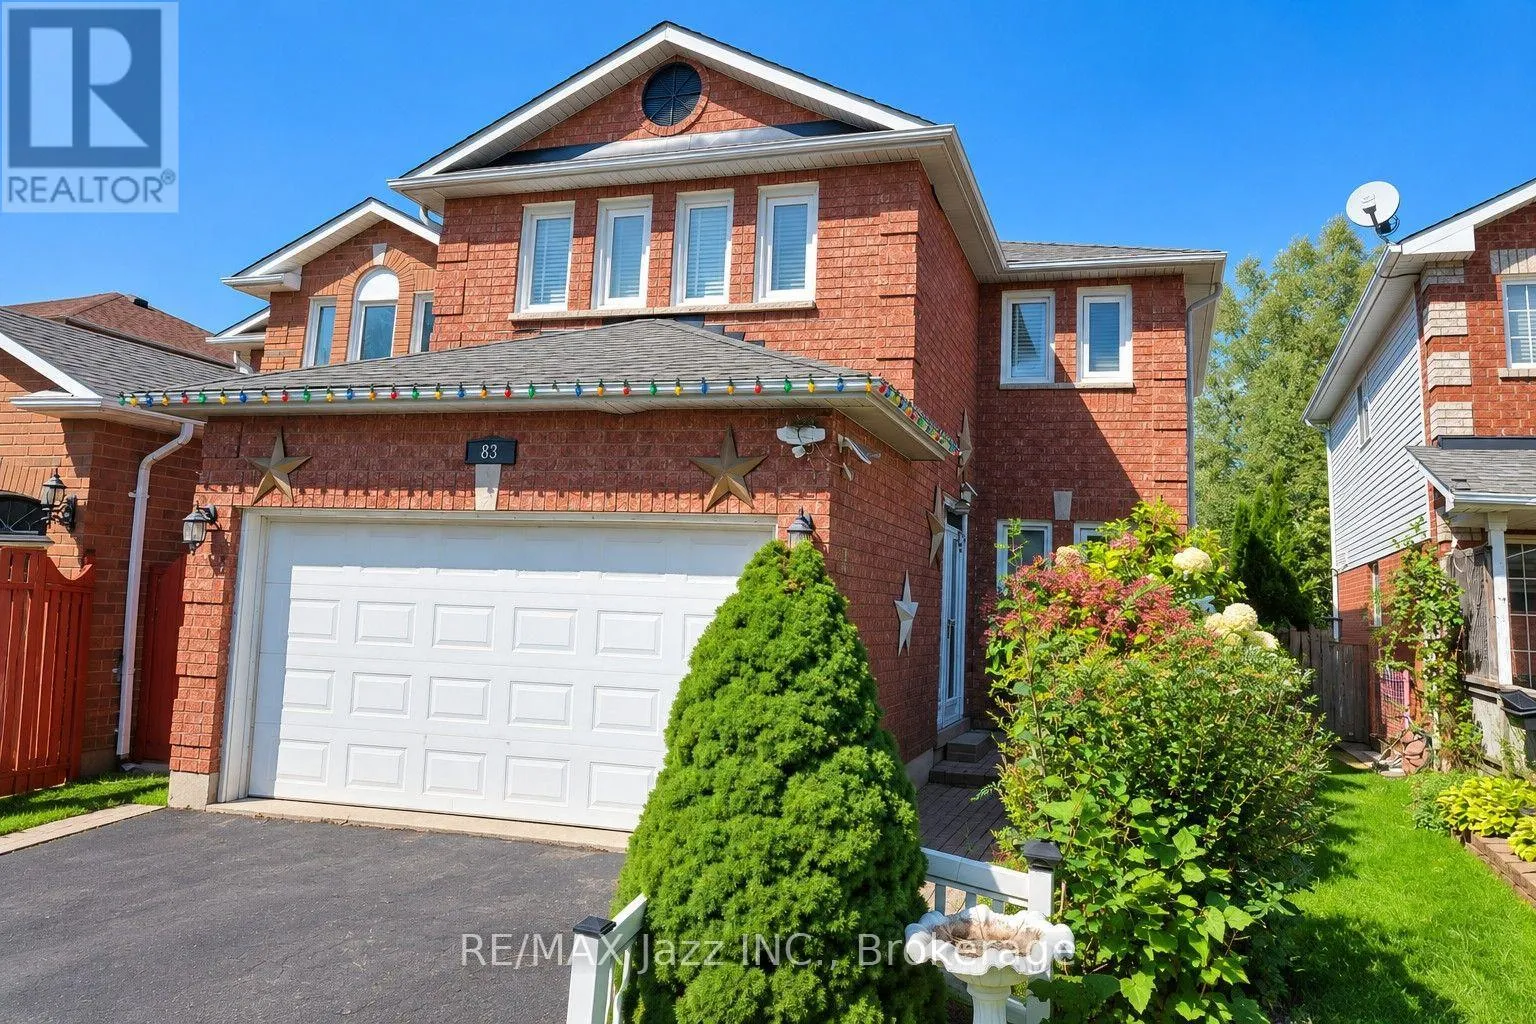
83 John Walter Crescent, Clarington, Ontario L1E 2W7

Listed for:
$3,750
5 beds
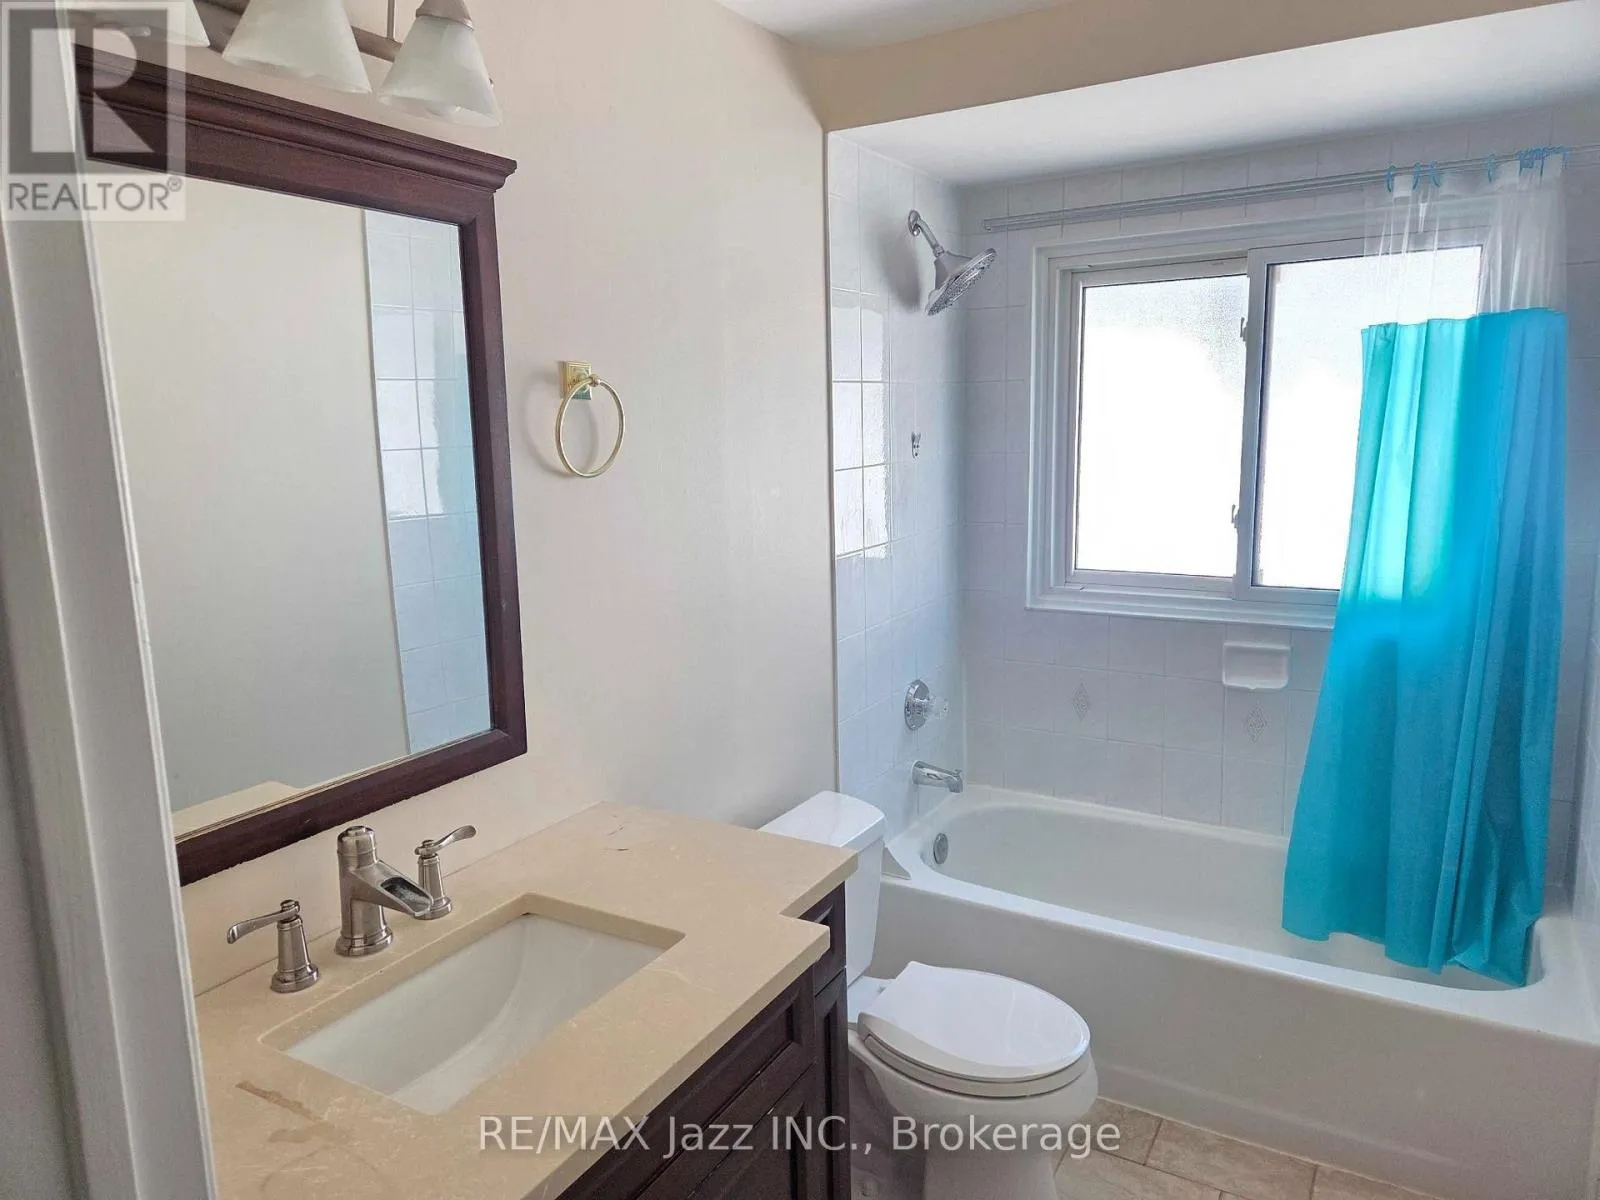
3 baths
Listed 19 days ago
House for rent: 83 John Walter Crescent, Clarington, Ontario L1E 2W7

View all 17 photos

About

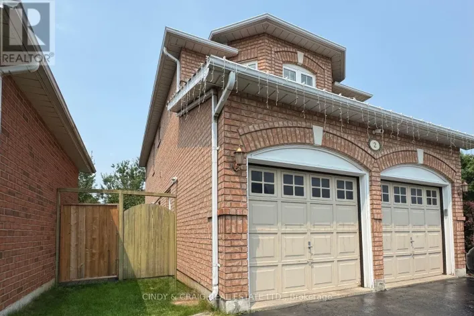
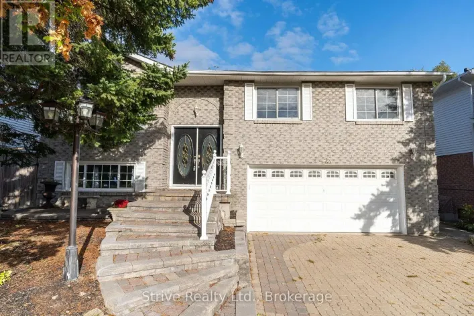
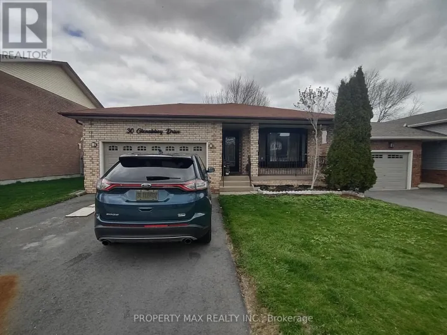
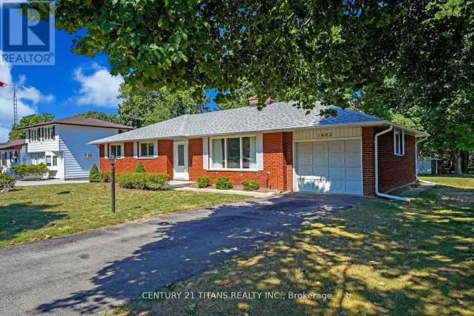
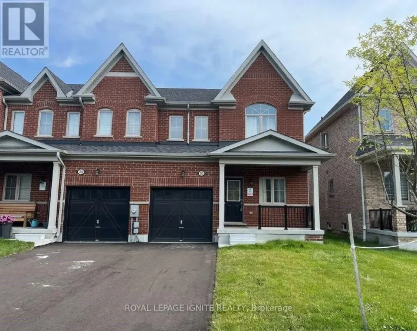
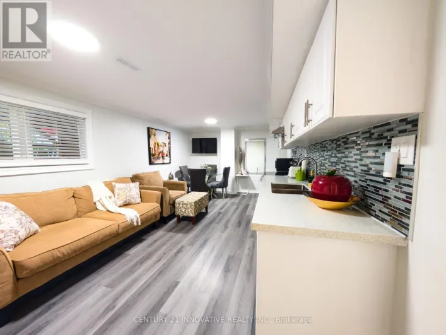
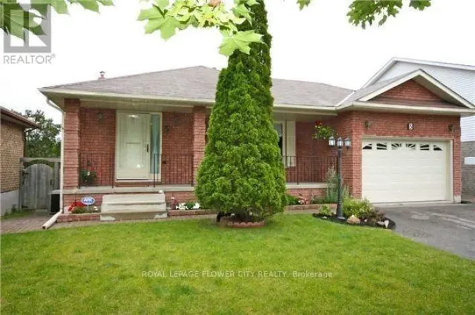
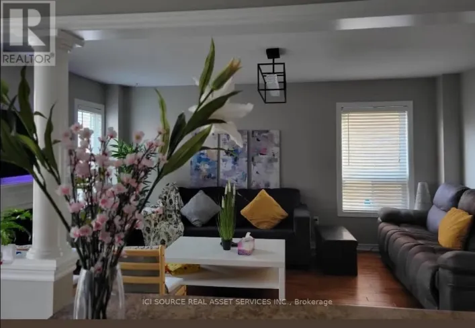
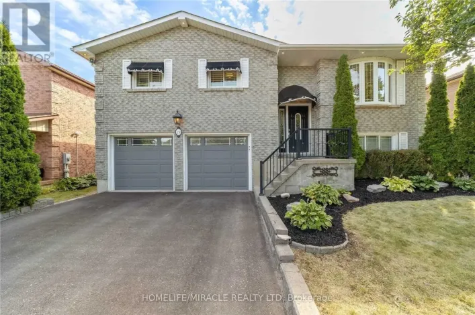
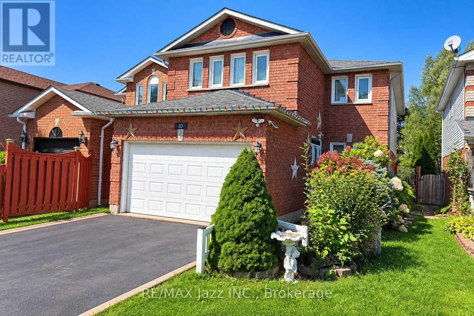
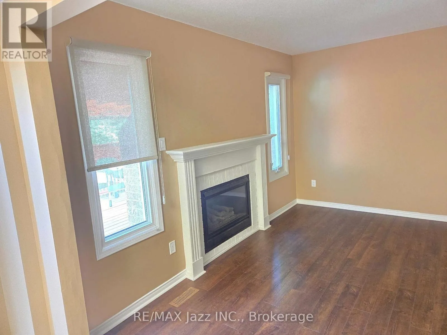
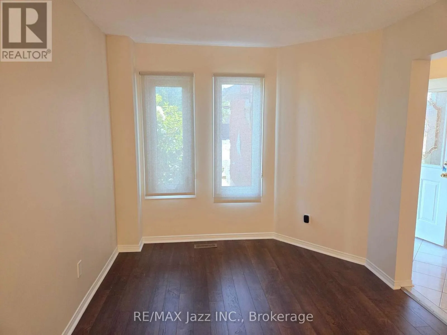
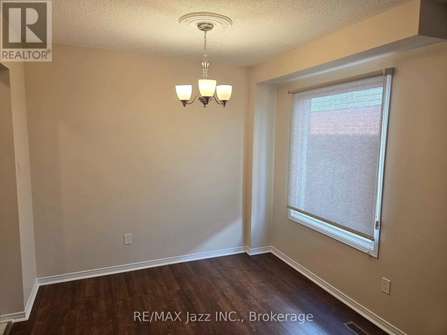
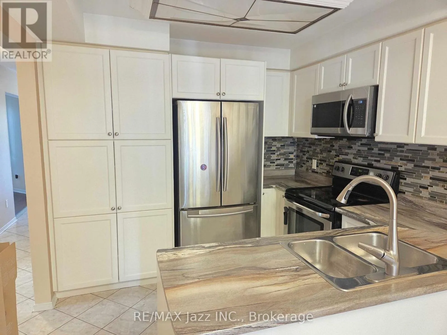
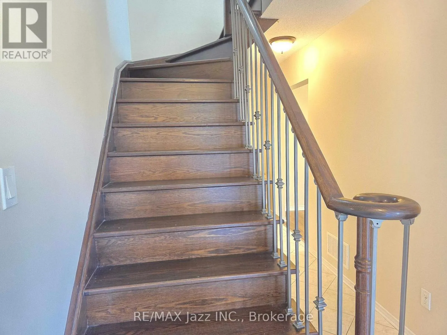
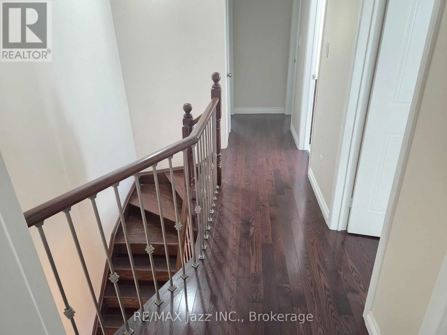
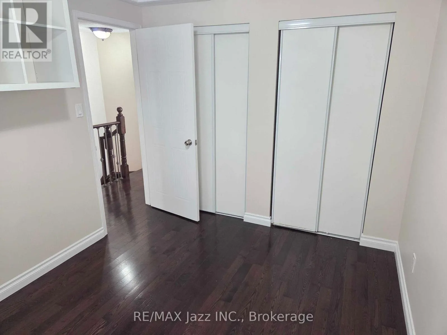
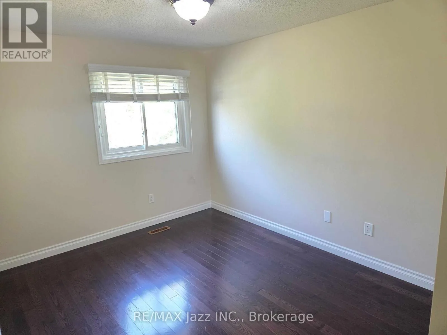
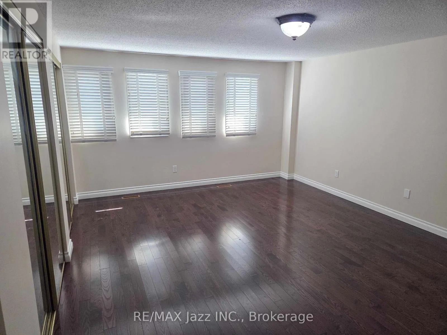
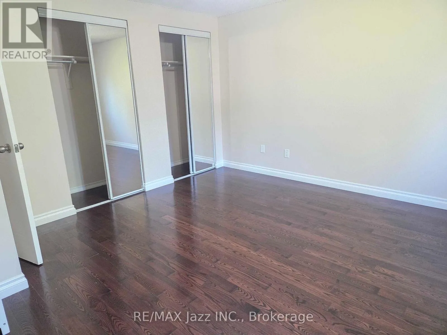
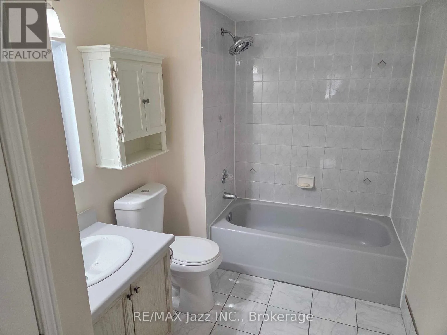
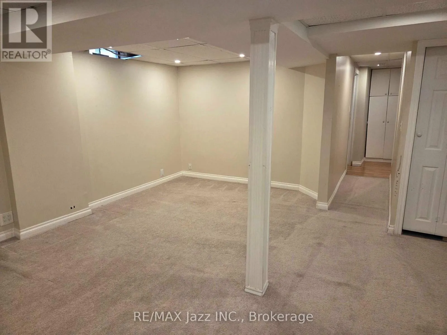
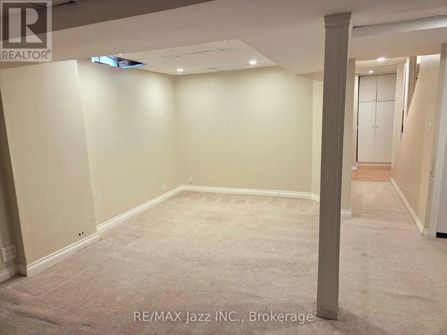
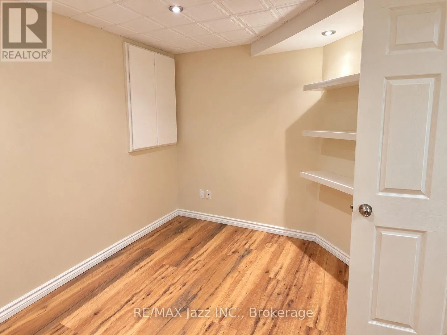
Sandringham/Granville Gorgeous 4+1 bedroom home fully finished top to bottom and available for immediate occupancy. A ++ Courtice location close to top schools, parks, shopping, and the 401 for commuters. This beautiful home has been professionally painted with a lovely open-concept design with double garage, a covered interior front entry, rich hardwood floors on the main and 2nd floor, a large eat in kitchen with stainless appliances, lovely family room with gas fireplace, formal living and dining area. This home is move-in ready and immaculate. 4 upper bedrooms, with a spacious primary bedroom having a full 4-piece ensuite bathroom. You will love the additional finished living space in the bedroom with a large rec room and an additional bedroom or home office. Main floor laundry, extra-large driveway with no sidewalk, large private backyard with deck and so much more. This is a full house rental. All utilities are extra. Landlord requests A++ tenants with employment letter, pay stubs, full credit report and rental application. Landlord requests no pets and non-smokers. (id:27476)

Property Highlights

MLS® Number
E13774448
Type
Single Family
Community Name
Courtice
Ownership Type
Freehold
Land Size
29.5 x 122.3 FT
Parking Space Total
6

Building

Building Type
House
Storeys
2.00
Square Footage
1500 - 2000 sqft
Bathrooms Total
3
Bedrooms Above Ground
4
Bedrooms Total
5
Amenities
Fireplace(s)
Exterior Finish
Brick, Vinyl siding
Fireplace Present
Yes
Basement Type
N/A (Finished)
Basement Features
Building Heating Type
Forced air
Heating Fuel
Natural gas
Building Cooling Type
Central air conditioning

Utilities

Water
Municipal water
Utility Sewer
Sanitary sewer

Room Layout

Primary Bedroom
Second level
5.6 m x 4.03 m
Bedroom 2
Second level
4.05 m x 4.3 m
Bedroom 3
Second level
3.58 m x 2.73 m
Bedroom 4
Second level
3.36 m x 2.74 m
Recreational, Games room
Lower level
4.55 m x 5.88 m
Bedroom 5
Lower level
3.66 m x 2.89 m
Living room
Main level
6.7 m x 2.77 m
Dining room
Main level
6.7 m x 2.77 m
Kitchen
Main level
5.62 m x 2.86 m
Family room
Main level
3.91 m x 3.04 m
Laundry room
Main level
2.43 m x 1.88 m

Location

Learn more about this property
Listing provided by:
RE/MAX Jazz INC.
MLS® number:
E13774448
Agent:
Pino Bruni
*Indicates required field
Name is required
Email is required
Please enter a valid phone number (e.g., 416-111-1111).

Community Spotlight: Homes For rent in Your Neighborhood