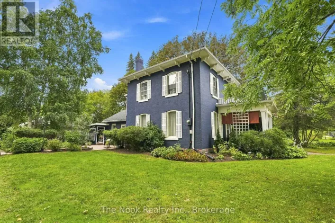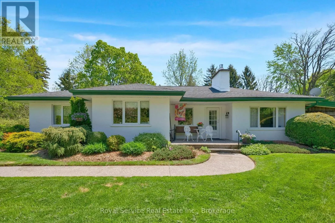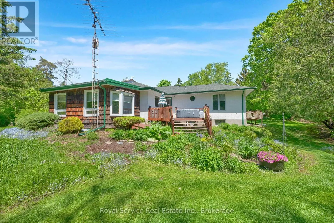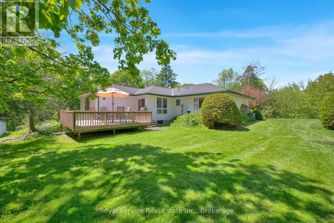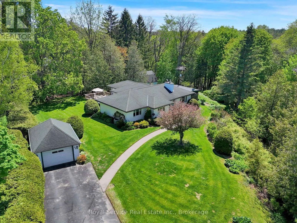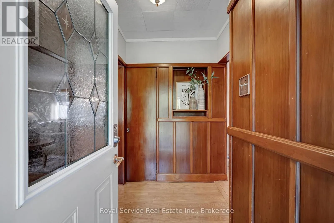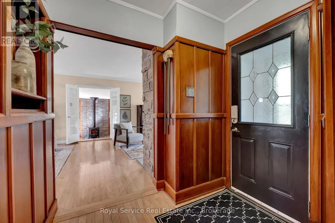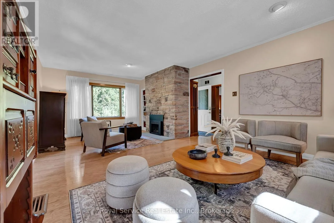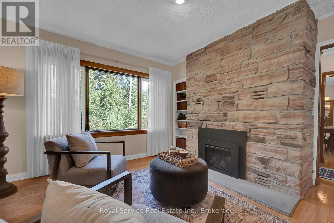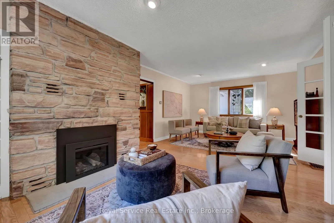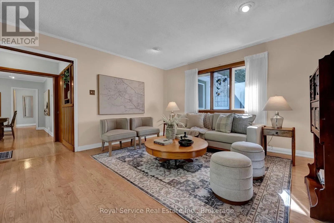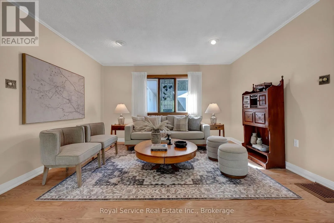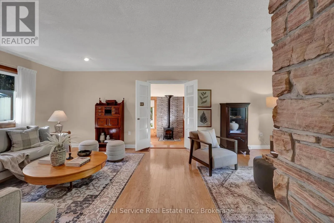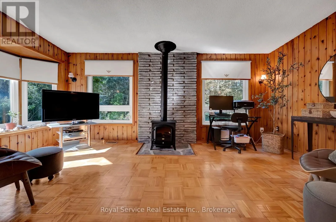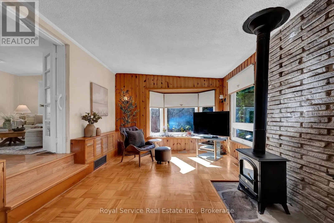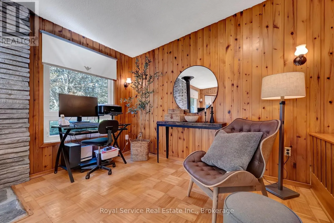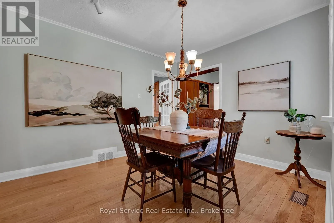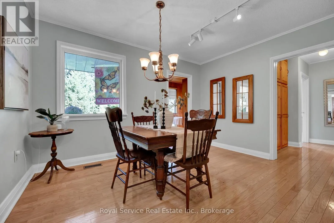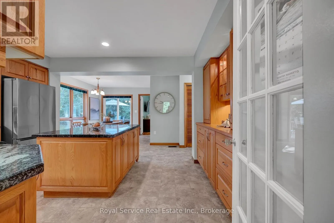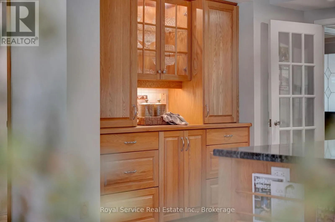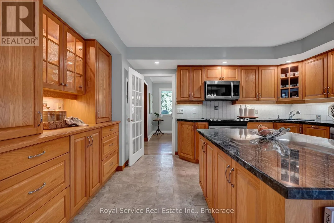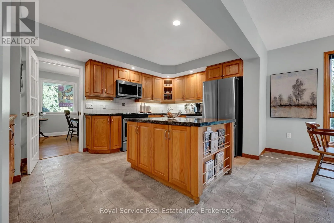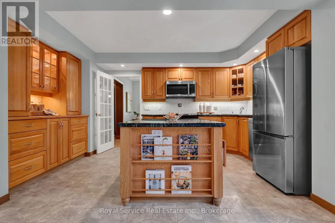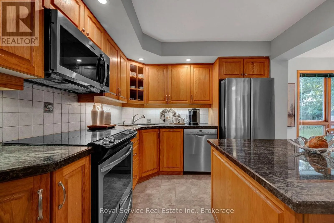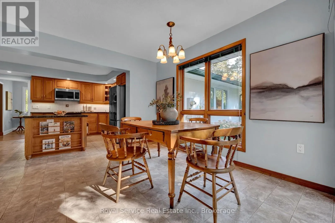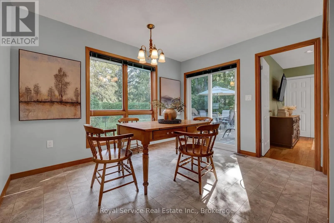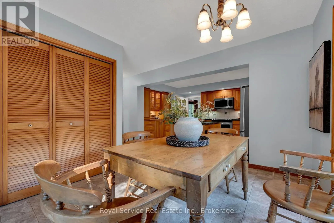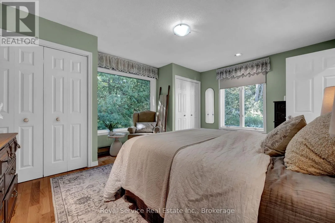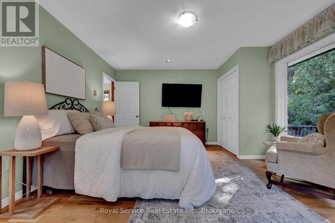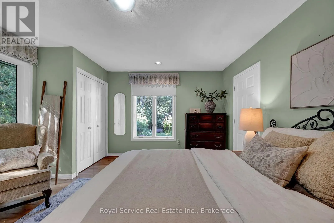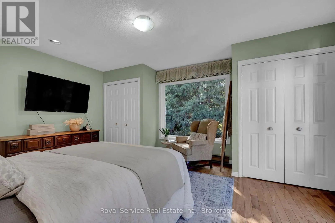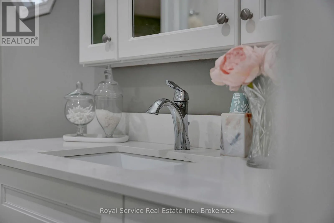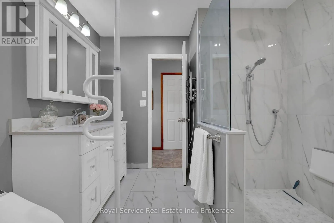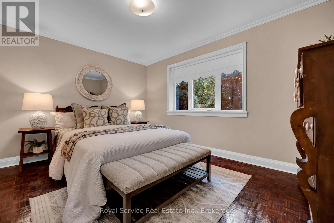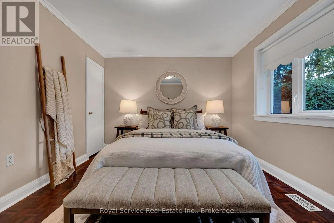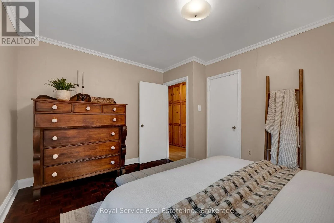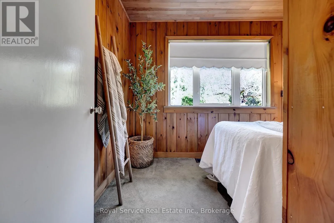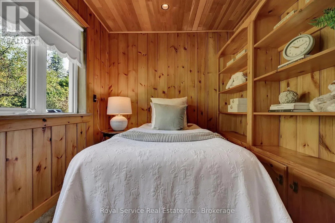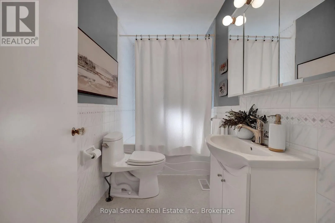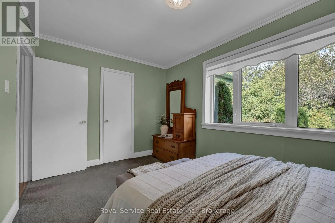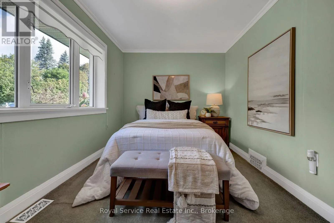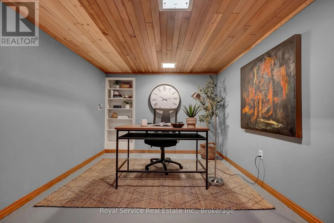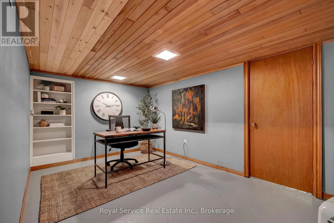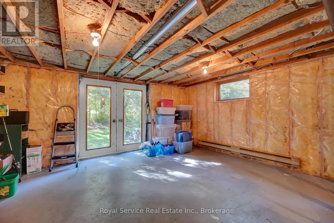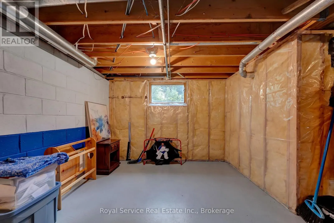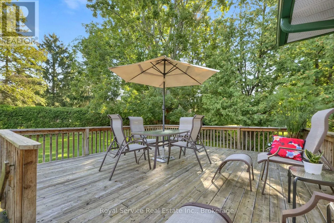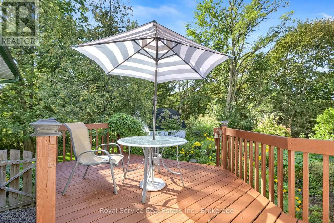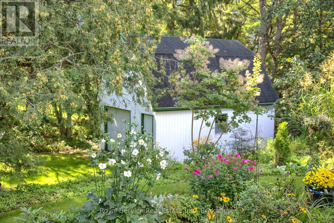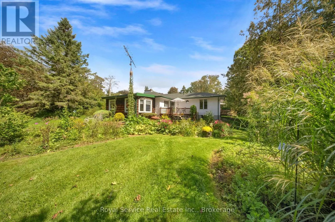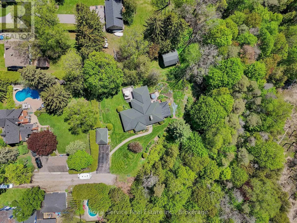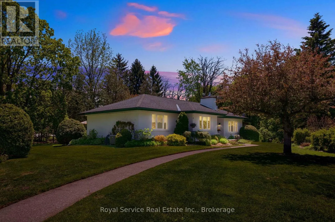
Cross Streets: Main St & Duchess St. ** Directions: Main Street to Duchess, Turn West onto Duchess to the end. It is on the South Side of Duchess. Offered for sale for just the second time ever, this custom bungalow sits in one of Orono's most unique settings.Tucked away at the end of a quiet dead-end road on just over half an acre, it offers remarkable privacy while being only steps from downtown. Backing directly onto the treed ravine of Orono Park, mature trees, perennial gardens & expansive lawns surround the home, with Orono Creek winding through the ravine below. Look out any window & the view is beautiful; soak in views of the perennial gardens & nature. Inside, 4 bedrooms & 2 full baths are complemented by bright, generous living spaces. The kitchen is a standout with stone counters, centre island, abundant cabinetry & prep space, under cabinet lighting, stainless steel appliances & a built-in buffet with glass-front cabinetry. The spacious eat-in area accommodates a large table & walks out to one of two decks making BBQing & alfresco dining easy.A separate dining room offers space for gathering, while the bright living room with gas fireplace provides a welcoming place to relax. The sunken family room creates another distinct living space, highlighted by a large bay window overlooking the property.The primary bedroom is especially unique, tucked between the two deck walkouts with two closets, large windows & beautiful treed views. Semi-private access leads to an updated full bath with heated floors & curb-less shower. Three additional bedrooms & a second full bathroom provide plenty of flexibility for family, guests or home office space.The partially finished walkout basement offers good ceiling height, an office, utility room & substantial unfinished space with plenty of potential to finish to suit your needs.A detached single-car garage, covered front porch, two decks & beautiful gardens complete a property offering something increasingly hard to find: privacy, nature & space with downtown Orono approximately a 30-second walk away. Downtown is right there yet from home, you would hardly know it. (id:27476)