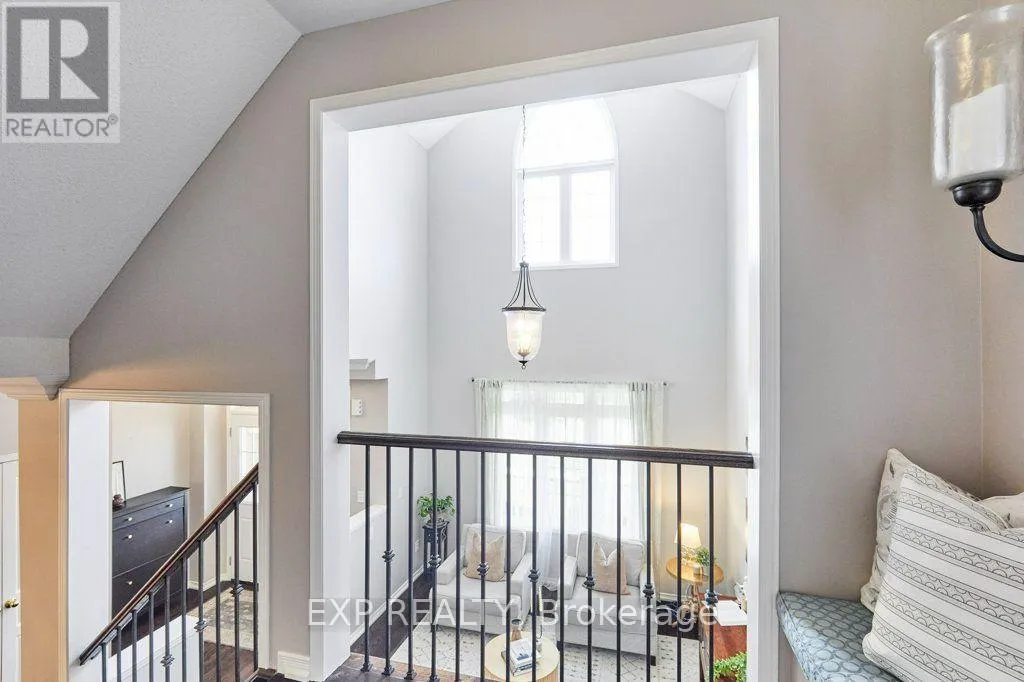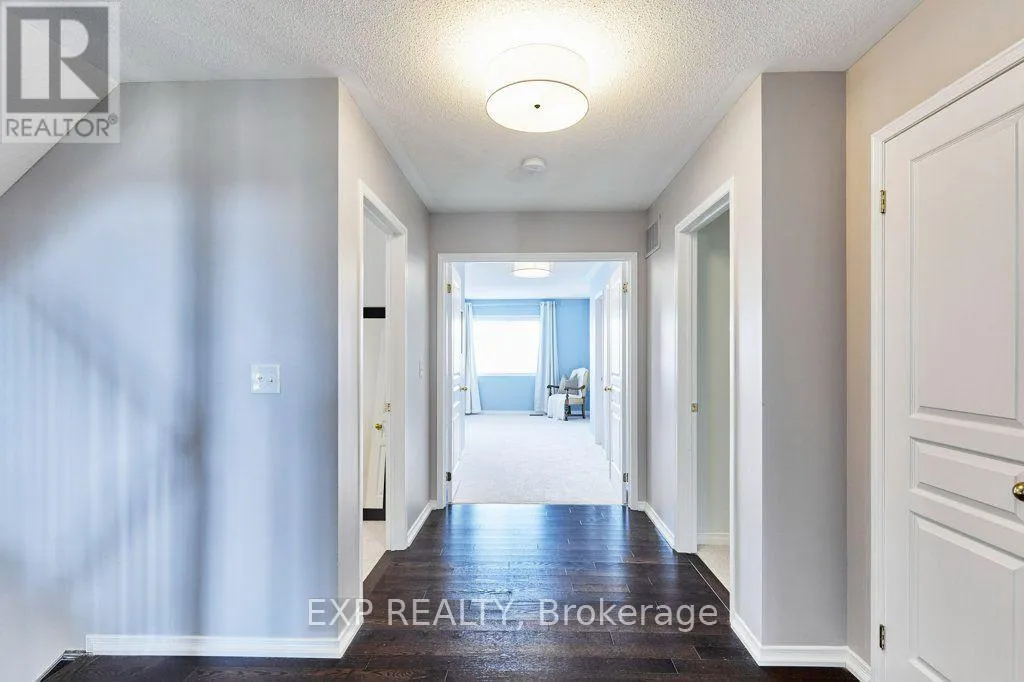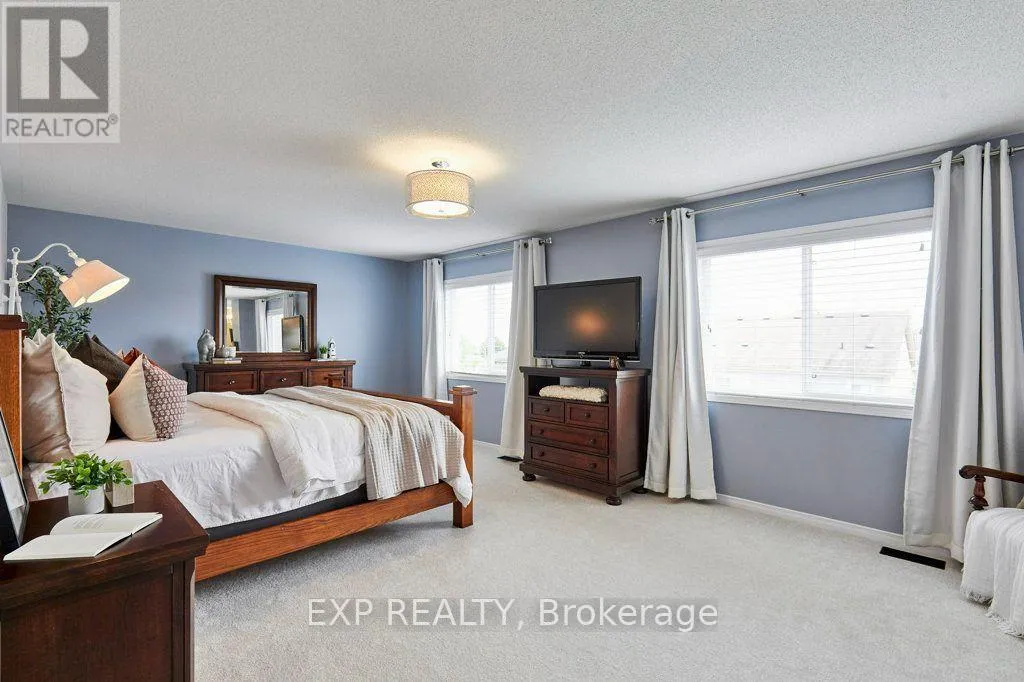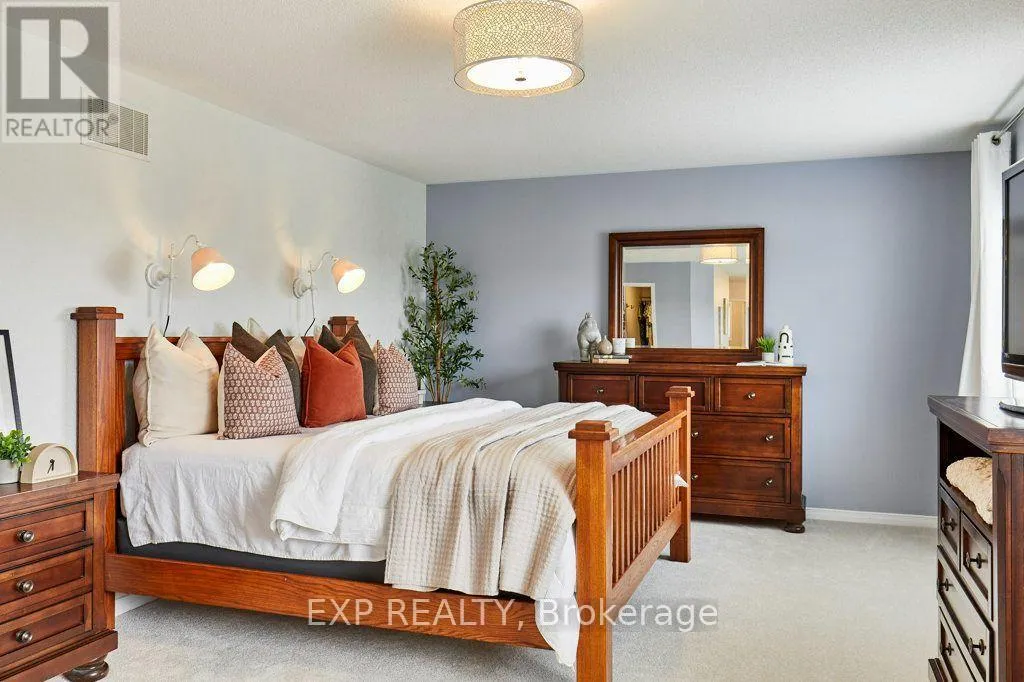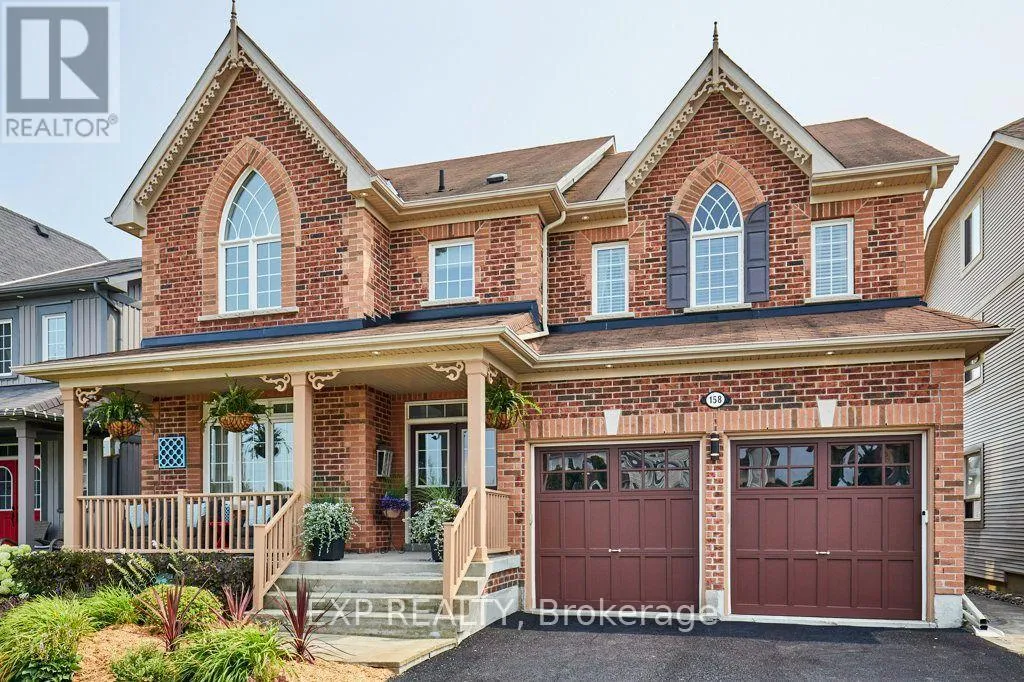
158 Jennings Drive, Clarington, Ontario L1C 0B8

Listed for:
$1,349,000
5 beds
4 baths
Listed 14 days ago
House for rent: 158 Jennings Drive, Clarington, Ontario L1C 0B8

View all 50 photos

About

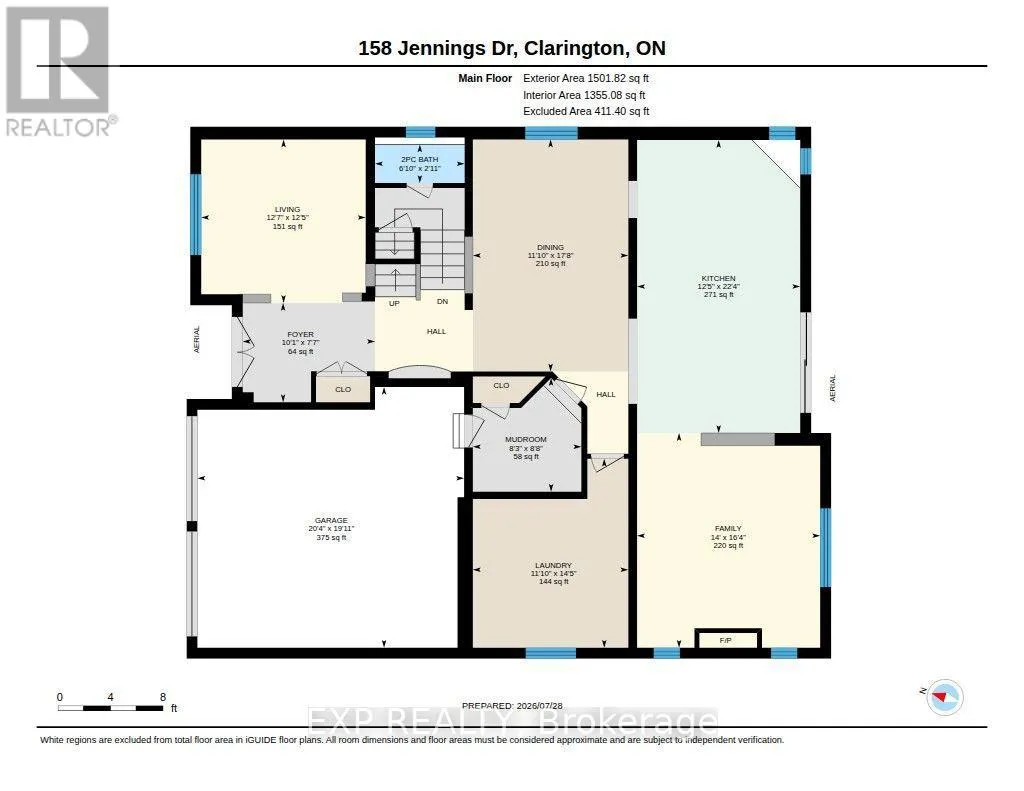
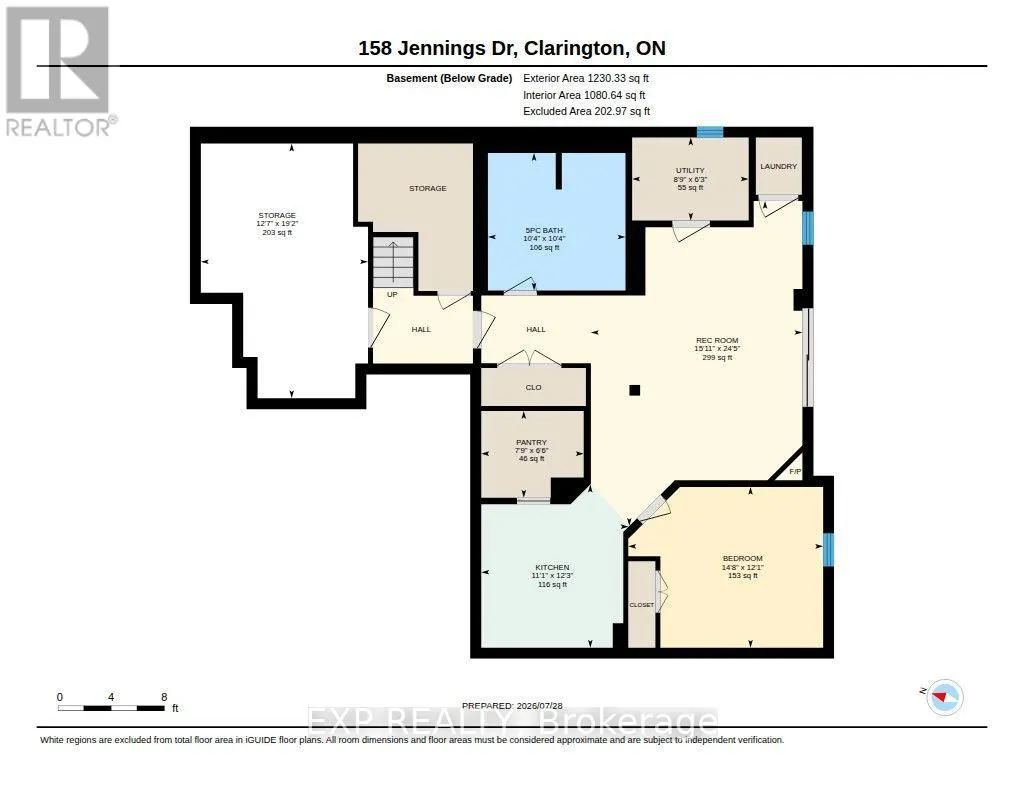
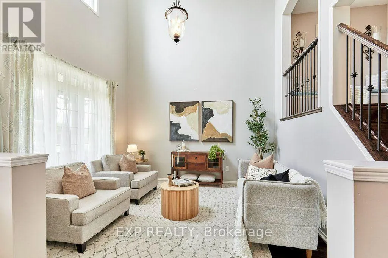
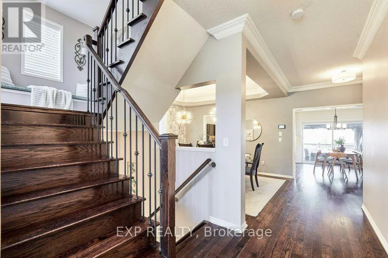
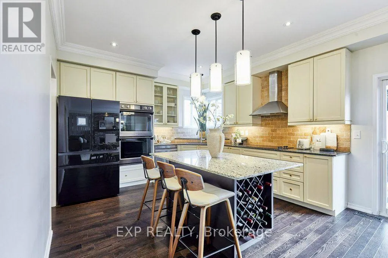
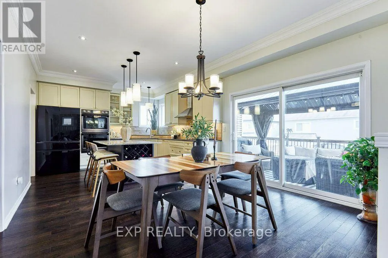
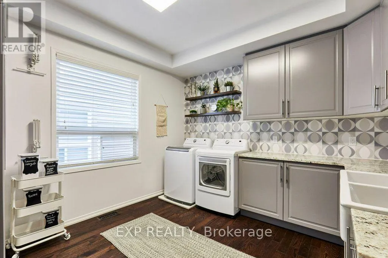
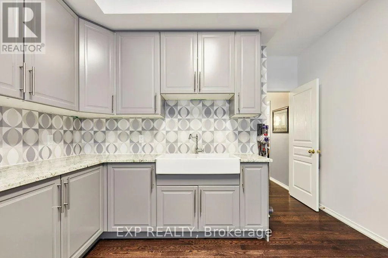
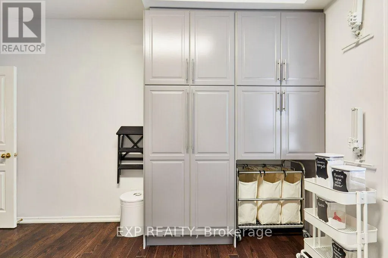
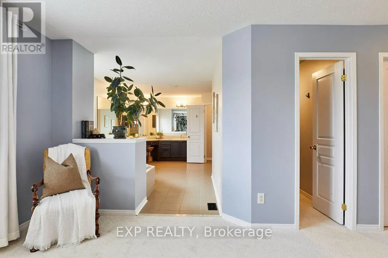
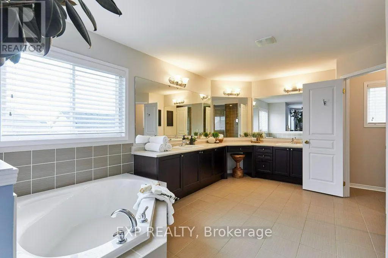
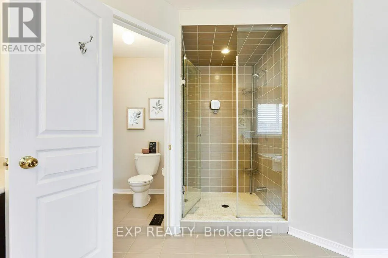
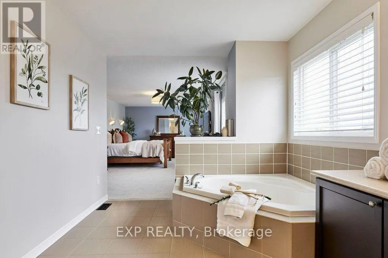
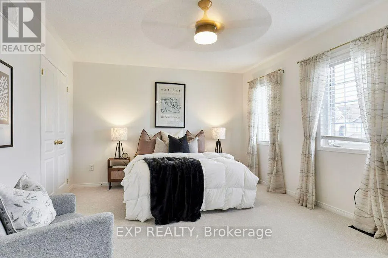
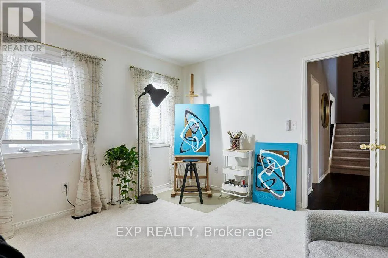
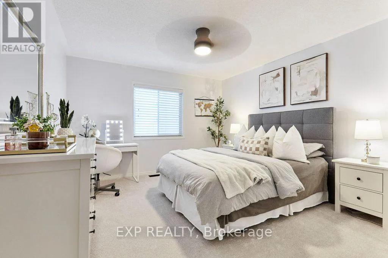
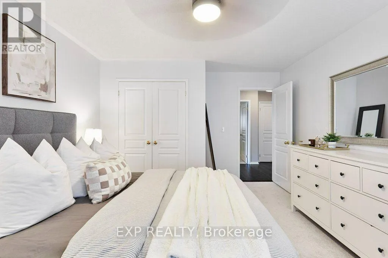
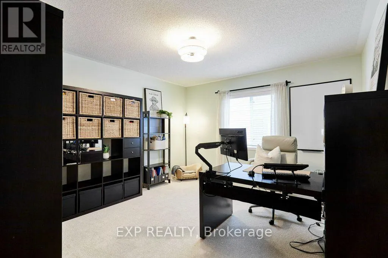
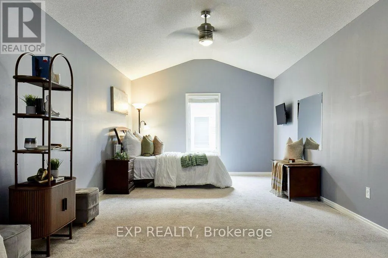
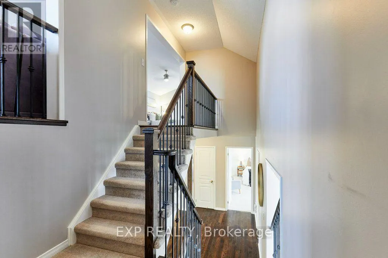
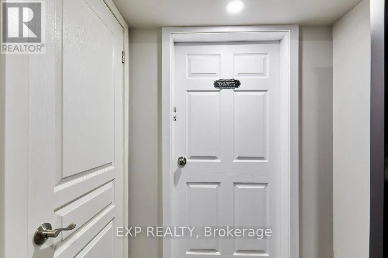
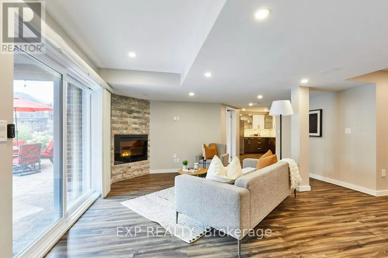
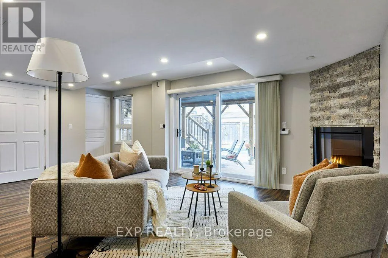
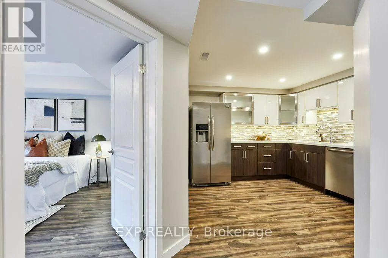
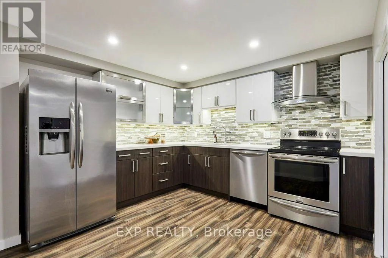
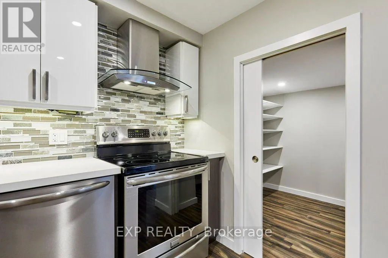
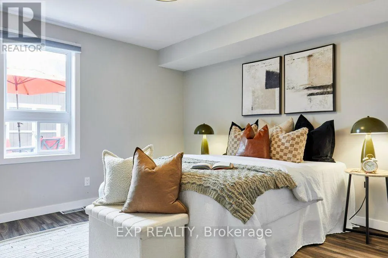
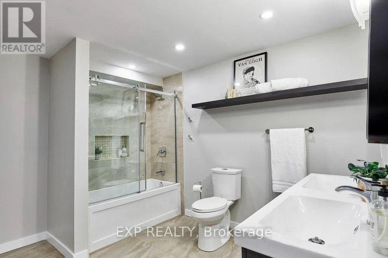
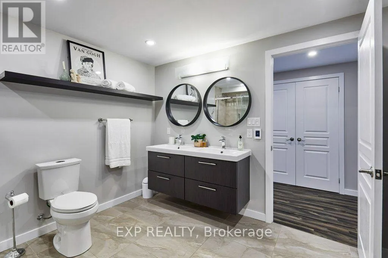
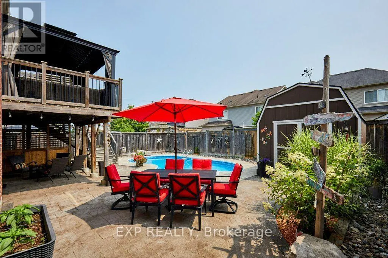
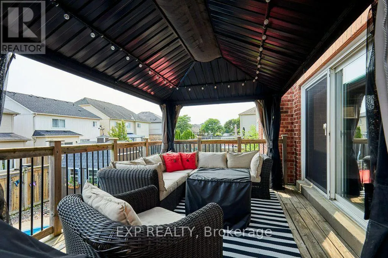
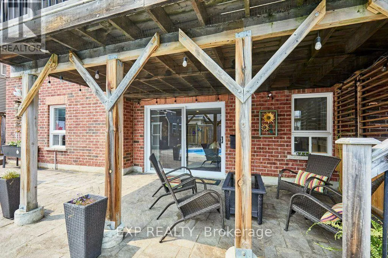
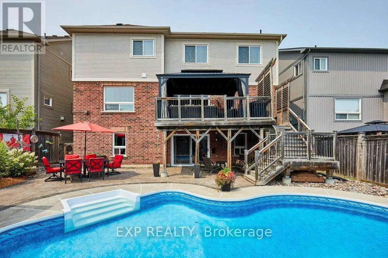
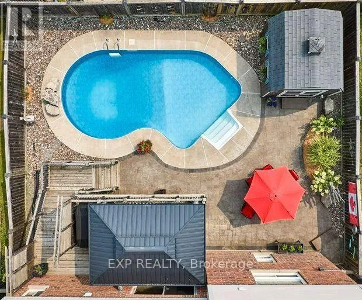
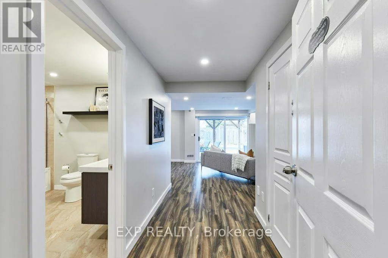
Cross Streets: Liberty/Bons. ** Directions: Exit at Liberty St from 401, drive north to Bons Ave and turn left onto Bons. Turn right onto Allison St, and then turn right onto Jennings Drive. Welcome to 158 Jennings! This turnkey home offers an incredible blend of comfort, functionality, and income potential, complete with a fully registered legal basement unit featuring its own private entrance, dedicated in-suite laundry, full kitchen with walk-in pantry, large bathroom with heated floors, a walkout to the backyard, and exterior security lighting. The main floor features new appliances in both the kitchen and the newly designed combination laundry room and pantry. Step outside off the kitchen onto a large spacious deck with a gazebo-perfect for outdoor dining-leading to your private backyard oasis featuring an in-ground saltwater pool. With top-notch efficiency from a new heat pump installed in 2023, this versatile property is ideal for extended family, savvy investors, or buyers looking for a premium place to call home. (id:27476)

Property Highlights

MLS® Number
E13792674
Type
Single Family
Community Name
Bowmanville
Ownership Type
Freehold
Land Size
48.8 x 109.9 FT
Parking Space Total
4

Building

Building Type
House
Storeys
2.50
Square Footage
3500 - 5000 sqft
Bathrooms Total
4
Bedrooms Above Ground
4
Bedrooms Total
5
Amenities
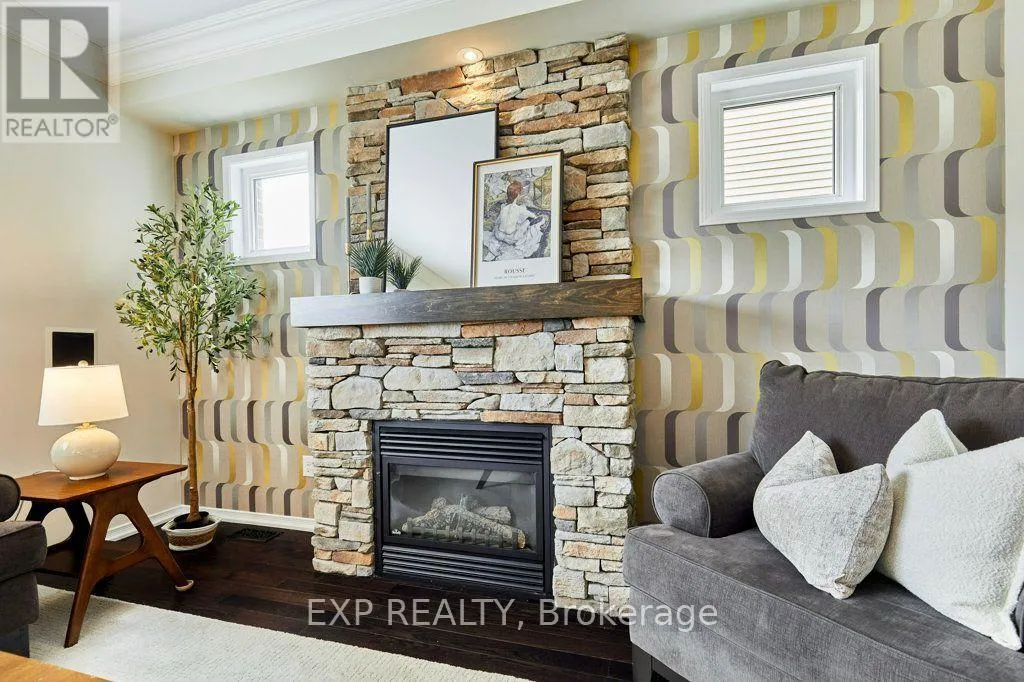
Fireplace(s)
Exterior Finish
Vinyl siding, Brick
Fireplace Present
Yes
Basement Type
N/A, N/A (Finished)
Basement Features
Apartment in basement, Walk out
Building Heating Type
Heat Pump
Heating Fuel
Natural gas
Building Cooling Type
Central air conditioning

Utilities

Water
Municipal water
Utility Sewer
Sanitary sewer

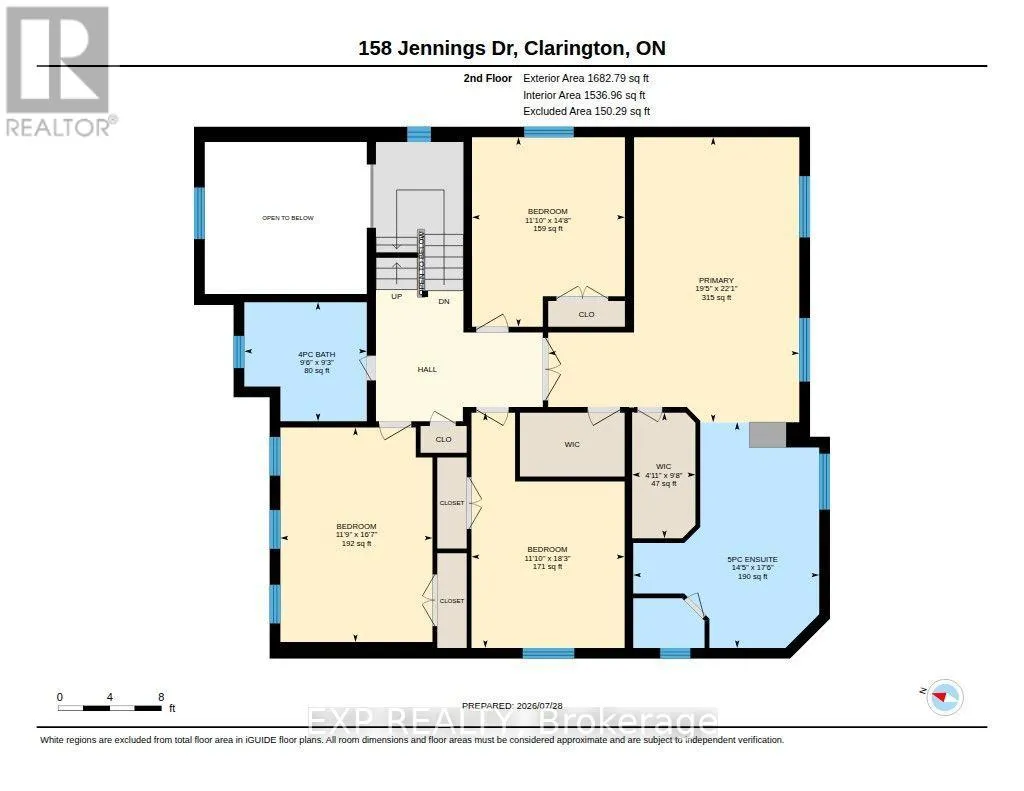
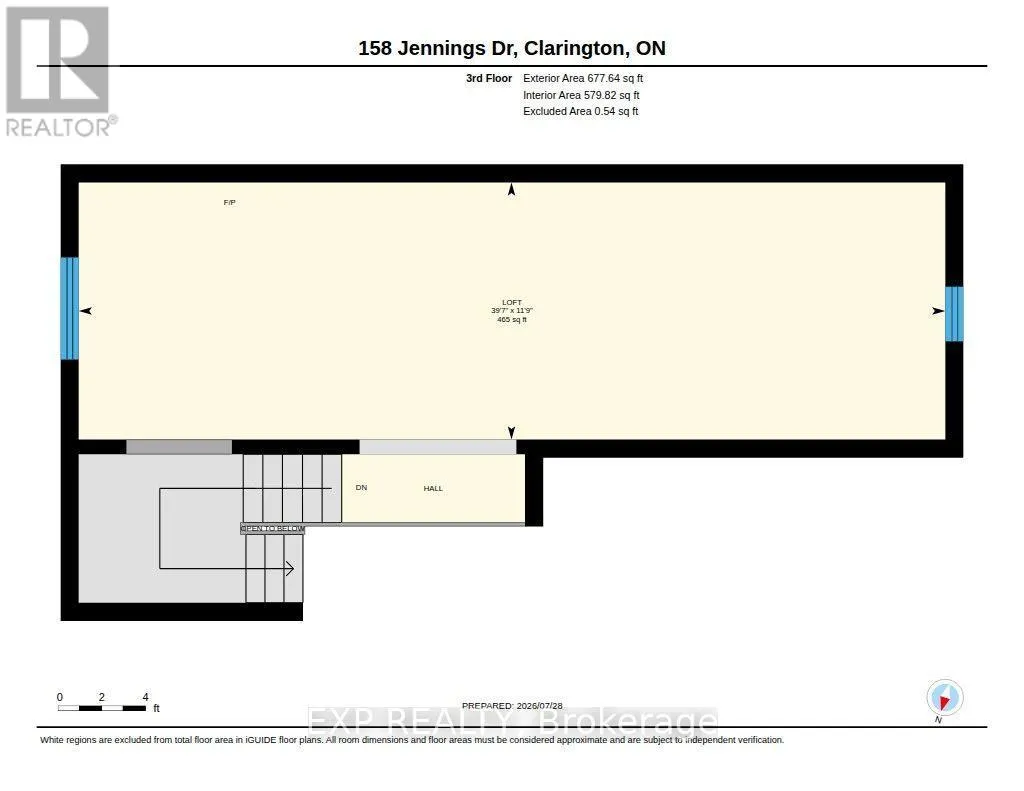
Room Layout

Bedroom 2
Second level
4.47 m x 3.61 m
Bedroom 3
Second level
5.05 m x 3.58 m
Bedroom 4
Second level
5.56 m x 3.61 m
Primary Bedroom
Second level
6.73 m x 5.92 m
Bathroom
Second level
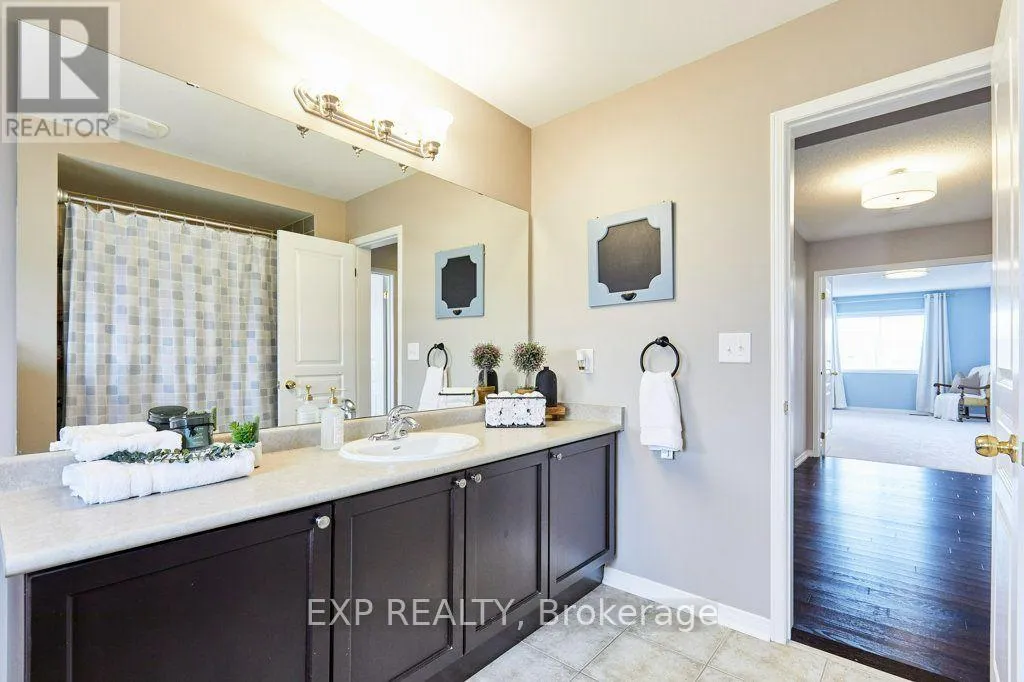
2.82 m x 2.9 m
Bathroom
Second level
5.33 m x 4.39 m
Loft
Third level
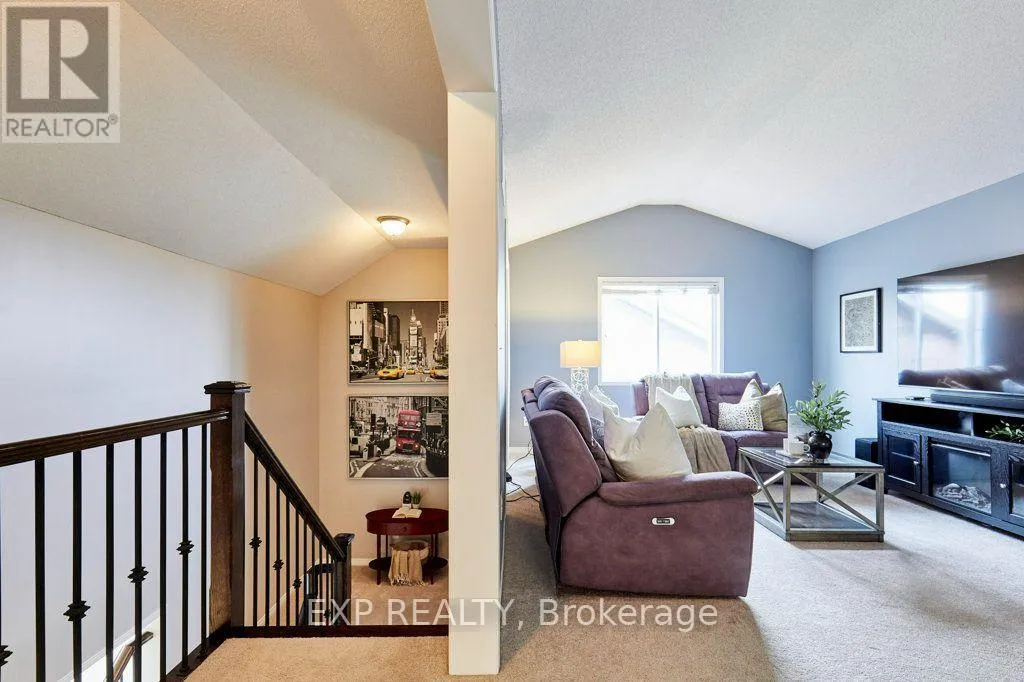
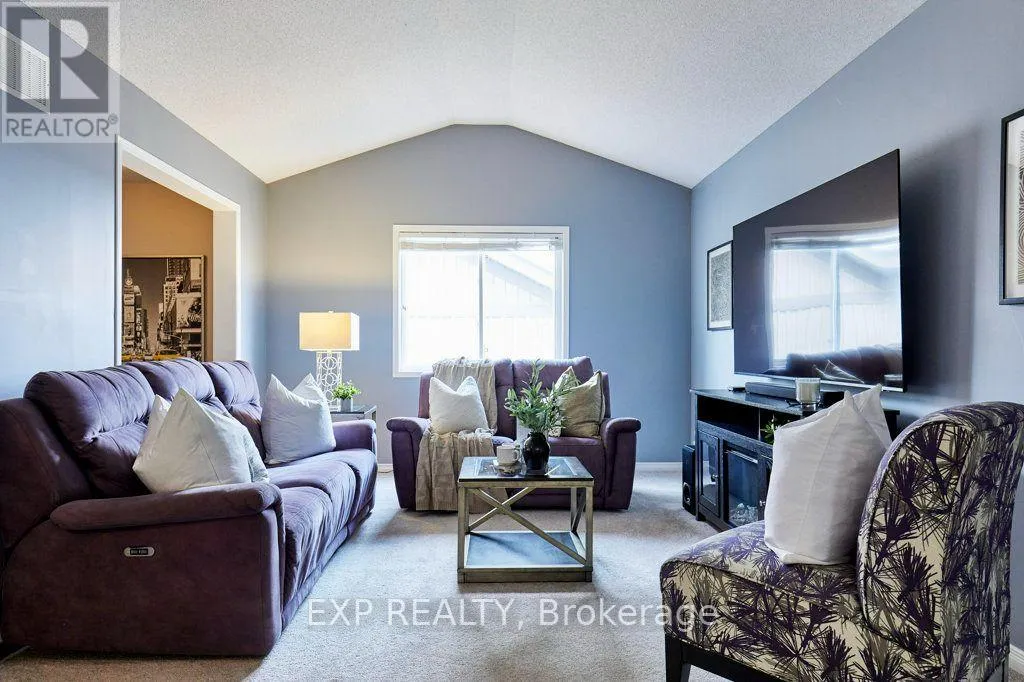
12.06 m x 3.58 m
Bathroom
Basement
3.15 m x 3.15 m
Bedroom
Basement
3.68 m x 4.47 m
Kitchen
Basement
3.73 m x 3.38 m
Recreational, Games room
Basement
7.44 m x 4.85 m
Workshop
Basement
5.84 m x 3.84 m
Utility room
Basement
1.91 m x 2.67 m
Bathroom
Main level
0.89 m x 1.86 m
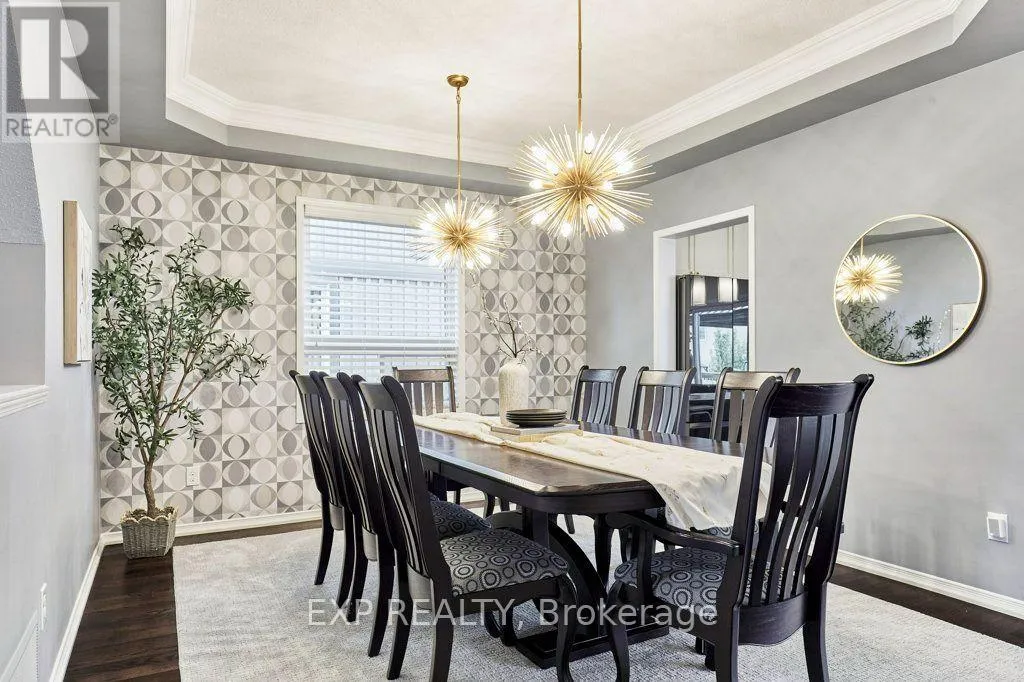
Dining room
Main level
5.38 m x 3.61 m
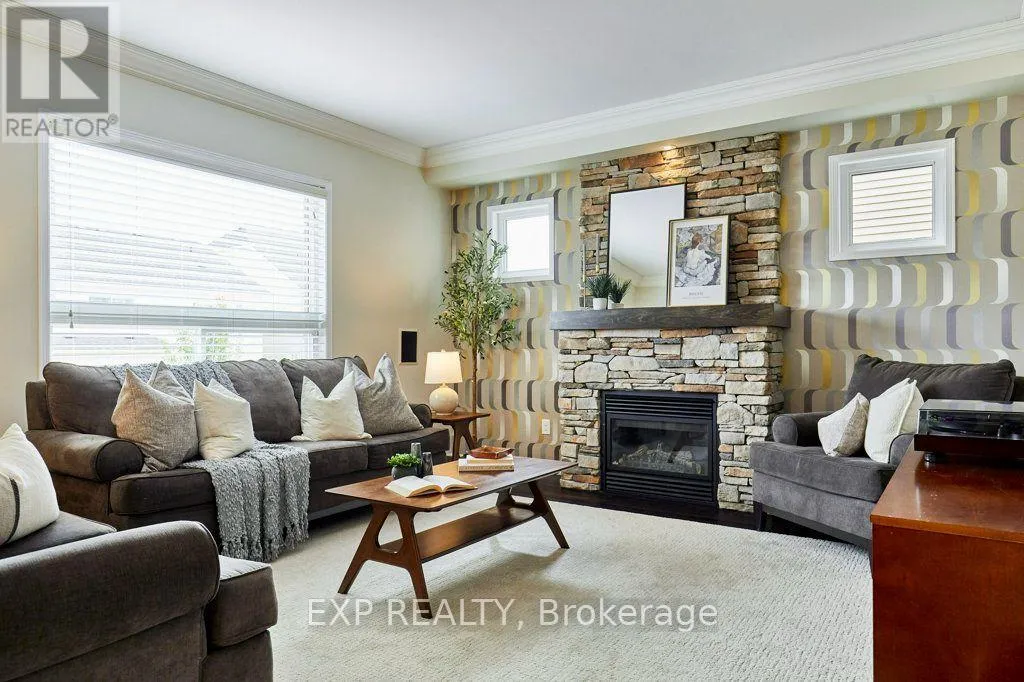
Family room
Main level
4.98 m x 4.27 m
Foyer
Main level
2.31 m x 3.07 m
Kitchen
Main level
6.81 m x 3.78 m
Laundry room
Main level
4.39 m x 3.61 m
Living room
Main level
3.78 m x 3.84 m
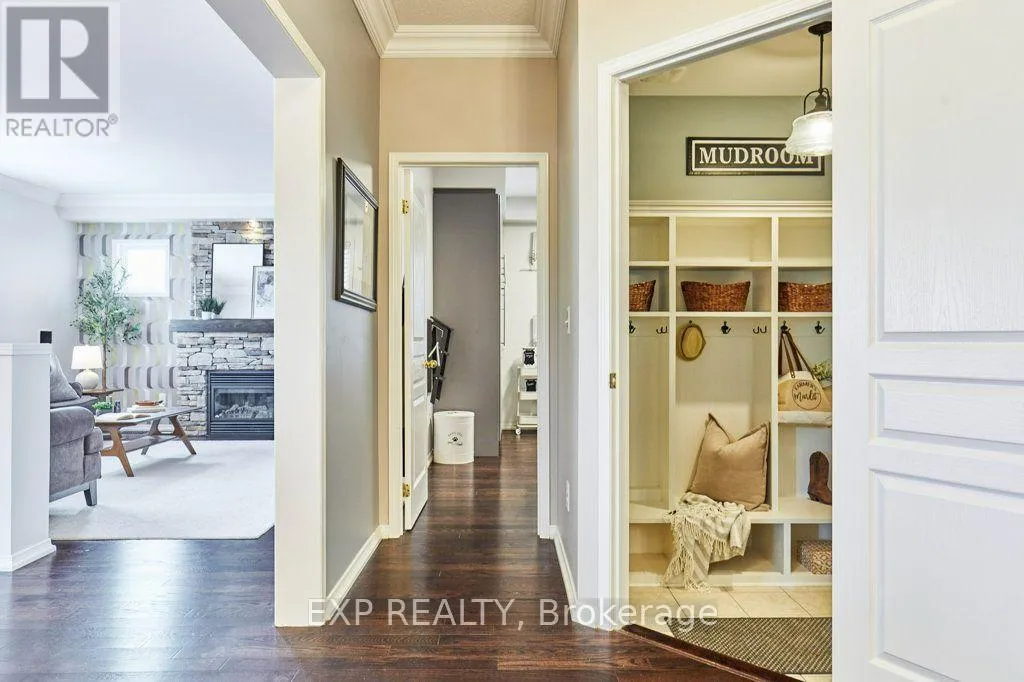
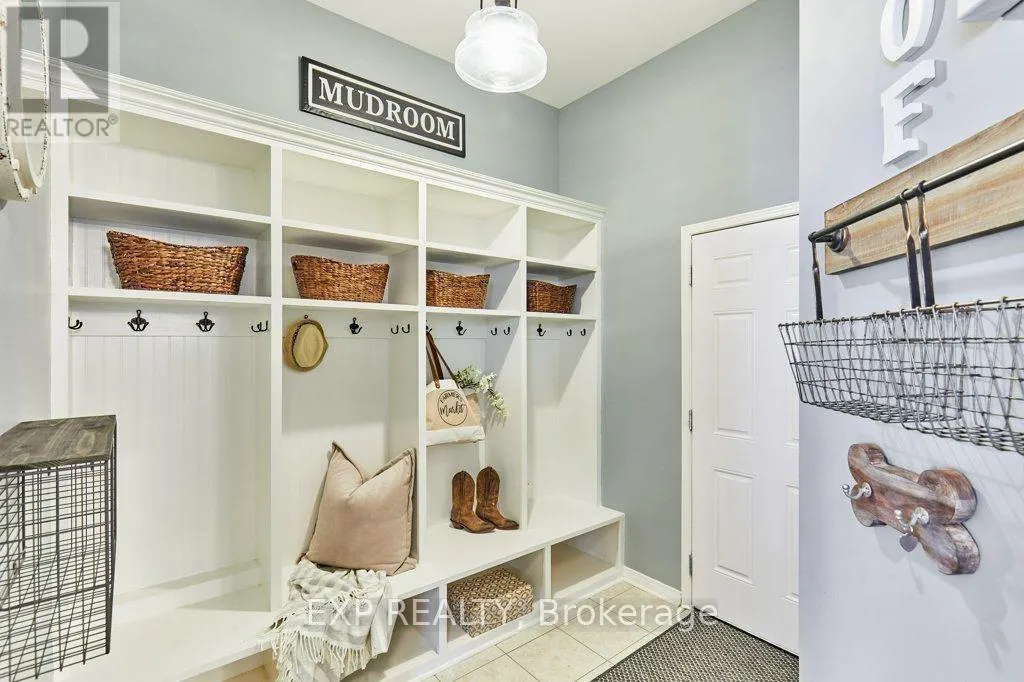
Mud room
Main level
2.64 m x 2.51 m

Location

Learn more about this property
Listing provided by:
EXP REALTY
MLS® number:
E13792674
Agent:
Cathy Baynham
*Indicates required field
Name is required
Email is required
Please enter a valid phone number (e.g., 416-111-1111).