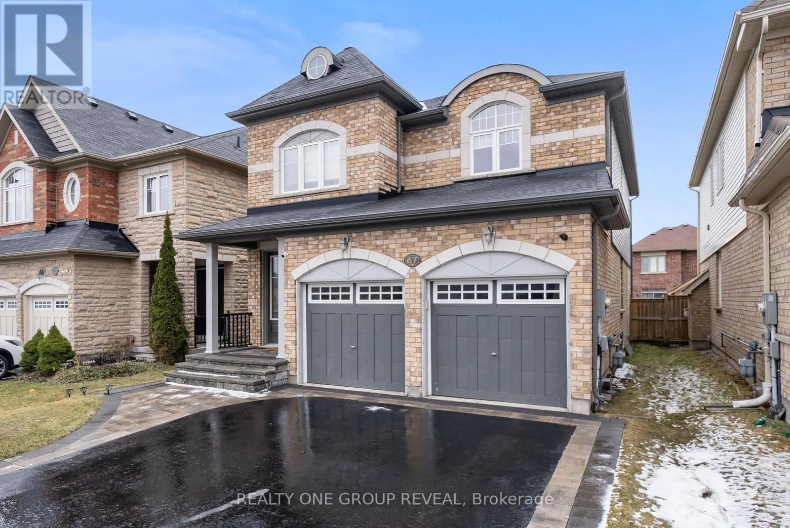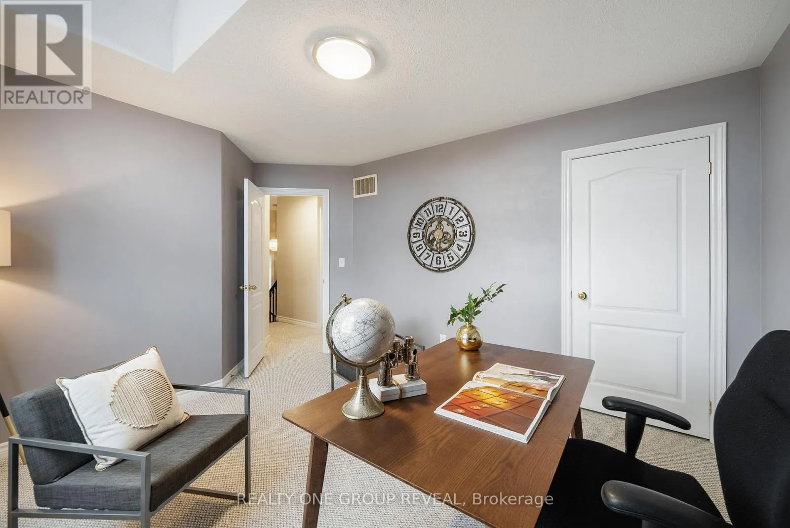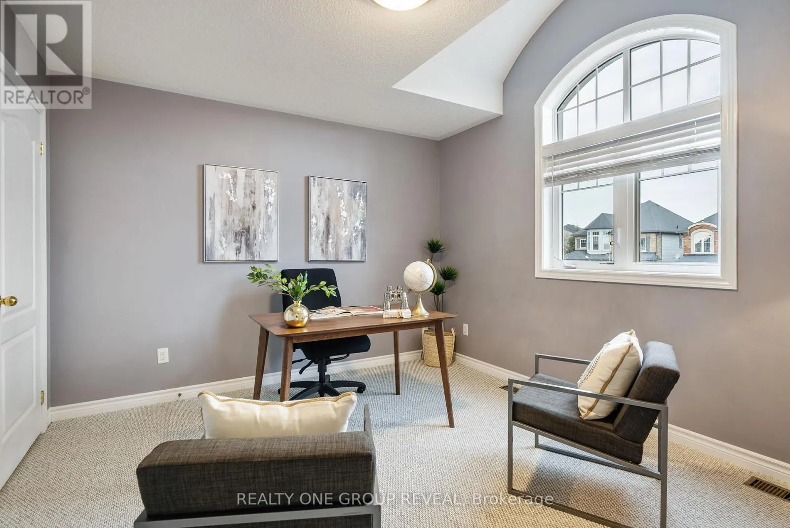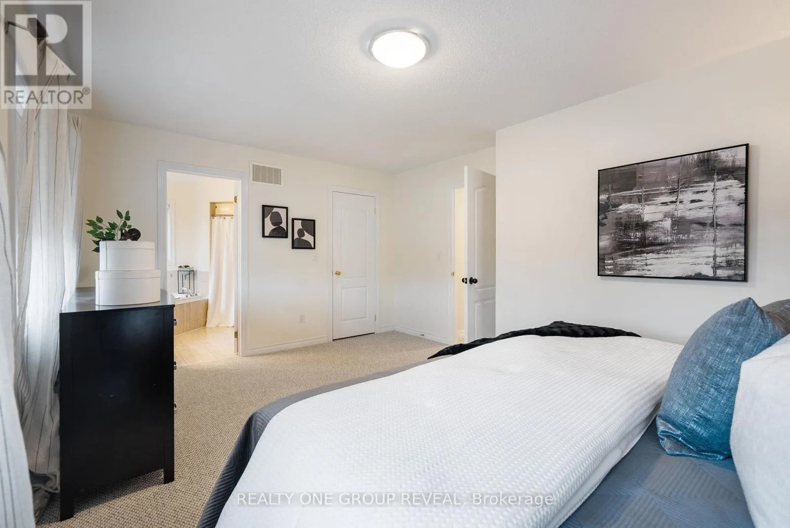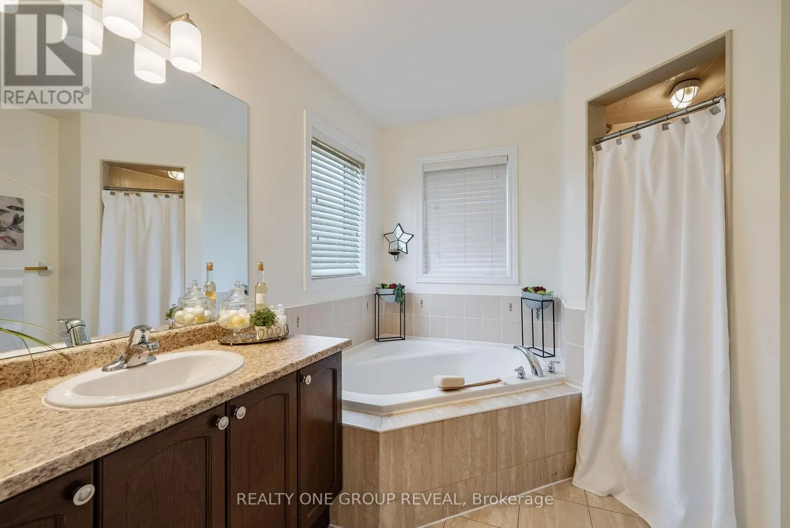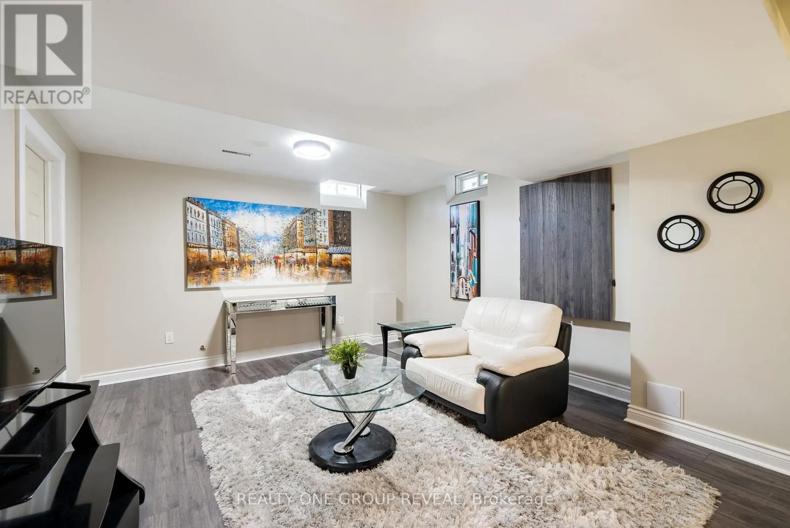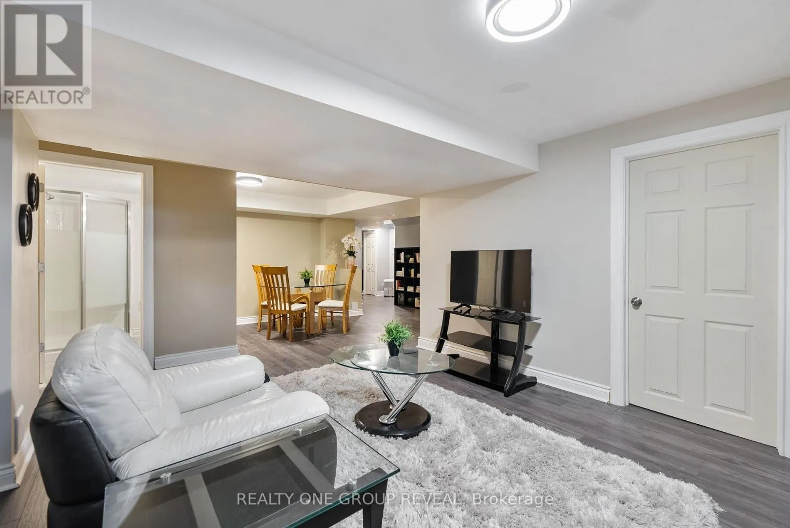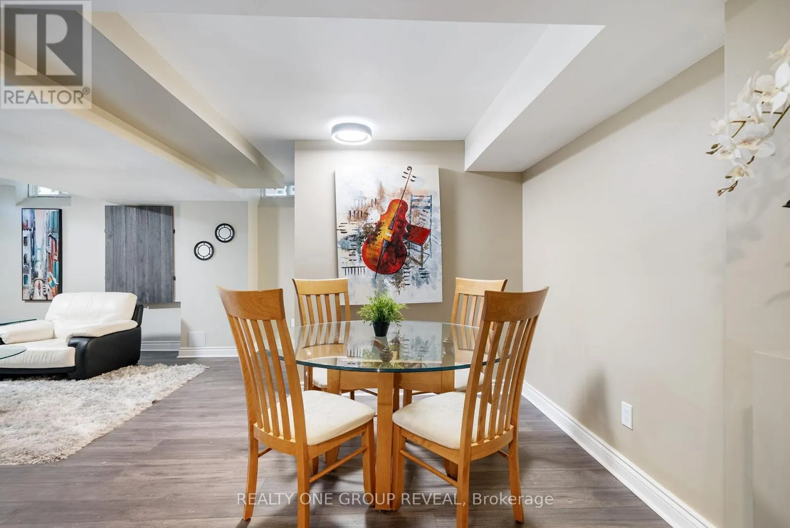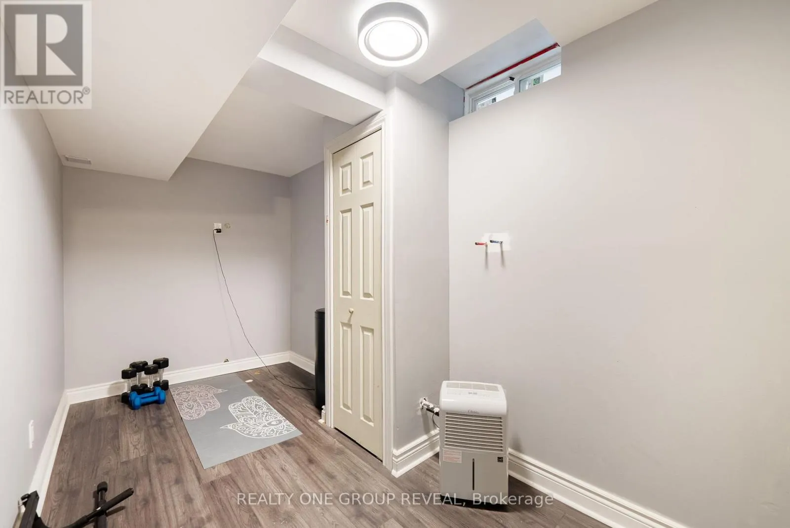
67 Buxton Lane, Clarington, Ontario L1C 0J5

Listed for:
$899,900
4 beds
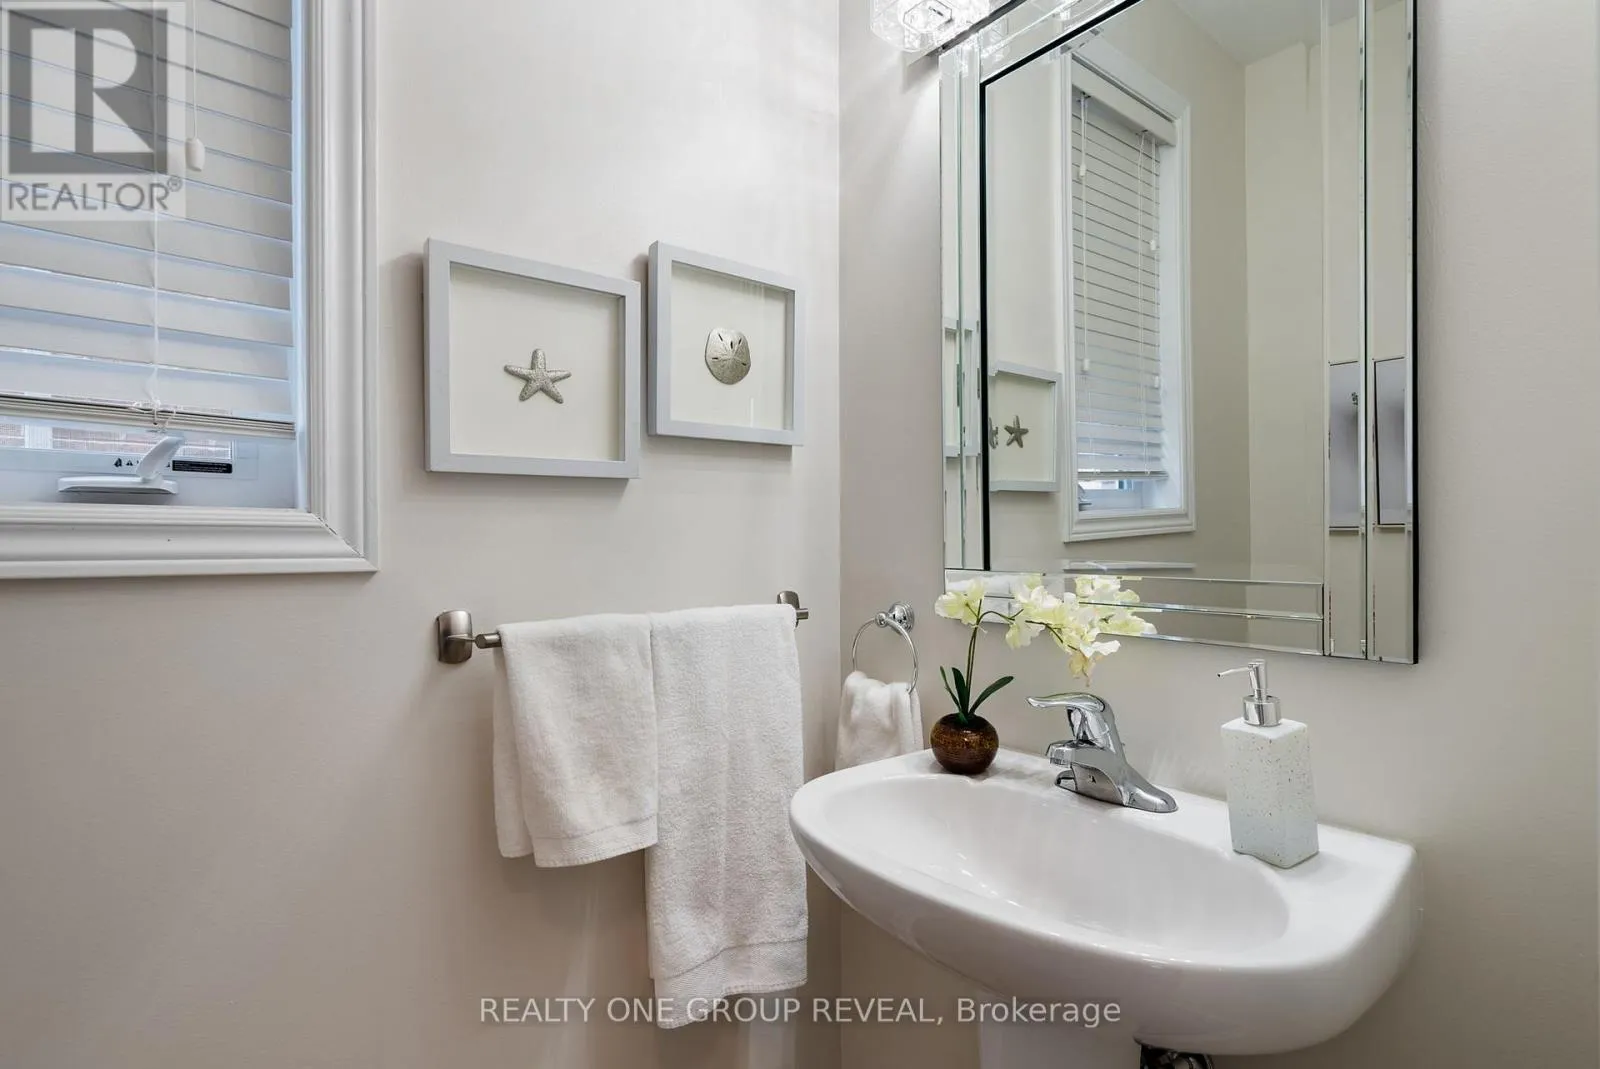
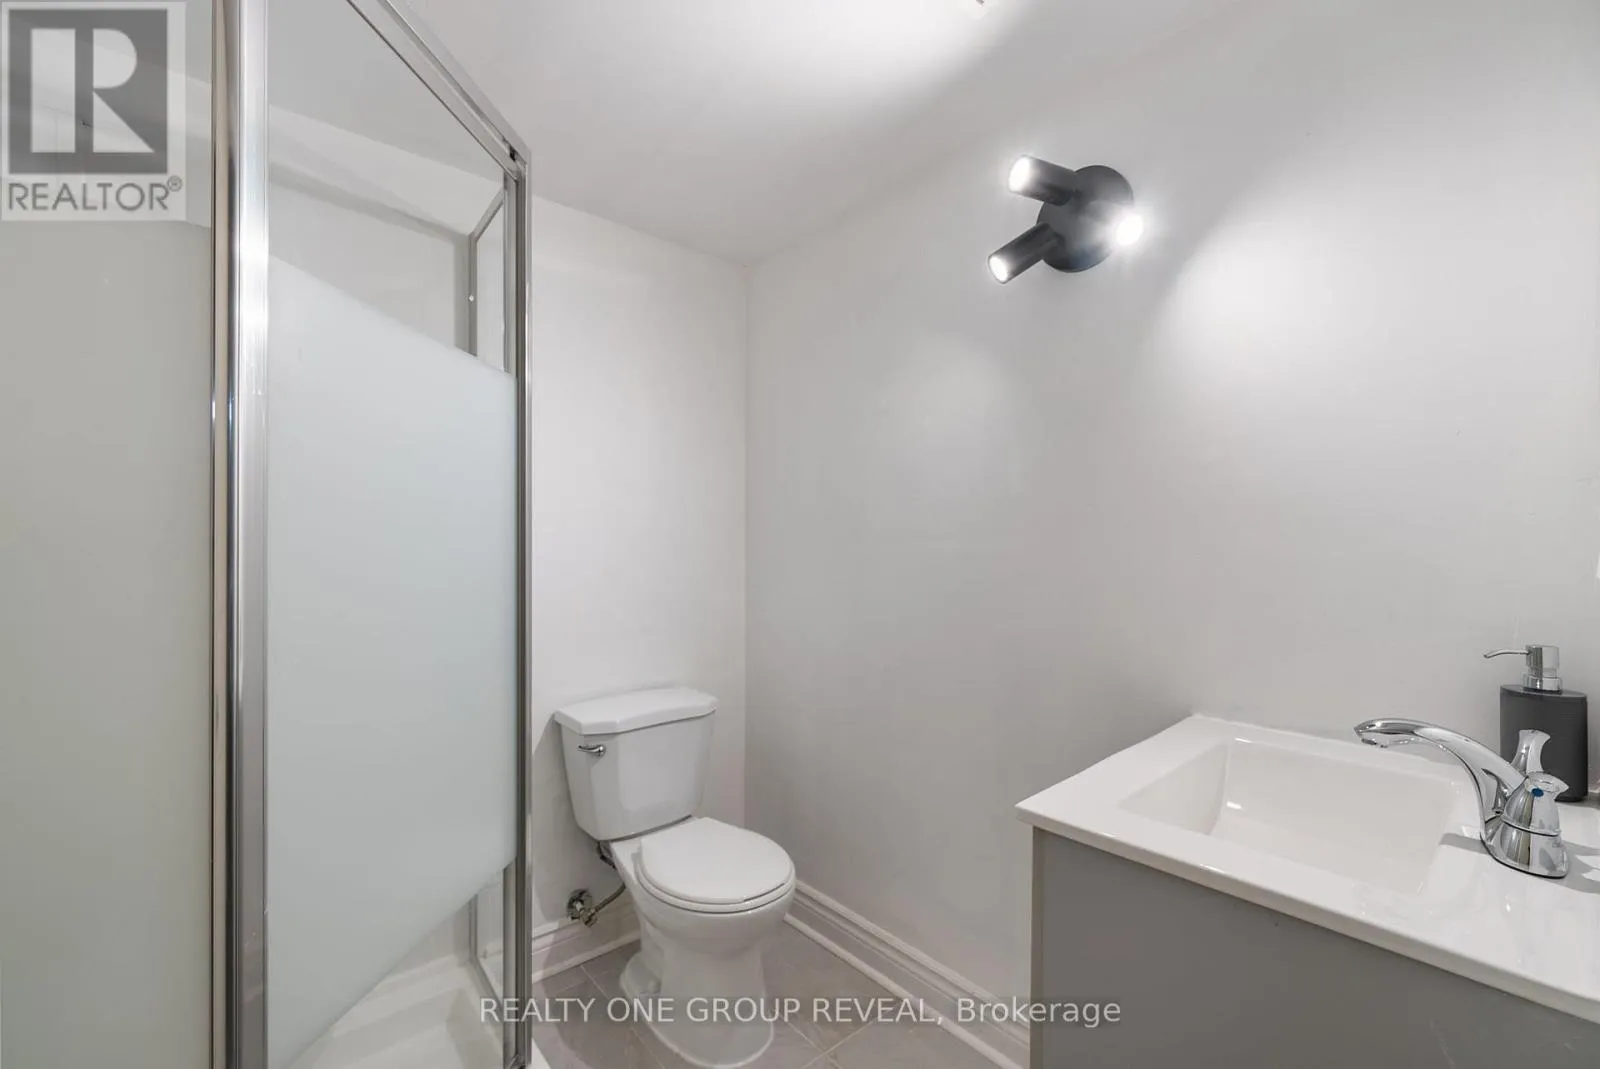
4 baths
Listed 14 days ago
House for rent: 67 Buxton Lane, Clarington, Ontario L1C 0J5

View all 40 photos

About

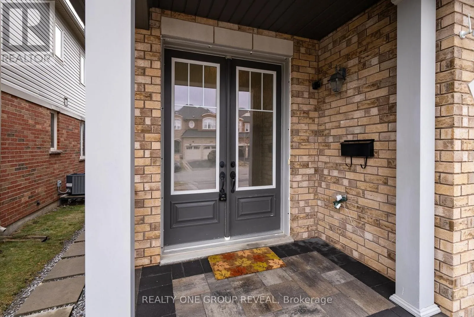
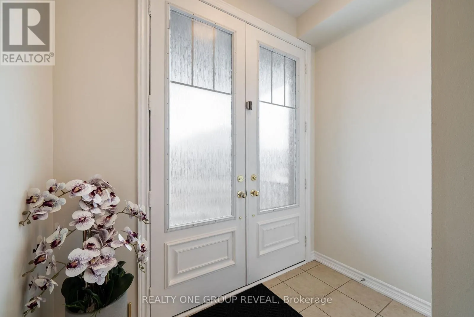
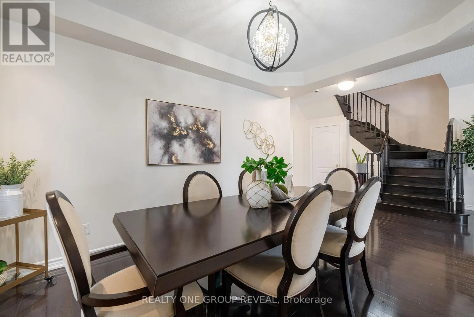
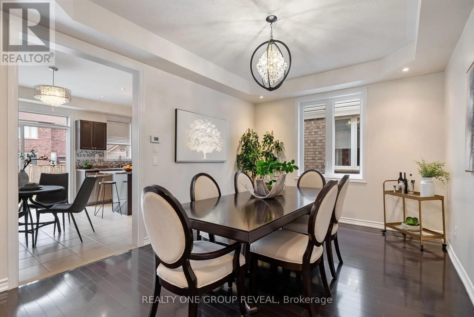
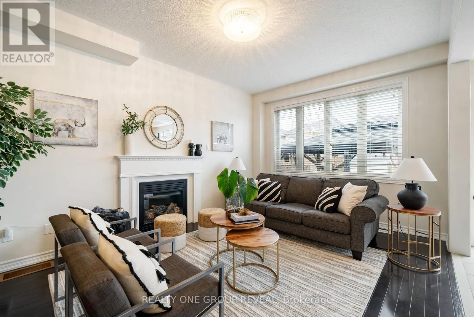
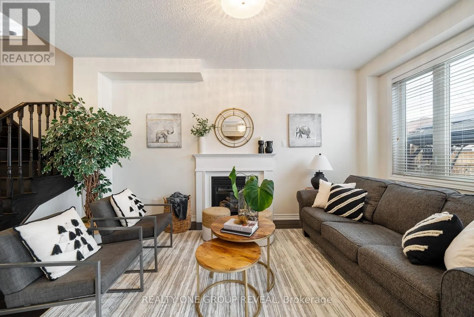
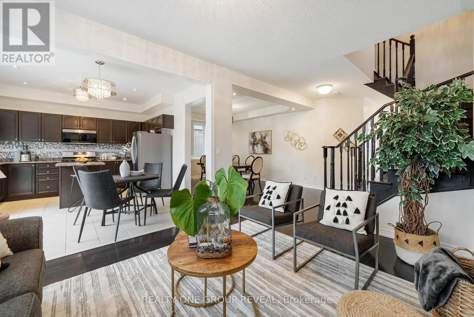
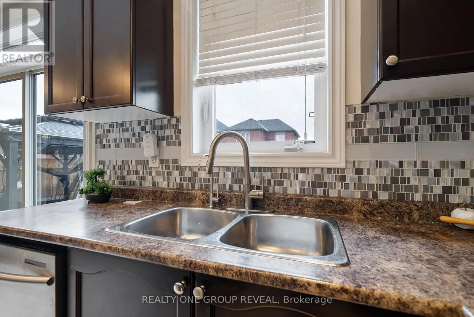
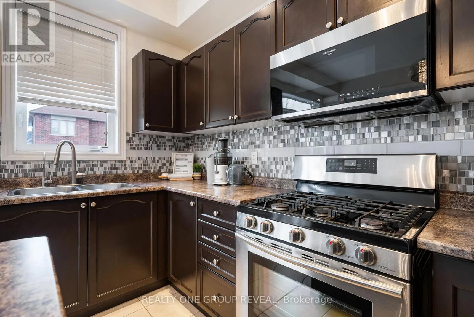
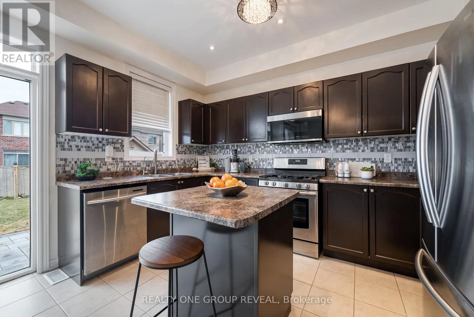
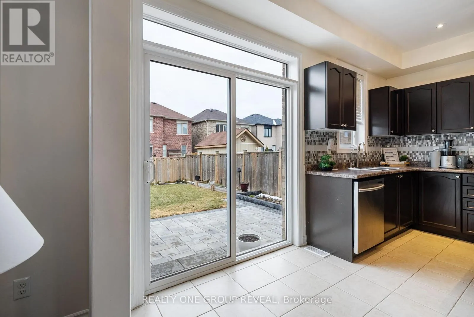
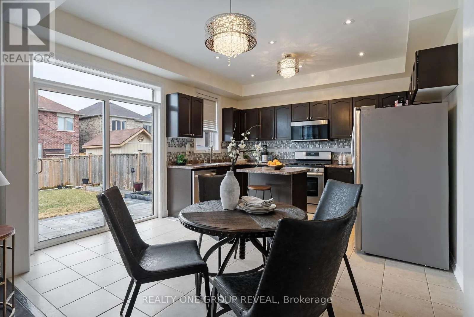
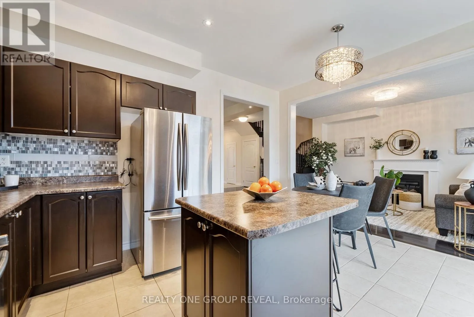
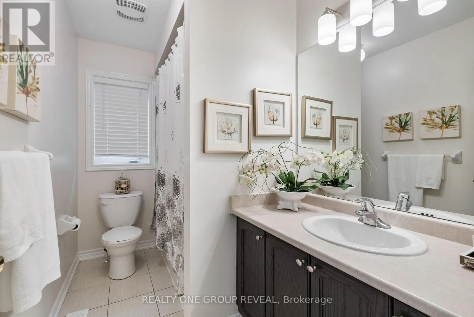
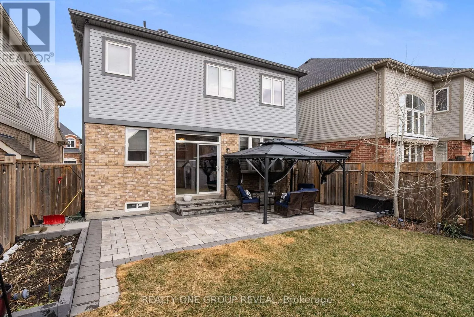
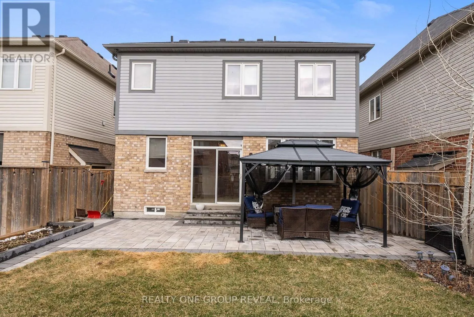
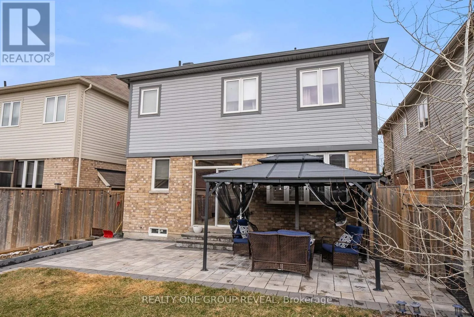
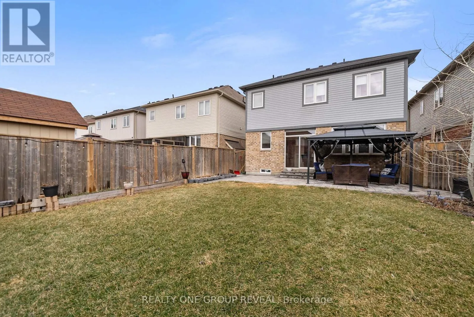
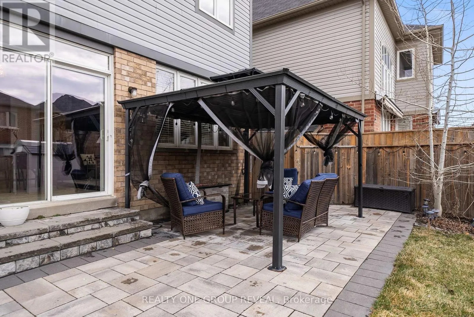
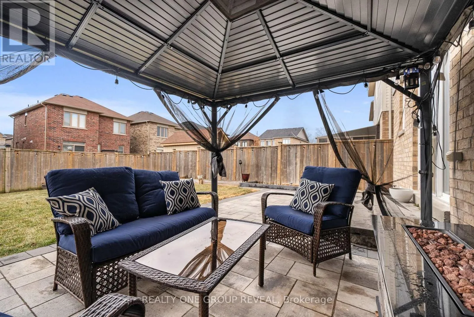
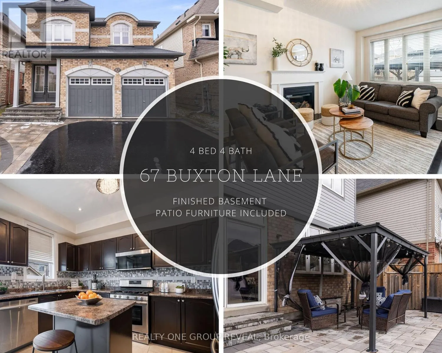
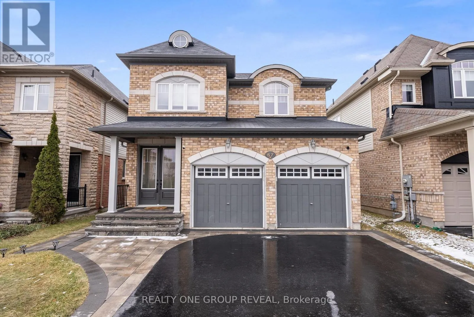
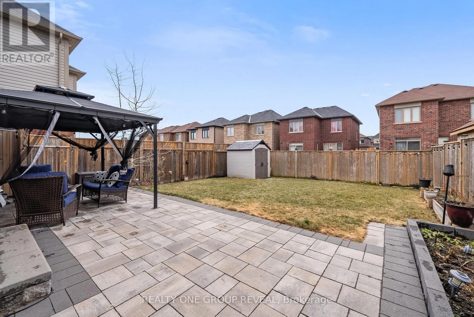
Cross Streets: Green Rd & Mcbride Ave. ** Directions: https://maps.app.goo.gl/RgDWUDQdivx3nrHZA. If you've been searching for more space, modern upgrades, and a peaceful, family-friendly neighbourhood, this stunning 4-bedroom, 4-bathroom home with a finished basement is exactly what you've been waiting for! Located in growing Bowmanville, a community that perfectly balances small-town charm with urban convenience, Enter in from the premium height entry doorway, modern 9-ft ceilings create an airy, open feel, Separate living & dining room is perfect for hosting and everyday life, additional height and width on the patio doors will provide loads of light with the rear of this home facing south. Second-floor laundry for ultimate convenience, Expansive backyard & interlocked walkway ideal for entertaining or family playtime. In addition to this stunning home, you also get A location that works for your lifestyle, Future GO Train expansion makes commuting to Toronto even easier, Minutes from shopping, restaurants, and top-rated schools, Close to scenic parks & trails, perfect for an active family lifestyle, Quick access to Highway 401 for seamless travel across the GTA. (id:27476)

Property Highlights

MLS® Number
E13797308
Type
Single Family
Community Name
Bowmanville
Ownership Type
Freehold
Land Size
36.1 x 110.4 FT
Parking Space Total
6

Building

Building Type
House
Storeys
2.00
Square Footage
1500 - 2000 sqft
Bathrooms Total
4
Bedrooms Above Ground
4
Bedrooms Total
4
Amenities
Fireplace(s)
Exterior Finish
Brick
Fireplace Present
Yes
Basement Type
Full (Finished)
Basement Features
Building Heating Type
Forced air
Heating Fuel
Natural gas
Building Cooling Type
Central air conditioning

Utilities

Water
Municipal water
Utility Sewer
Sanitary sewer

Room Layout

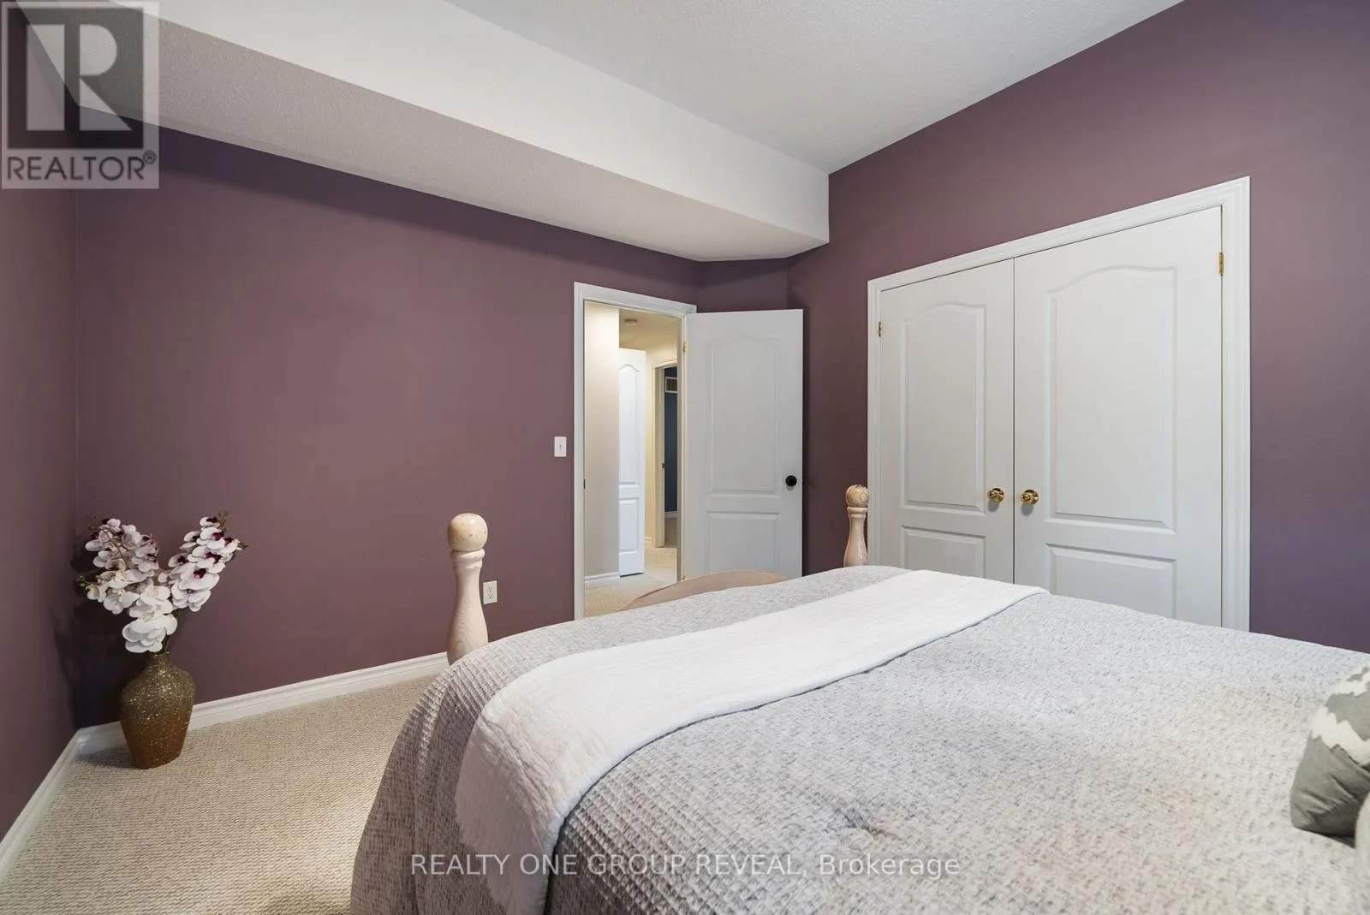
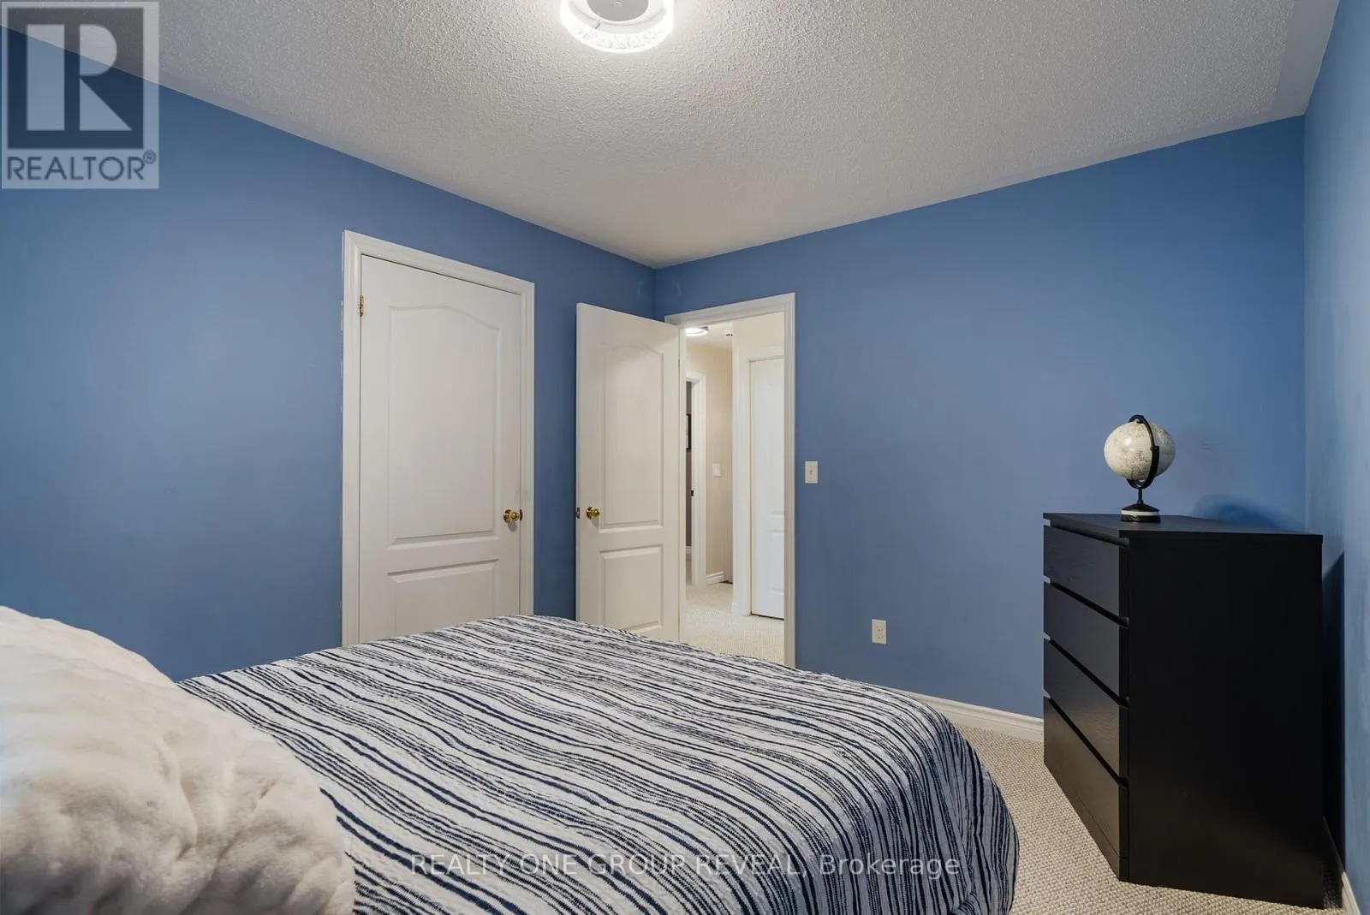
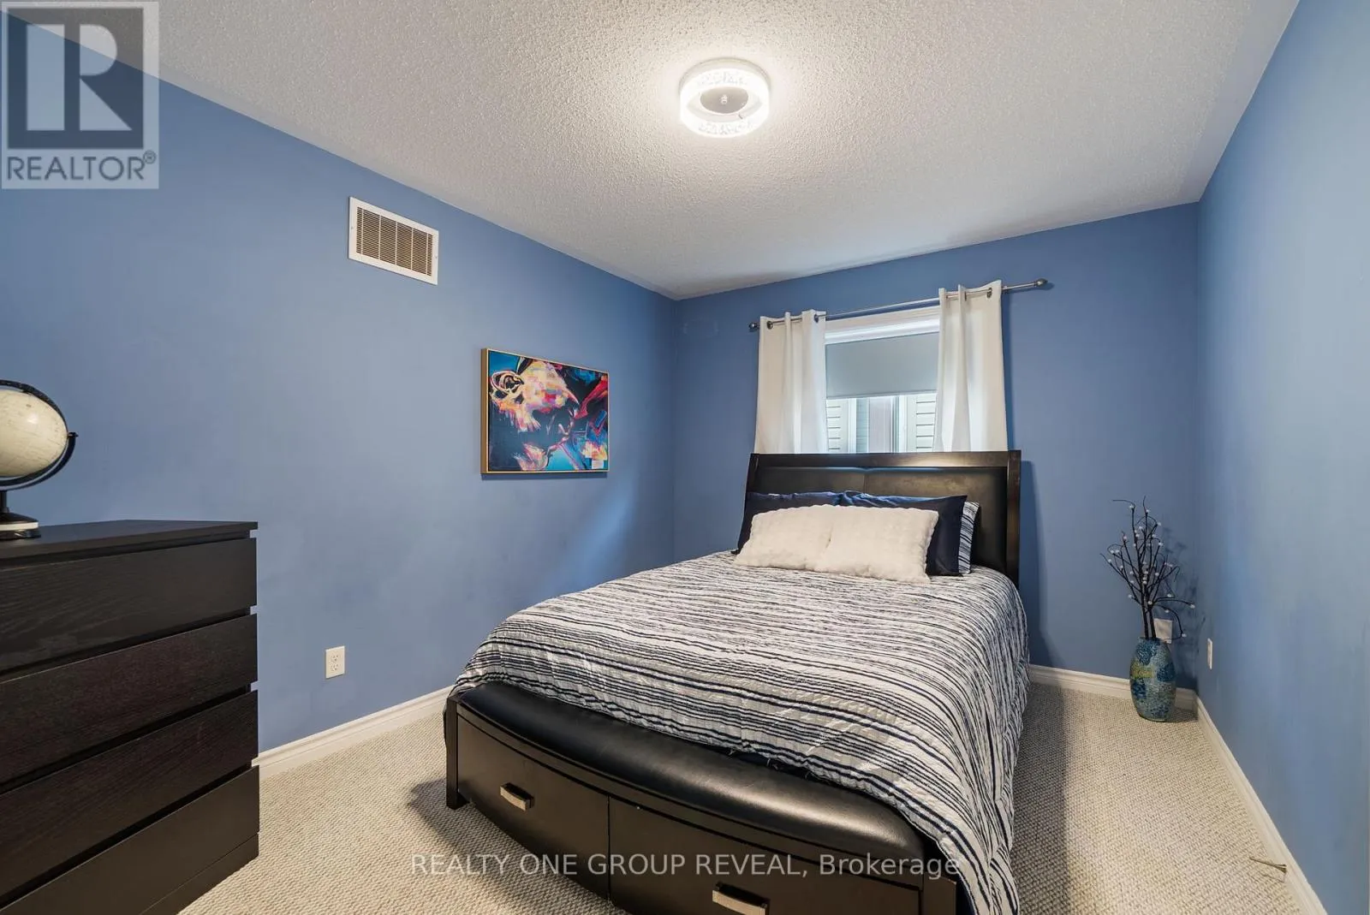
Primary Bedroom
Second level
5.03 m x 3.65 m
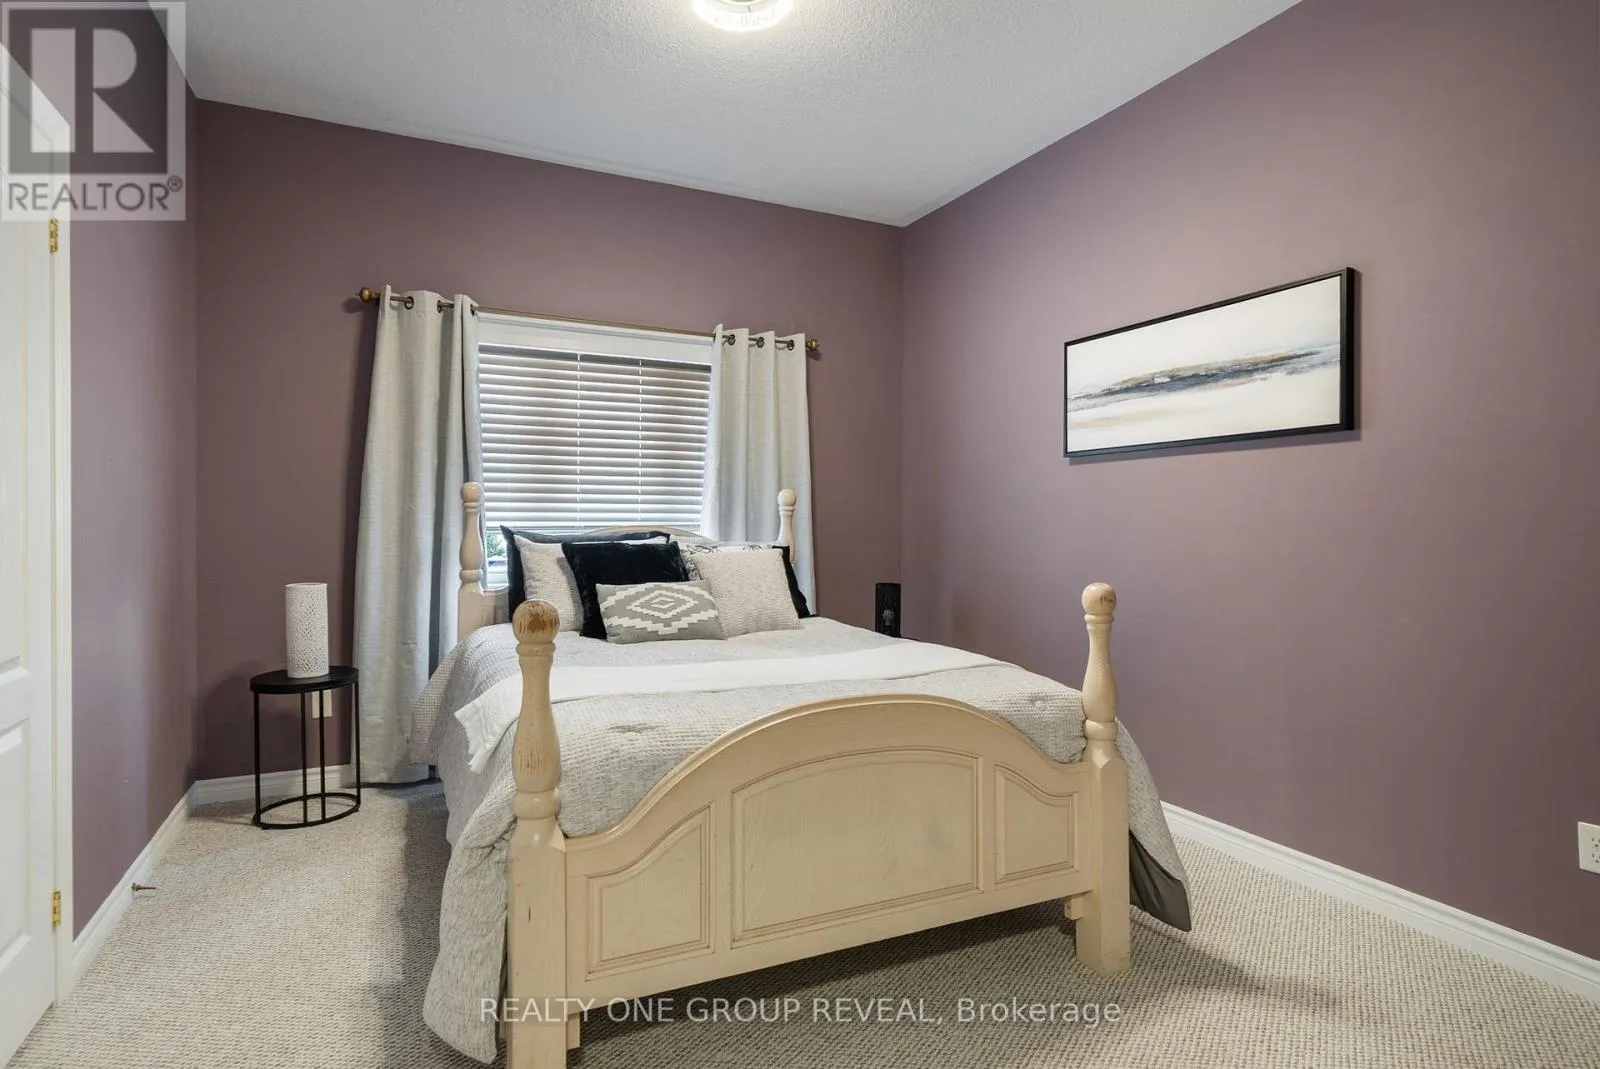
Bedroom 2
Second level
3.64 m x 3.27 m
Bedroom 3
Second level
3.76 m x 2.92 m
Bedroom 4
Second level
4.03 m x 3.29 m
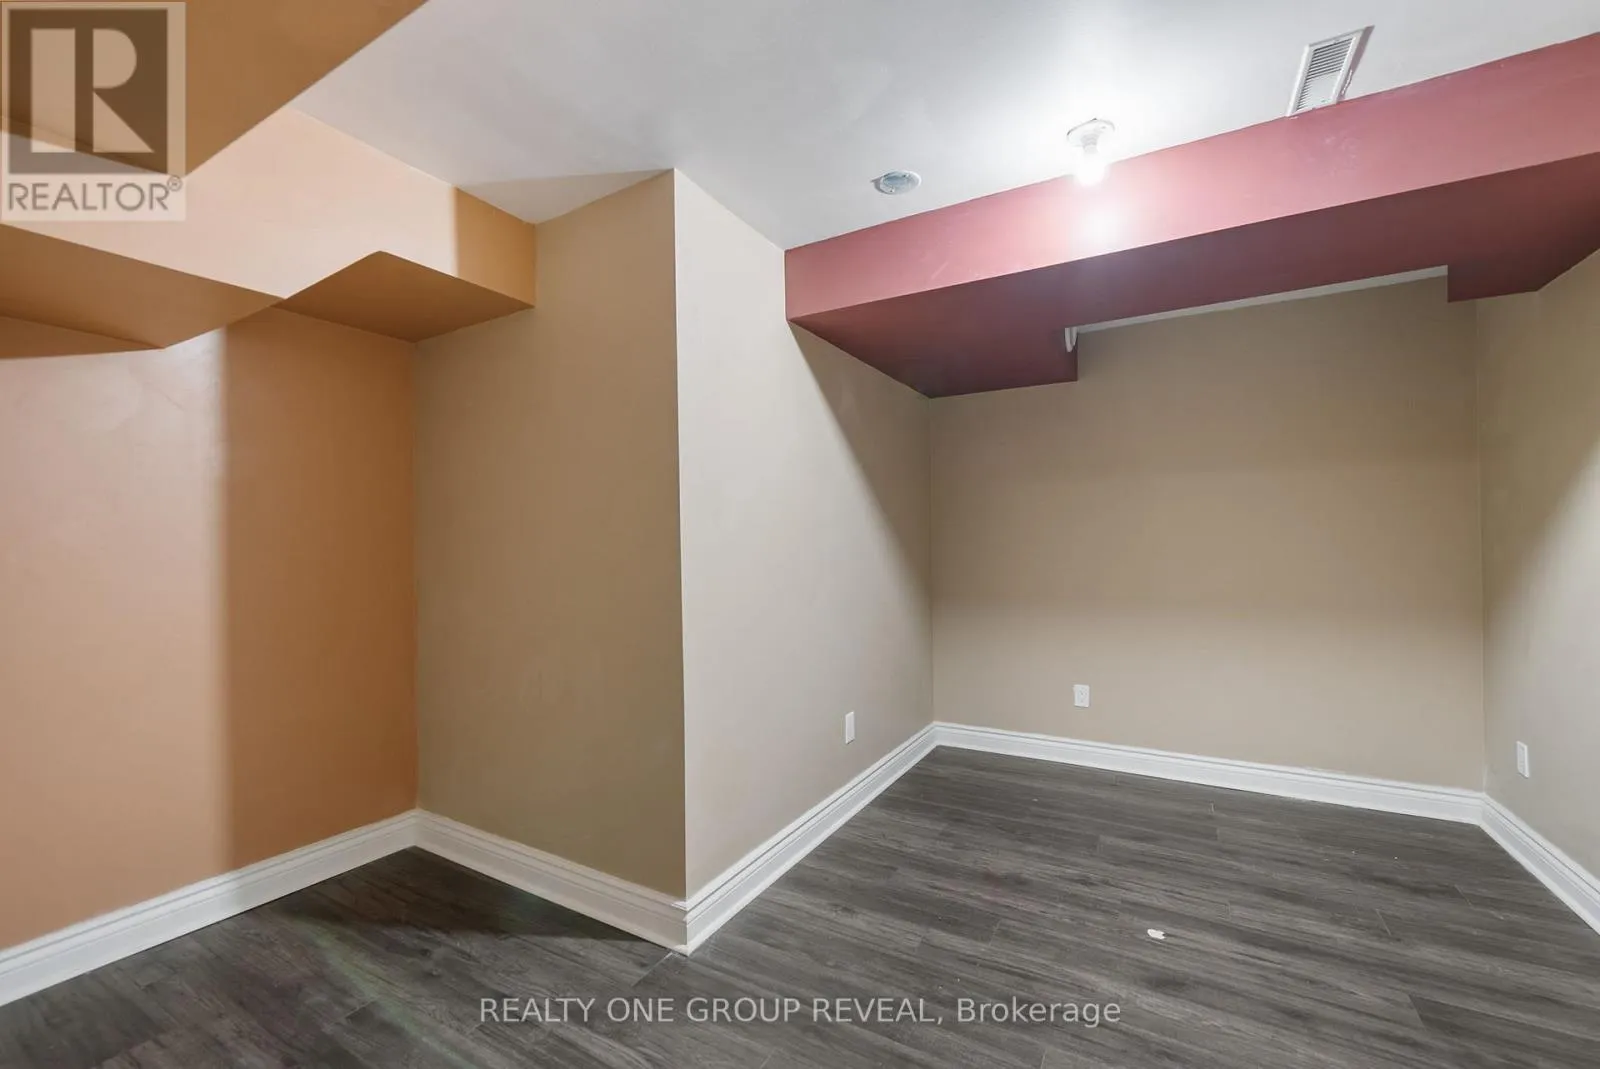
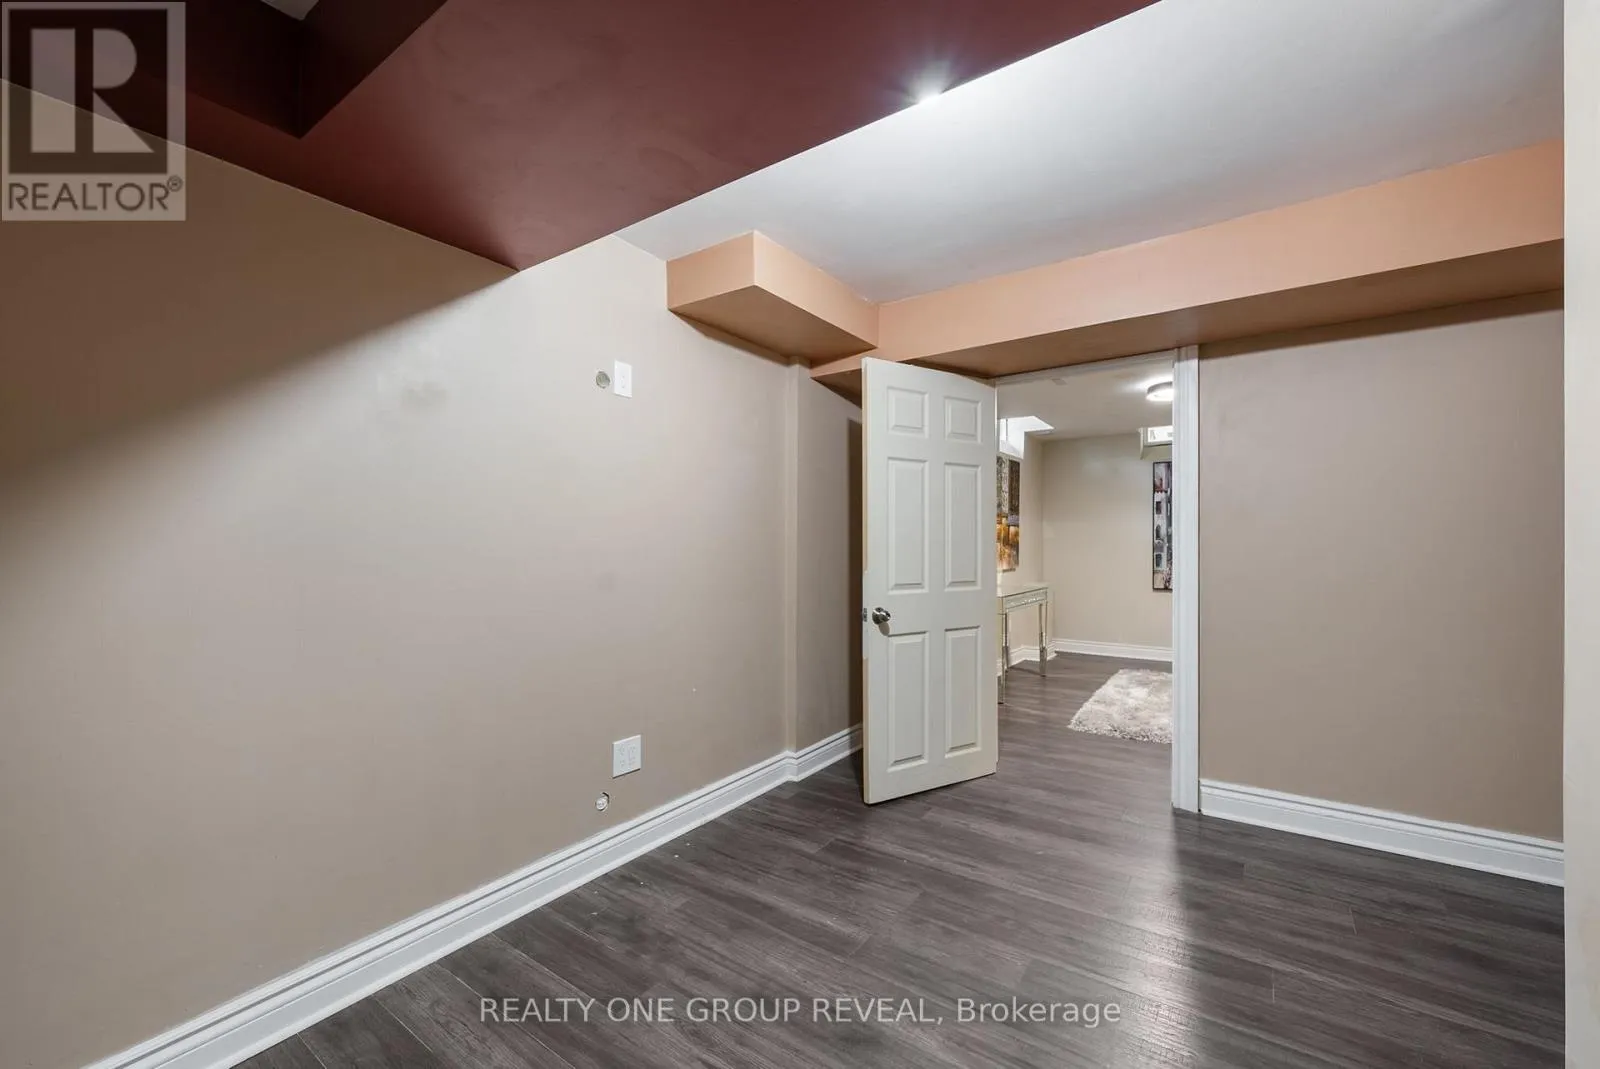
Recreational, Games room
Basement
4.94 m x 3.39 m
Den
Basement
3.59 m x 3.66 m
Sitting room
Basement
2.01 m x 2.79 m
Living room
Ground level
4.07 m x 3.24 m
Dining room
Ground level
4.31 m x 3.24 m
Kitchen
Ground level
3.82 m x 2.45 m

Location

Learn more about this property
Listing provided by:
REALTY ONE GROUP REVEAL
MLS® number:
E13797308
Agent:
Mark Anthony Douglas
*Indicates required field
Name is required
Email is required
Please enter a valid phone number (e.g., 416-111-1111).