635 Longworth Avenue, Clarington, Ontario L1C 5B8

Listed for:
$830,000
4 beds
3 baths
Listed 12 days ago
House for rent: 635 Longworth Avenue, Clarington, Ontario L1C 5B8

View all 24 photos

About

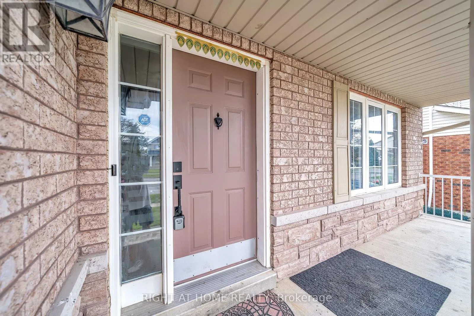
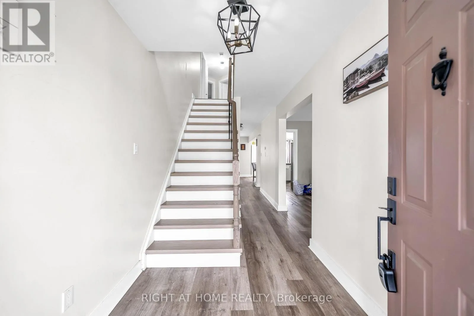
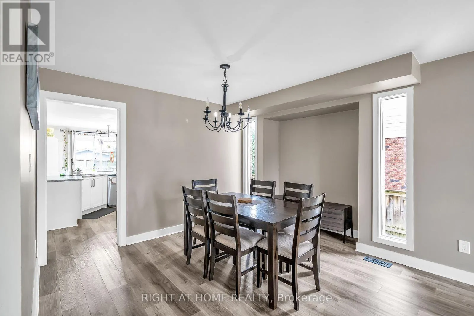
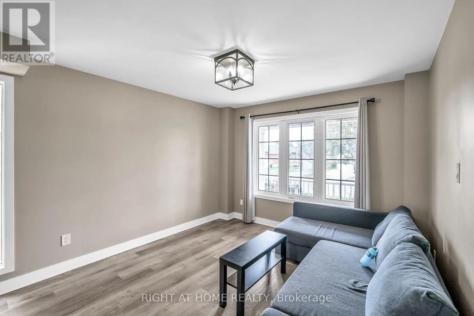
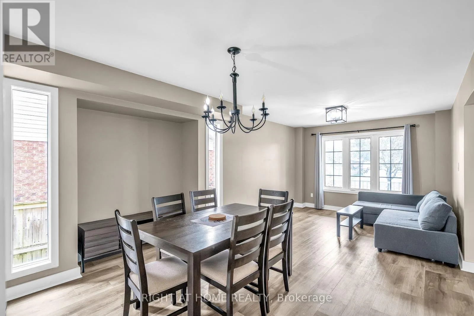
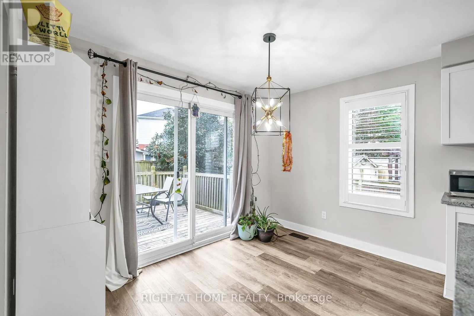
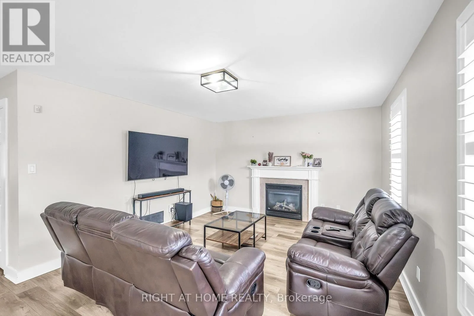
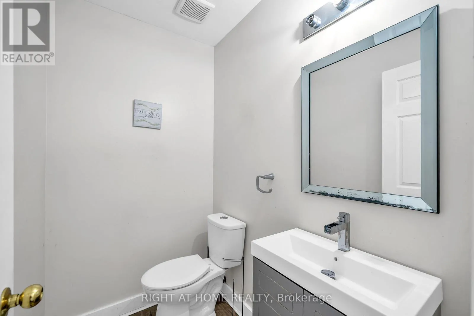
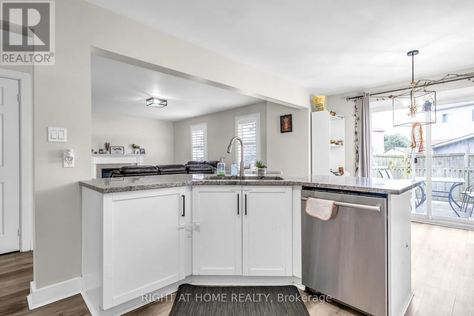
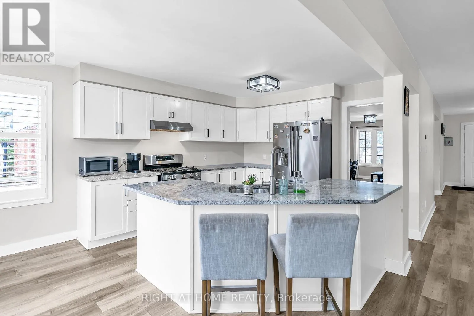
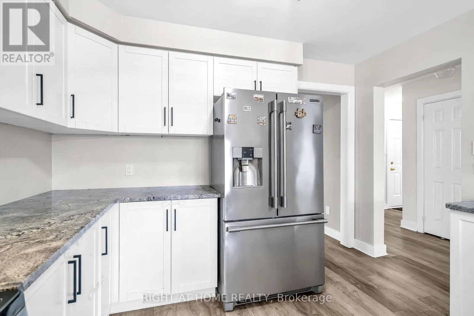
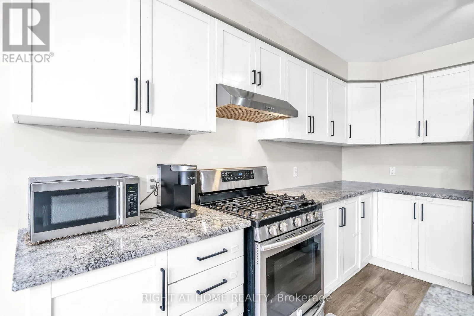
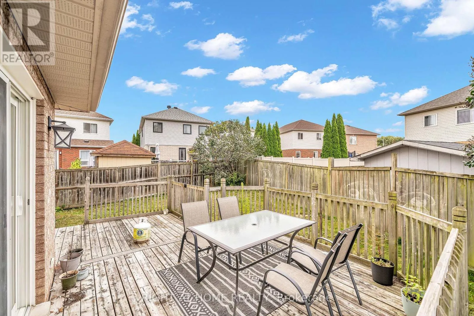
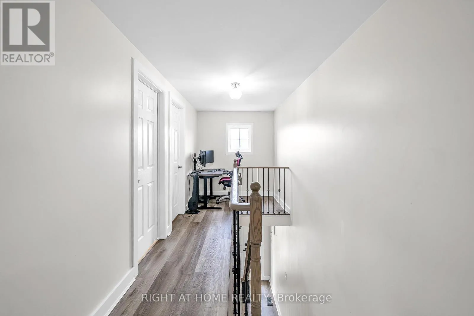
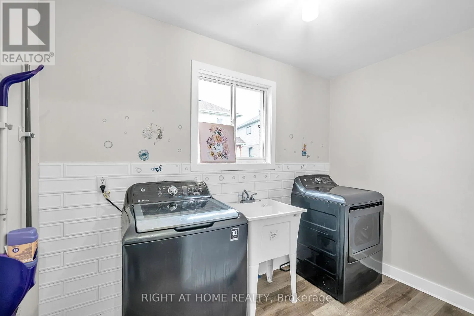
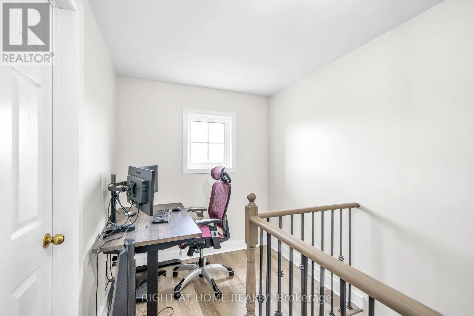
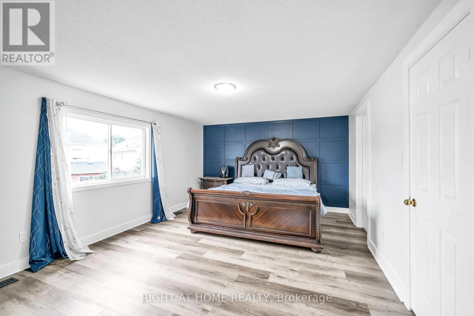
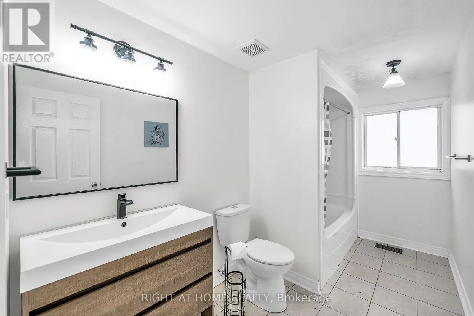
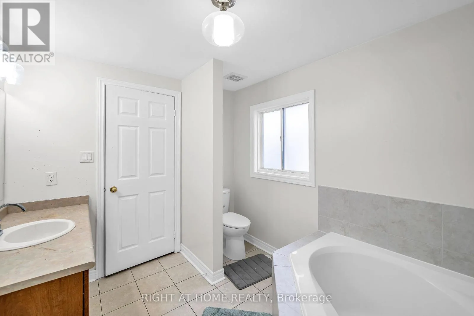
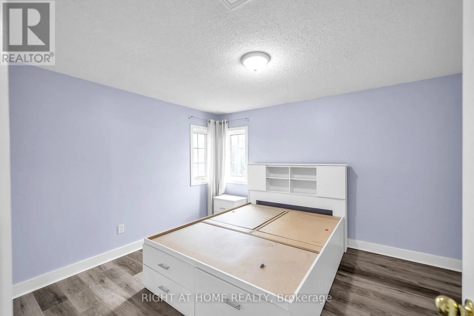
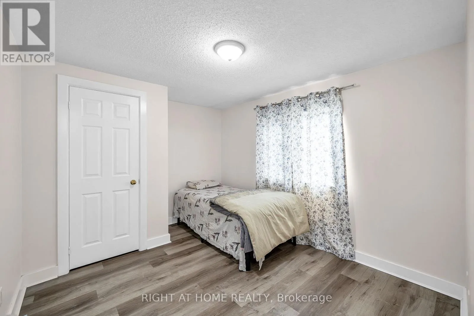
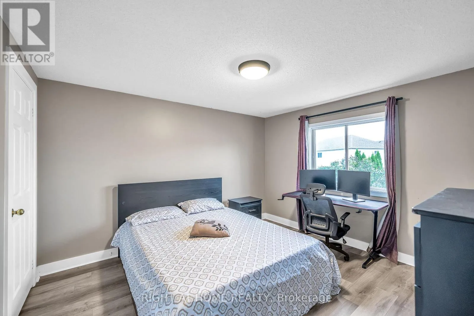
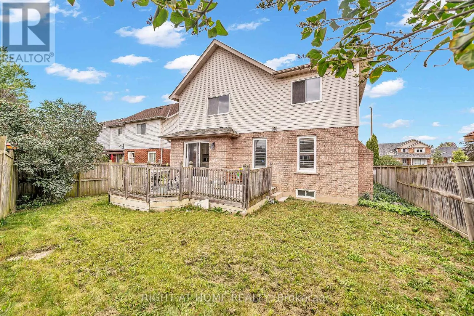
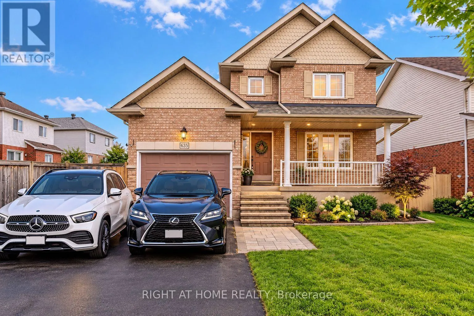
Scugog & Longworth Welcome To 635 Longworth Ave - A Beautifully Maintained 4-Bedroom Family Home Set On An Impressive 45.93-Ft-Wide Lot In A Highly Desirable, Family-Friendly Neighbourhood! This Carpet-Free Home Offers A Bright And Spacious Layout Designed For Comfortable Everyday Living And Effortless Entertaining. The Inviting Family Room Features A Cozy Fireplace And Flows Into The Eat-In Kitchen, Complete With Granite Countertops, Stainless Steel Appliances And Direct Backyard Access. The Generous Combined Living And Dining Area Provides The Perfect Setting For Family Gatherings And Entertaining Guests. Upstairs, Four Well-Proportioned Bedrooms Offer Plenty Of Space For The Growing Family. The Full, Untouched Basement Is A Blank Canvas Ready For Your Imagination - Create A Recreation Room, Home Theatre, Gym, Office Or Additional Living Space To Suit Your Lifestyle. Ideally Located Steps From Public And Catholic Schools, Splash Pad, Soccer Field, Playground And Restaurants, With Highways 401 And 407 Less Than 10 Minutes Away. A Rare Combination Of Space, Location And Future Potential - This Is A Home You Don't Want To Miss! (id:27476)

Property Highlights

MLS® Number
E13800966
Type
Single Family
Community Name
Bowmanville
Ownership Type
Freehold
Land Size
45.9 x 99 FT ; Per Geowarehouse|under 1/2 acre
Parking Space Total
3

Building

Building Type
House
Storeys
2.00
Square Footage
2000 - 2500 sqft
Bathrooms Total
3
Bedrooms Above Ground
4
Bedrooms Total
4
Amenities
Park, Schools
Exterior Finish
Brick, Vinyl siding
Fireplace Present
Yes
Basement Type
Full (Unfinished)
Basement Features
Building Heating Type
Forced air
Heating Fuel
Natural gas
Building Cooling Type
Central air conditioning

Utilities

Water
Municipal water
Utility Sewer
Sanitary sewer

Room Layout

Primary Bedroom
Second level
5.65 m x 3.93 m
Bedroom 2
Second level
3.33 m x 3.8 m
Bedroom 3
Second level
3.45 m x 3.76 m
Bedroom 4
Second level
3.6 m x 2.83 m
Kitchen
Main level
6.08 m x 3.43 m
Living room
Main level
6.54 m x 3.44 m
Dining room
Main level
6.54 m x 3.44 m
Family room
Main level
3.88 m x 5.34 m

Location

Learn more about this property
Listing provided by:
RIGHT AT HOME REALTY
MLS® number:
E13800966
Agent:
Kishore Kumar Polepally
*Indicates required field
Name is required
Email is required
Please enter a valid phone number (e.g., 416-111-1111).

Street Spotlight - For sale