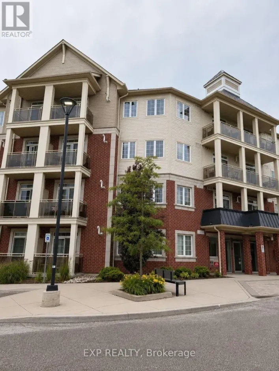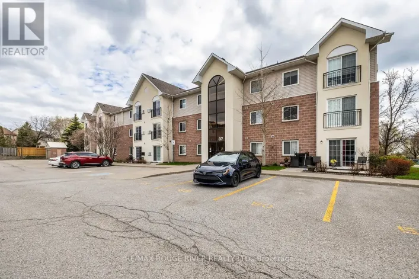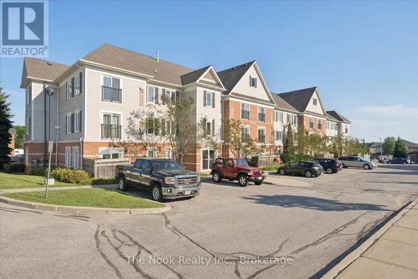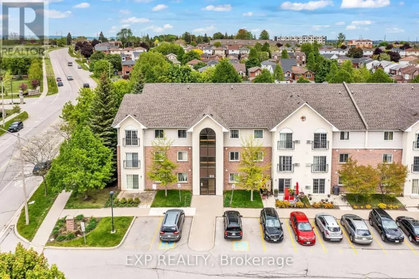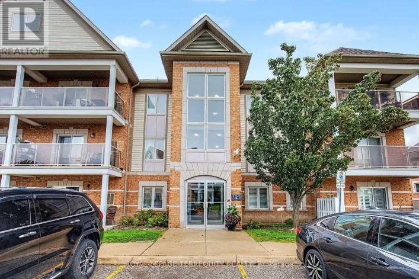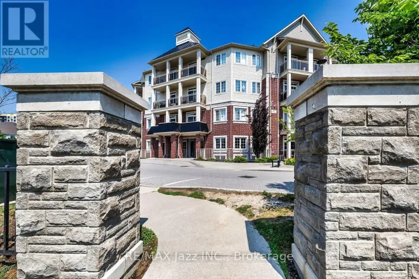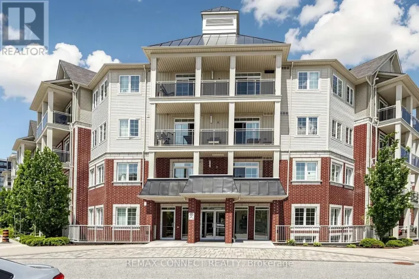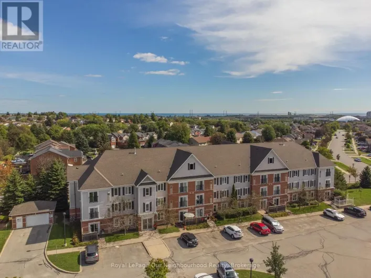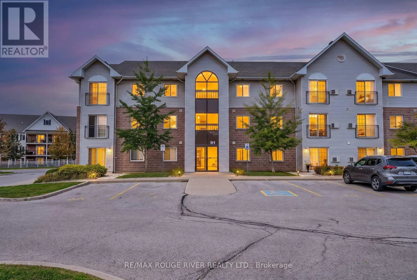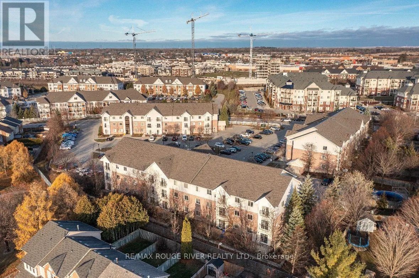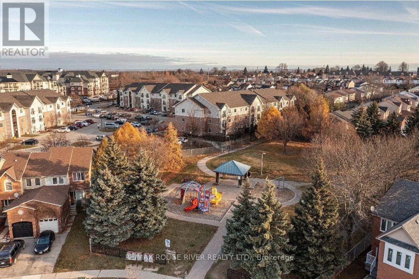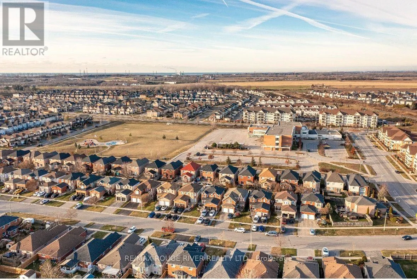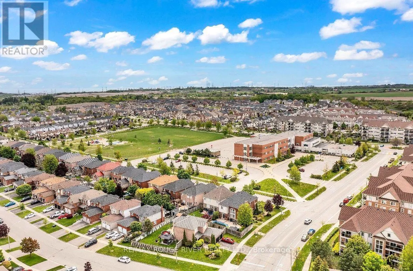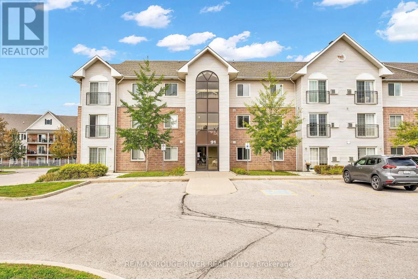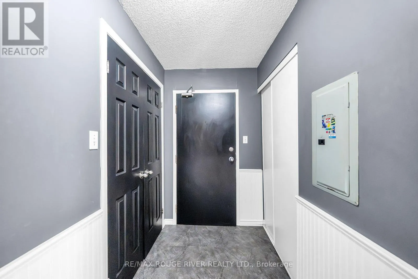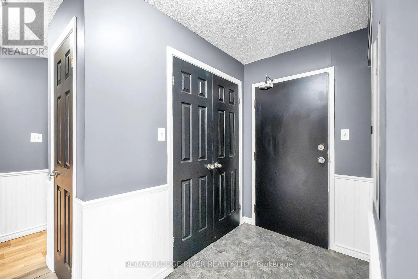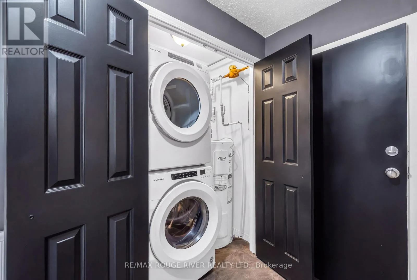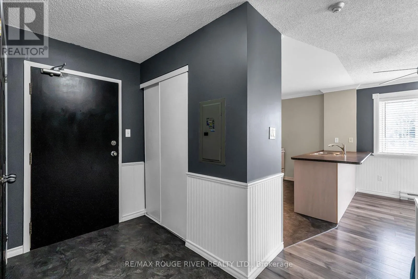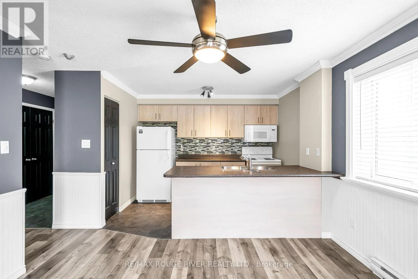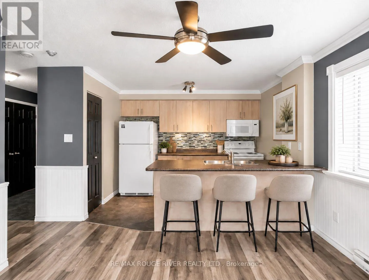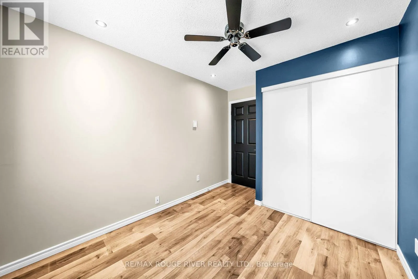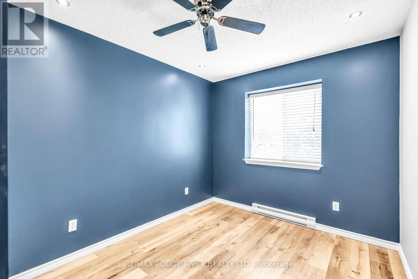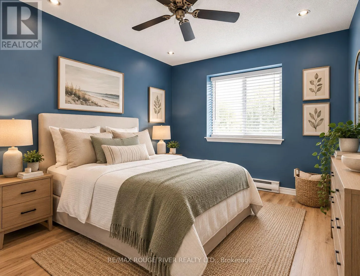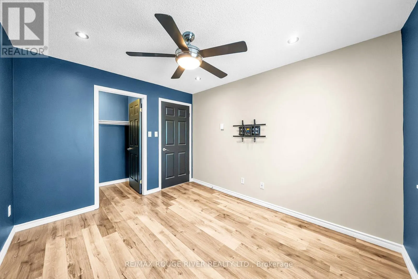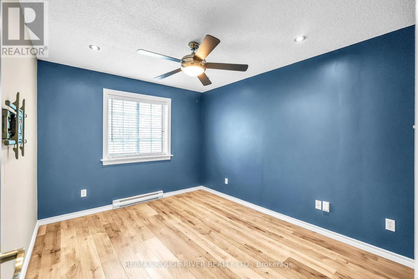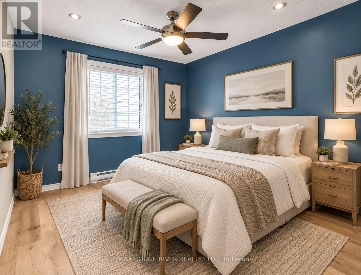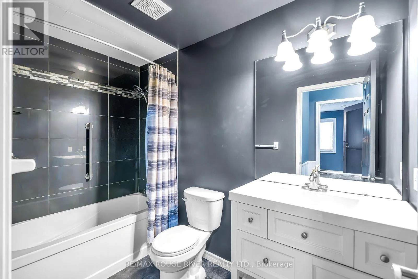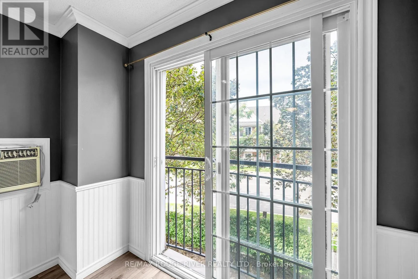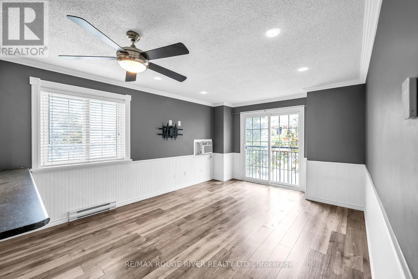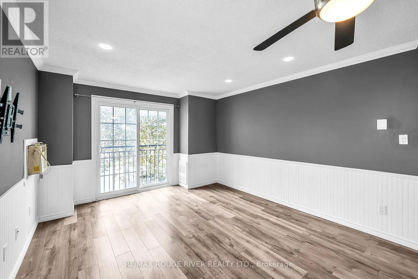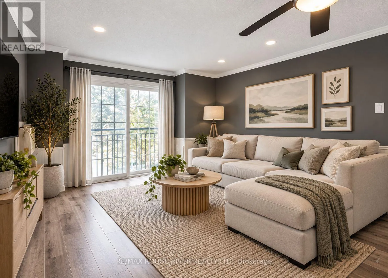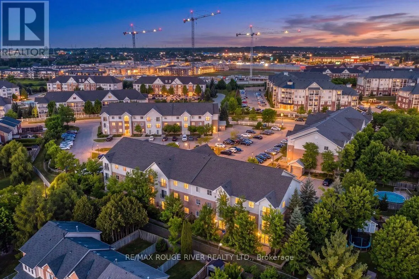
Cross Streets: Waverley Road & Aspen Springs Drive. ** Directions: Waverley Road, East on Aspen Springs Drive to 91 Aspen Springs Drive. Welcome to an affordable opportunity to step into home ownership! This bright and inviting 2-bedroom, 1-bathroom second floor end unit condo offers a comfortable, low maintenance lifestyle in a convenient Bowmanville location. Filled with natural light, the functional layout provides plenty of flexibility for first time buyers, downsizers or investors. Two well sized bedrooms with great closet size offer space for family, guests or a home office, while in suite laundry adds the everyday convenience everyone appreciates. Being an end unit provides added privacy and makes this an appealing place to call home. The location is a standout. Enjoy easy access to shopping, schools, parks, transit and everyday amenities, along with a lovely nearby playground and green space. With the Bowmanville GO expansion underway, the area is also positioned for improved connectivity, making this an attractive option for commuters and those thinking about long-term value. Monthly condo fees include Tv, internet along with lawn care and snow removal, garbage and parking, less exterior upkeep than traditional home ownership helping make day-to-day condo living simple and convenient. Whether you're ready to leave renting behind and start building equity, looking to downsize to something more manageable, or searching for an investment opportunity, this condo offers an appealing combination of affordability, location and low maintenance living. A fantastic opportunity to get into the market, settle in and make it your own! (id:27476)