88 Hart Boulevard, Clarington, Ontario L1B 1E4

Listed for:
$799,000
4 beds
3 baths
Listed 13 days ago
House for rent: 88 Hart Boulevard, Clarington, Ontario L1B 1E4

View all 50 photos

About

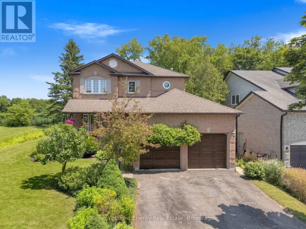
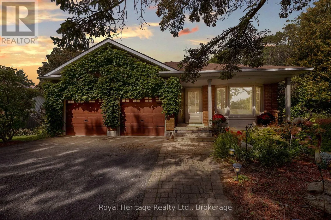
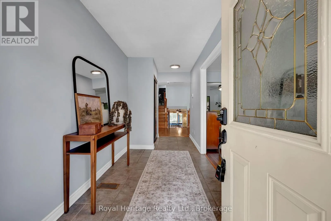
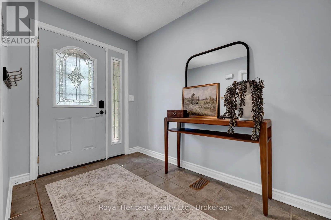
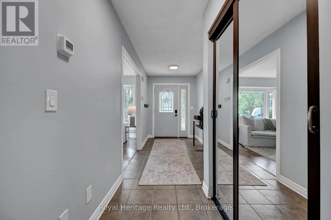
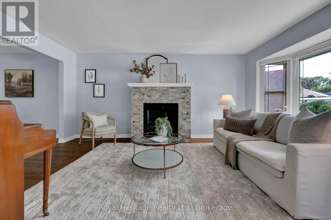
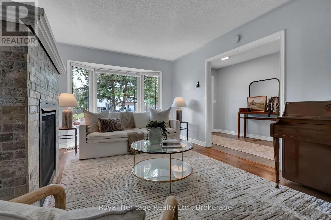
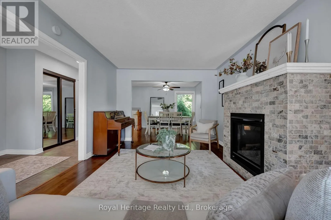
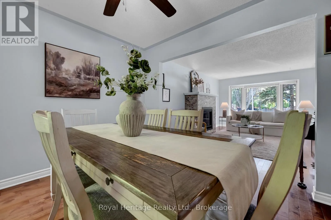
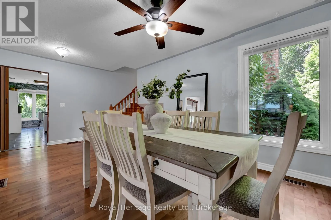
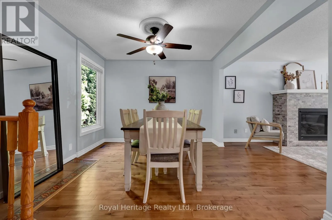
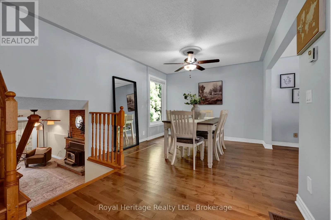
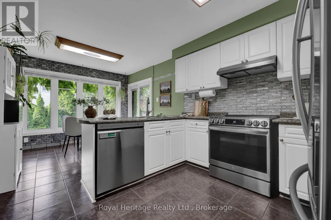
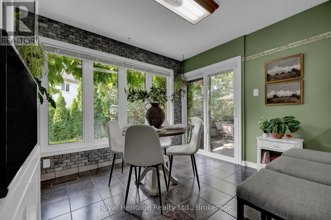
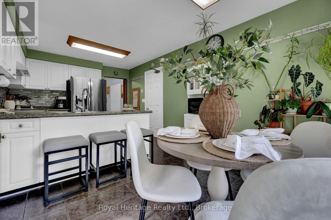
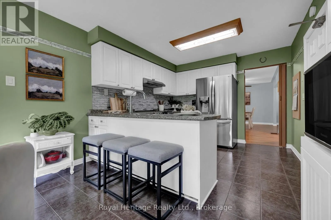
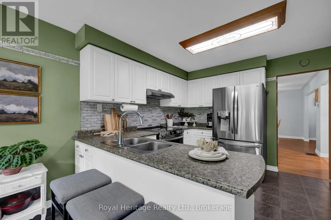
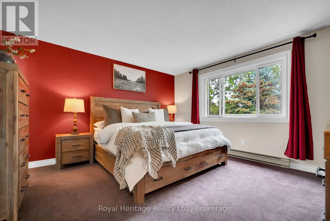
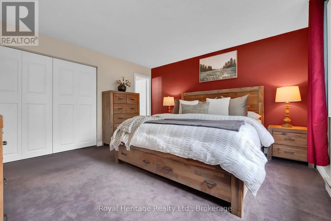
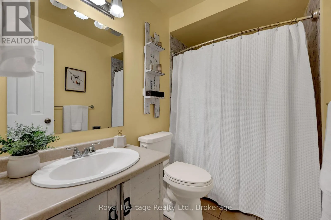
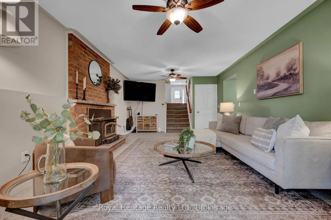
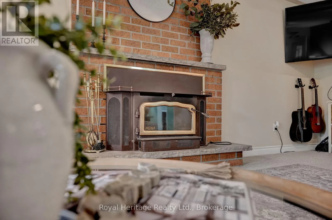
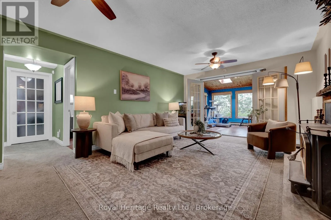
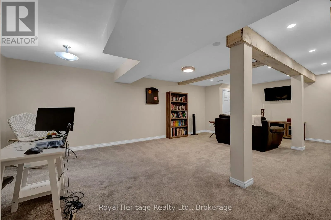
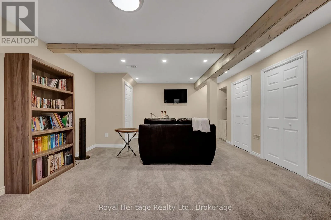
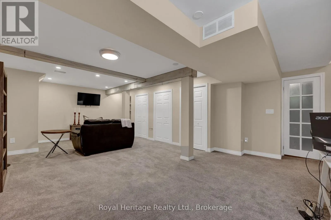
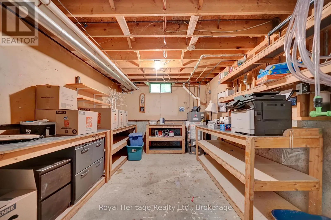
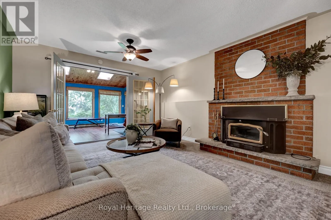
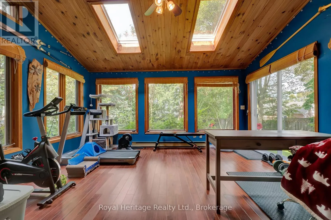
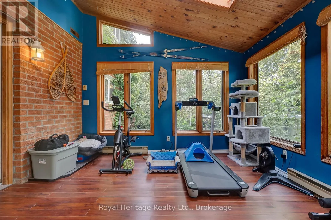
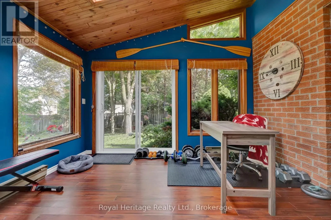
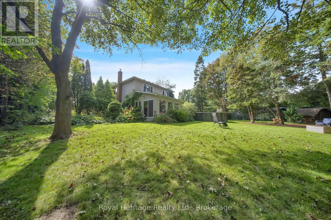
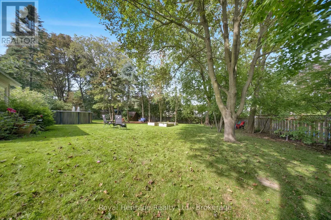
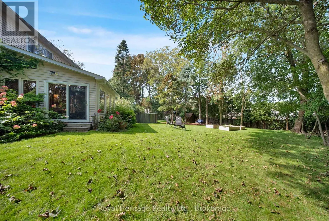
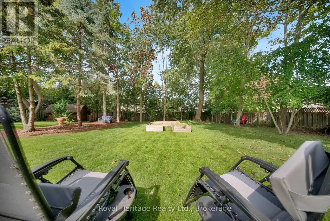
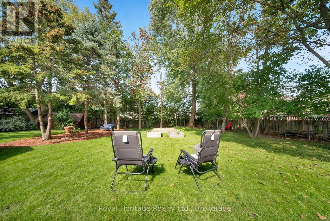
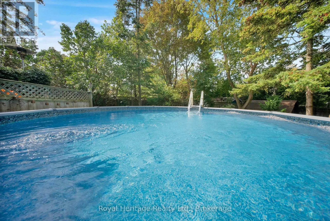
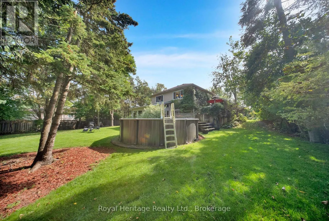
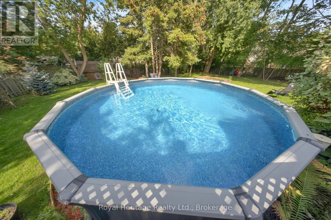
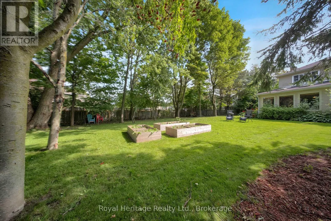
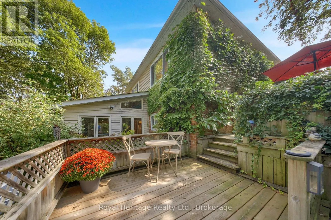
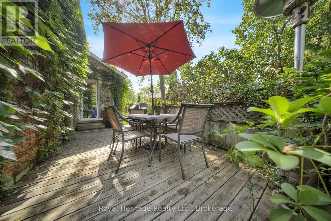
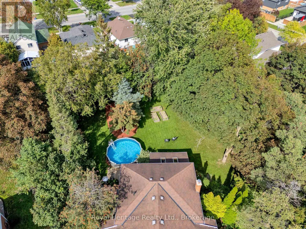
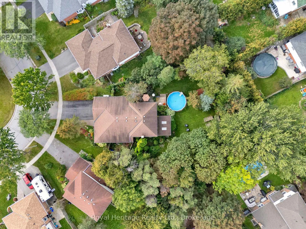
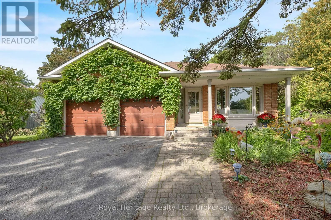
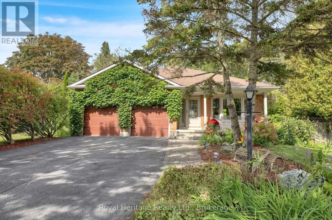
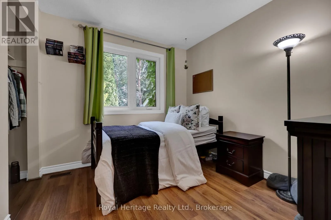
Cross Streets: Hwy 2 & Rudell. ** Directions: Hwy 2 to Rudell Rd, then turn onto Hart Blvd. Welcome To This Beautifully Maintained Family Home Offering Exceptional Space Inside And Out! Hardwood Floors In The Living And Dining Room Add Warmth And Character, While The Living Room Features A Cozy Gas Fireplace And Bay Window. Bright Eat-In Kitchen With Breakfast Area And Walk-Out To A Large Two-Tier Deck Overlooking The Private Backyard Oasis Complete With Above Ground Pool. Spacious Lower-Level Family Room Features A Wood Stove And Walk-Out To A Stunning Four-Season Sunroom With Views Of The Garden, Extending Your Living Space Year-Round. Generous Primary Bedroom Features A 4-Piece Ensuite And Large Closet. Finished Basement Includes A Large Recreational Room, Spacious Workshop With Built-In Shelving And Work Table, Plus Plenty Of Storage Space. Double Car Garage With Built-In Shelving And Convenient Access To The Home And Backyard. Situated On A Private, Fully Fenced Pie-Shaped 0.32 Acre Lot In A Sought-After Family-Friendly Neighbourhood Close To Parks, Library, Schools, Community Centre And More. A Truly Special Property You Won't Want To Miss! (id:27476)

Property Highlights

MLS® Number
E13801626
Type
Single Family
Community Name
Newcastle
Ownership Type
Freehold
Land Size
35.9 x 122.5 FT ; See Realtor Only Remarks
Parking Space Total
6

Building

Building Type
House
Square Footage
2000 - 2500 sqft
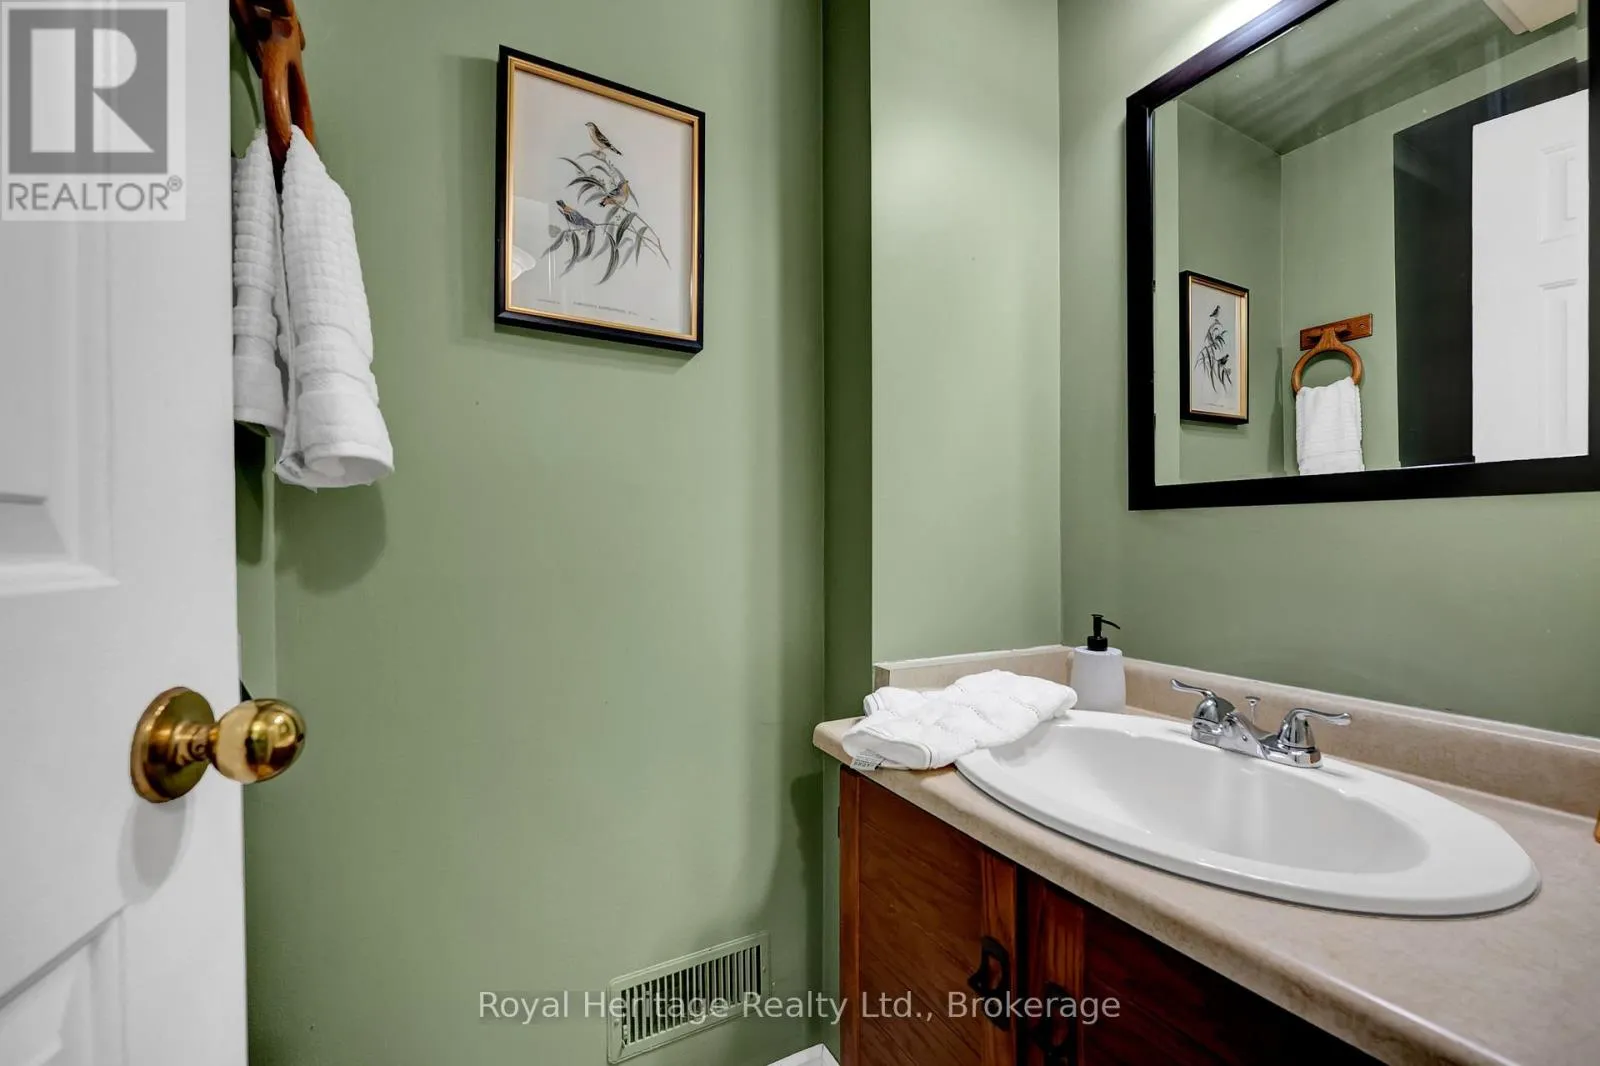
Bathrooms Total
3
Bedrooms Above Ground
3
Bedrooms Total
4
Amenities
Fireplace(s) Park, Place of Worship
Exterior Finish
Brick, Vinyl siding
Fireplace Present
Yes
Basement Type
N/A (Finished)
Basement Features
Building Heating Type
Forced air
Heating Fuel
Electric, Natural gas, Wood
Building Cooling Type
Central air conditioning

Utilities

Water
Municipal water
Utility Sewer
Sanitary sewer

Room Layout

Recreational, Games room
Basement
8.22 m x 5.45 m
Workshop
Basement
3.31 m x 6.36 m
Living room
Main level
5.45 m x 3.43 m
Dining room
Main level
3.3 m x 5.45 m
Kitchen
Main level
3.31 m x 3.07 m
Eating area
Main level
3.31 m x 2.77 m
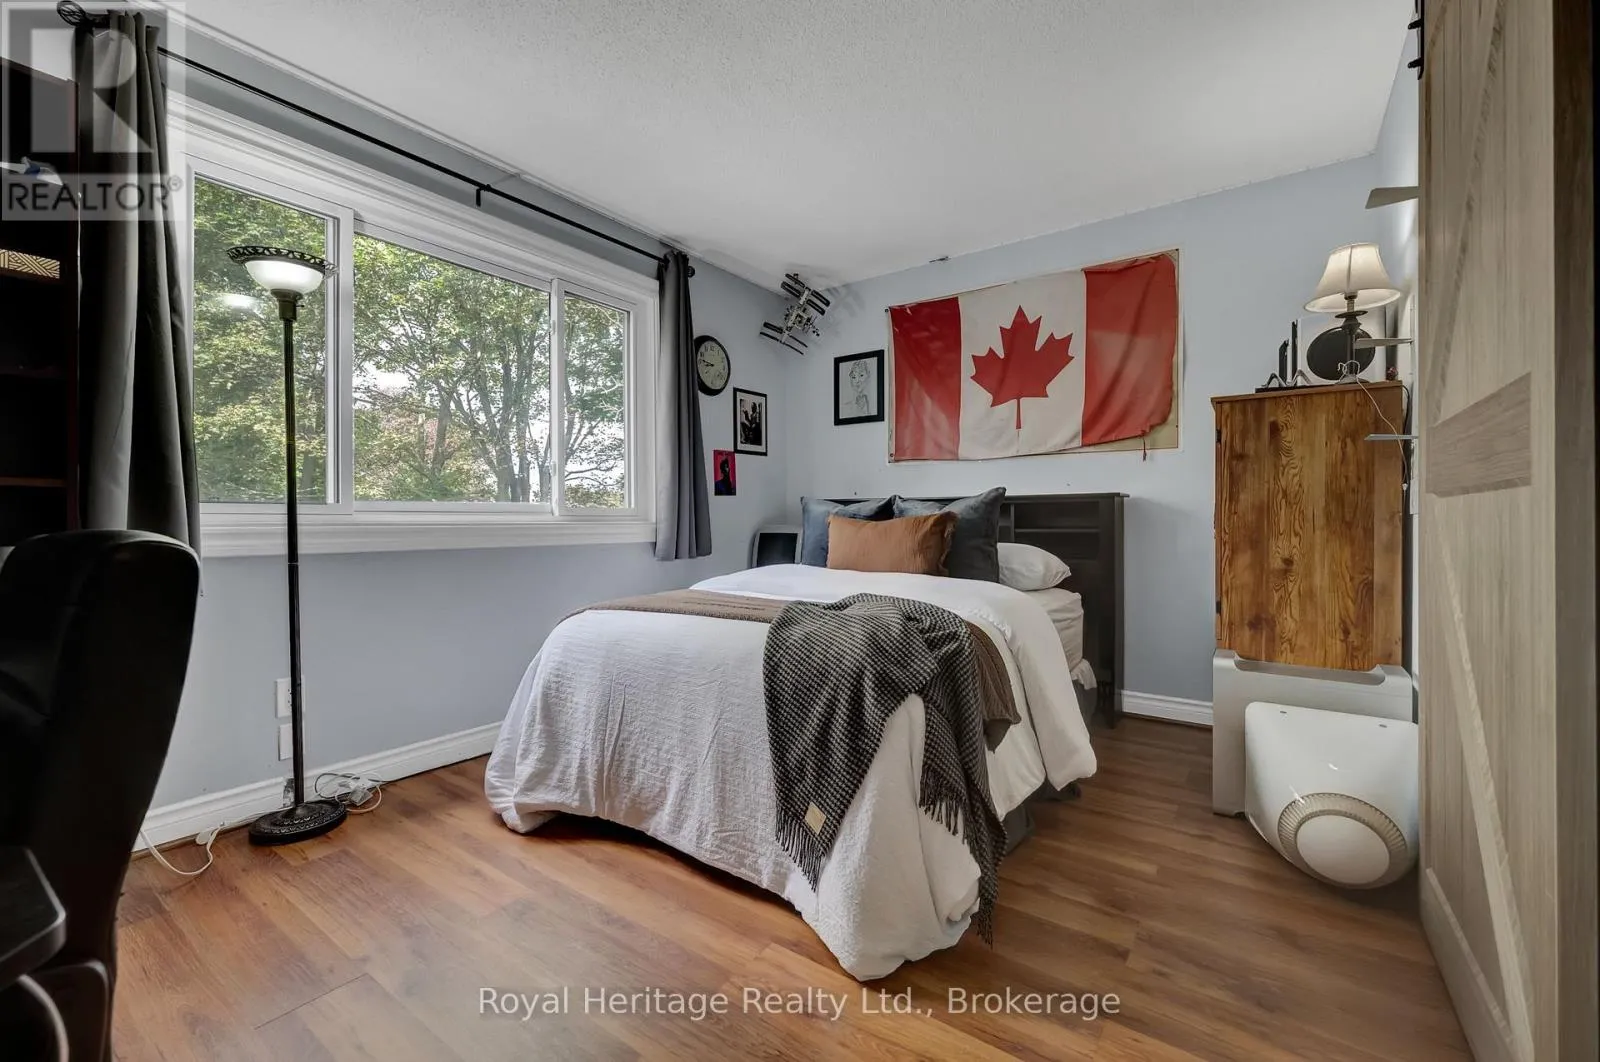
Primary Bedroom
Upper Level
4.1 m x 4.09 m
Bedroom 2
Upper Level
2.95 m x 4 m
Bedroom 3
Upper Level
2.62 m x 2.93 m
Sunroom
In between
3.62 m x 4.55 m
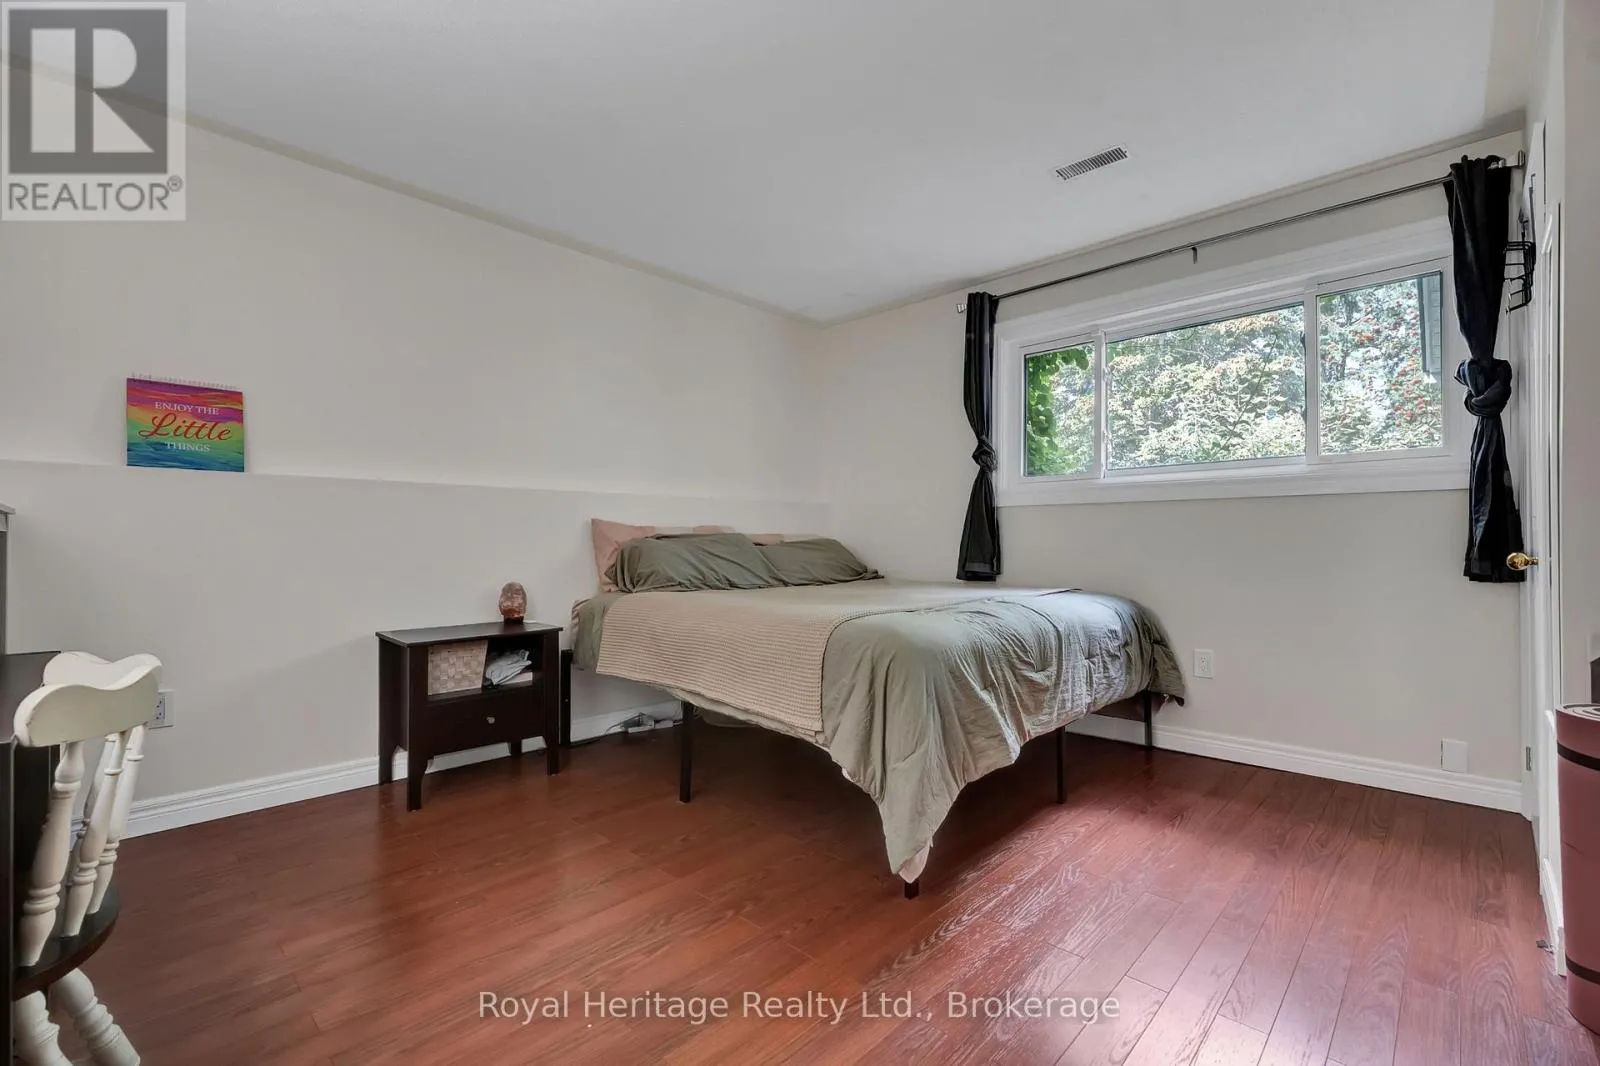
Bedroom 4
In between
4.05 m x 3.99 m
Family room
In between
6.33 m x 3.9 m

Location

Learn more about this property
Listing provided by:
Royal Heritage Realty Ltd.
MLS® number:
E13801626
Agent:
Lissette Richards
*Indicates required field
Name is required
Email is required
Please enter a valid phone number (e.g., 416-111-1111).

Community Spotlight: Homes For sale in Your Neighborhood