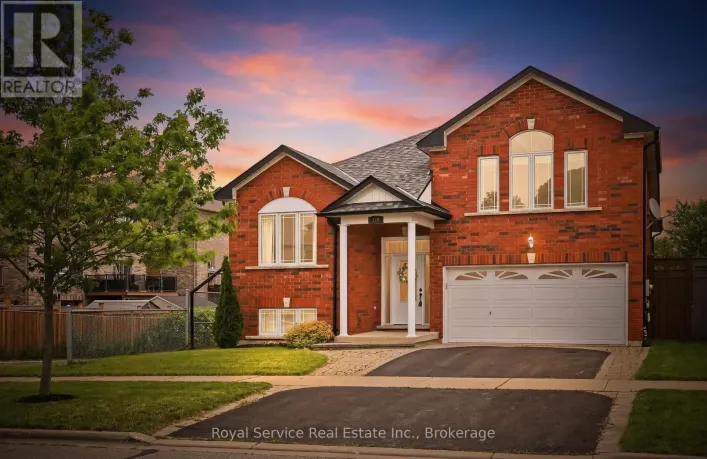
36 Worthington Drive, Clarington, Ontario L1E 3A5

Listed for:
$1,195,000
3 beds
3 baths
Listed 8 days ago
House for rent: 36 Worthington Drive, Clarington, Ontario L1E 3A5

View all 49 photos

About

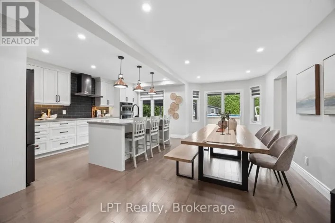
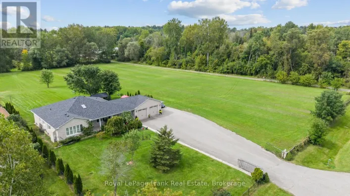
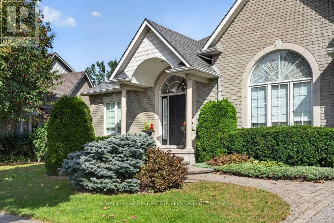
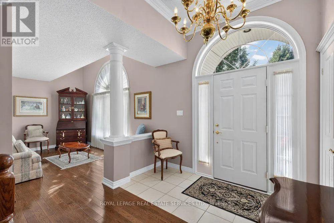
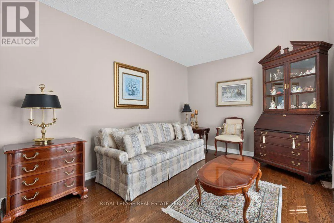
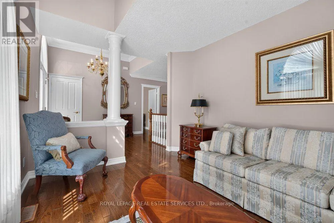
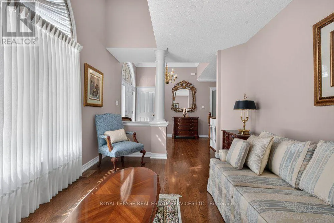
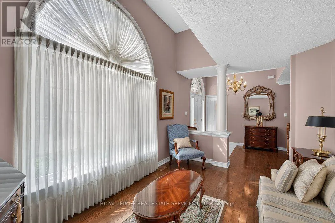
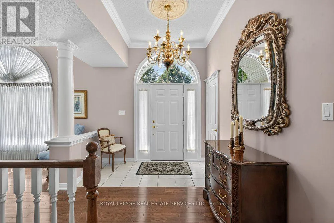
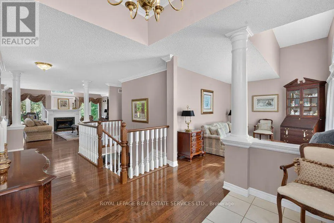
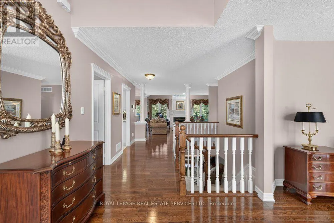
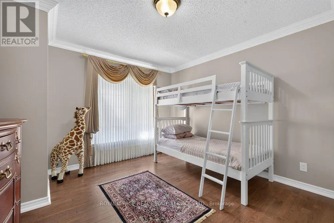
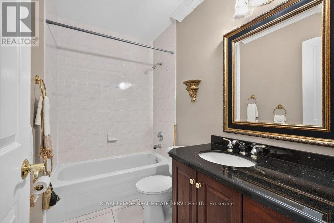
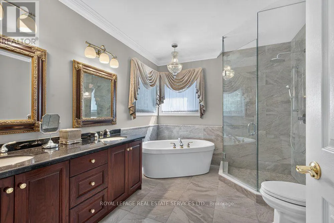
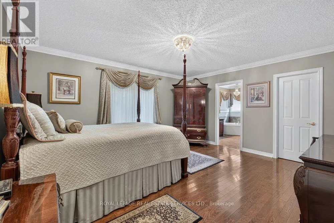
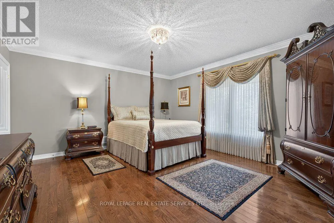
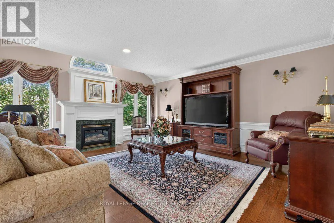
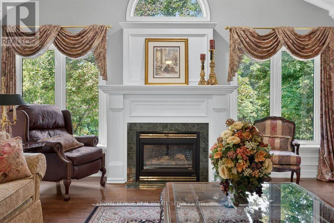
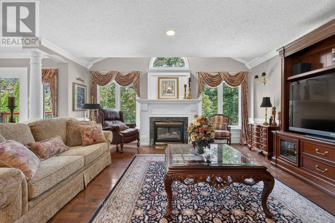
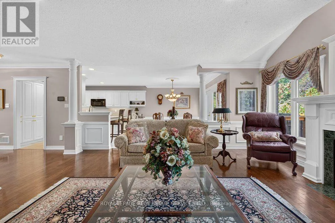
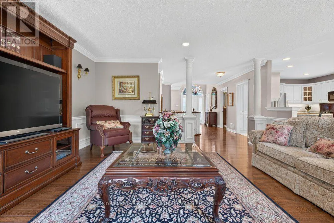
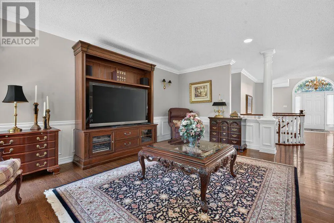
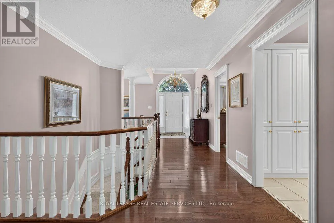
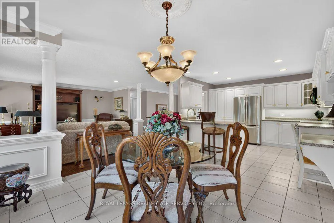
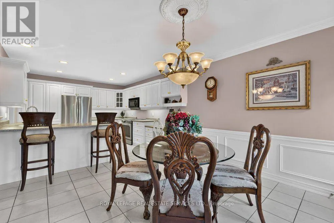
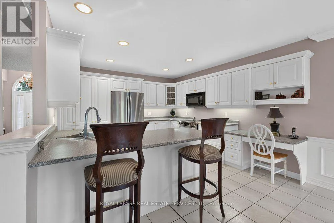
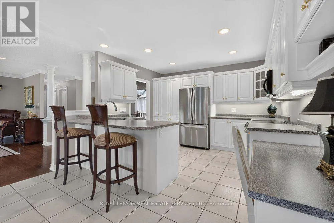
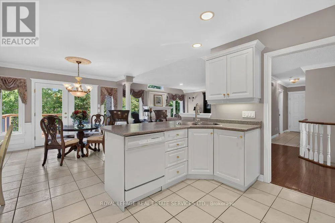
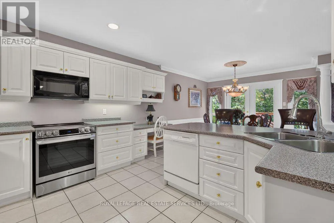
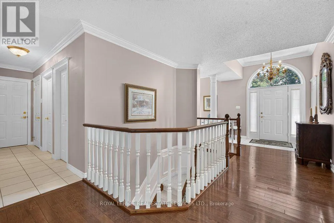
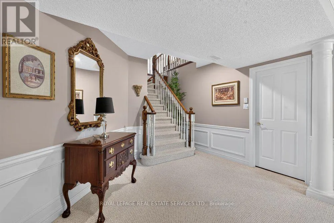
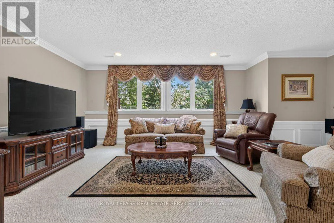
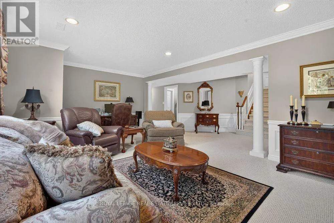
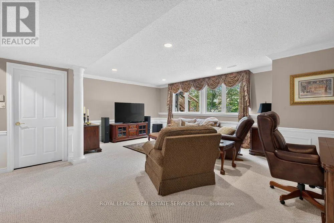
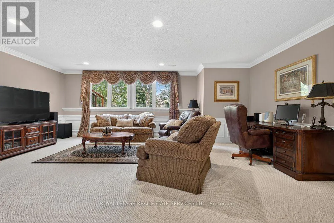
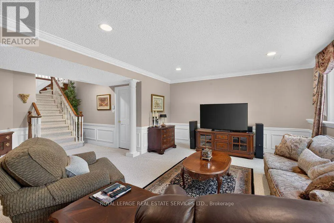
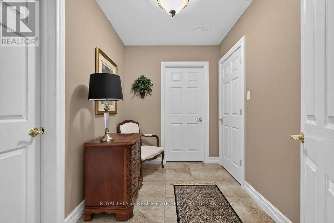
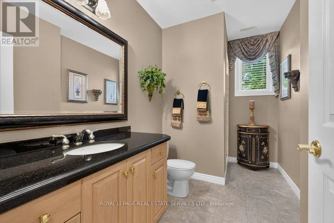
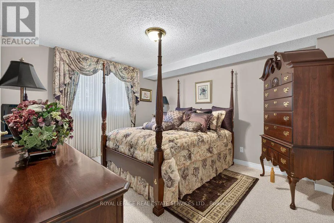
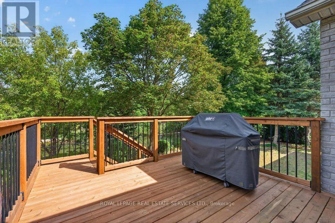
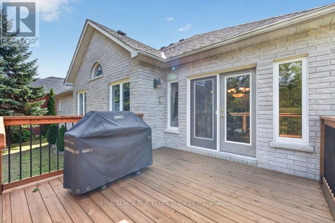
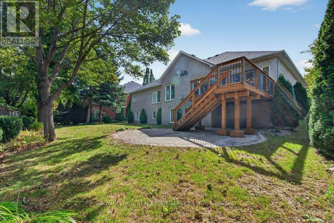
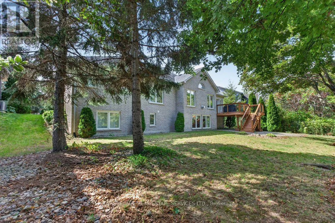
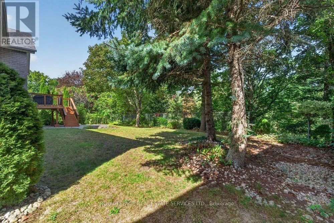
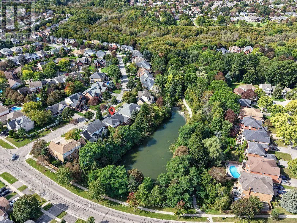
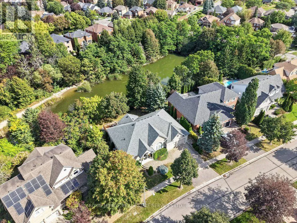
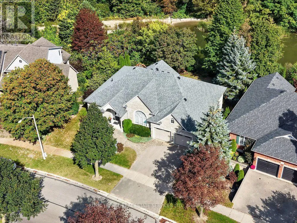
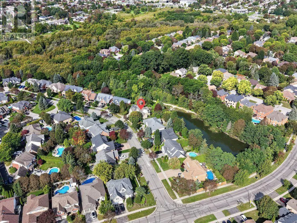
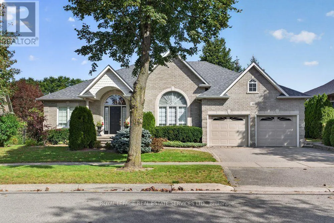
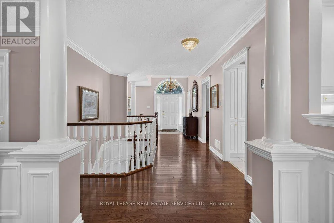
Cross Streets: Prestonvale and Hwy 2. ** Directions: West side of Prestonvale south of Hwy 2. Welcome to 36 Worthington Drive, a custom-built (1999) residence of exceptional quality and immaculate care, privately situated against the tranquil backdrop of a naturalized pond, wetland, and lush ravine along the Tooley Creek Watershed. Meticulously maintained and showcasing refined custom finishes throughout, this cherished home stands ready to welcome its next chapter.Designed with rare versatility, the residence was originally crafted as a 3+1 bedroom floor plan before the current owner thoughtfully converted the main-floor third bedroom into an expansive, light-filled formal living room, an elegant layout that can effortlessly be restored to a 4th bedroom if desired. The home offers a spacious 2+1 bedroom configuration, 3 full bathrooms, and direct interior access to a generous 2-car garage.Outside, your personal sanctuary overlooks pristine, protected greenbelt vistas, while the location offers total convenience, just moments from Harmony Creek Golf Centre, scenic parks, and a short drive to the beach. An extraordinary opportunity offering architectural flexibility, timeless sophistication, and natural serenity in coveted Courtice. (id:27476)

Property Highlights

MLS® Number
E13814444
Type
Single Family
Community Name
Courtice
Ownership Type
Freehold
Land Size
65.2 x 101.6 FT ; 82.13 ft x 106.41 ft x 65.18 ft x 101.61
Parking Space Total
4

Building

Building Type
House
Storeys
1.00
Square Footage
1500 - 2000 sqft
Bathrooms Total
3
Bedrooms Above Ground
2
Bedrooms Total
3
Amenities
Fireplace(s) Beach, Golf Nearby
Exterior Finish
Brick
Fireplace Present
Yes
Basement Type
N/A (Partially finished)
Basement Features
Building Heating Type
Forced air
Heating Fuel
Natural gas
Building Cooling Type
Central air conditioning

Utilities

Water
Municipal water
Utility Sewer
Sanitary sewer

Room Layout

Foyer
Lower level
2.08 m x 2.66 m
Recreational, Games room
Lower level
6.58 m x 7.82 m
Bedroom 3
Lower level
3.65 m x 4.52 m
Foyer
Main level
2.89 m x 2.81 m
Kitchen
Main level
3.77 m x 3.14 m
Living room
Main level
4.42 m x 3.02 m
Dining room
Main level
3.87 m x 4.03 m
Primary Bedroom
Main level
4.95 m x 4.53 m
Bedroom 2
Main level
3.77 m x 4.17 m
Family room
Main level
5.18 m x 5.47 m
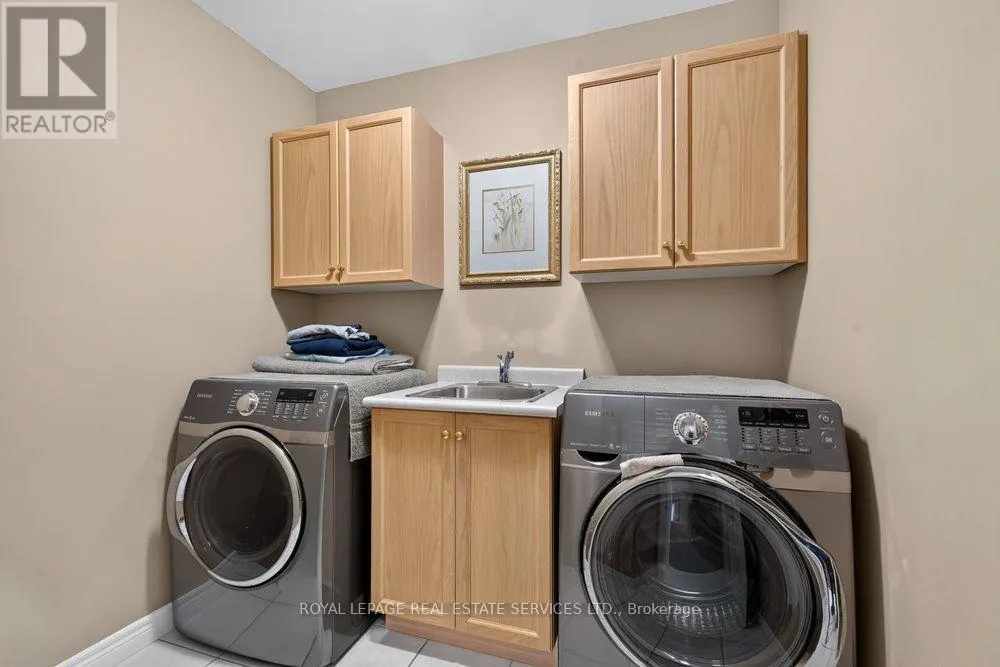
Laundry room
Main level
2.31 m x 2.39 m

Location

Learn more about this property
Listing provided by:
ROYAL LEPAGE REAL ESTATE SERVICES LTD.
MLS® number:
E13814444
Agent:
Grant Allardyce
*Indicates required field
Name is required
Email is required
Please enter a valid phone number (e.g., 416-111-1111).

Community Spotlight: Homes For sale in Your Neighborhood