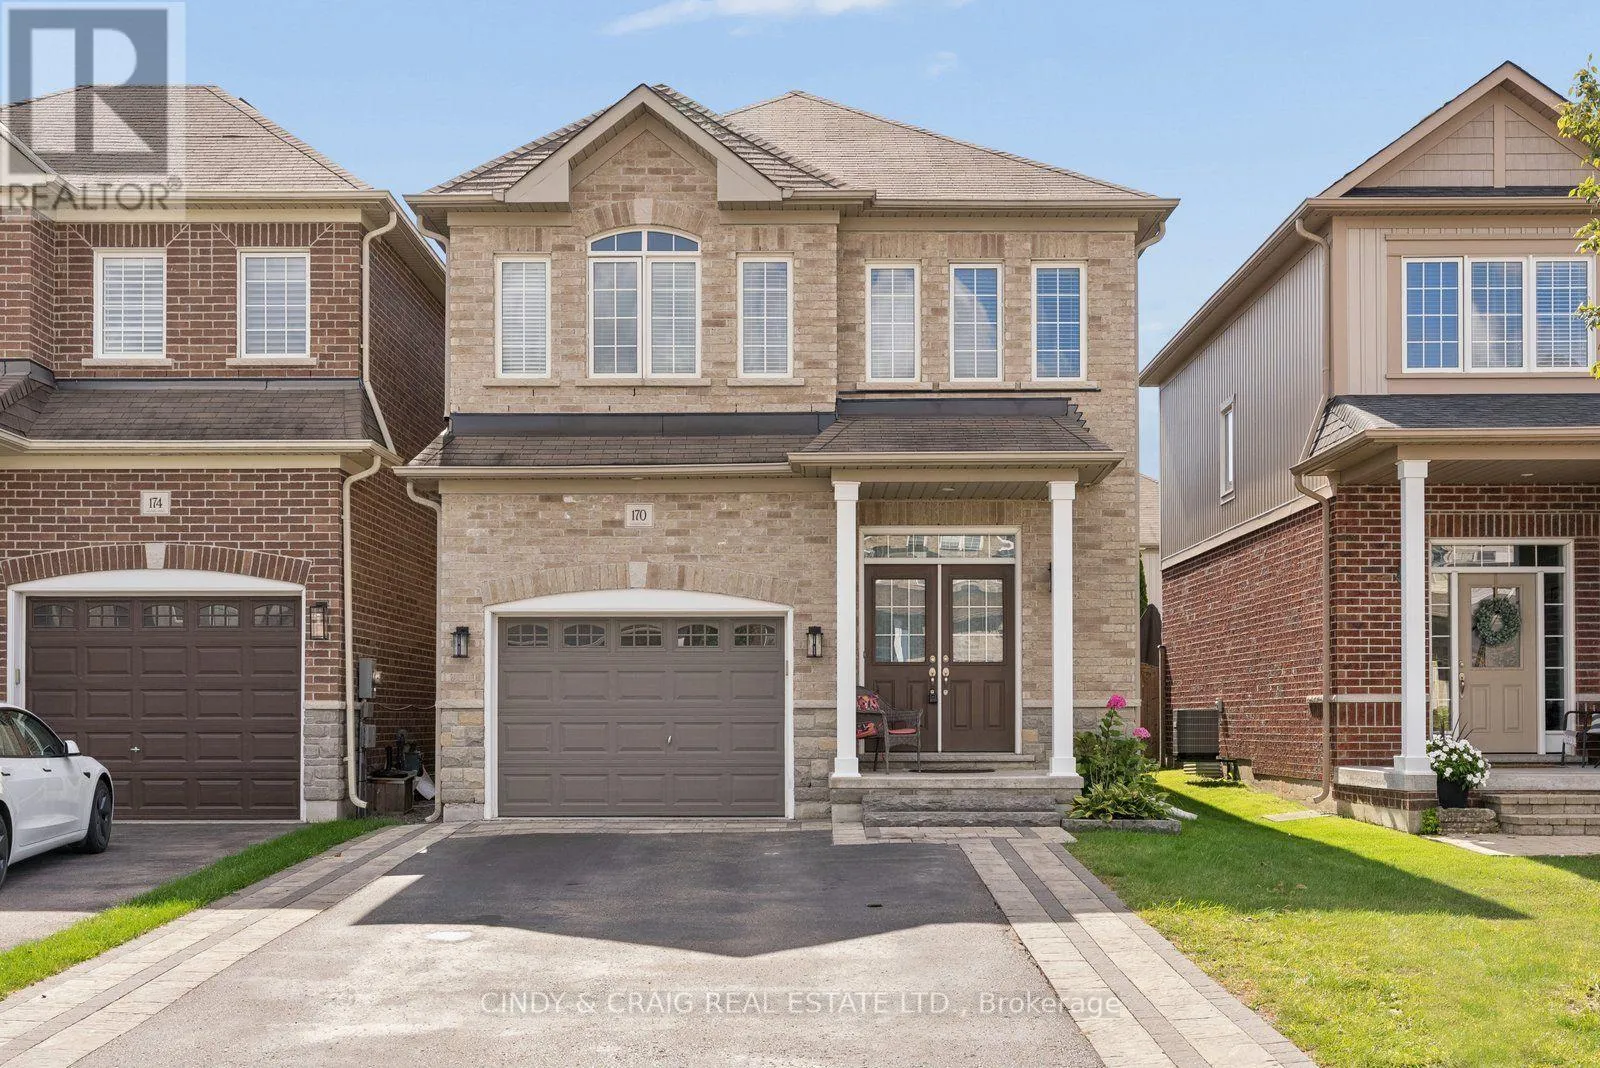
170 Elmer Adams Drive, Clarington, Ontario L1E 0G4

Listed for:
$949,900
5 beds
4 baths
Listed 6 days ago
House for rent: 170 Elmer Adams Drive, Clarington, Ontario L1E 0G4

View all 17 photos

About

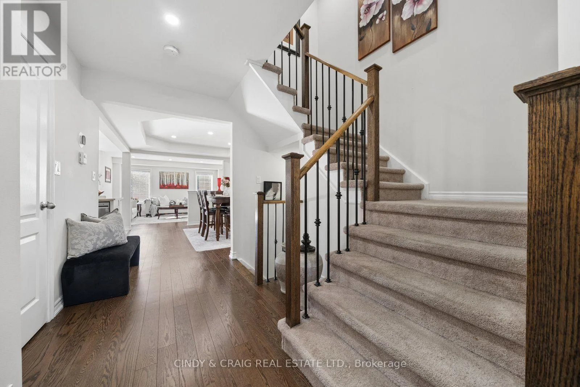
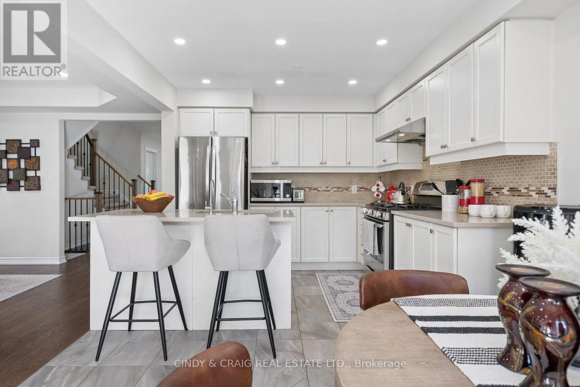
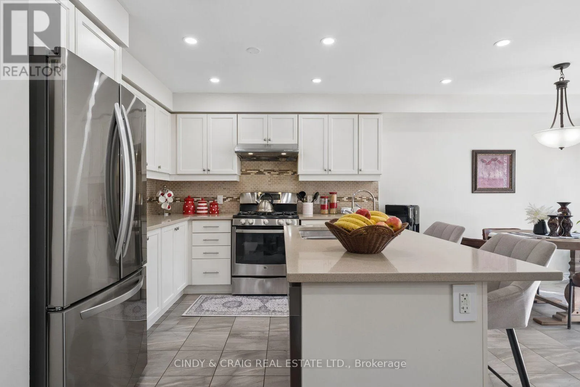
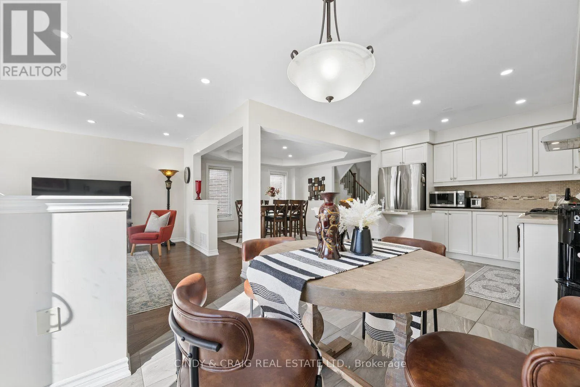
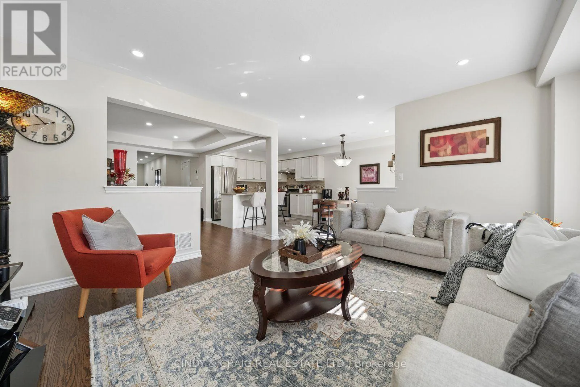
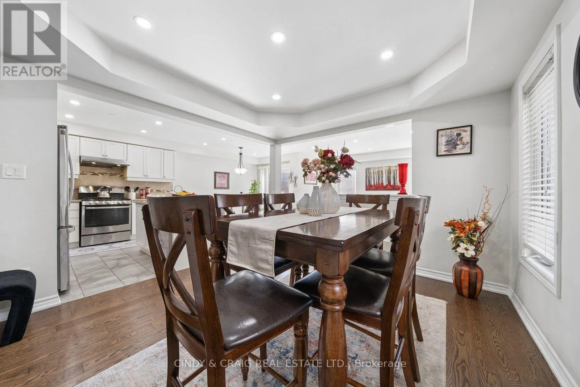
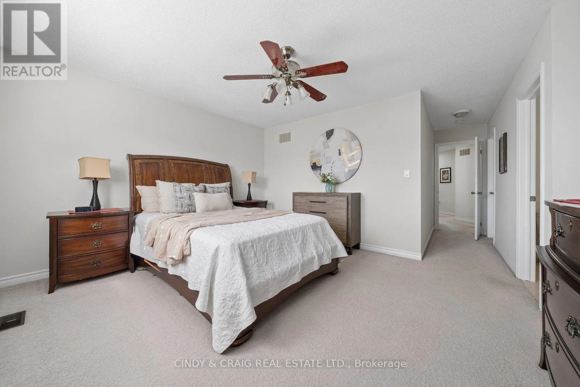
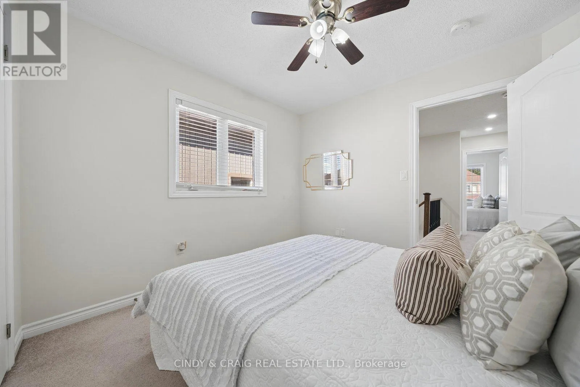
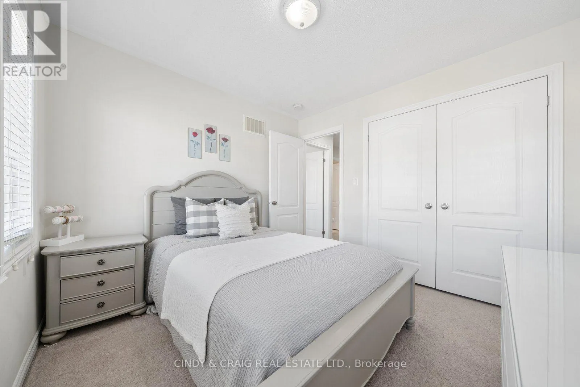
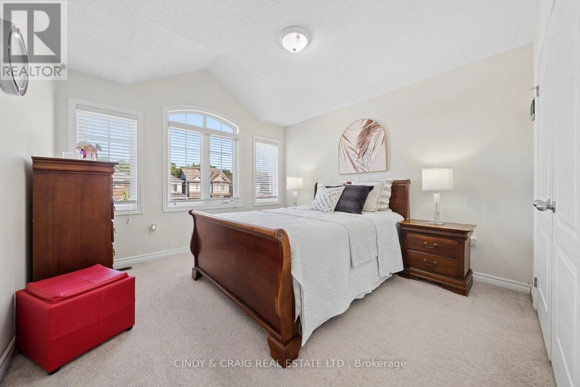
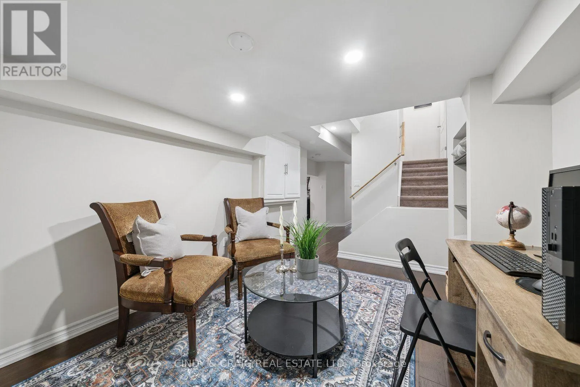
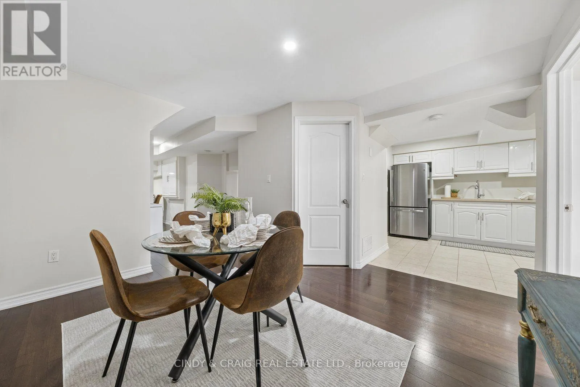
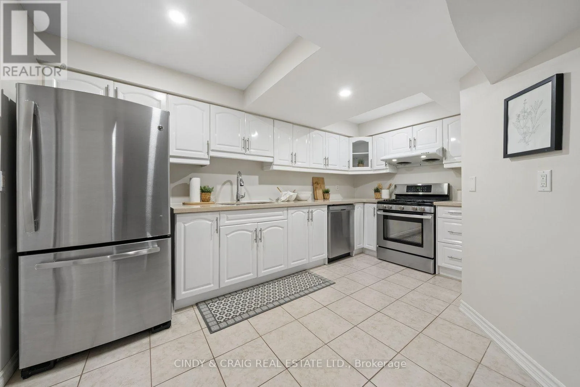
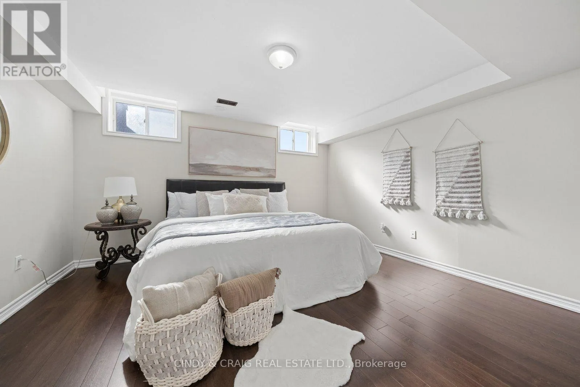
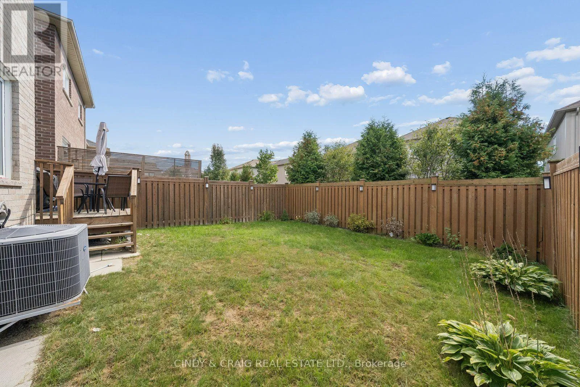
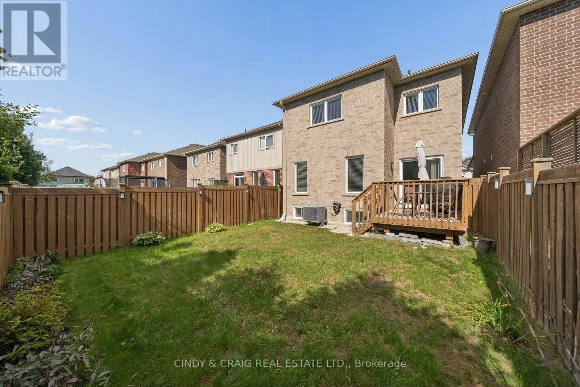
Courtice Rd N & Holyrod Dr Welcome to 170 Elmer Adams Drive, Courtice! This spacious 2,056 sq. ft. Halminen-built home offers a versatile layout ideal for families and multi-generational living. Beautiful double door entry welcomes you into the open concept living and dining rooms. Upgraded kitchen with quartz counters, stainless steel appliances and ample storage in the modern cabinets. Upper level boasting 4 bedrooms, incl primary retreat with walk-in closet and 4pc ensuite. The fully finished basement features 1-bedroom with its own kitchen, office & living room, offering excellent flexibility for extended family, guests, or additional living space. With generous living spaces, thoughtful upgrades, and plenty of potential, this home is an excellent opportunity for families looking for comfort, style, and room to grow. ** This is a linked property.** (id:27476)

Property Highlights

MLS® Number
E13822428
Type
Single Family
Community Name
Courtice
Ownership Type
Freehold
Land Size
29.5 x 101.2 FT
Parking Space Total
5

Building

Building Type
House
Storeys
2.00
Square Footage
2000 - 2500 sqft
Bathrooms Total
4
Bedrooms Above Ground
4
Bedrooms Total
5
Exterior Finish
Brick
Fireplace Present
No
Basement Type
N/A, N/A (Finished)
Basement Features
Apartment in basement
Building Heating Type
Forced air
Heating Fuel
Natural gas
Building Cooling Type
Central air conditioning

Utilities

Water
Municipal water
Utility Sewer
Sanitary sewer

Room Layout

Primary Bedroom
Second level
4.39 m x 3.84 m
Bedroom 2
Second level
3.41 m x 3.6 m
Bedroom 3
Second level
3.05 m x 3.2 m
Bedroom 4
Second level
3.11 m x 2.93 m
Bedroom
Basement
4.26 m x 3.862 m
Living room
Basement
3.633 m x 2.545 m
Office
Basement
4.686 m x 2.38 m
Kitchen
Basement
4.299 m x 2.112 m
Kitchen
Main level
3.23 m x 6.28 m
Family room
Main level
4.39 m x 3.93 m
Living room
Main level
3.41 m x 3.66 m
Dining room
Main level
3.41 m x 3.66 m

Location

Learn more about this property
Listing provided by:
CINDY & CRAIG REAL ESTATE LTD.
MLS® number:
E13822428
Agent:
Cindy Sgroi
*Indicates required field
Name is required
Email is required
Please enter a valid phone number (e.g., 416-111-1111).