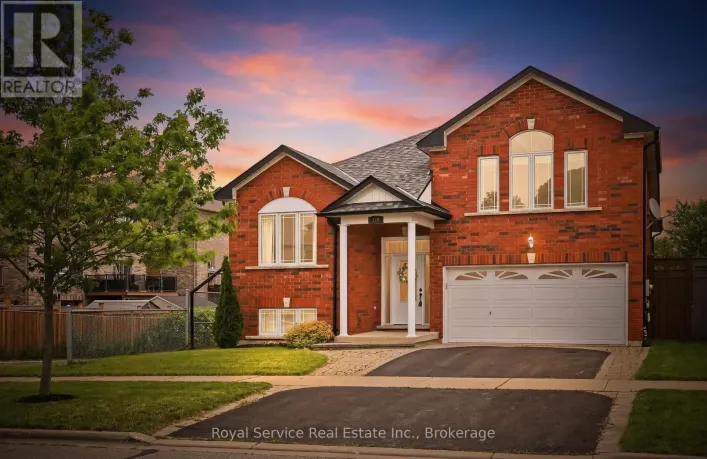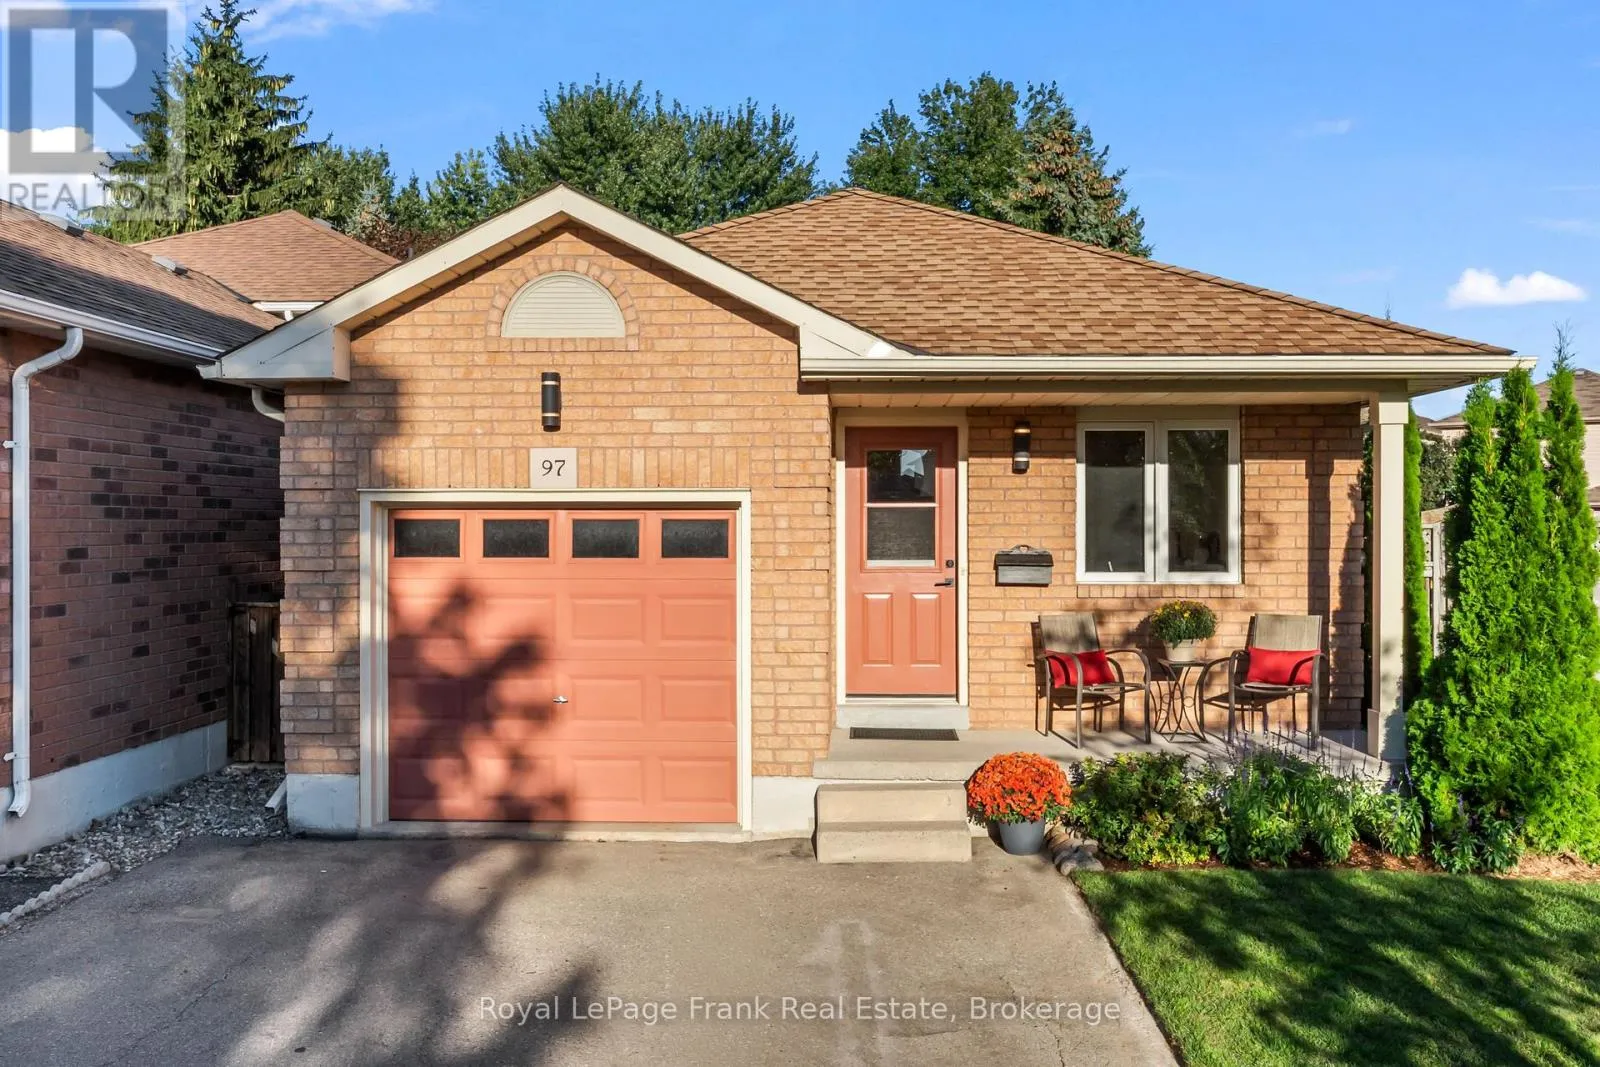
97 Firwood Avenue, Clarington, Ontario L1E 3B3

Listed for:
$699,000
4 beds
2 baths
Listed 6 days ago
House for rent: 97 Firwood Avenue, Clarington, Ontario L1E 3B3

View all 44 photos

About

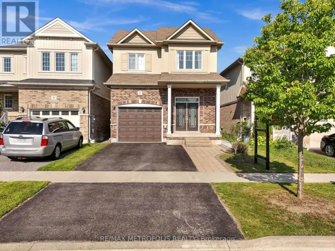
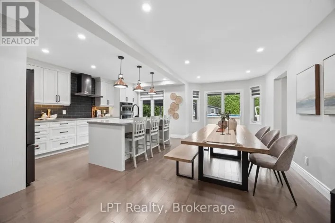
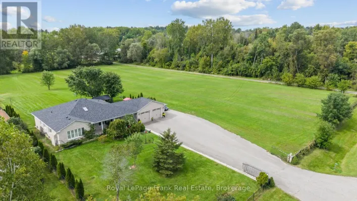
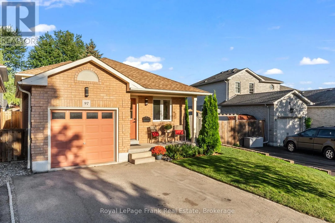
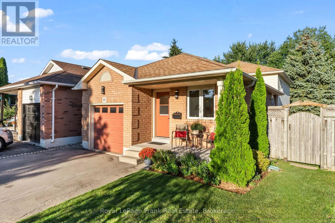
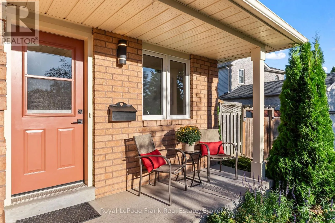
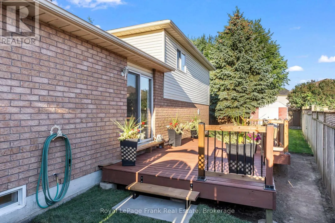
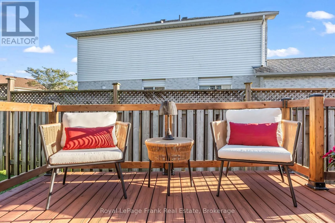
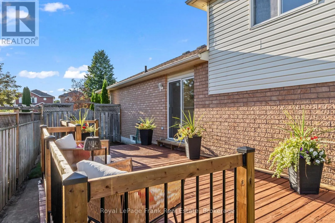
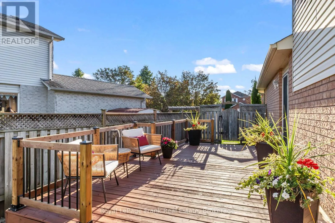
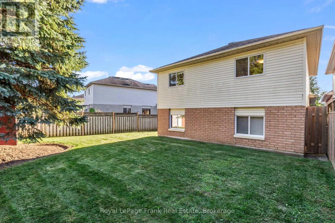
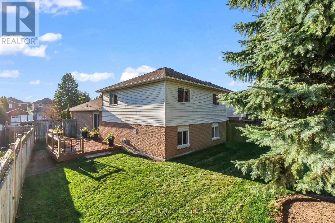
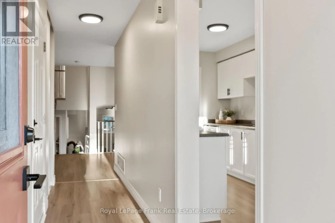
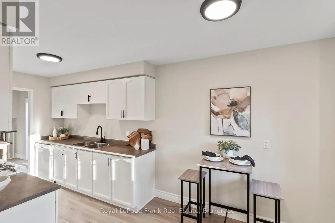
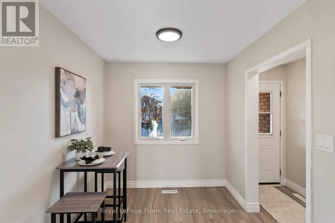
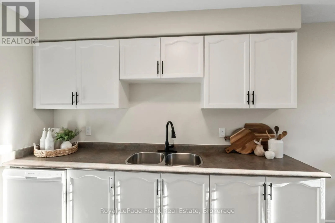
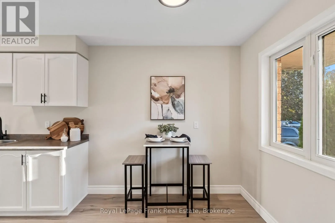
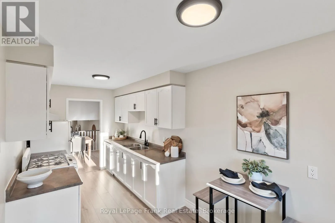
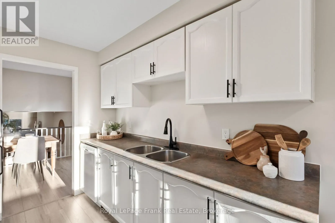
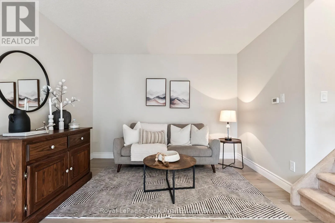
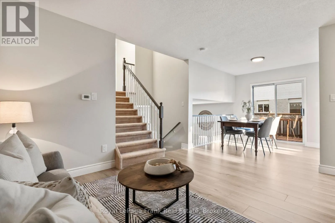
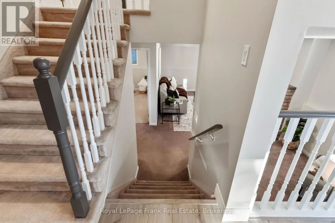
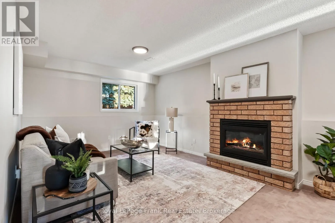
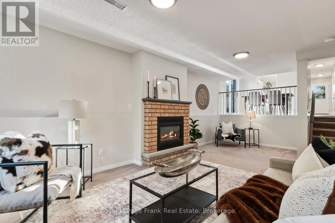
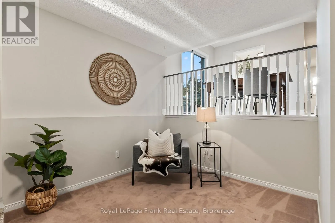
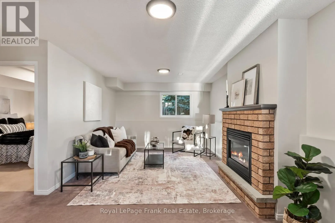
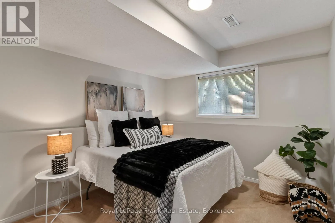
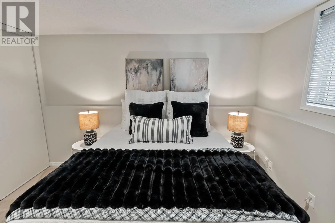
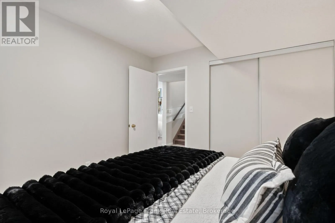
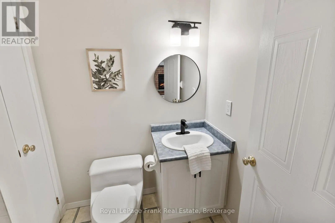
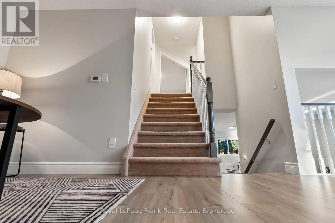
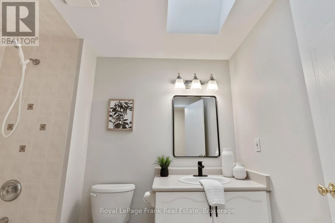
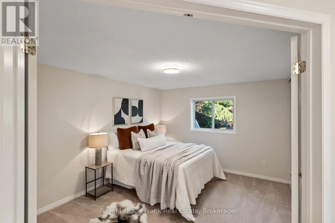
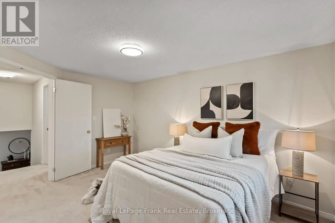
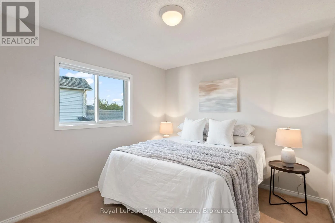
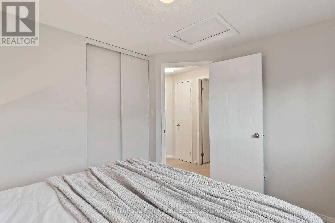
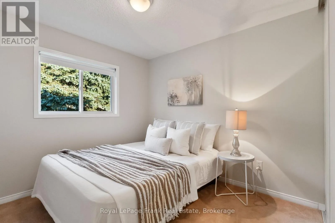
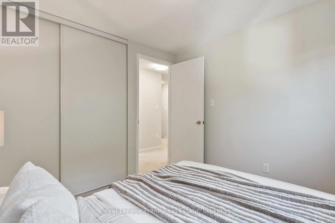
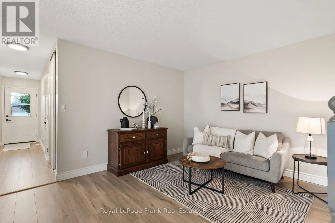
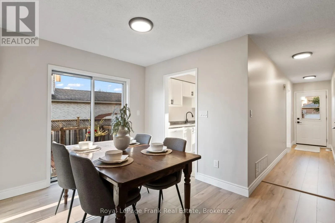
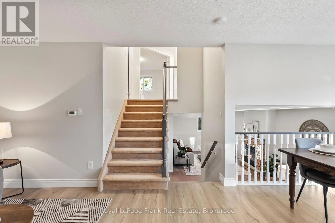
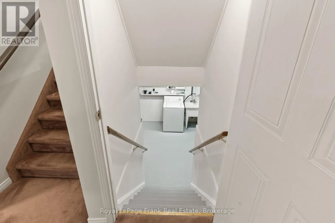
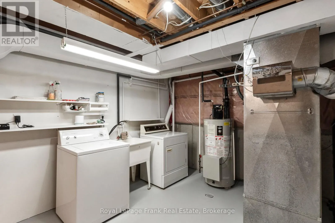
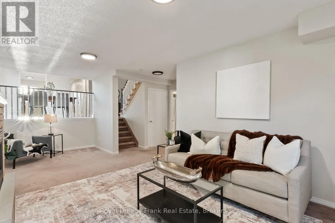
Cross Streets: George Reynolds Drive and Trulls Road. ** Directions: Trulls Road south to George Reynolds, left to Firwood, right on Firwood. Welcome to move-in ready family living in Courtice. This beautifully refreshed 3+1 bedroom detached home offers the space, flexibility, and comfort today's families need. Freshly painted throughout and enhanced with new laminate flooring and updated LED lighting, the home feels bright, polished, and ready to enjoy from the moment you arrive. The upper level features three generously sized bedrooms. The upper level bathroom is bright and clean, and features an overhead skylight with lots of natural light. The lower level features a fourth bedroom, a second bathroom, with shower, and additional family living space. The gas fireplace makes this space even more inviting. Whether you need room for guests, a home office, teenagers, hobbies, or extended family, this flexible layout adapts easily to your lifestyle. An attached single car garage, with a walk out from the house provides everyday convenience, while the private yard offers a welcoming outdoor retreat for children to play, family to gatherings, summer entertaining, gardening, or relaxing in the fresh air. This property is close to schools, public transit and shopping. It offers easy commuting to the 401 and 407. ** This is a linked property.** (id:27476)

Property Highlights

MLS® Number
E13826434
Type
Single Family
Community Name
Courtice
Ownership Type
Freehold
Land Size
34 x 107.3 FT
Parking Space Total
3

Building

Building Type
House
Square Footage
1500 - 2000 sqft
Bathrooms Total
2
Bedrooms Above Ground
3
Bedrooms Total
4
Amenities
Fireplace(s)
Exterior Finish
Brick
Fireplace Present
Yes
Basement Type
N/A (Partially finished)
Basement Features
Building Heating Type
Forced air
Heating Fuel
Natural gas
Building Cooling Type
Central air conditioning

Utilities

Water
Municipal water
Utility Sewer
Sanitary sewer

Room Layout

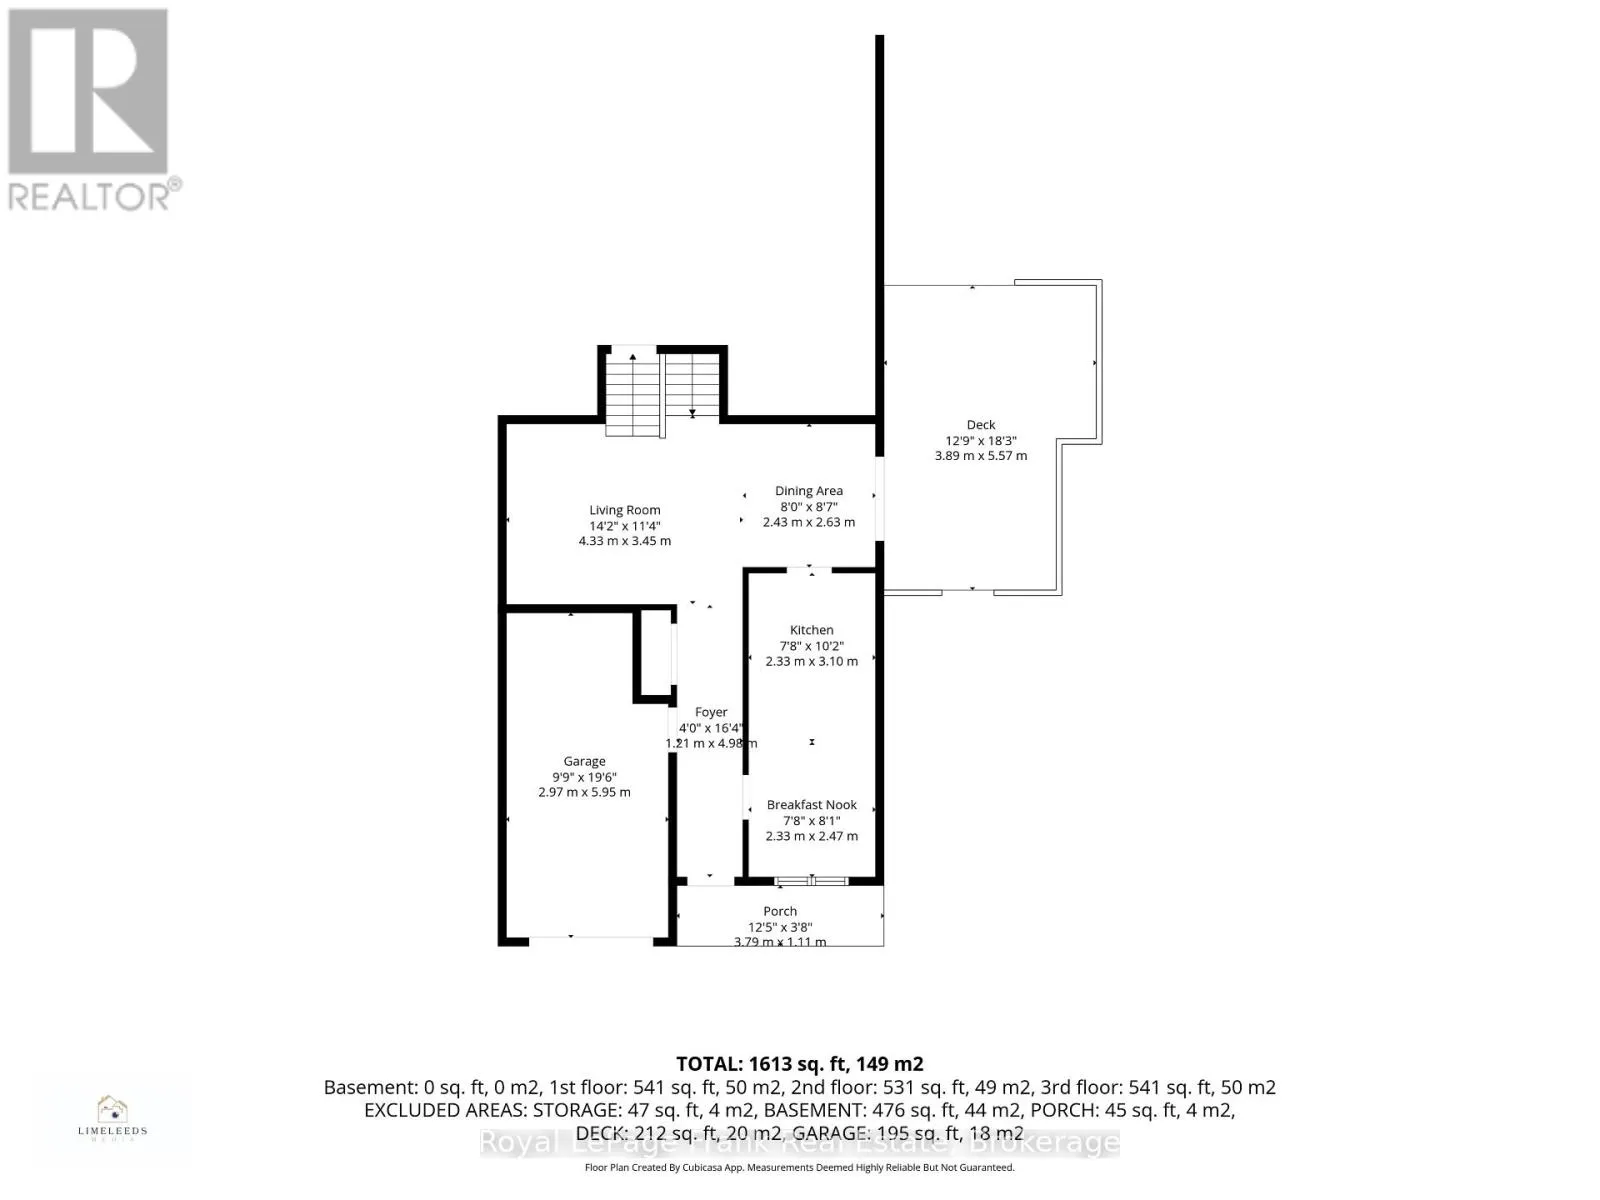
Living room
Second level
4.33 m x 3.45 m
Dining room
Second level
2.43 m x 2.63 m
Kitchen
Second level
2.33 m x 3.1 m
Eating area
Second level
2.33 m x 2.47 m
Foyer
Second level
1.21 m x 4.98 m
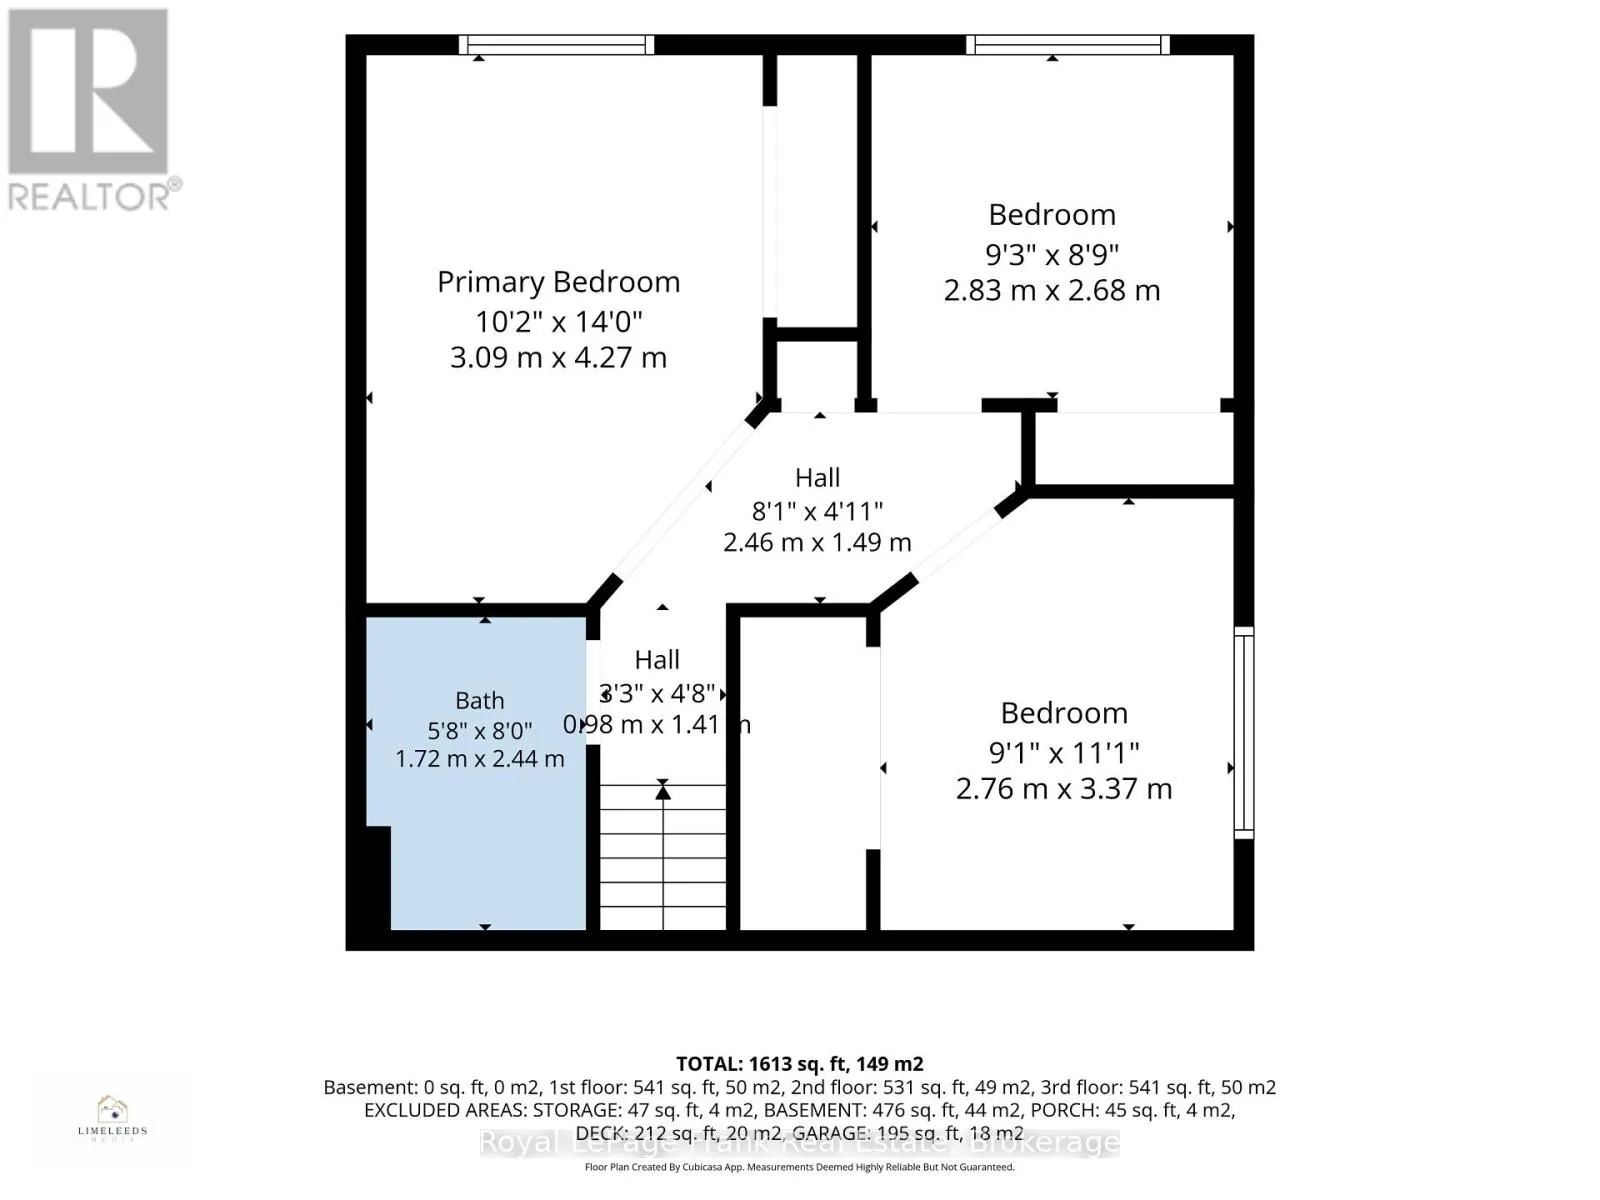
Bedroom 3
Second level
2.83 m x 2.68 m
Bedroom 4
Third level
2.76 m x 3.37 m
Bathroom
Third level
1.72 m x 2.44 m
Primary Bedroom
Third level
3.09 m x 4.27 m
Bathroom
Main level
1.71 m x 2.74 m
Bedroom
Main level
3.05 m x 3.18 m
Recreational, Games room
Main level
4.83 m x 6.71 m

Location

Learn more about this property
Listing provided by:
Royal LePage Frank Real Estate
MLS® number:
E13826434
Agent:
Christine Henderson
*Indicates required field
Name is required
Email is required
Please enter a valid phone number (e.g., 416-111-1111).

Community Spotlight: Homes For sale in Your Neighborhood