40 Stephen Avenue, Clarington, Ontario L1E 1Z1

Listed for:
$775,000
5 beds
4 baths
Listed 6 days ago
House for rent: 40 Stephen Avenue, Clarington, Ontario L1E 1Z1

View all 50 photos

About

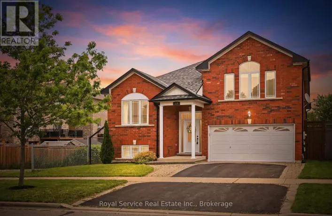
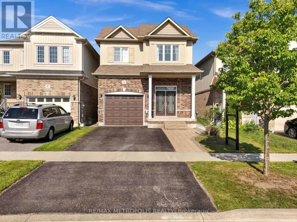
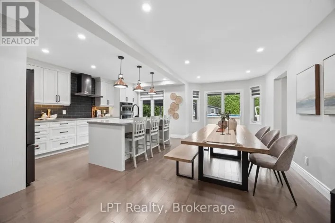
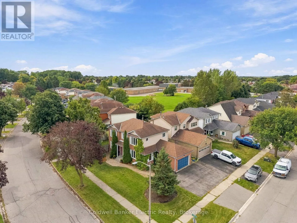
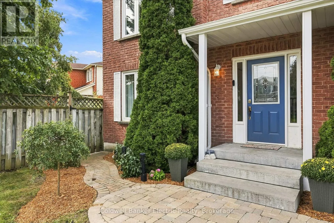
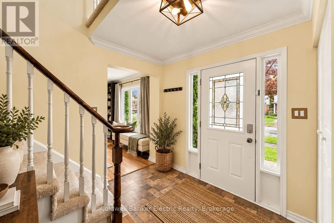
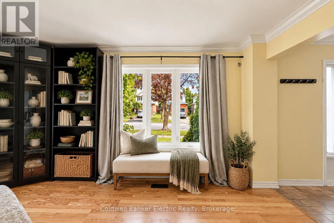
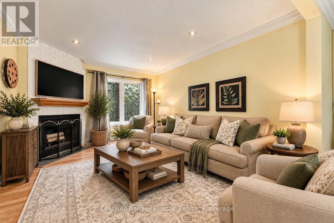
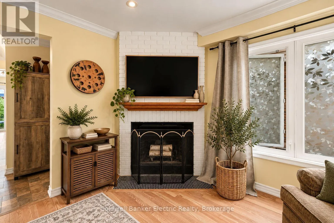
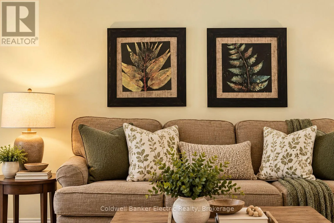
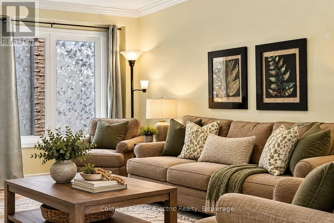
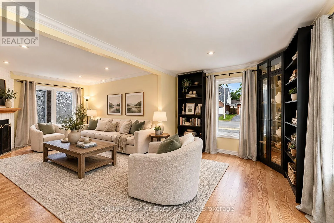
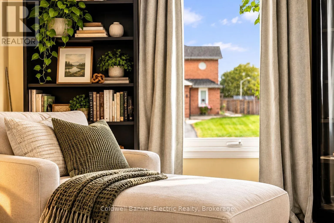
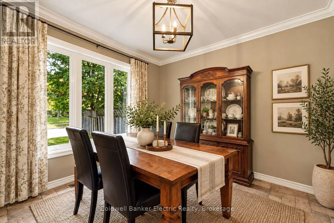
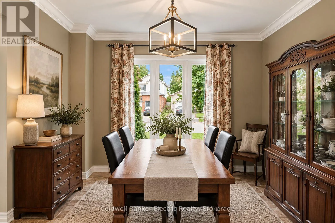
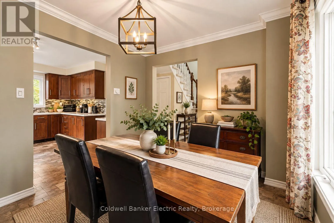
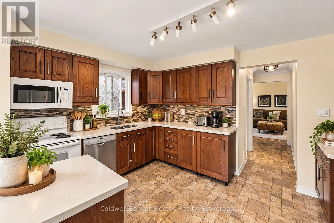
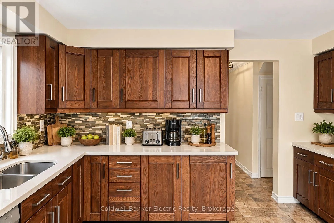
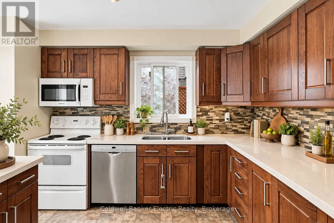
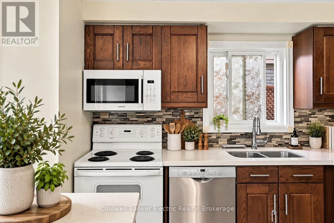
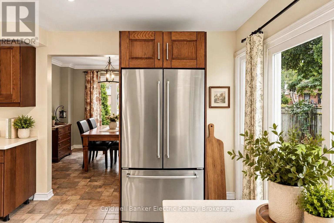
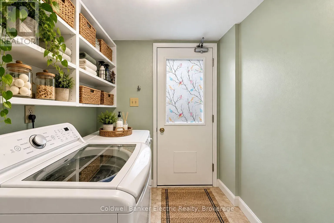
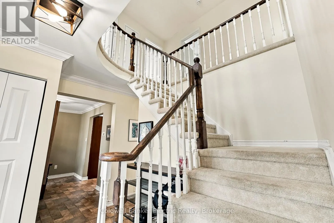
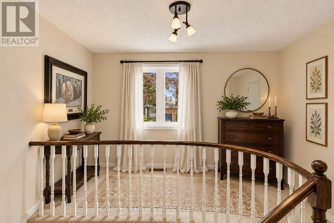
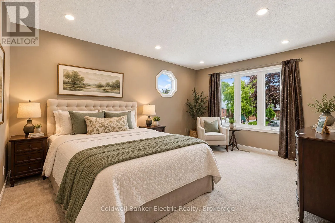
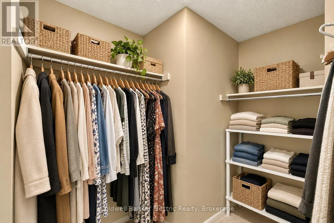
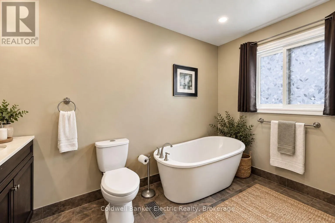
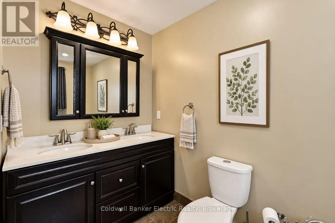
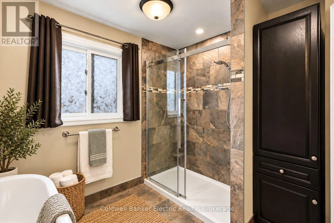
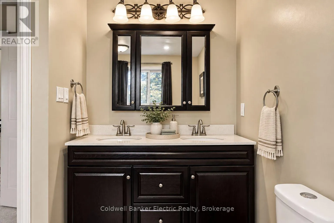
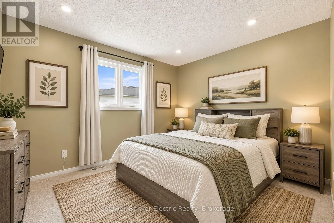
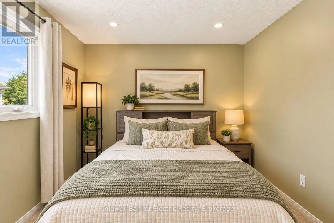
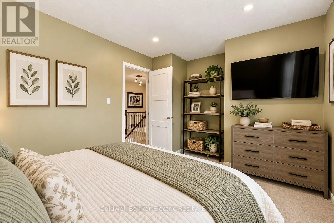
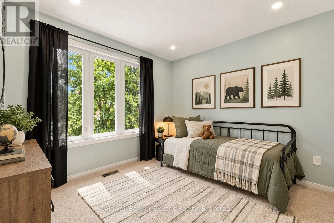
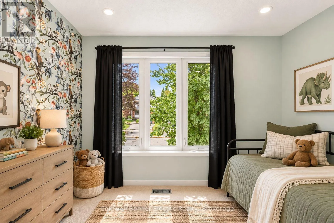
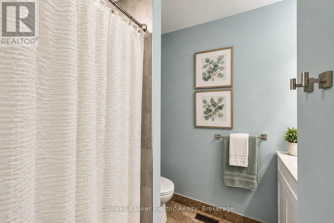
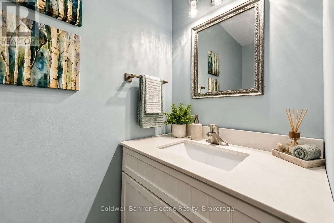
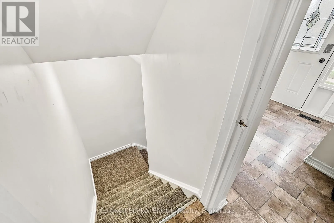
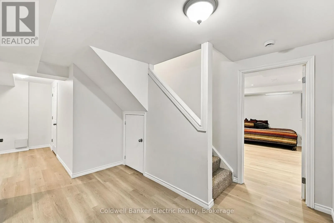
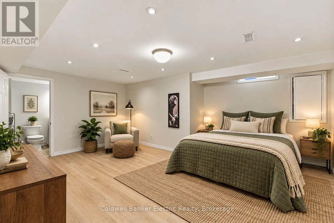
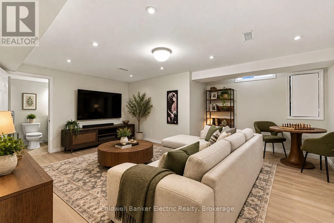
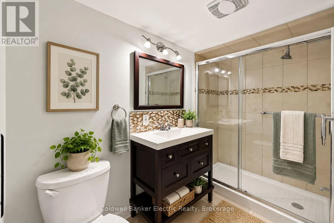
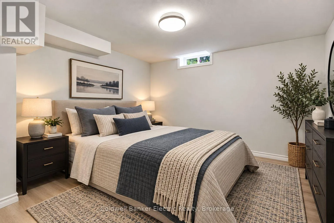
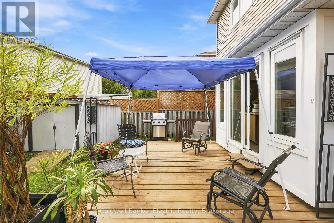
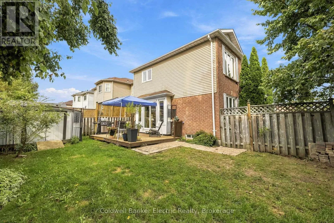
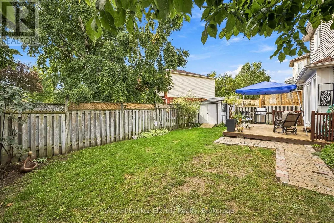
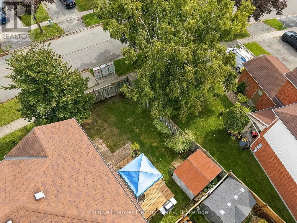
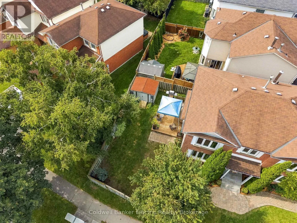
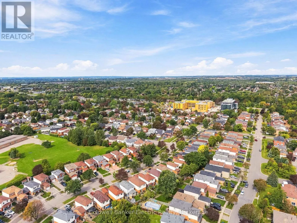
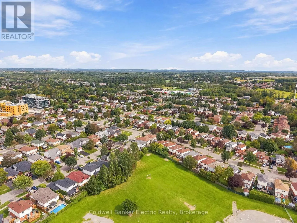
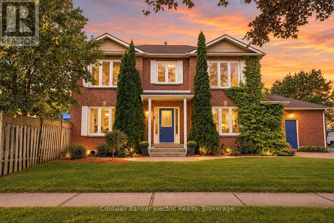
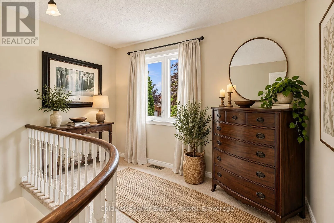
Cross Streets: Highway 2 & Trulls Road. ** Directions: Hwy 2 to Trulls Road, south on Trulls Road, Right on Strahallan Drive, South on Stephen Ave, Property on Right. Set on a private corner lot with mature trees in a family-freiendly Courtice neighbourhood, this brick home is full of warmth, light and room to grow. A curved staircase greets you at the door, and the sunny living room with hardwood floors and fireplace is made for movie nights and lazy Sunday mornings. Host holiday dinners in the separate dining room, cook together in the quartz kitchen with island, then step out to the deck while the kids play in the fully fenced yard. Upstairs are 3 spacious bedrooms, including a primary you'll love coming home to, with a walk-in closet and 5-pc ensuite with a deep soaker tub. The newly finished basement adds 2 more bedrooms, one with its own bath, plus room for a playroom or office. Main floor laundry with side door and an attached garage. Close to schools, parks, shops and the 407. (id:27476)

Property Highlights

MLS® Number
E13826976
Type
Single Family
Community Name
Courtice
Ownership Type
Freehold
Land Size
53.6 x 100.1 FT
Parking Space Total
5

Building

Building Type
House
Storeys
2.00
Square Footage
1500 - 2000 sqft
Bathrooms Total
4
Bedrooms Above Ground
3
Bedrooms Total
5
Amenities
Fireplace(s)
Exterior Finish
Brick, Vinyl siding
Fireplace Present
Yes
Basement Type
Full (Finished)
Basement Features
Building Heating Type
Forced air
Heating Fuel
Natural gas
Building Cooling Type
Central air conditioning

Utilities

Water
Municipal water
Utility Sewer
Sanitary sewer

Room Layout

Primary Bedroom
Second level
3.43 m x 5.58 m
Bathroom
Second level
3.08 m x 2.68 m
Bedroom 2
Second level
3.37 m x 4.32 m
Bedroom 3
Second level
3.37 m x 2.94 m
Bathroom
Second level
1.97 m x 2.5 m
Bedroom 4
Basement
4.4 m x 5.58 m
Recreational, Games room
Basement
4.69 m x 3.73 m
Bedroom 5
Basement
3.37 m x 3.53 m
Utility room
Basement
2.18 m x 3.43 m
Bathroom
Basement
3.21 m x 1.29 m
Living room
Ground level
4.39 m x 7.36 m
Kitchen
Ground level
4.02 m x 4.41 m
Dining room
Ground level
3.37 m x 3.12 m
Laundry room
Ground level
1.81 m x 2.42 m
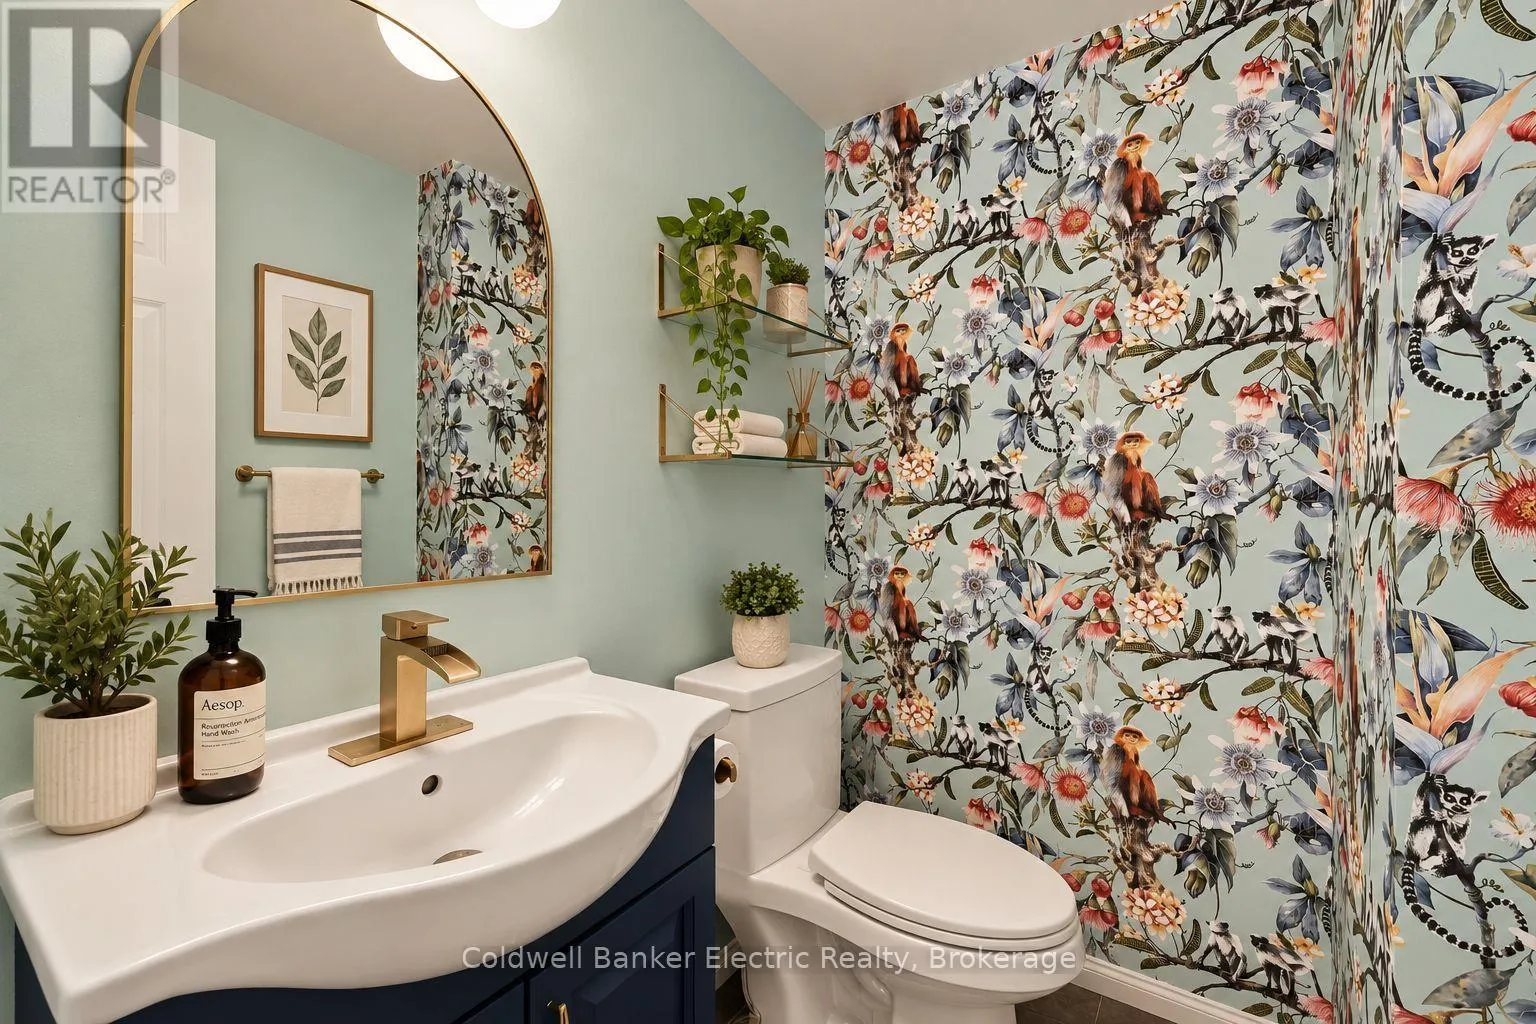
Bathroom
Ground level
1.37 m x 1.79 m

Location

Learn more about this property
Listing provided by:
Coldwell Banker Electric Realty
MLS® number:
E13826976
Agent:
Lea-ann Cripps
*Indicates required field
Name is required
Email is required
Please enter a valid phone number (e.g., 416-111-1111).

Community Spotlight: Homes For sale in Your Neighborhood