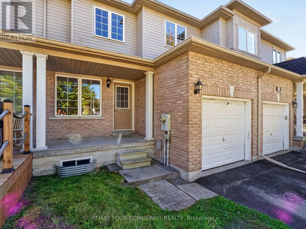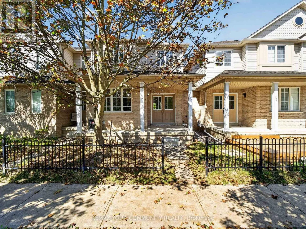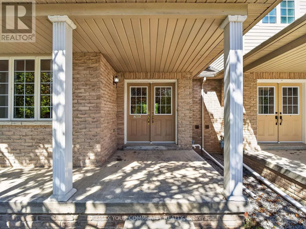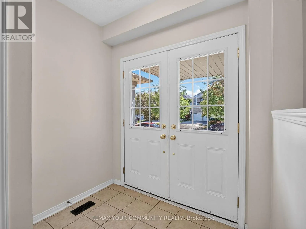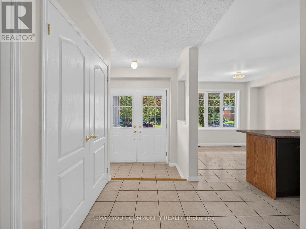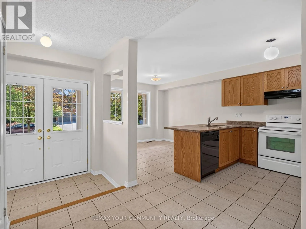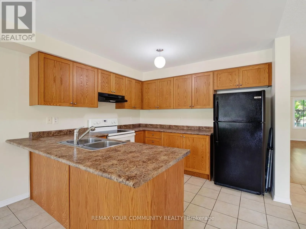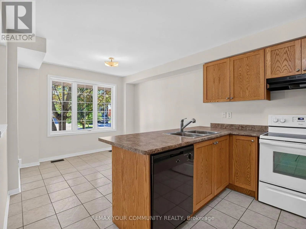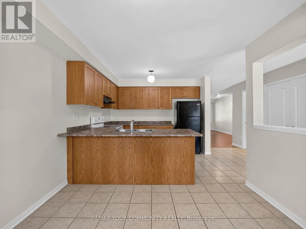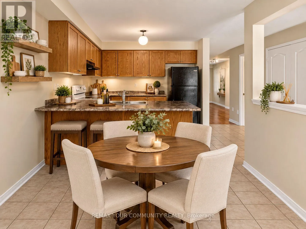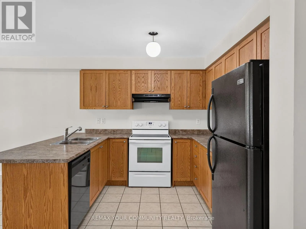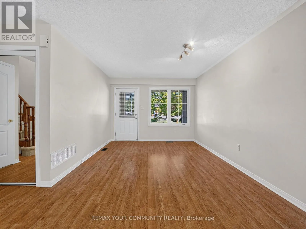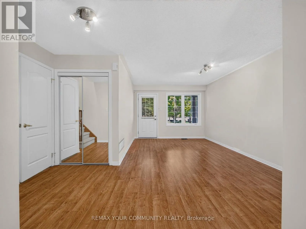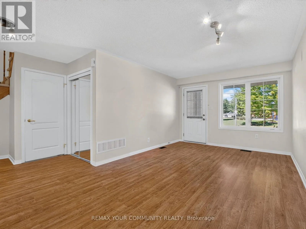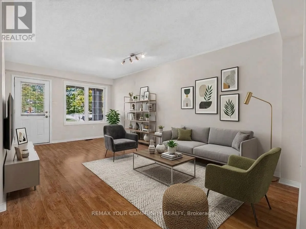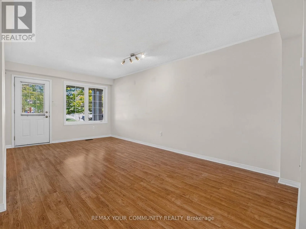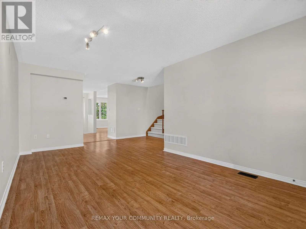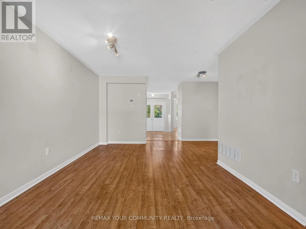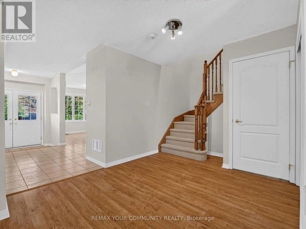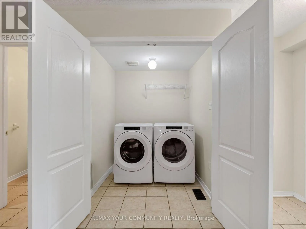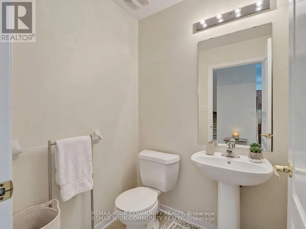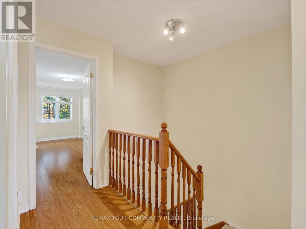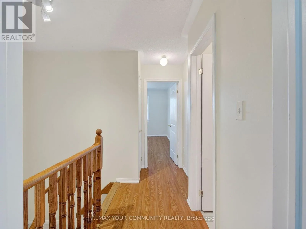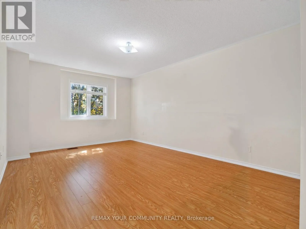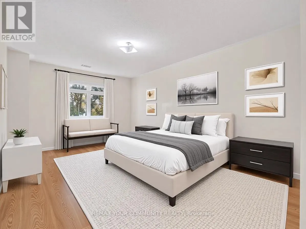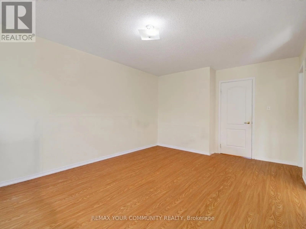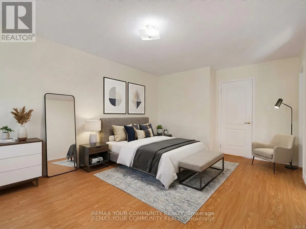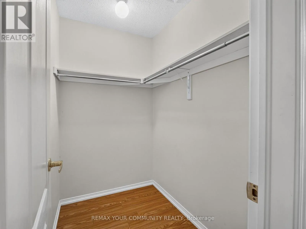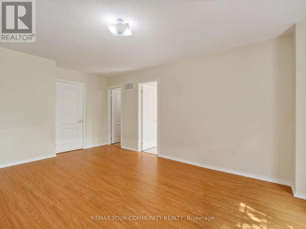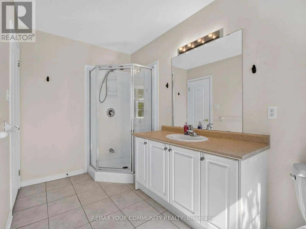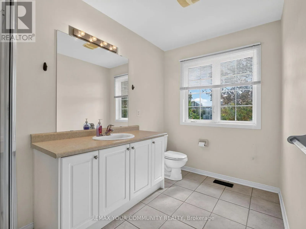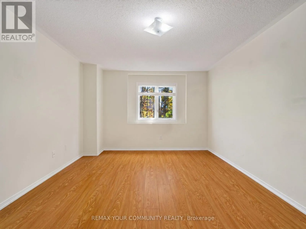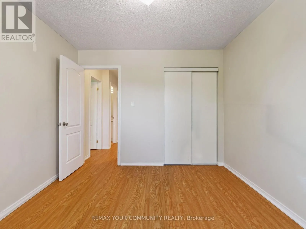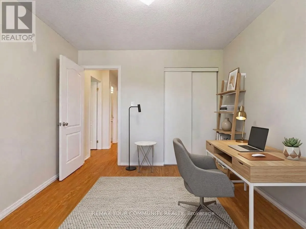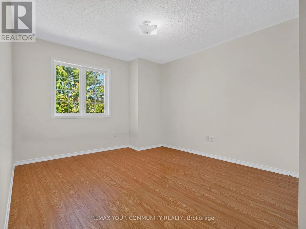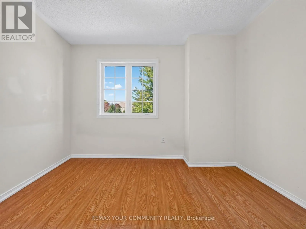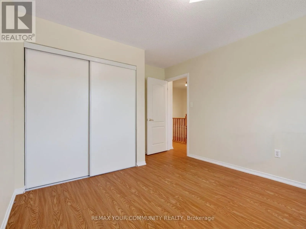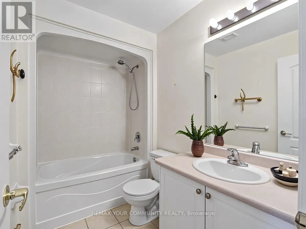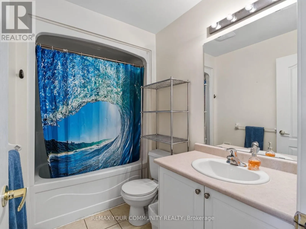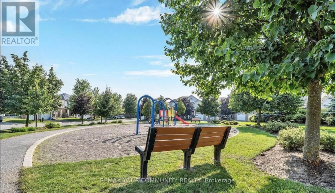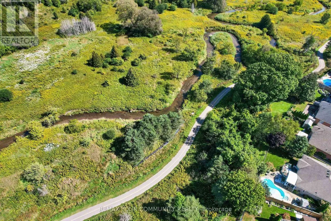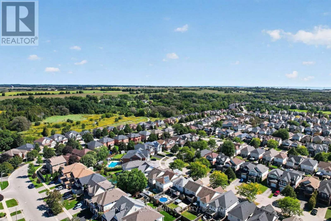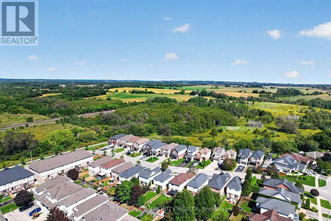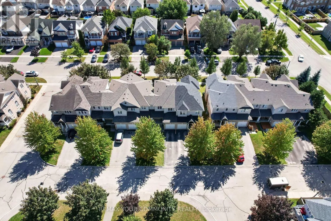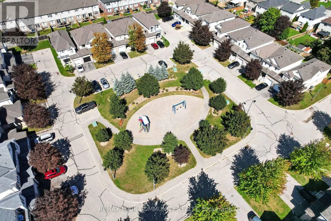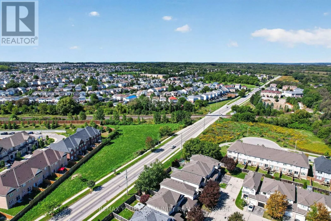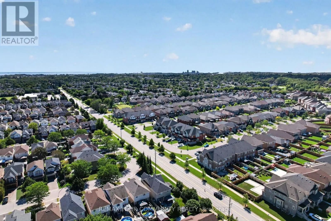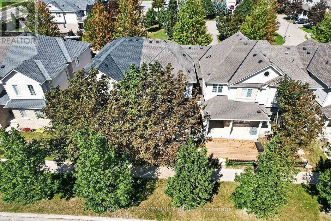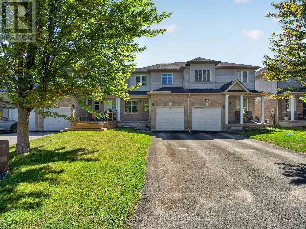
Cross Streets: Sprucewood/Mearns. ** Directions: Mearns to Sprucewood. Welcome to this beautifully maintained 3-bedroom, 3-bathroom attached row townhouse, ideally nestled in a mature and desirable North Bowmanville community. Offering over 1,500 sq. ft. of well-designed living space, this inviting home combines comfort, functionality and convenience, making it an excellent choice for first-time buyers, growing families or those looking to downsize without compromising on space.Step inside to a bright and welcoming main floor featuring an open-concept great room with laminate flooring, creating an ideal space for both everyday living and entertaining. The well-appointed eat-in kitchen offers ample cabinetry, generous counter space and a breakfast bar, with convenient access to the attached garage. Main floor laundry and a powder room add an extra level of practicality to this thoughtfully designed home.The upper level offers three spacious bedrooms, including a generous primary retreat complete with a 3-piece ensuite. Laminate flooring continues throughout the second level for a cohesive and easy-care finish.Outside, enjoy the convenience of a private driveway and attached garage, providing excellent parking and additional storage. Located in a quiet, established neighbourhood with a park just steps away and close to schools, shopping and everyday amenities.Bright, spacious and move-in ready, this charming home offers a wonderful blend of space, comfort and location - an inviting place to call home. Some photos virtually enhanced. (id:27476)