461 King Avenue E, Clarington, Ontario L1B 1H4

Listed for:
$974,900
4 beds
3 baths
Listed 5 days ago
House for rent: 461 King Avenue E, Clarington, Ontario L1B 1H4

View all 46 photos

About

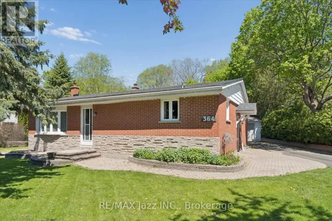
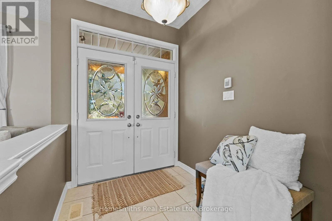
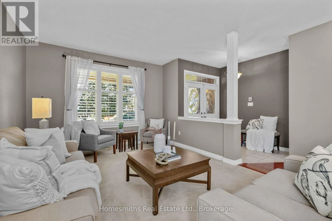
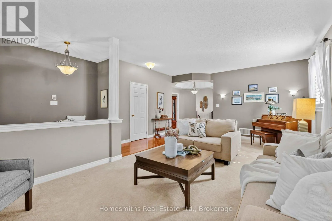
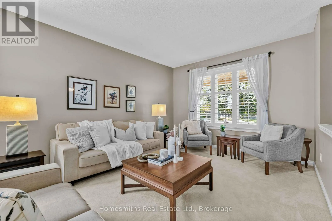
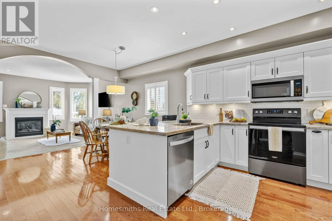
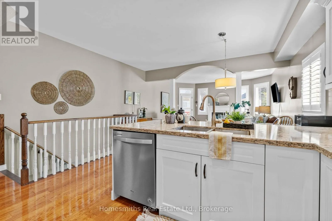
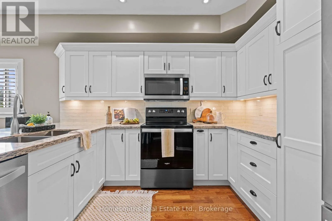
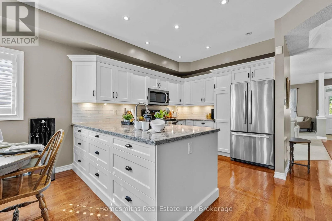
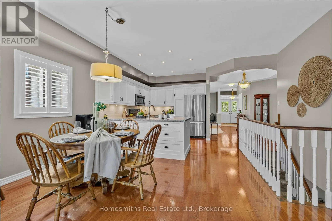
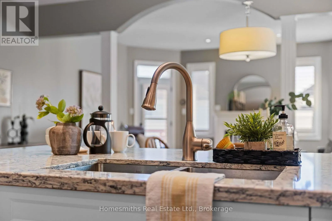
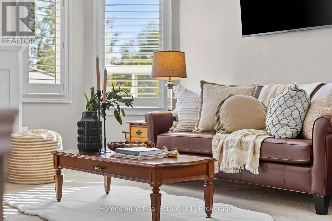
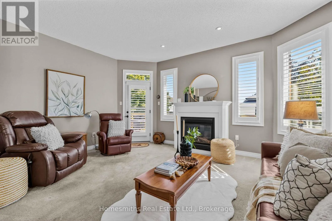
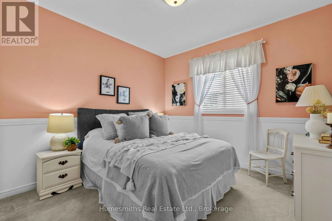
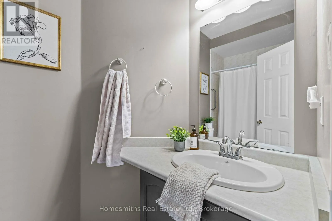
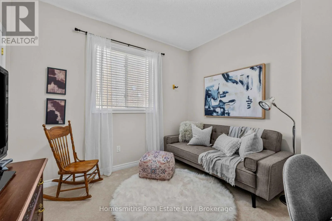
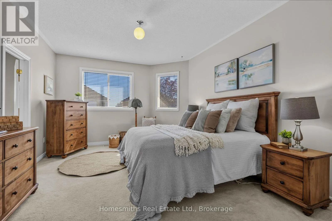
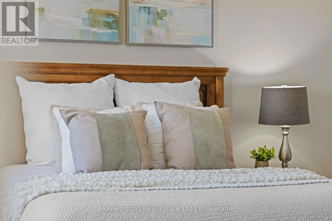
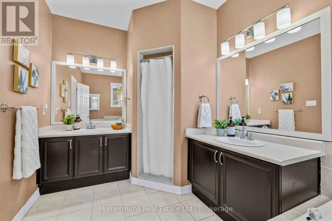
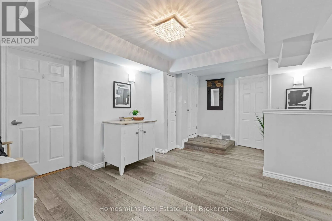
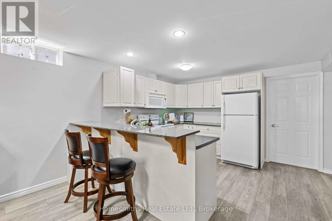
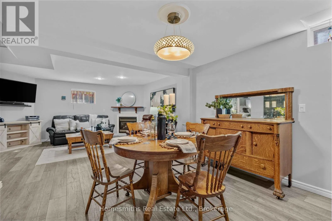
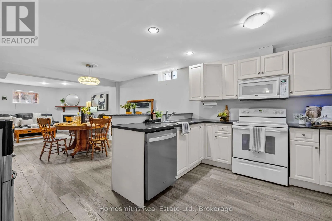
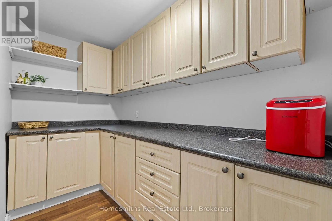
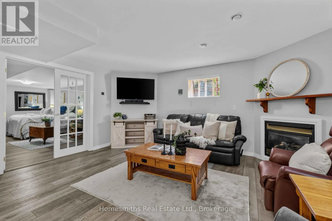
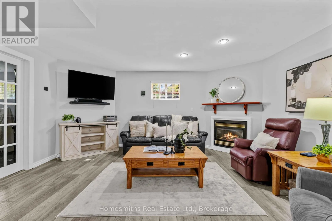
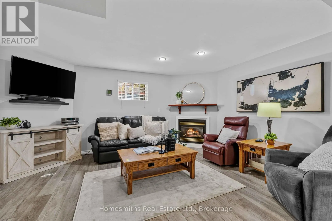
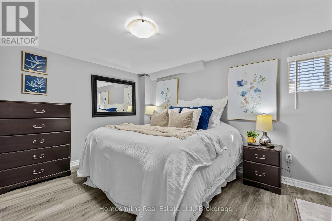
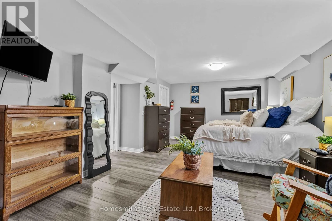
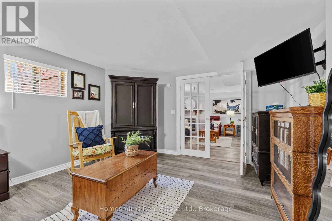
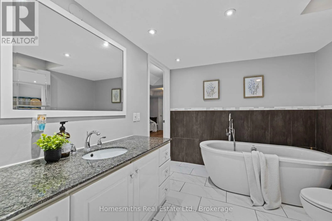
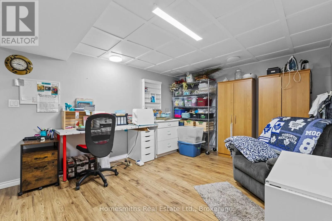
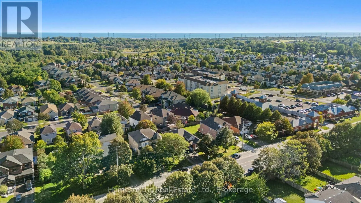
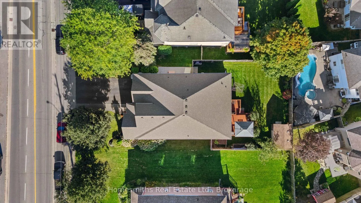
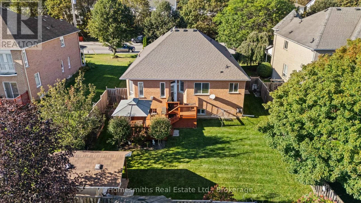
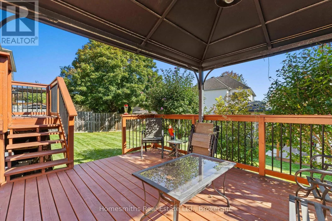
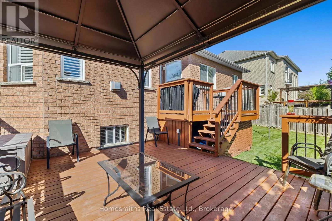
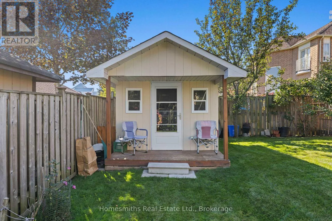
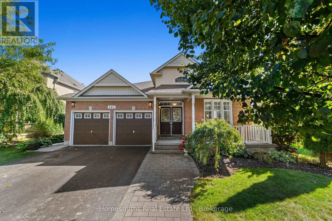
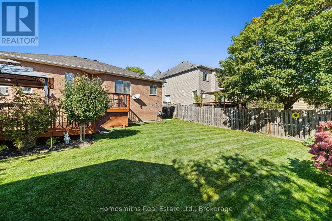
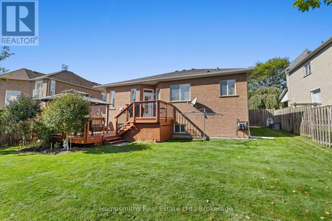
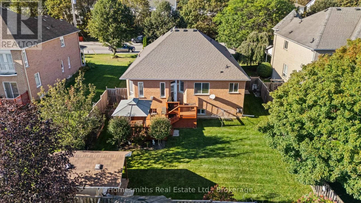
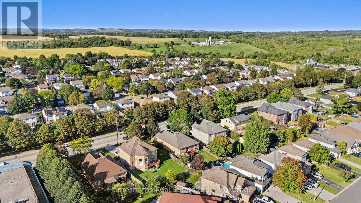
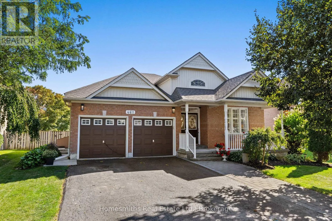
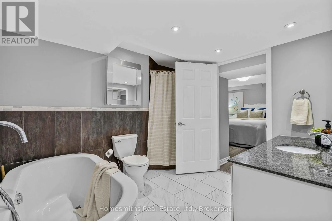
King Ave E/ Brookhouse Welcome to this beautifully maintained bungalow situated on a generous 59' x 132' lot, offering versatile living space for families, multi-generational living, or those looking for additional flexibility. The main level features 3 bedrooms, including a spacious primary bedroom with a private ensuite bathroom. The bright open-concept living space creates an inviting flow between the living, dining and kitchen areas, while the updated kitchen offers both style and functionality. The fully finished in-law suite provides an impressive amount of additional living space, featuring above-grade windows, a gas fireplace, updated kitchen, and a large ensuite bathroom with a relaxing soaker tub. A versatile den is perfect for a home office, playroom, hobby space or additional living area. The suite also offers plenty of storage and convenient outside access. Step outside and enjoy the beautifully landscaped property, complete with a large backyard deck that provides the perfect setting for summer entertaining, morning coffee or relaxing with family and friends. The fully fenced private yard offers plenty of space to enjoy the outdoors. There is ample parking for family and guests, along with the added convenience of garage access directly into the home. With its spacious layout, thoughtful updates, beautiful landscaping and flexible in-law suite, this property offers an exceptional opportunity for comfortable family and multi-generational living. (id:27476)

Property Highlights

MLS® Number
E13827810
Type
Single Family
Community Name
Newcastle
Ownership Type
Freehold
Land Size
59.1 x 131.9 FT
Parking Space Total
6

Building

Building Type
House
Storeys
1.00
Square Footage
1500 - 2000 sqft
Bathrooms Total
3
Bedrooms Above Ground
3
Bedrooms Total
4
Amenities
Fireplace(s) Park, Place of Worship, Public Transit, Schools
Exterior Finish
Brick
Fireplace Present
Yes
Basement Type
N/A (Finished), N/A
Basement Features
Separate entrance
Building Heating Type
Forced air
Heating Fuel
Natural gas
Building Cooling Type
Central air conditioning

Utilities

Water
Municipal water
Utility Sewer
Sanitary sewer

Room Layout

Kitchen
Basement
3.79 m x 3.33 m
Pantry
Basement
3.71 m x 1.6 m
Office
Basement
5.64 m x 4.09 m
Recreational, Games room
Basement
4.78 m x 7.44 m
Bedroom 4
Basement
6.45 m x 4.6 m
Other
Basement
3.66 m x 1.63 m
Foyer
Basement
5.23 m x 5.41 m
Foyer
Main level
1.88 m x 2.34 m
Living room
Main level
4.78 m x 7.11 m
Kitchen
Main level
2.82 m x 3.43 m
Eating area
Main level
4.83 m x 2.92 m
Family room
Main level
4.83 m x 4.09 m
Primary Bedroom
Main level
3.81 m x 5.59 m
Bedroom 2
Main level
3.4 m x 3.28 m
Bedroom 3
Main level
3.4 m x 3.35 m
Laundry room
Main level
2.95 m x 1.52 m

Location

Learn more about this property
Listing provided by:
Homesmiths Real Estate Ltd.
MLS® number:
E13827810
Agent:
Tyler Smith
*Indicates required field
Name is required
Email is required
Please enter a valid phone number (e.g., 416-111-1111).

Street Spotlight - For sale