45 Granville Drive, Clarington, Ontario L1E 2W8

Listed for:
$849,900
4 beds
3 baths
Listed 7 days ago
House for rent: 45 Granville Drive, Clarington, Ontario L1E 2W8

View all 50 photos

About

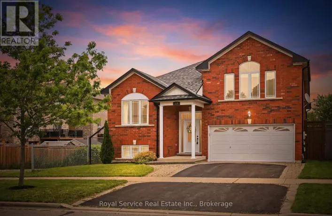
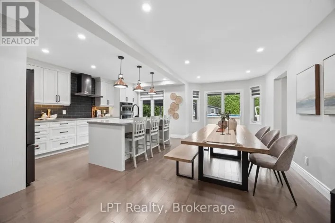
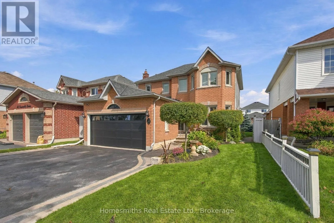
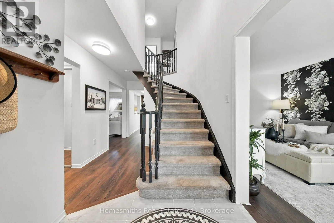
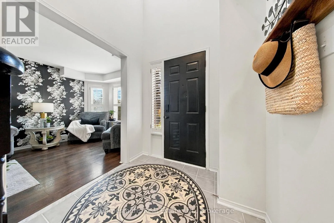
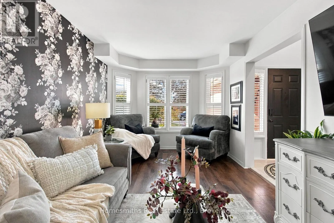
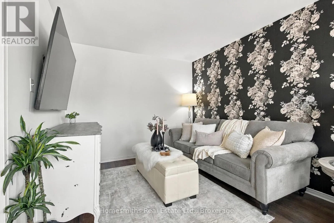
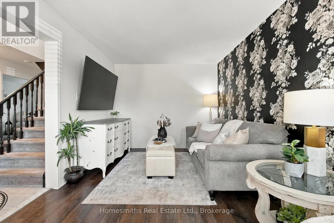
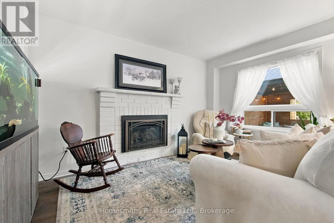
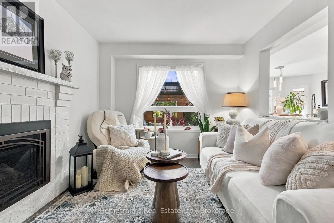
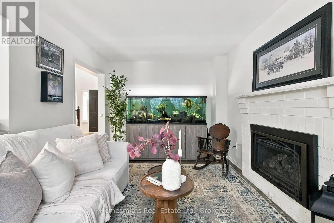
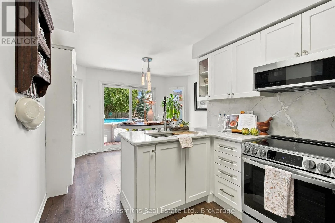
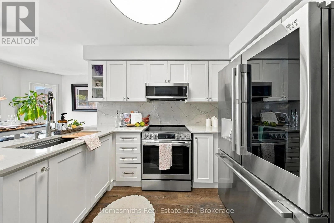
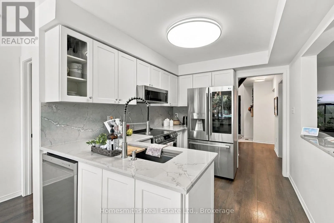
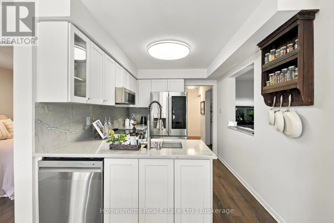
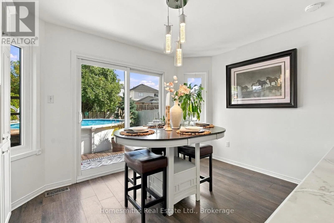
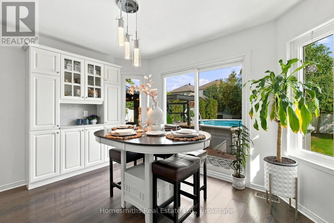
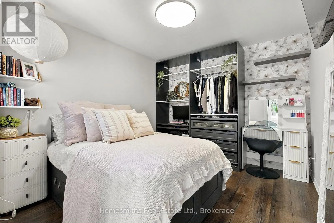
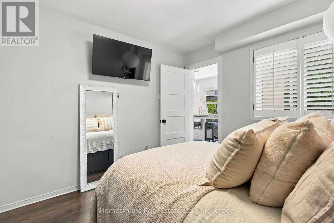
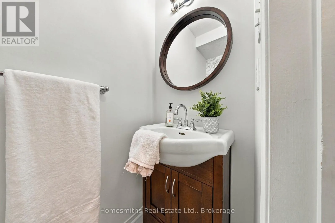
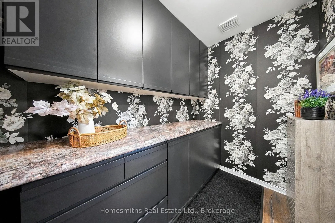
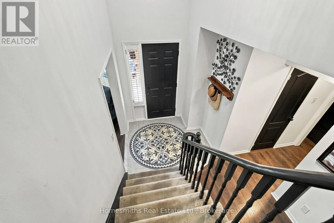
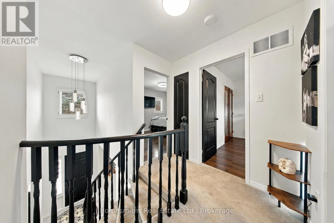
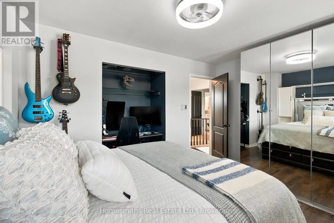
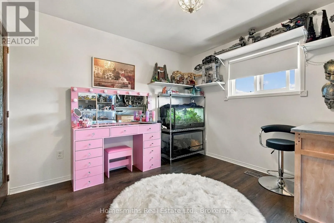
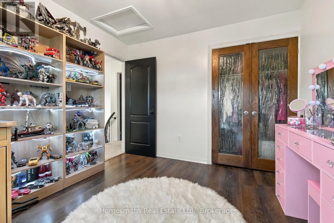
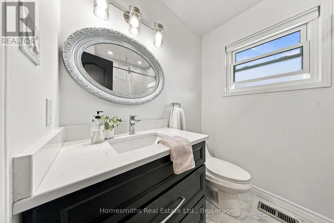
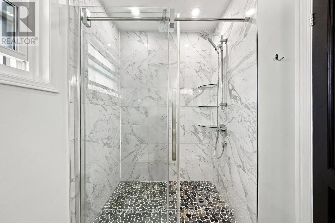
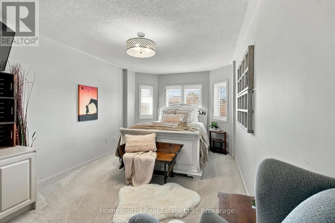
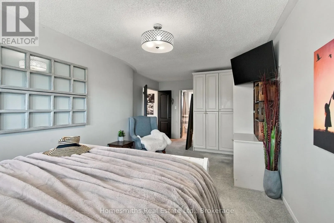
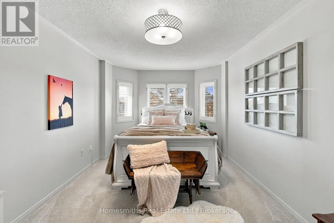
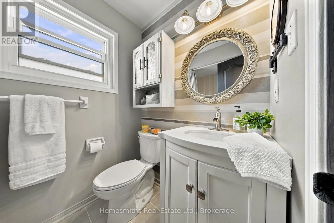
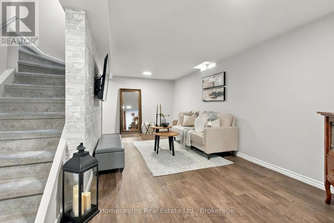
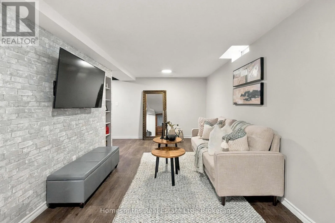
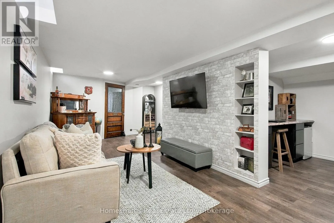
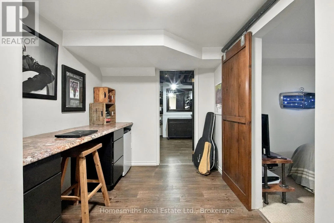
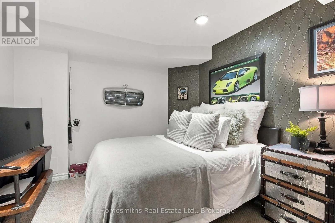
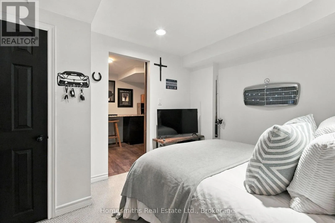
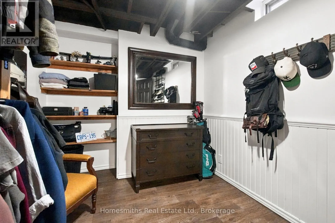
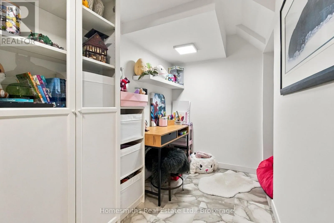
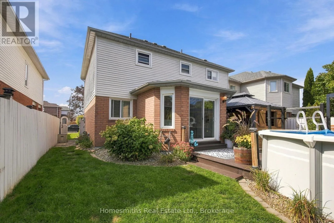
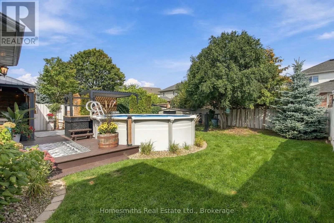
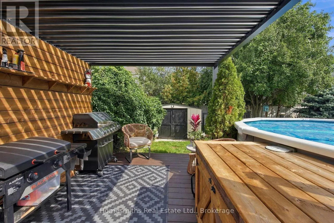
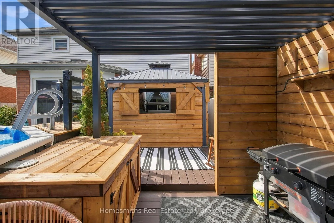
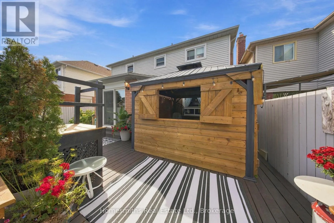
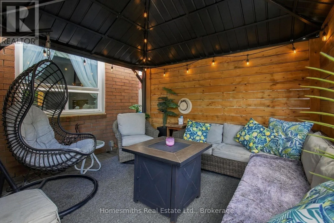
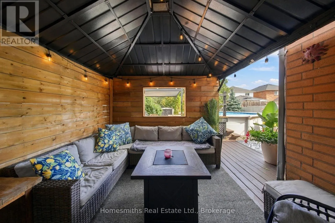
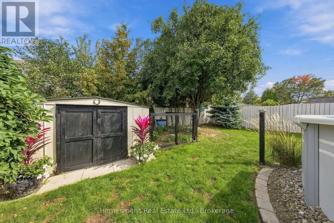
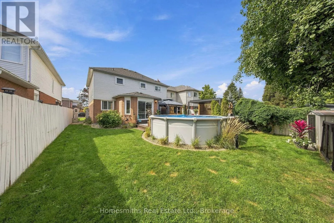
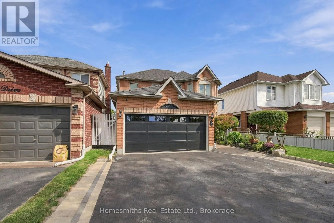
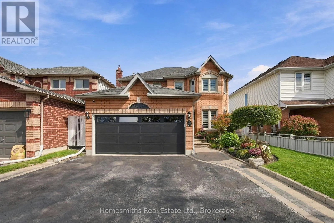
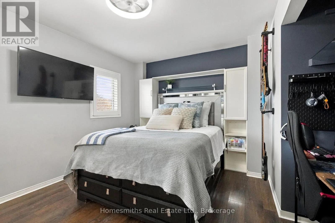
Cross Streets: Trulls Rd & Yorkville Dr. ** Directions: Trulls Rd to Yorkville Dr to Granville Dr. Meticulously maintained and thoughtfully designed, this 4-bedroom home offers exceptional use of space from top to bottom. The beautifully updated kitchen (2024) is a standout, while California shutters on most windows add a polished touch throughout the home. A cozy gas fireplace anchors the family room, with a comfortable living room at the front of the house providing additional space to unwind. The home offers 2 bathrooms plus a private primary ensuite, while the fully finished basement adds even more living space with a versatile bonus room currently used as a 5th bedroom. Step through the patio doors to a spacious and private backyard made for summer living, complete with an above-ground pool, gazebo and pergola. Excellent curb appeal, a 2-car garage and exceptional pride of ownership inside and out. Every inch has been thoughtfully utilized, making this home as functional as it is inviting (id:27476)

Property Highlights

MLS® Number
E13831216
Type
Single Family
Community Name
Courtice
Ownership Type
Freehold
Land Size
40.4 x 116 FT
Parking Space Total
4

Building

Building Type
House
Storeys
2.00
Square Footage
1500 - 2000 sqft
Bathrooms Total
3
Bedrooms Above Ground
4
Bedrooms Total
4
Amenities
Fireplace(s)
Exterior Finish
Vinyl siding, Brick Facing
Fireplace Present
Yes
Basement Type
Full (Finished)
Basement Features
Building Heating Type
Forced air
Heating Fuel
Natural gas
Building Cooling Type
Central air conditioning

Utilities

Water
Municipal water
Utility Sewer
Sanitary sewer

Room Layout

Bedroom 2
Second level
4.19 m x 3.02 m
Bedroom 3
Second level
3.35 m x 3.1 m
Primary Bedroom
Second level
7.1 m x 3.1 m
Other
Basement
3.48 m x 2.92 m
Other
Basement
2.59 m x 2.92 m
Other
Basement
4.22 m x 1.78 m
Recreational, Games room
Basement
6.5 m x 2.82 m
Bedroom
Main level
3.35 m x 3 m
Kitchen
Main level
2.54 m x 3.02 m
Dining room
Main level
3.71 m x 2.67 m
Family room
Main level
3 m x 4.42 m
Living room
Main level
3 m x 4.85 m
Mud room
Main level
2.51 m x 1.65 m

Location

Learn more about this property
Listing provided by:
Homesmiths Real Estate Ltd.
MLS® number:
E13831216
Agent:
Erin Campbell
*Indicates required field
Name is required
Email is required
Please enter a valid phone number (e.g., 416-111-1111).

Community Spotlight: Homes For sale in Your Neighborhood