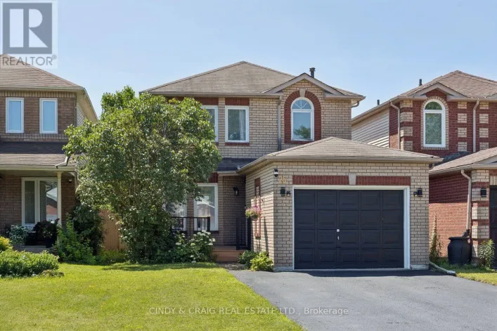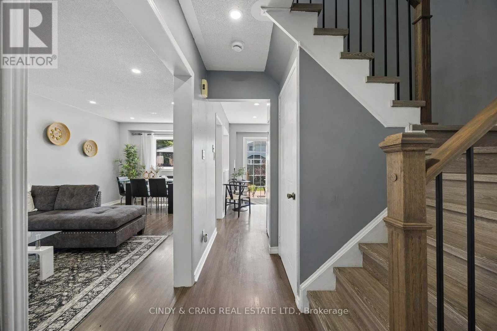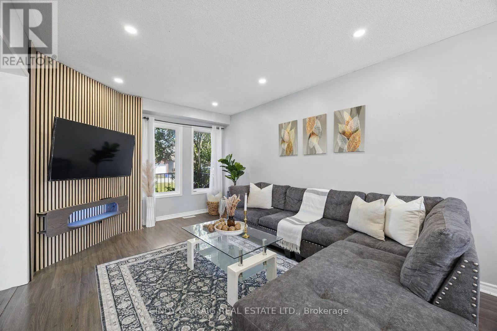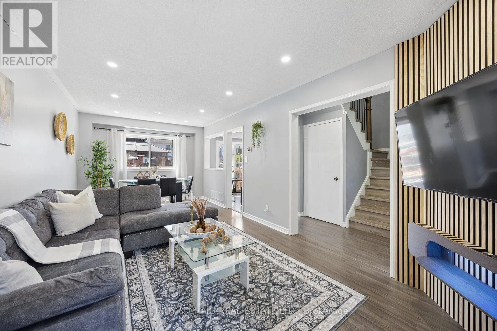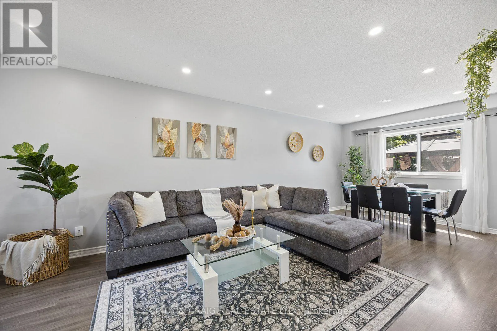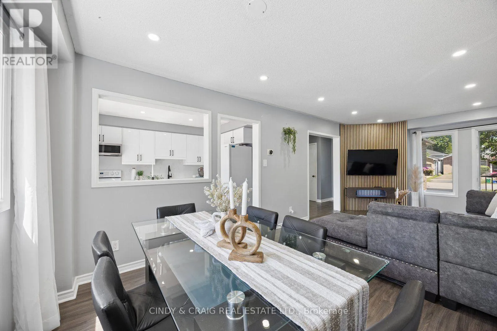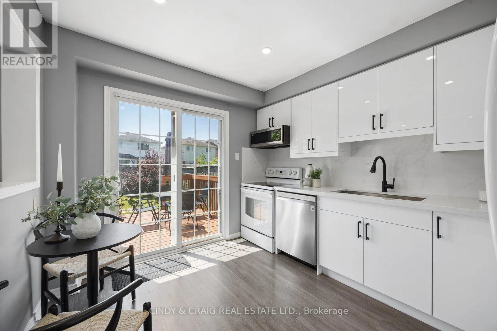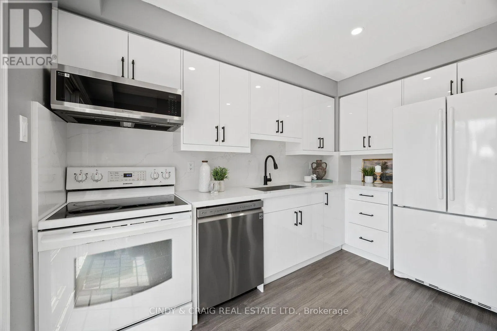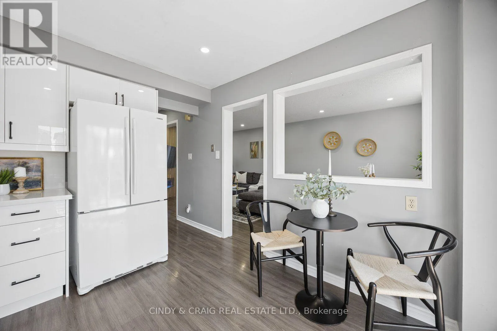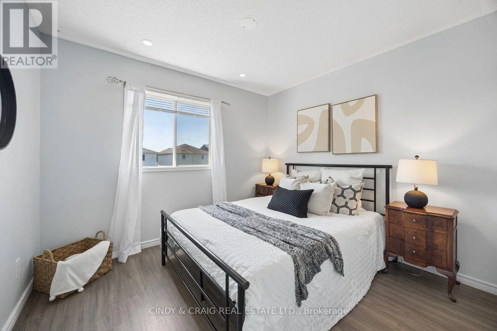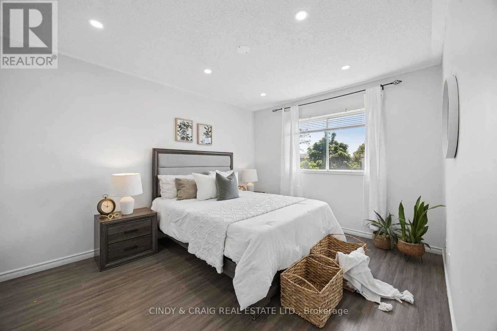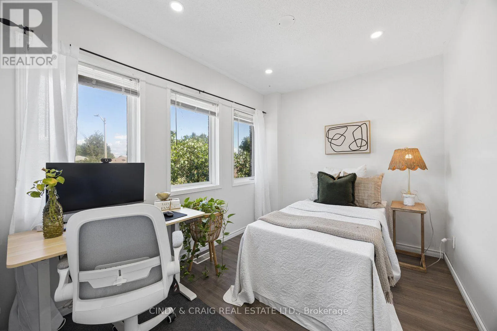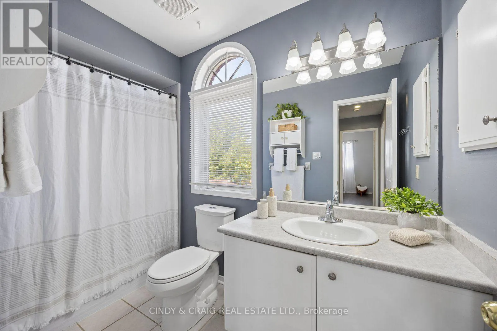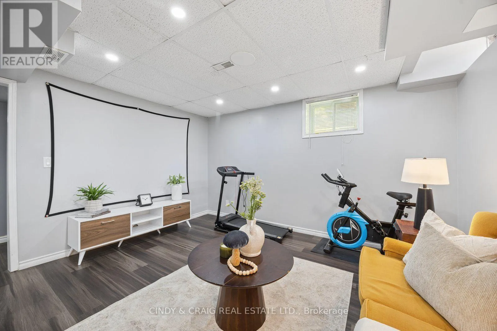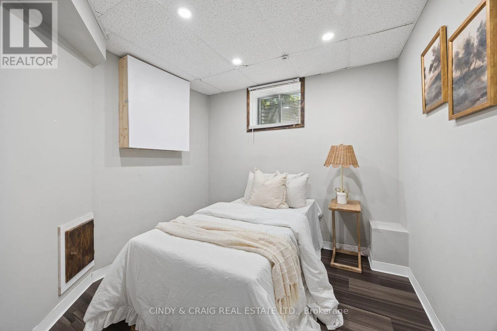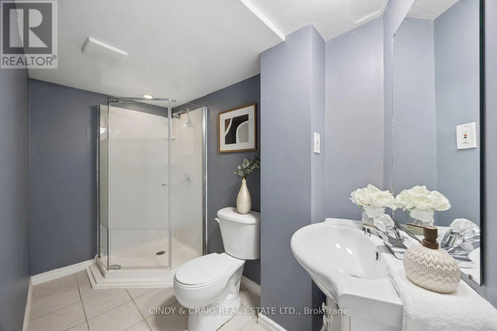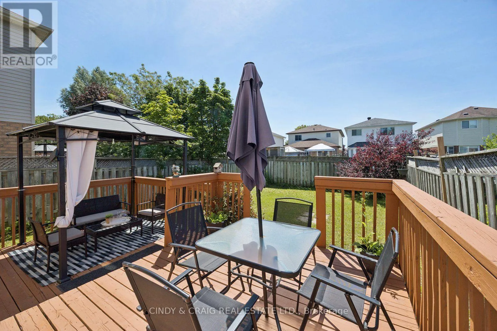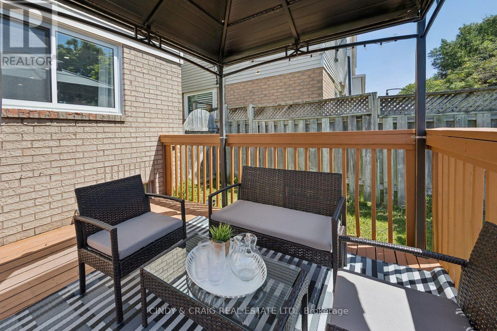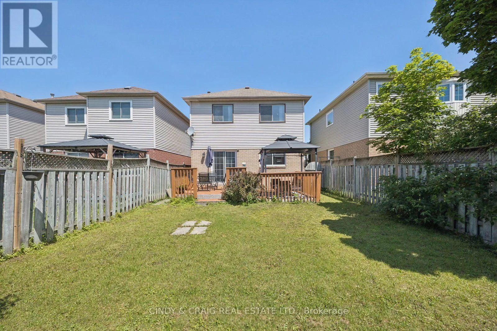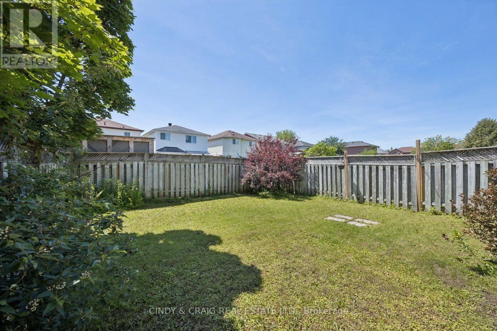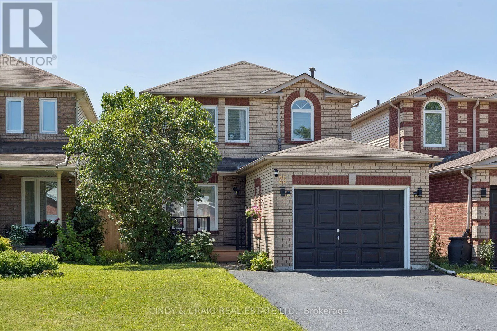
Trulls Rd/Yorkville Dr Beautifully updated 3-bedroom home nestled in a highly desirable, family-friendly neighbourhood, just minutes from schools, parks, shopping, transit, and Highway 401. This move-in-ready home combines modern upgrades with functional living space and a private backyard designed for relaxing and entertaining. The main level features a fully upgraded modern kitchen with a smart over-the-range microwave, stylish pot lights throughout, and smart lighting on both the main and second floors. Additional updates include a renovated staircase, laminate flooring throughout the second level, and upgraded closets in all three bedrooms. The finished basement provides even more versatile living space, featuring an additional bedroom, full bathroom, luxury vinyl flooring, and pot lights-perfect for guests, extended family, a home office, or recreation. Enjoy carpet-free living throughout the home, along with a private two-level deck and gazebo, ideal for outdoor gatherings. The property offers parking for up to 5 vehicles, including a 4-car driveway and 1-car garage, plus an EV charging outlet in the garage. For added convenience and peace of mind, the home features an owned HVAC system and water heater with no rental fees. With thoughtful updates, versatile living spaces, and an unbeatable family-friendly location, this home is truly move-in ready-simply unpack and enjoy! ** This is a linked property.** (id:27476)