36 Kilgannon Avenue, Clarington, Ontario L1E 3E1

Listed for:
$694,999
3 beds
3 baths
Listed 4 days ago
Row / Townhouse for rent: 36 Kilgannon Avenue, Clarington, Ontario L1E 3E1

View all 20 photos

About

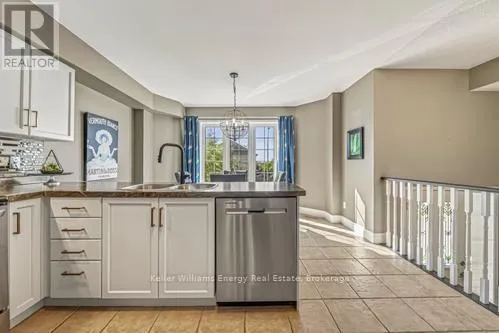
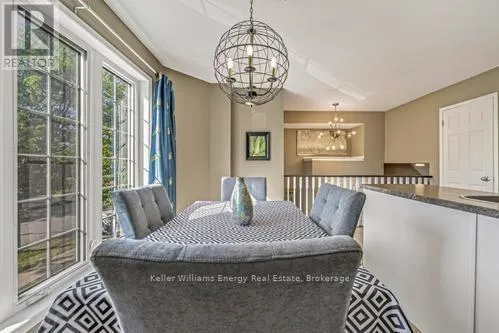
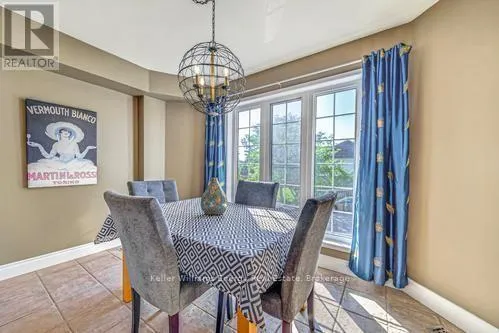
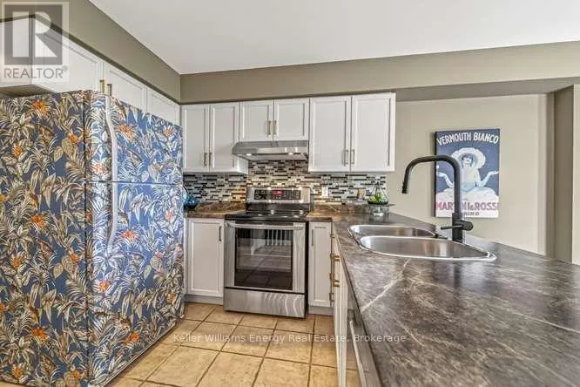
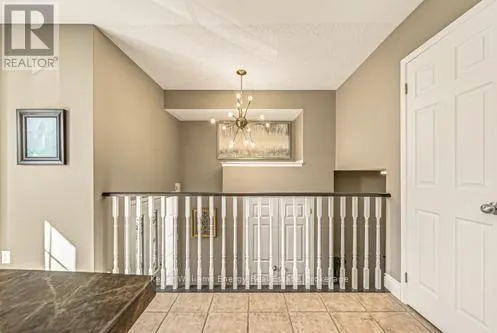
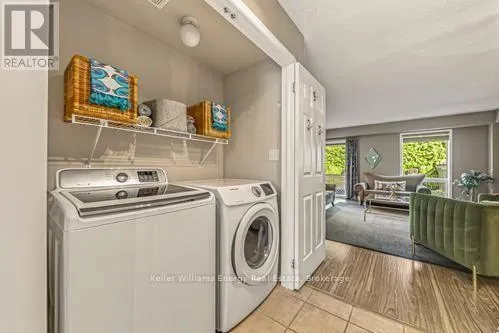
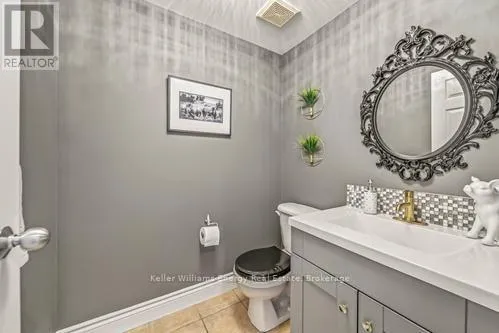
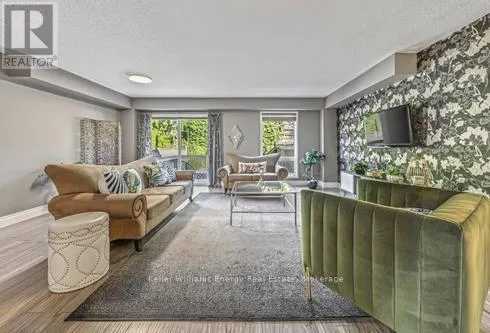
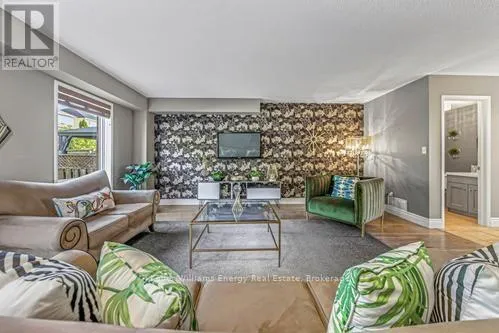
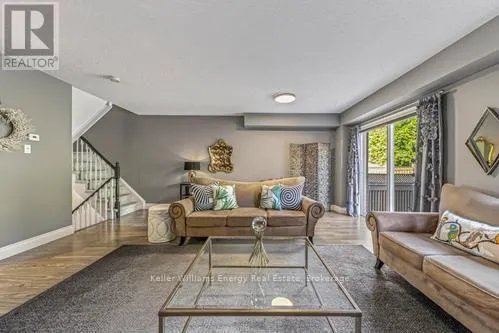
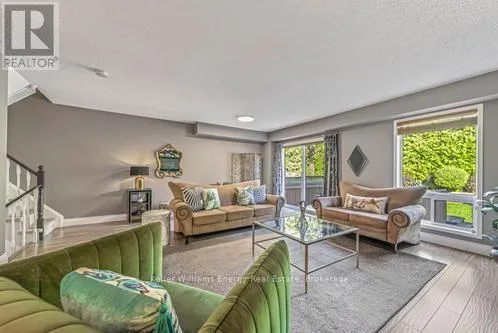
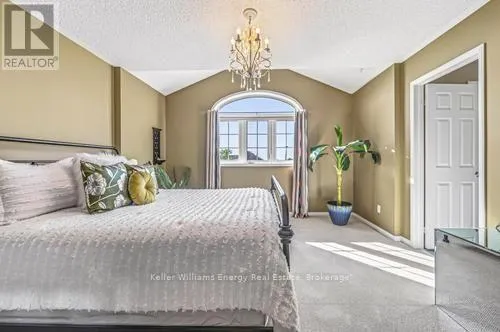
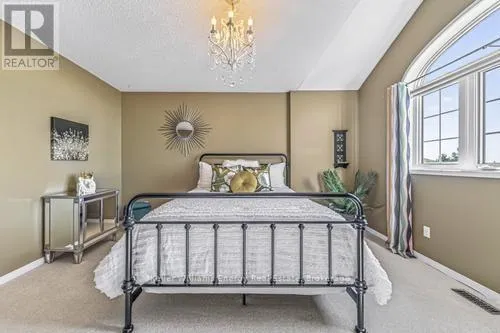
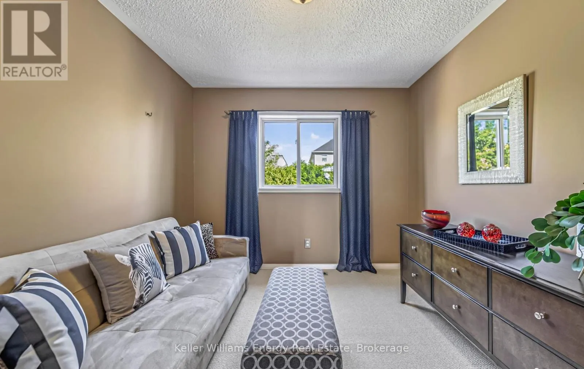
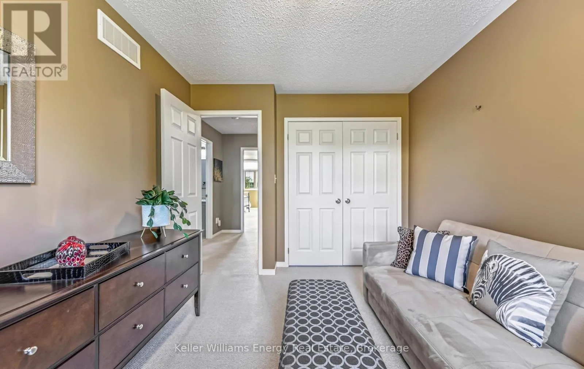
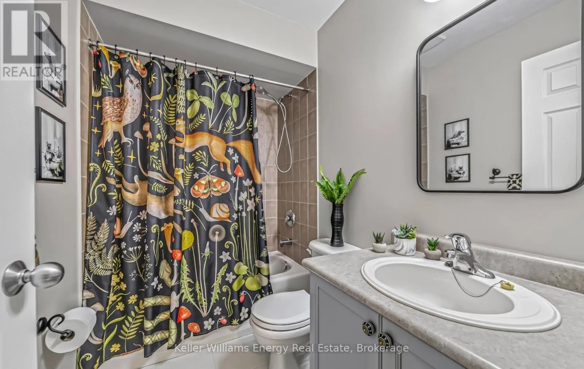
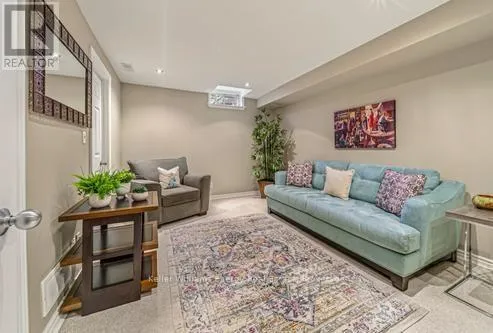
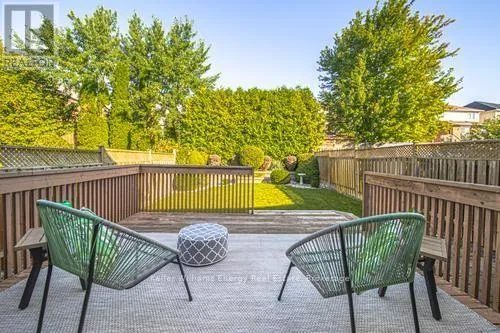
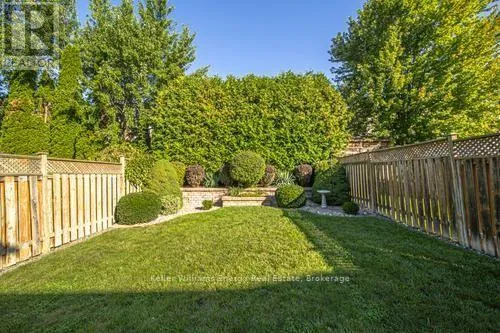
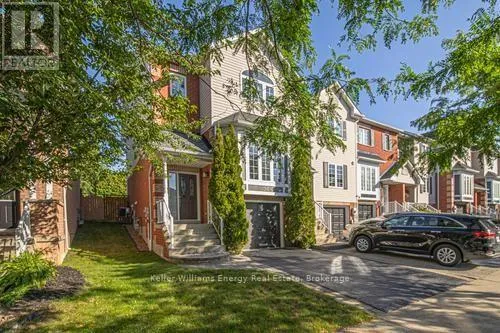
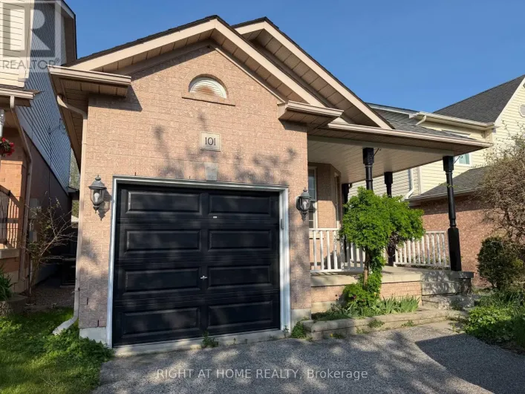
Gord Vinson Ave & Townline Rd S Ultra clean, original owner, immaculately looked after... Welcome to 36 Kilgannon Avenue, a beautifully maintained 3-bedroom, 3-bathroom end-unit townhouse in Courtice featuring a private backyard oasis! Offering over 1,500 sqft of comfortable living space, the main level features low-maintenance laminate flooring throughout a spacious, sunlit living area that walks out directly to a back deck-perfect for outdoor dining and relaxing in your private yard. The bright eat-in kitchen includes tile flooring and plenty of space for daily meal prep. A practical main-floor laundry room and a 2-piece powder room complete this level. Upstairs, the spacious primary bedroom retreat boasts an arch transom window, a large closet, and a private 4-piece ensuite. Two additional generous bedrooms and another 4-piece main bathroom serve the upper level. The finished basement adds extra living space with a cozy recreation room detailed with pot lights and carpet, making it warm and cozy. Complete with an attached garage and a private driveway with parking for 3 vehicles total, this turnkey home is ideally located close to schools, parks, shopping, and major commuting routes. Book your showing today! (id:27476)

Property Highlights

MLS® Number
E13835494
Type
Single Family
Community Name
Courtice
Ownership Type
Freehold
Land Size
25.6 x 109.8 FT
Parking Space Total
3

Building

Building Type
Row / Townhouse
Storeys
2.00
Square Footage
1500 - 2000 sqft
Bathrooms Total
3
Bedrooms Above Ground
3
Bedrooms Total
3
Exterior Finish
Brick, Vinyl siding
Fireplace Present
No
Basement Type
N/A (Finished)
Basement Features
Building Heating Type
Forced air
Heating Fuel
Natural gas
Building Cooling Type
Central air conditioning

Utilities

Water
Municipal water
Utility Sewer
Sanitary sewer

Room Layout

Primary Bedroom
Second level
5.85 m x 3.95 m
Bathroom
Second level
1.93 m x 2.7 m
Bedroom 2
Second level
2.89 m x 4 m
Bedroom 3
Second level
2.9 m x 4.35 m
Recreational, Games room
Basement
3.27 m x 3.02 m
Living room
Main level
5.82 m x 5.19 m
Kitchen
Main level
4.46 m x 3.96 m

Location

Learn more about this property
Listing provided by:
Keller Williams Energy Real Estate
MLS® number:
E13835494
Agent:
Daniel Hargrave
*Indicates required field
Name is required
Email is required
Please enter a valid phone number (e.g., 416-111-1111).