7568 Langmaid Road, Clarington, Ontario L0B 1J0

Listed for:
$1,185,000
3 beds
3 baths
Listed 2 days ago
House for rent: 7568 Langmaid Road, Clarington, Ontario L0B 1J0

View all 3 photos

About

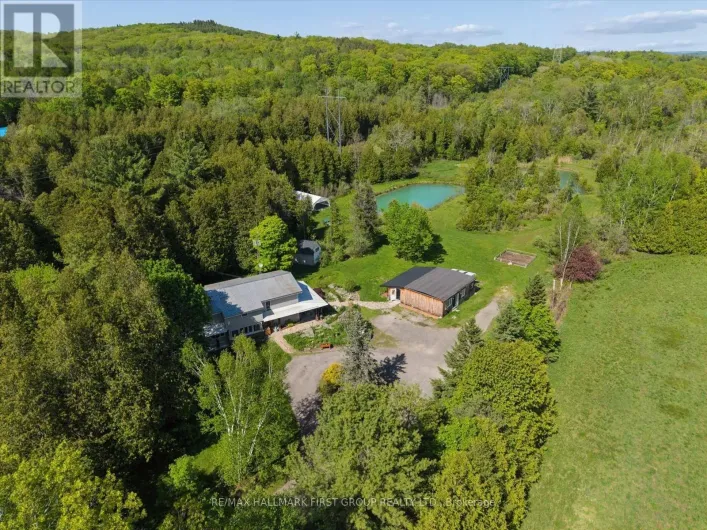

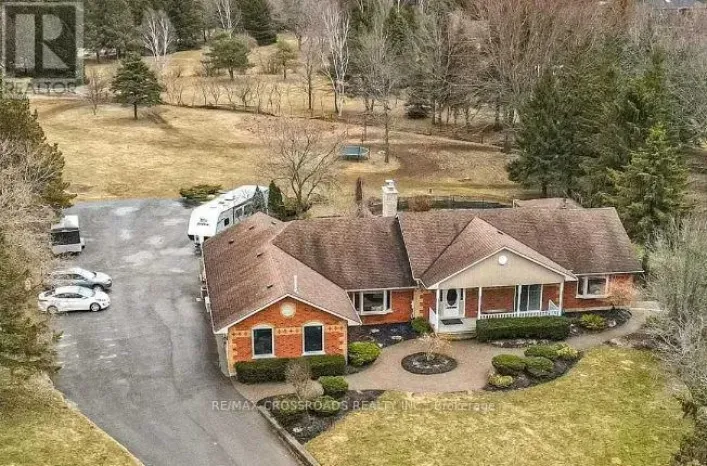
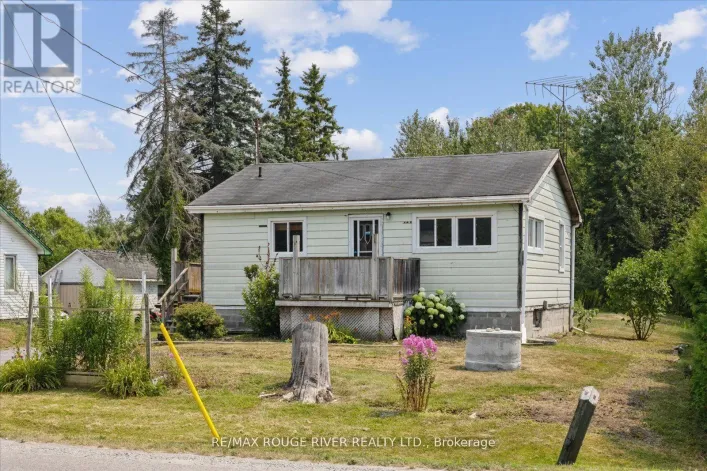
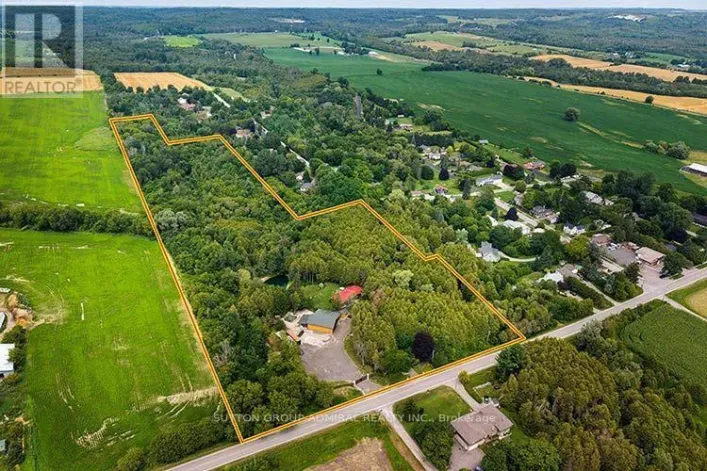
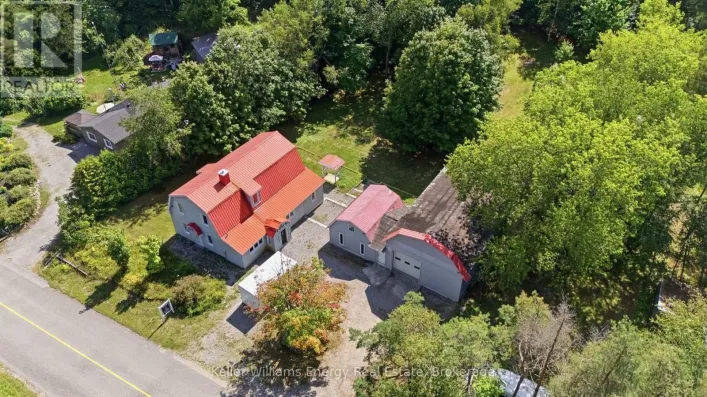
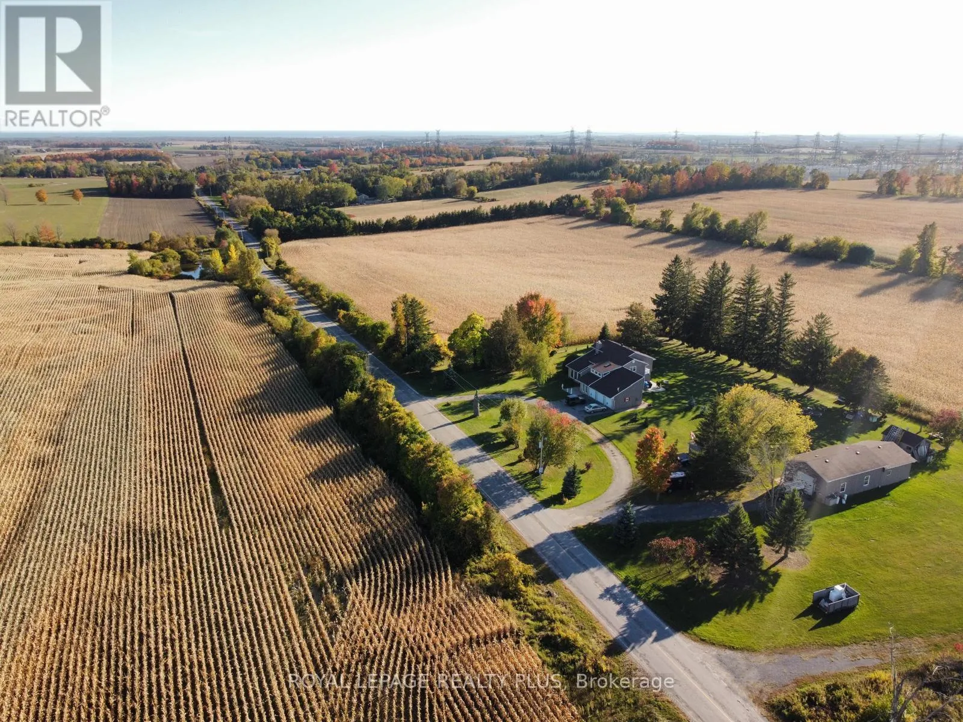
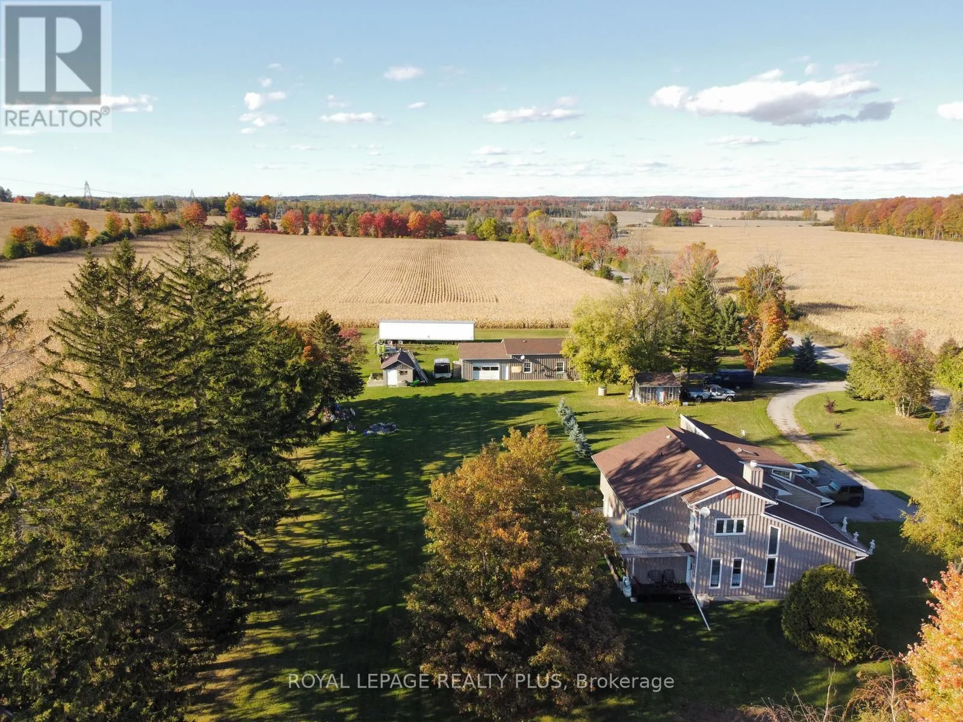
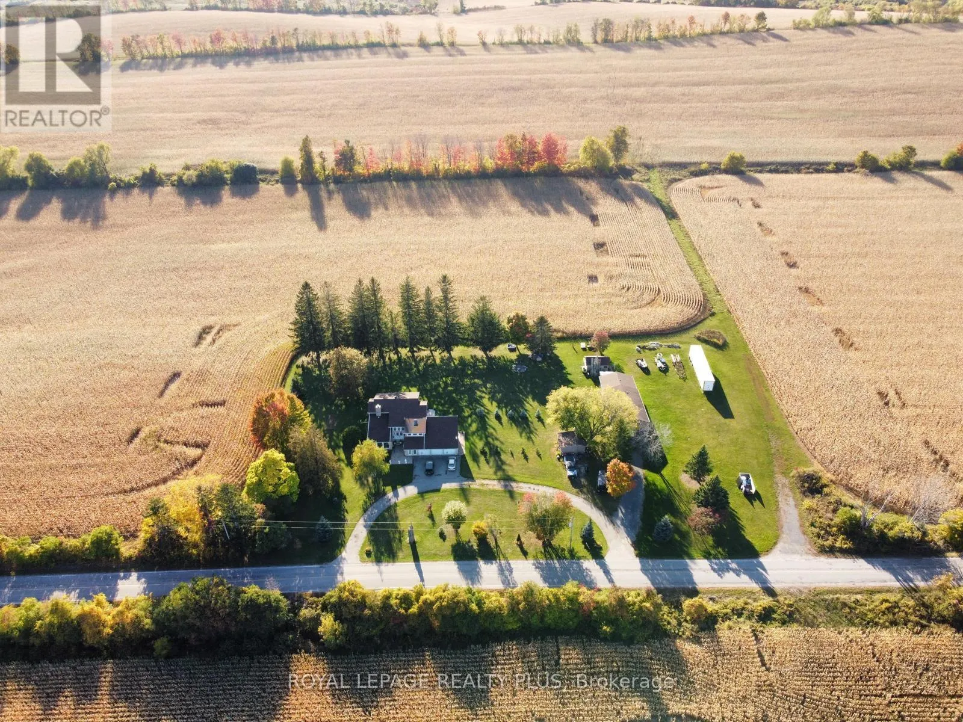
Conc 8/Langmaid Welcome to 7568 Langmaid Road! Situated on approximately 1.23 acres, this unique 3-bedroom detached Viceroy-style home offers space, privacy and plenty of potential. The main level features a formal living room and separate dining room, oak kitchen, and sunken family room with a walkout to the expansive yard. Upstairs, the second and third bedrooms each offer walkouts to a sun deck, while the spacious primary bedroom features a private ensuite and walkout to a partially finished solarium.A standout feature is the heated and insulated detached shop/garage, ideal for a workshop, hobbyist, vehicle enthusiast or additional storage. A second large insulated garage at the rear, previously used for boat storage, offers even more flexibility, while additional outbuildings provide plenty of space for equipment, gardening and storage. A rare opportunity for buyers looking for acreage, privacy, exceptional storage and the opportunity to make this property their own. (id:27476)

Property Highlights

MLS® Number
E13837870
Type
Single Family
Community Name
Rural Clarington
Ownership Type
Freehold
Land Size
244.1 x 220.2 FT|1/2 - 1.99 acres
Parking Space Total
12

Building

Building Type
House
Storeys
2.00
Square Footage
2000 - 2500 sqft
Bathrooms Total
3
Bedrooms Above Ground
3
Bedrooms Total
3
Exterior Finish
Brick
Fireplace Present
Yes
Basement Type
None
Basement Features
Building Heating Type
Forced air
Heating Fuel
Electric
Building Cooling Type
Central air conditioning

Utilities

Water
Municipal water
Utility Sewer
Septic System

Room Layout

Primary Bedroom
Second level
7.21 m x 4.04 m
Bedroom 2
Second level
3.73 m x 3.43 m
Bedroom 3
Second level
3.78 m x 3.35 m
Solarium
Second level
4.11 m x 3.91 m
Dining room
Main level
3.73 m x Measurements not available
Kitchen
Main level
5.51 m x 3.28 m
Family room
Main level
5.49 m x 4.57 m
Living room
Ground level
5.38 m x 4.93 m

Location

Learn more about this property
Listing provided by:
ROYAL LEPAGE REALTY PLUS
MLS® number:
E13837870
Agent:
Moza Abbas
*Indicates required field
Name is required
Email is required
Please enter a valid phone number (e.g., 416-111-1111).

Community Spotlight: Homes For sale in Your Neighborhood