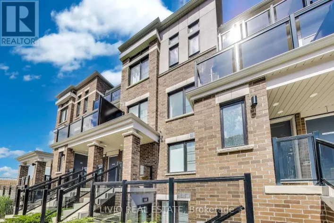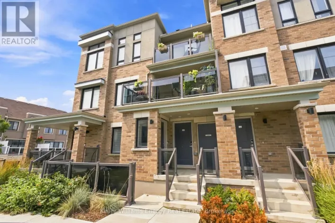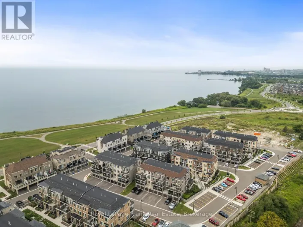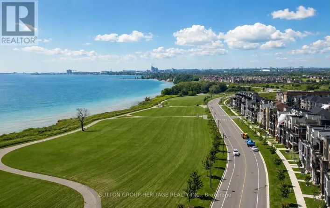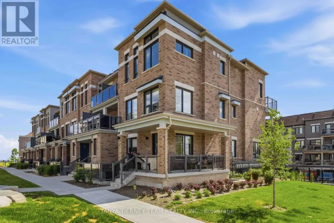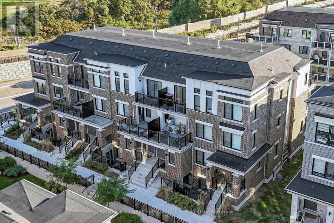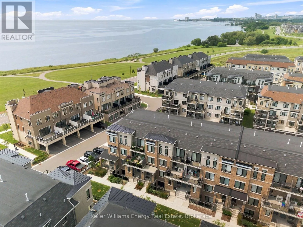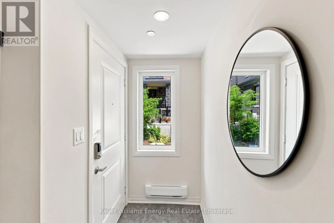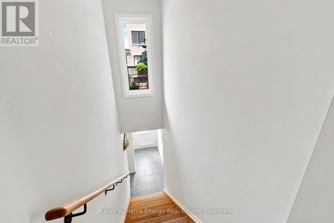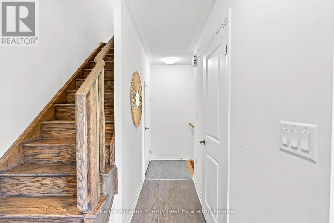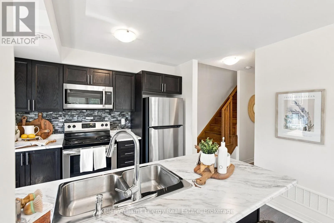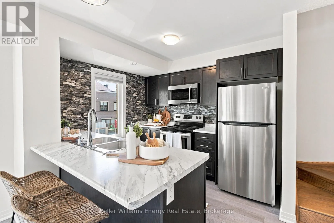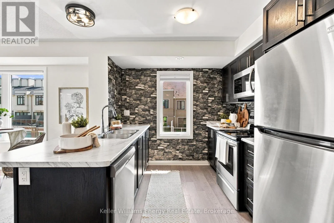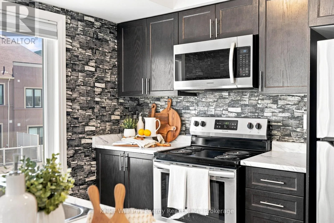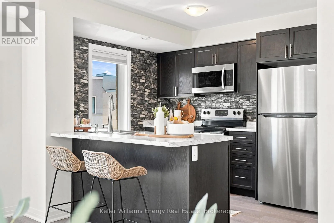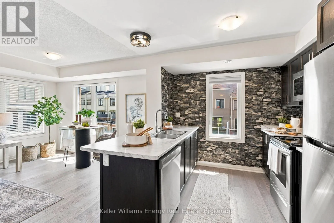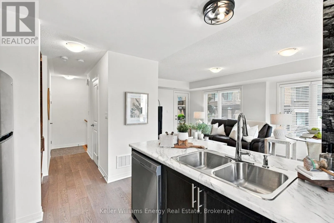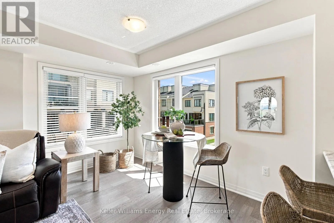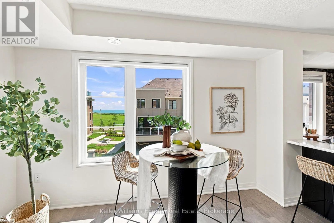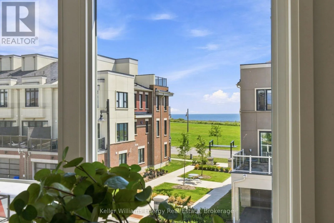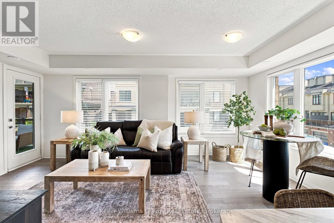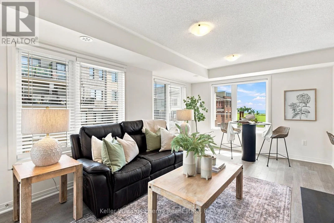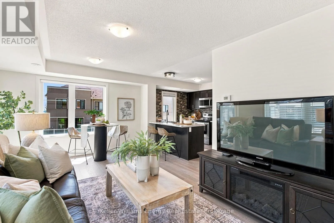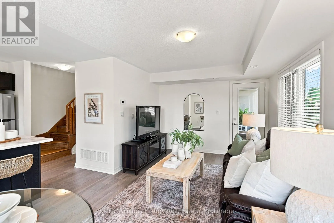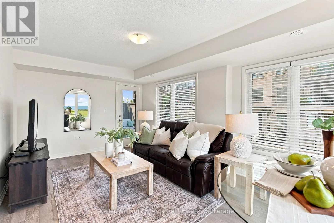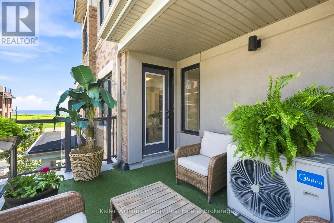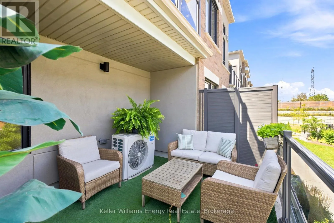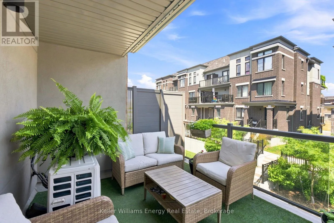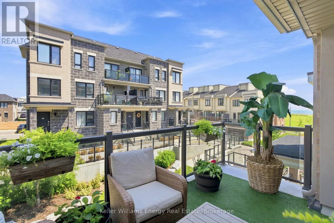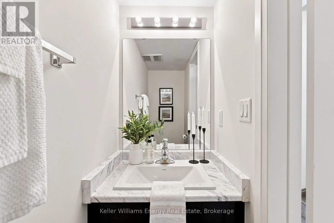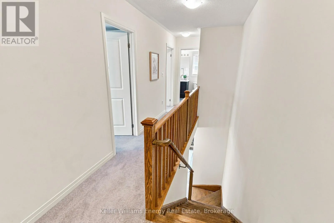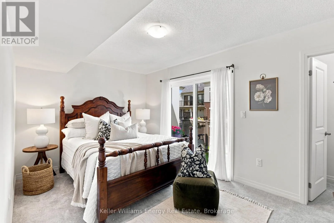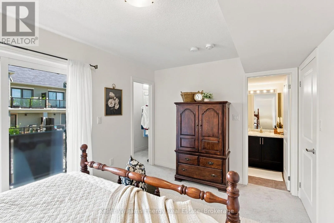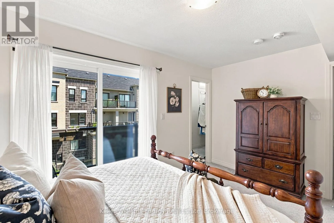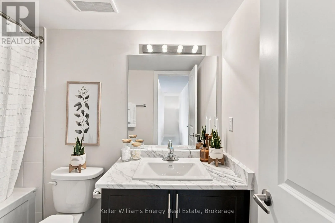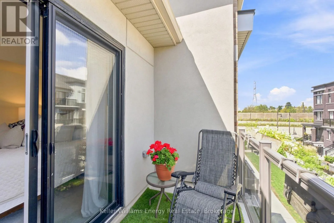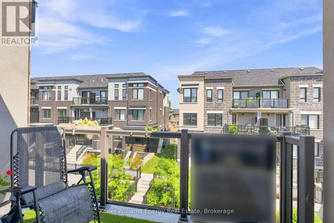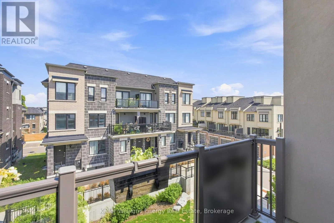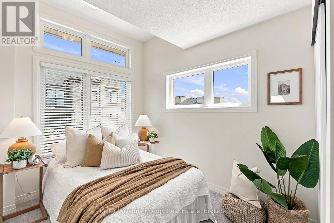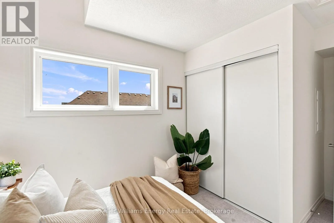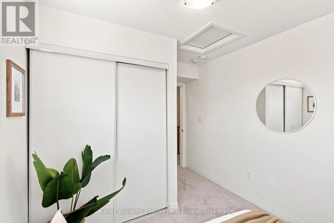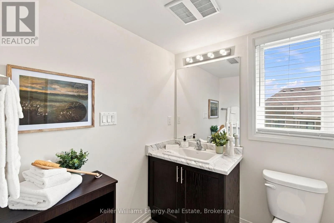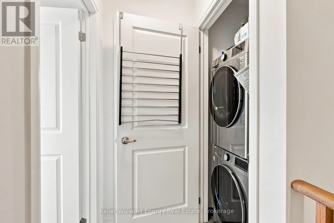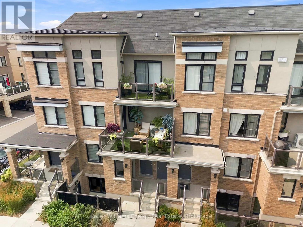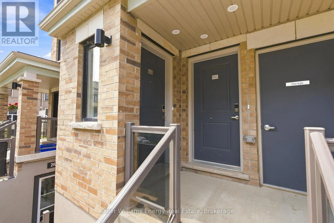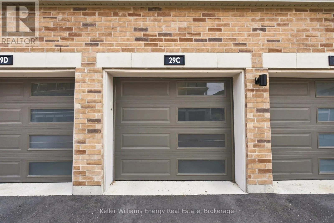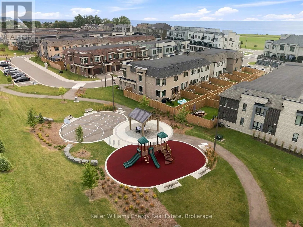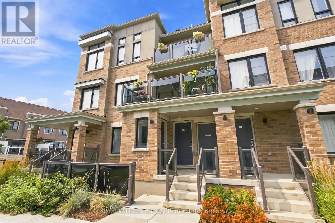
Port Darlington Rd & Lookout Dr Welcome To The 'Crest Model' In The Sought-After Lakebreeze Community, Offering Over 1200 Sq Ft Of Bright, Spacious Living Space, 2 Private Balconies And The Ease Of A Maintenance-Free Lifestyle Just Steps From The Waterfront! The Welcoming Foyer Leads Upstairs To The Bright Main Level, Where Beautiful Hardwood Flooring And Large Windows Create A Warm And Inviting Atmosphere. A Convenient Powder Room And Closet Are Located Just Off The Stairs, While The Well-Appointed Kitchen Features A Large Window And Peninsula With Space For Seating Overlooks The Open-Concept Living And Dining Area. The Living Room Is Filled With Natural Light And Offers A Walkout To A Spacious, Private Balcony With Lake Views And Over 125 Sq Ft Of Outdoor Space, The Perfect Space To Relax Or Entertain Friends And Family! Upstairs, You'll Find The Convenience Of Bedroom-Level Laundry, A Main Bathroom With A Walk-In Shower And Two Bright And Spacious Bedrooms. The Primary Suite Offers A Walk-In Closet With Multiple Windows That Fill The Space With Natural Light, A Private Ensuite, And A Walkout To Your Second Private Balcony, An Additional 56 Sq Ft Of Outdoor Living Space! Sip Your Morning Coffee Overlooking The Lake Or Unwind Under The Stars At The End Of The Day. Enjoy The Relaxed Feel Of Waterfront Living, With The Waterfront Trail Just Steps Away And The Marina And Port Darlington East Beach Easily Accessible Within The Community. Shopping, Restaurants And The 401 Are Also Close By, Making This An Ideal Location For Both Everyday Convenience And Commuters. Leave The Maintenance Behind And Enjoy More Time Soaking Up The Lakeside Lifestyle In This Bright And Beautifully Designed Home. EXTRA: Fridge (2023), Stove (2023), Dishwasher (2023), Microwave (2023), Clothes Washer & Dryer (2023). (id:27476)