89 Robert Adams Drive, Clarington, Ontario L1E 2G2

Listed for:
$925,000
3 beds
4 baths
Listed 1 day ago
House for rent: 89 Robert Adams Drive, Clarington, Ontario L1E 2G2

View all 50 photos

About

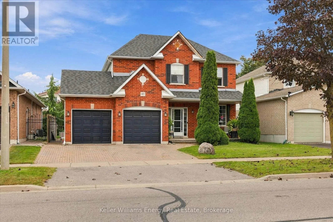
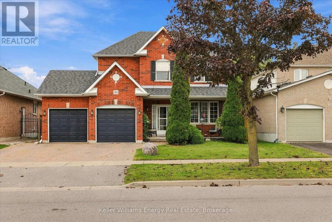
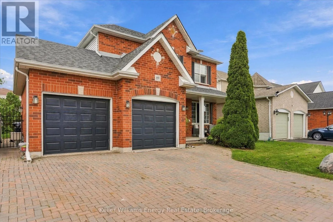
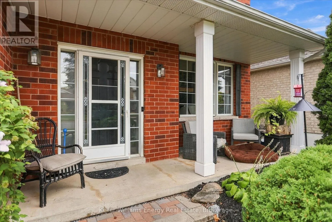
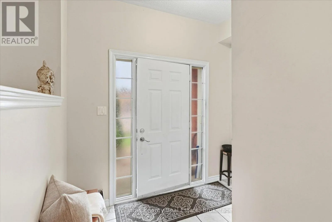
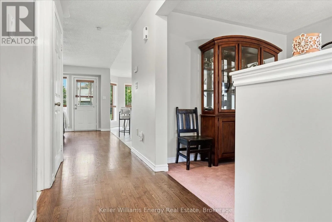
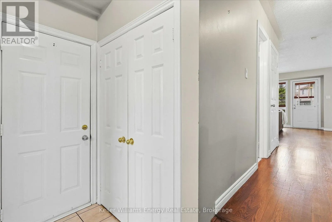
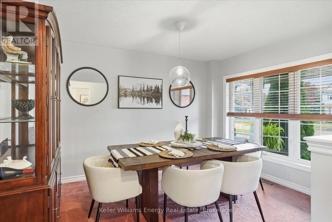
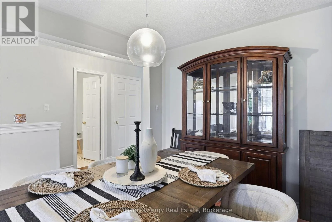
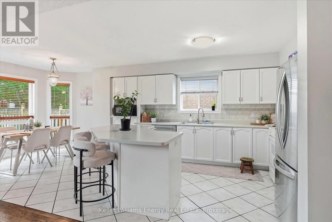
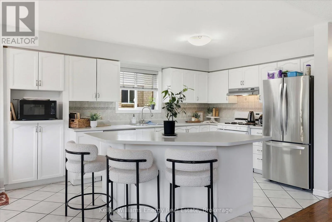
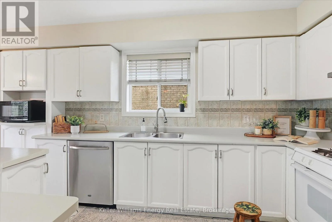
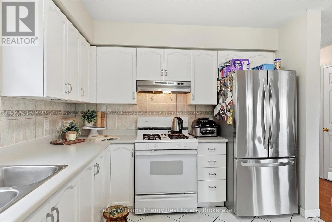
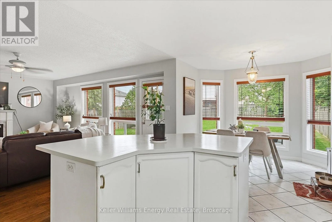
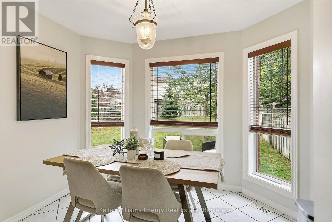
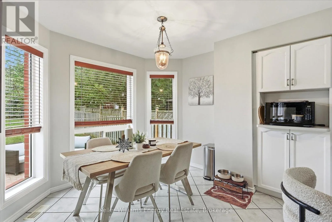
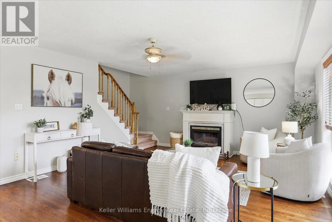
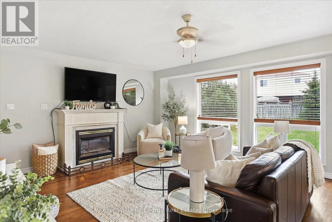
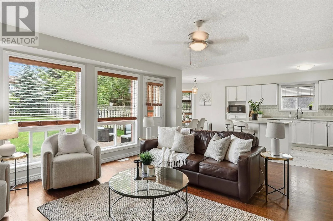
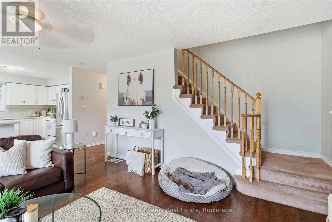
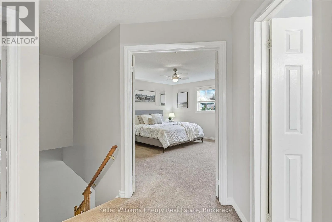
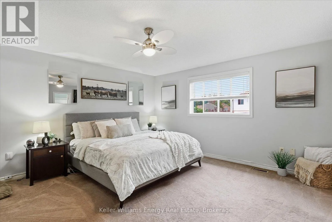
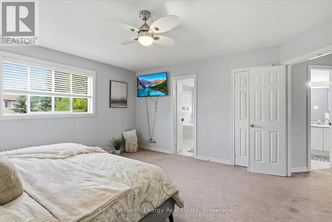
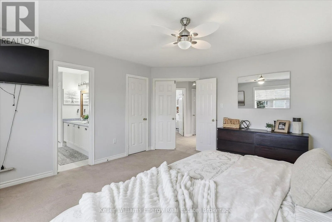
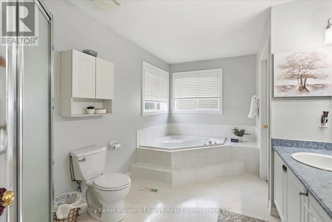
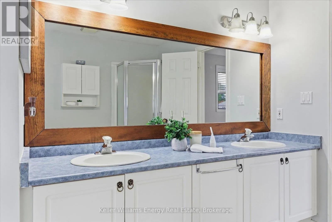
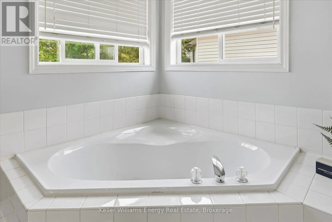
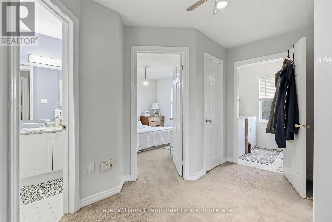
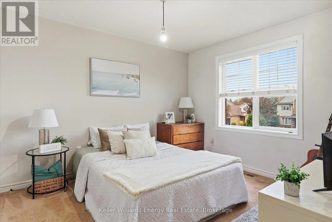
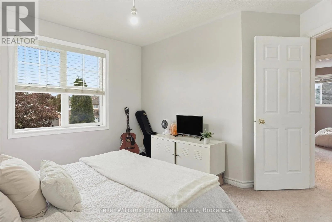
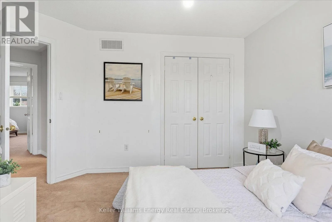
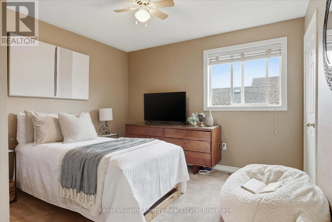
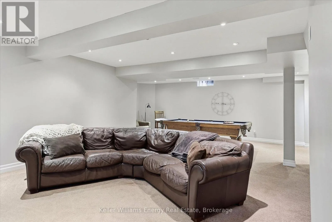
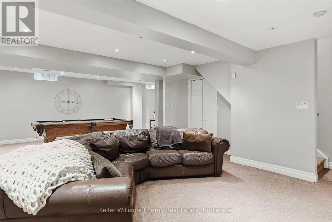
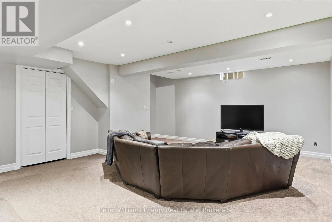
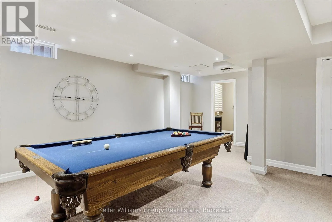
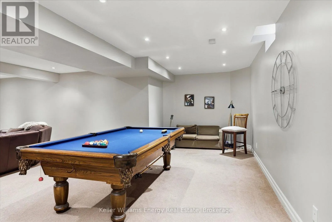
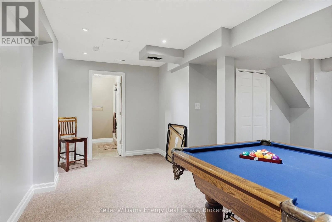
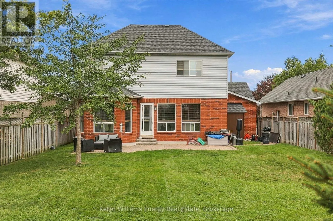
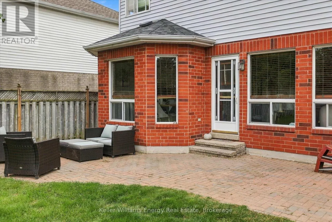
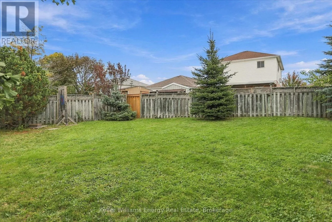
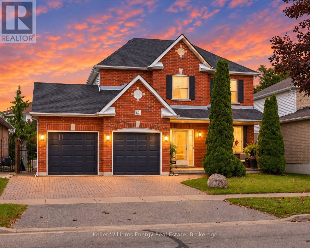
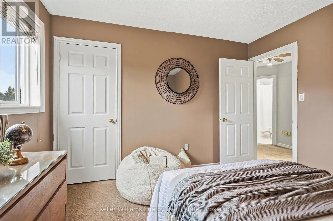
Cross Streets: Prestonvale/Glenabbey. ** Directions: South on Prestonvale, right onto Robert Adams Dr. to #89. Welcome to this beautiful two-story home nestled in a great neighbourhood! Featuring 3 spacious bedrooms and 4 bathrooms, this home offers a comfortable and functional layout with plenty of room for everyday living and entertaining. The main floor features a bright, open-concept design that seamlessly connects the living room, breakfast nook and kitchen. The spacious kitchen provides an inviting gathering space, while the open layout creates a warm and welcoming atmosphere throughout with a separate formal dining room .Upstairs, you'll find three generously sized bedrooms, including a large primary suite, complete with an ensuite and walk-in closet. The beautifully finished basement adds valuable additional living space and offers endless possibilities for a family room, home office, gym, or entertainment area. This is a wonderful opportunity to own a spacious and inviting home in a sought-after setting. (id:27476)

Property Highlights

MLS® Number
E13842848
Type
Single Family
Community Name
Courtice
Ownership Type
Freehold
Land Size
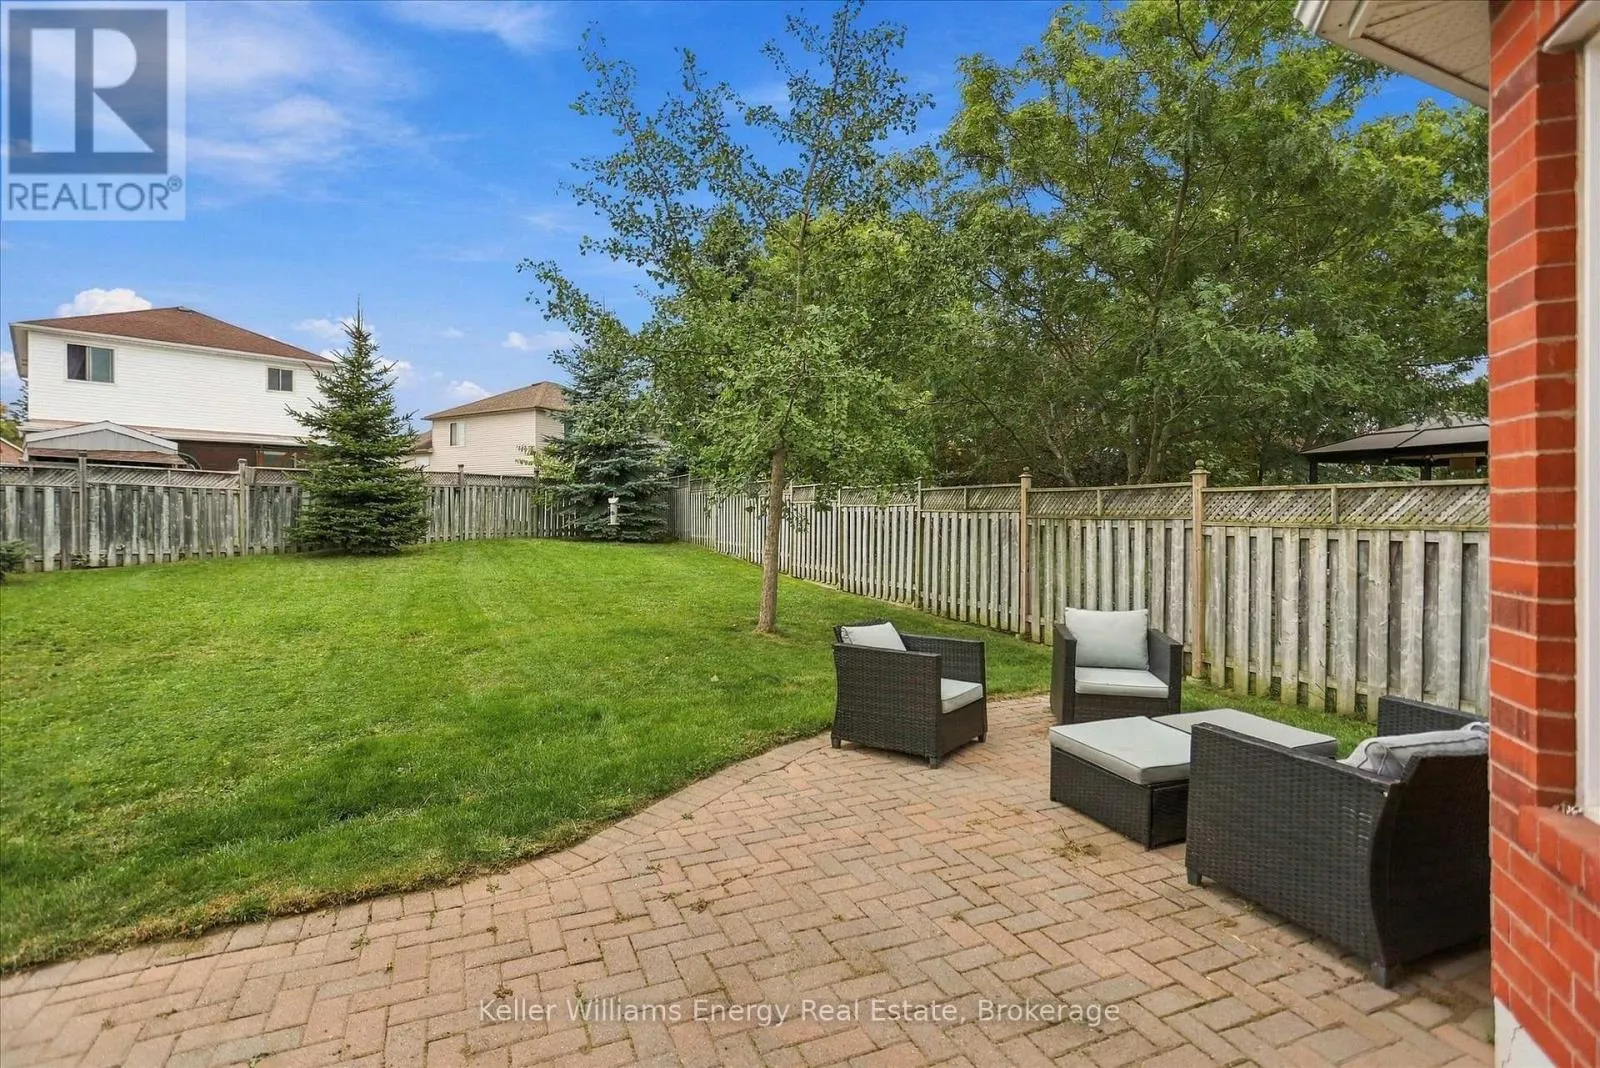
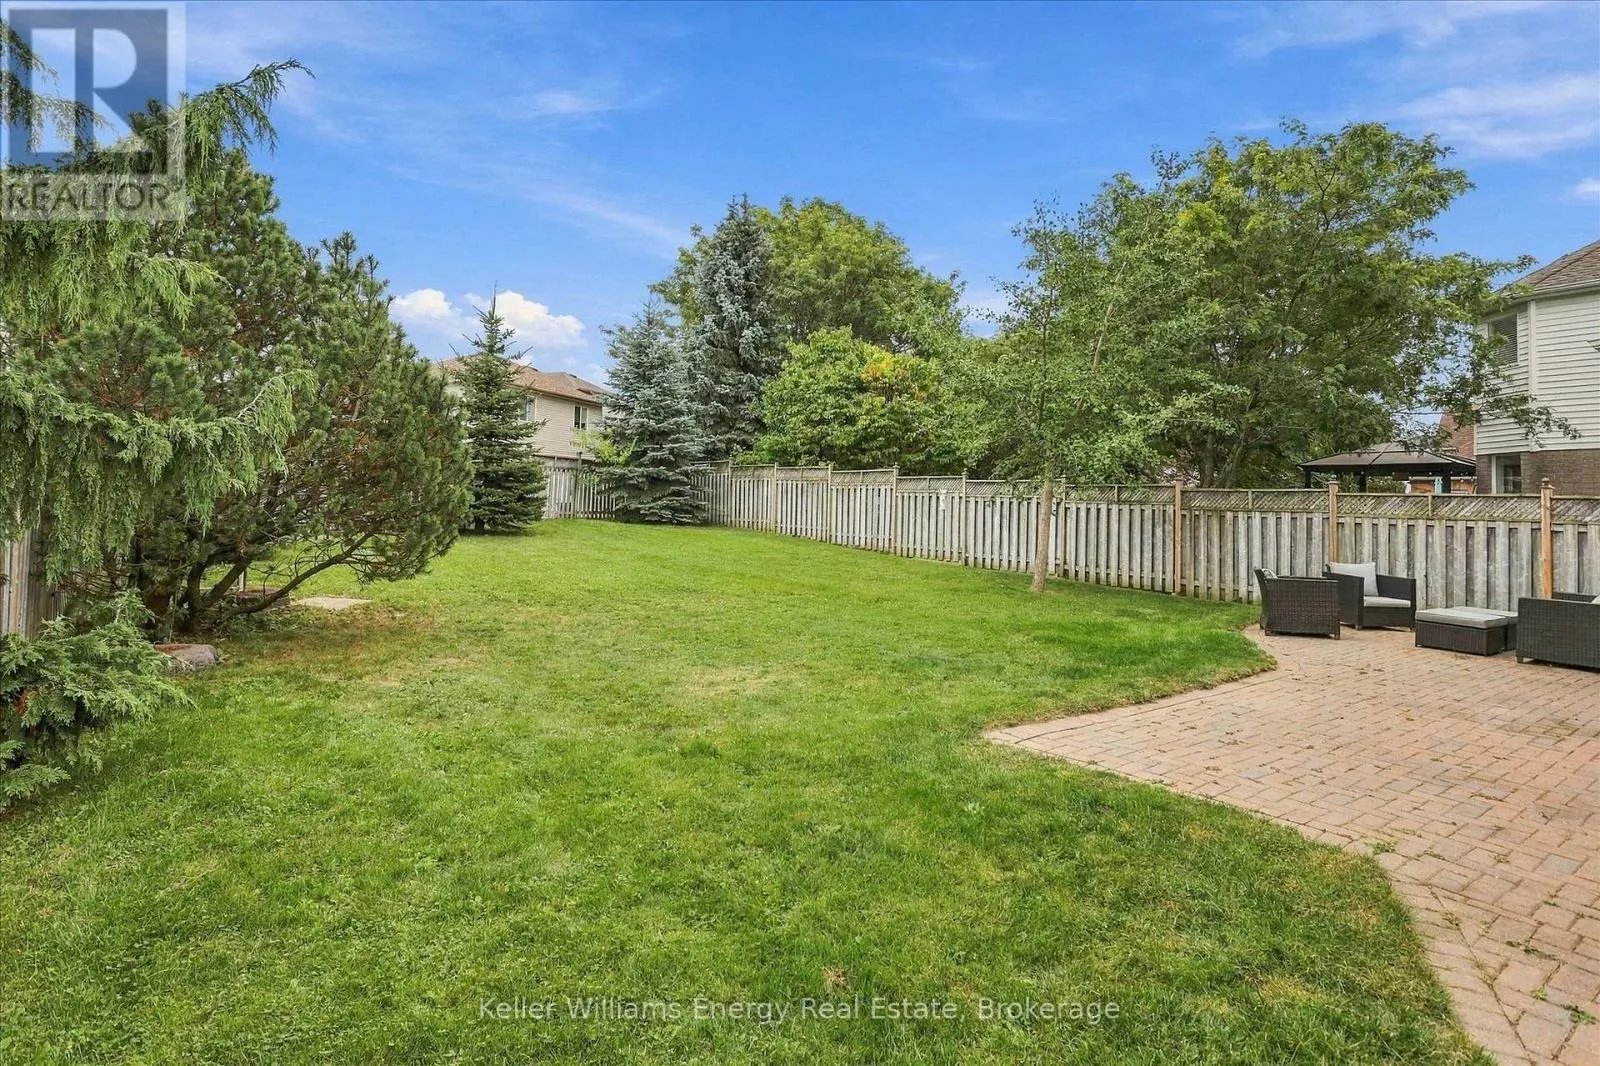
49.2 x 151.5 FT|under 1/2 acre
Parking Space Total
4

Building

Building Type
House
Storeys
2.00
Square Footage
1500 - 2000 sqft
Bathrooms Total
4
Bedrooms Above Ground
3
Bedrooms Total
3
Amenities
Fireplace(s)
Exterior Finish
Brick, Vinyl siding
Fireplace Present
Yes
Basement Type
Full (Finished)
Basement Features
Building Heating Type
Forced air
Heating Fuel
Natural gas
Building Cooling Type
Central air conditioning

Utilities

Water
Municipal water
Utility Sewer
Sanitary sewer

Room Layout

Bathroom
Second level
4.32 m x 2.72 m
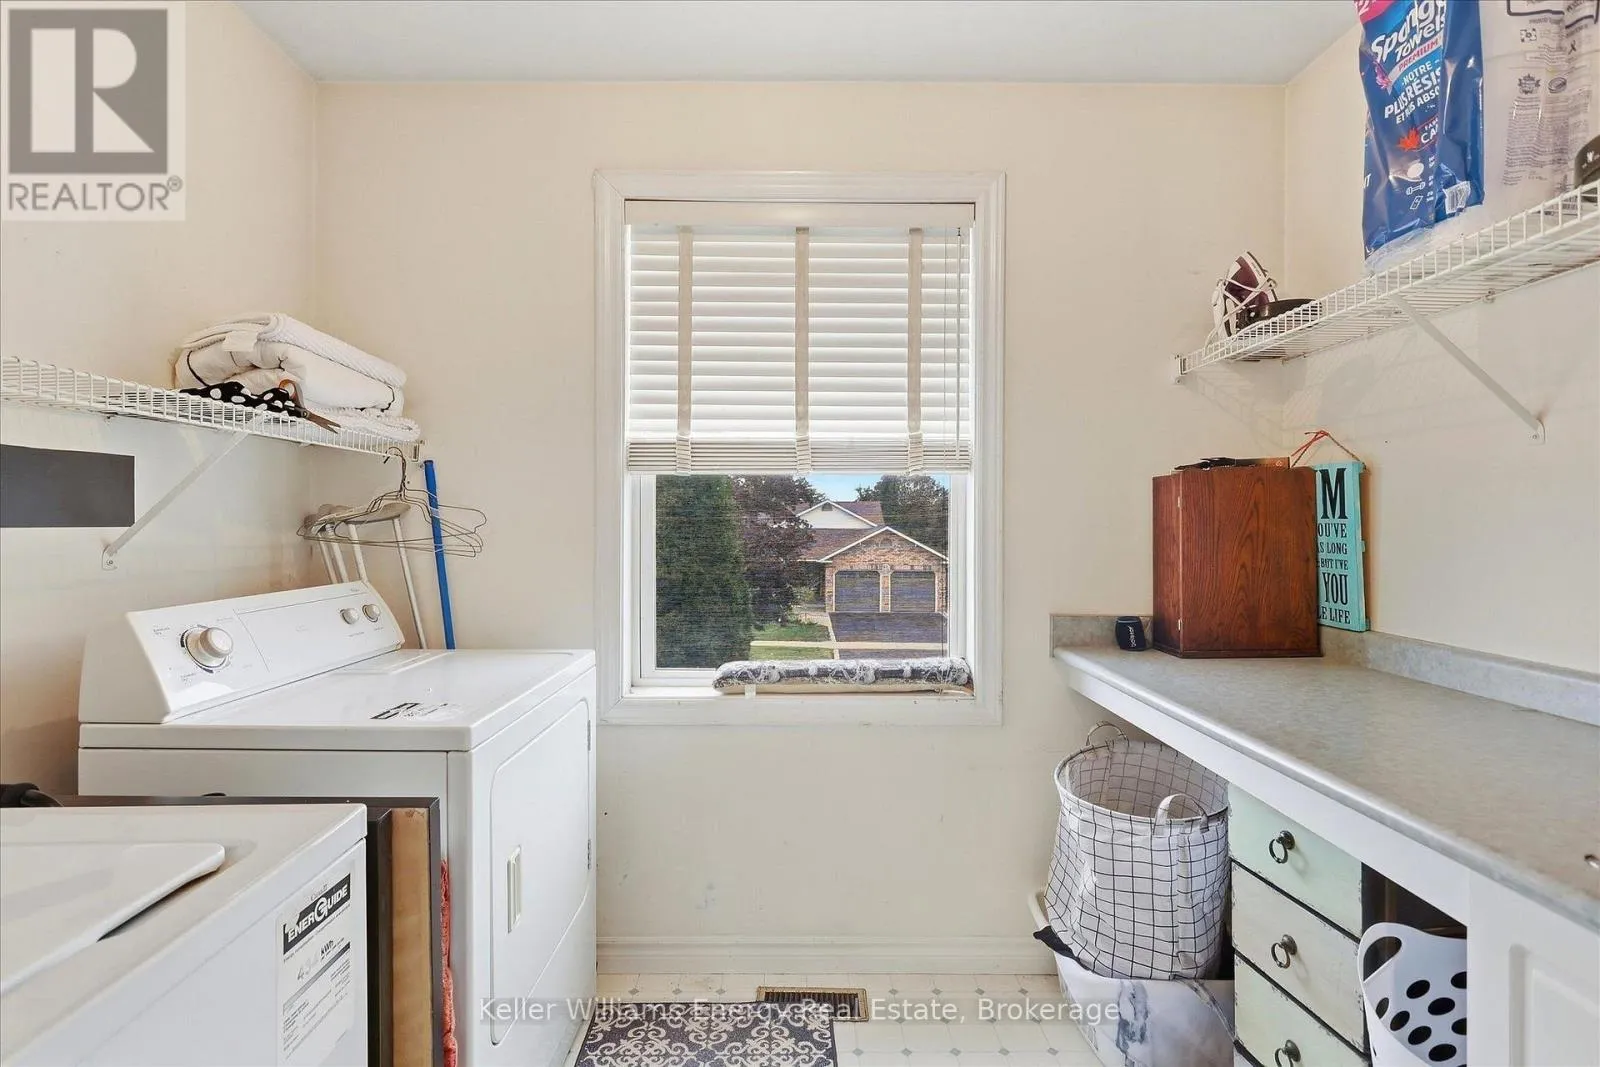
Laundry room
Second level
2.69 m x 1.93 m
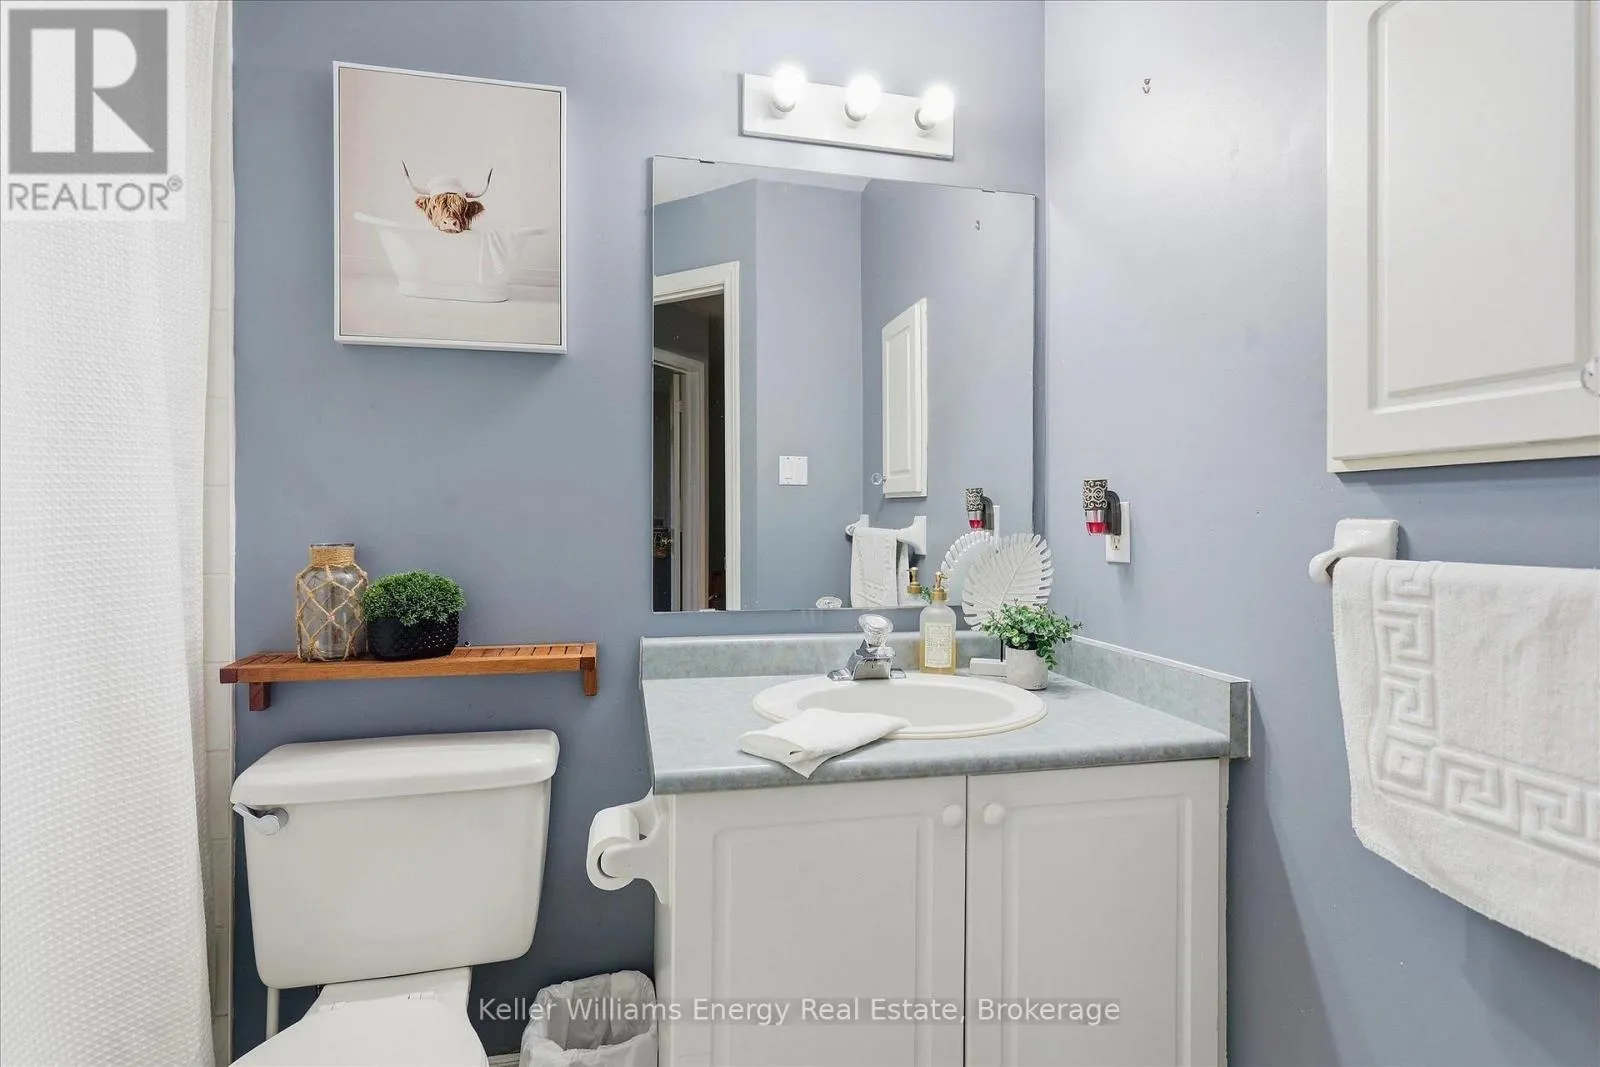
Bathroom
Second level
2.39 m x 1.96 m
Primary Bedroom
Second level
4.7 m x 4.52 m
Bedroom 2
Second level
3.91 m x 3.84 m
Bedroom 3
Second level
3.45 m x 3.43 m
Utility room
Basement
4.34 m x 3.02 m
Recreational, Games room
Basement
8.56 m x 8.15 m
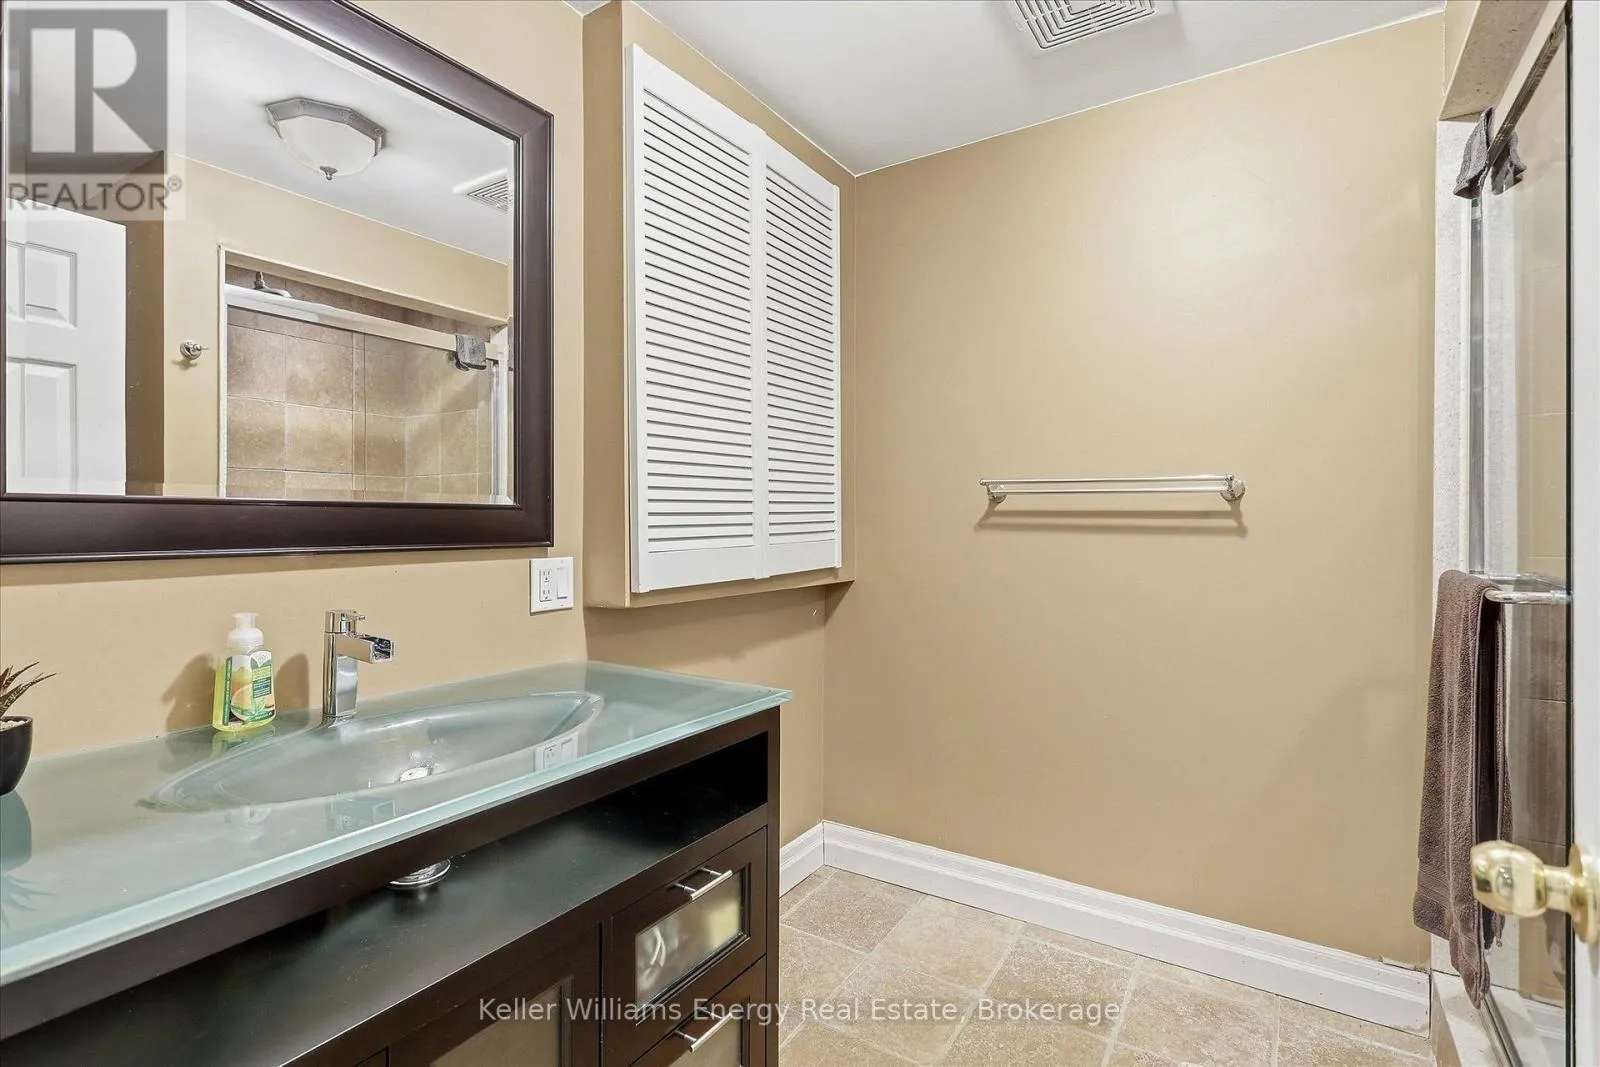
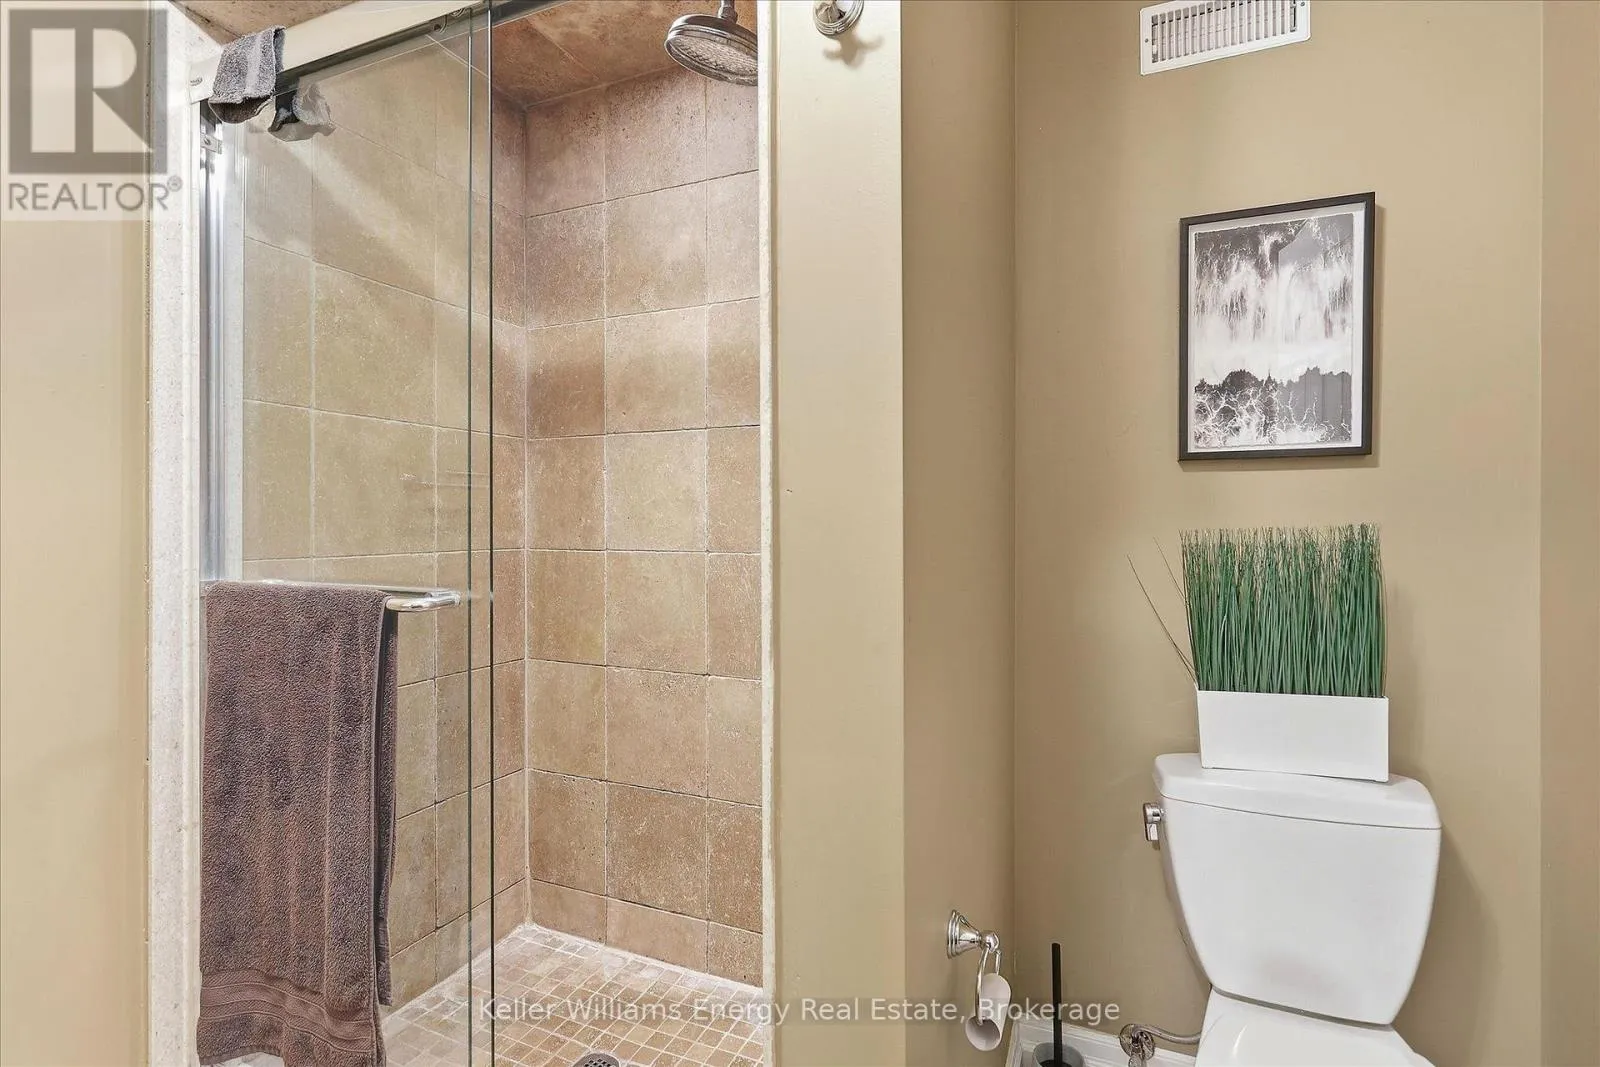
Bathroom
Basement
2.54 m x 2.21 m
Living room
Main level
5.64 m x 4.57 m
Dining room
Main level
3.76 m x 2.92 m
Kitchen
Main level
4.52 m x 3.07 m
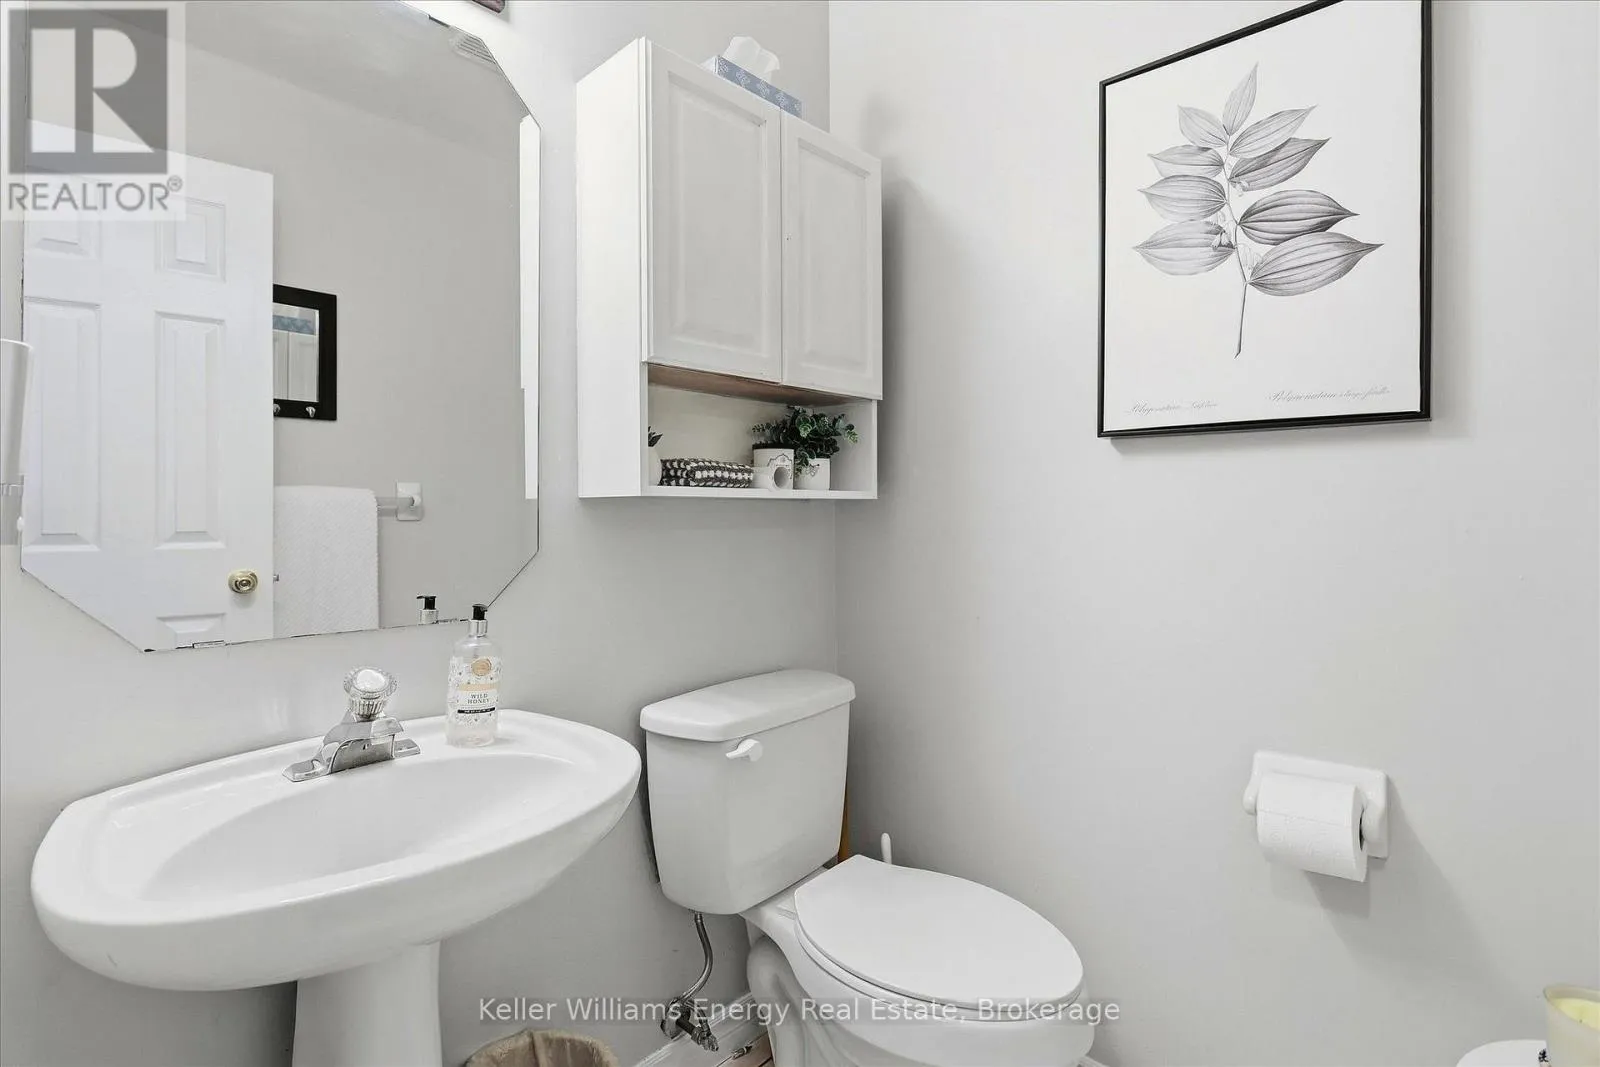
Bathroom
Main level
1.55 m x 1.42 m
Eating area
Main level
3.07 m x 2.21 m

Location

Learn more about this property
Listing provided by:
Keller Williams Energy Real Estate
MLS® number:
E13842848
Agent:
Julianne Reynolds
*Indicates required field
Name is required
Email is required
Please enter a valid phone number (e.g., 416-111-1111).