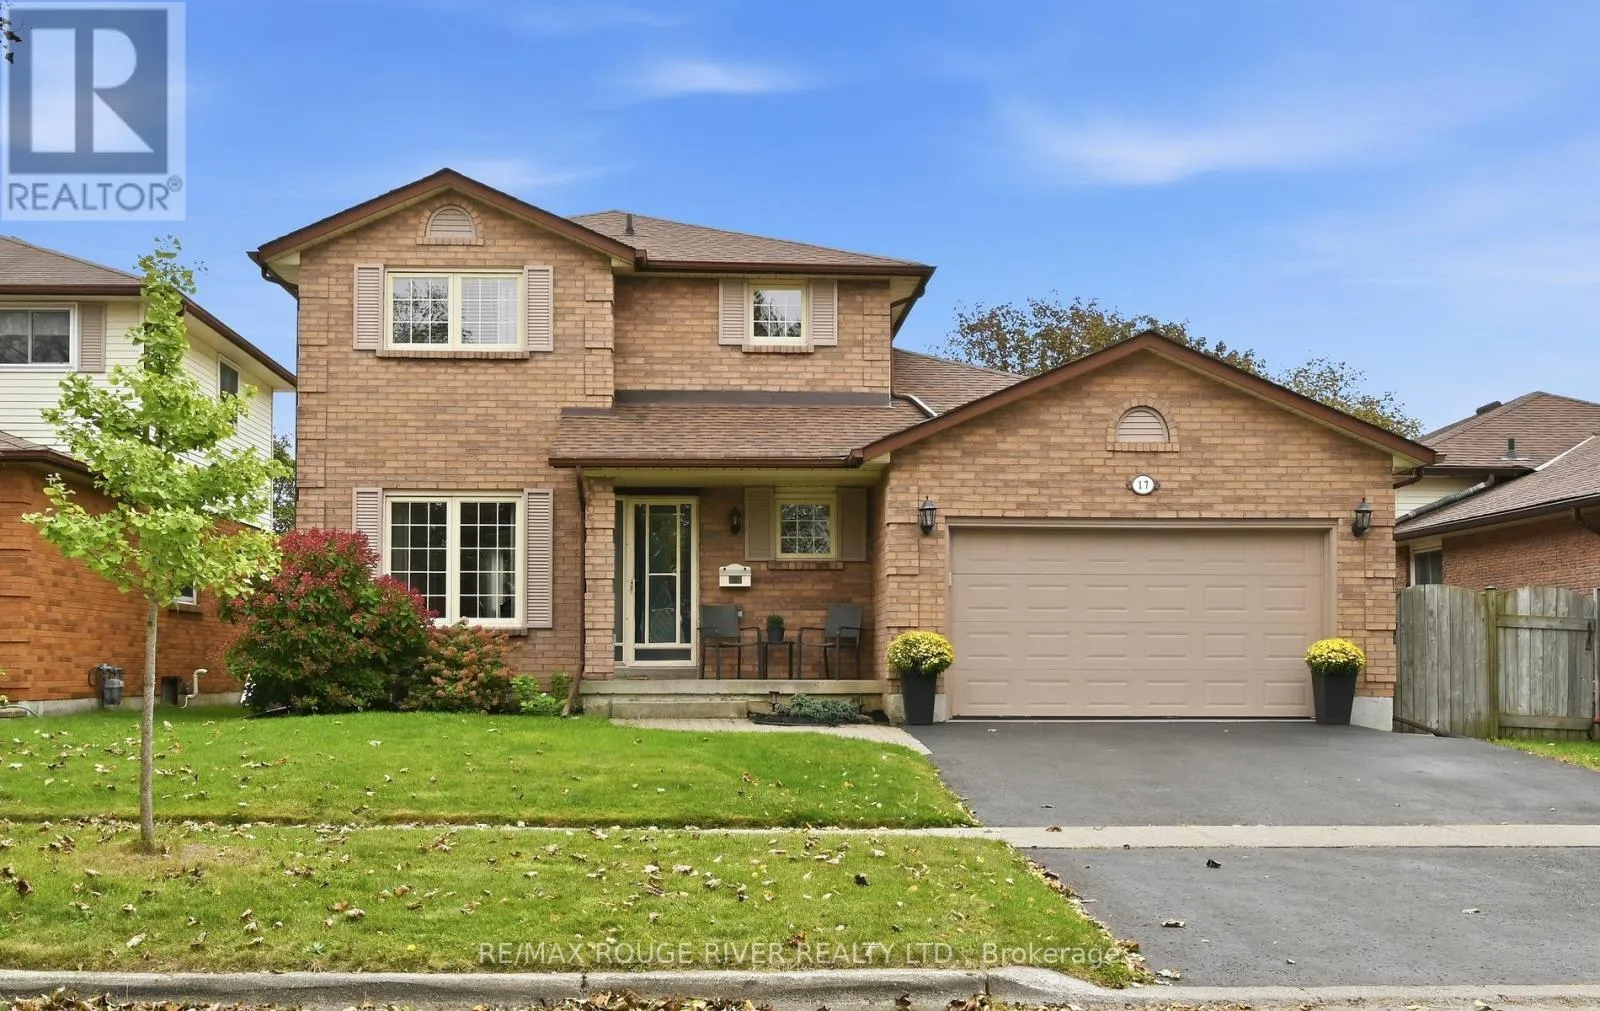
17 Cloverfield Street, Clarington, Ontario L1E 1K4

Listed for:
$599,900
3 beds
3 baths
Listed 2 days ago
House for rent: 17 Cloverfield Street, Clarington, Ontario L1E 1K4

View all 32 photos

About

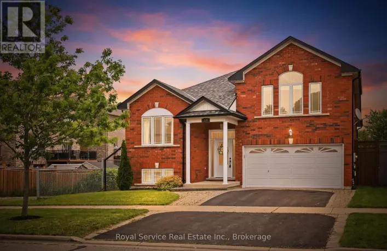
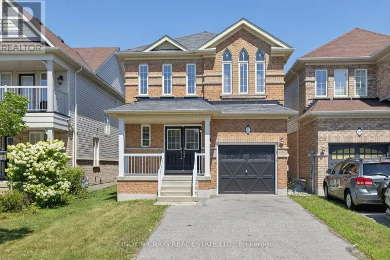
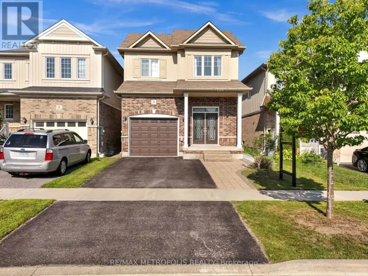
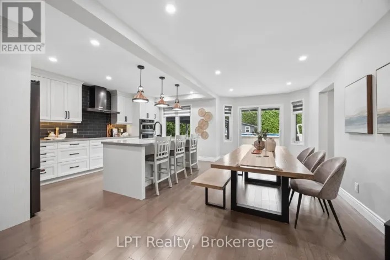
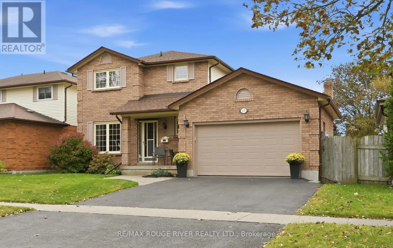
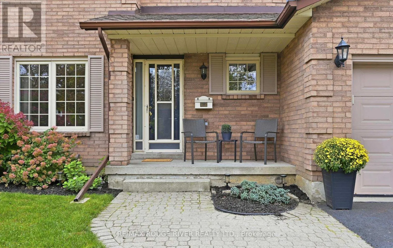
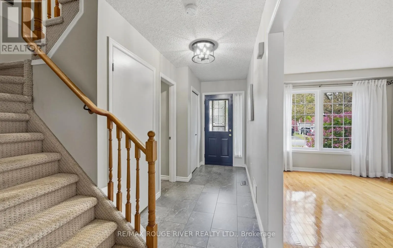
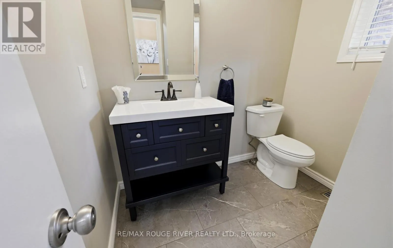
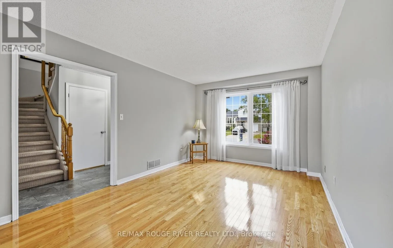
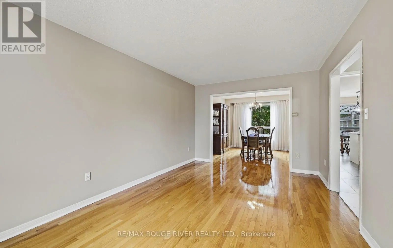
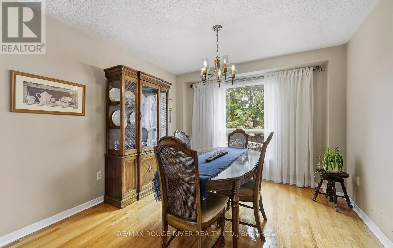
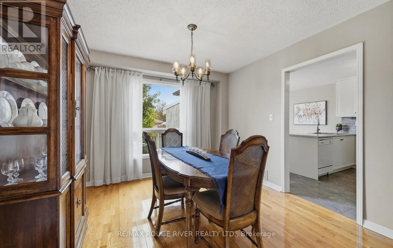
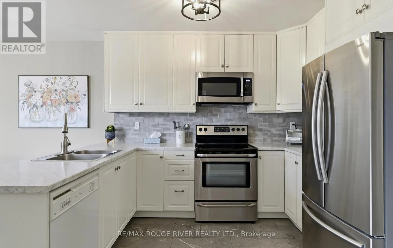
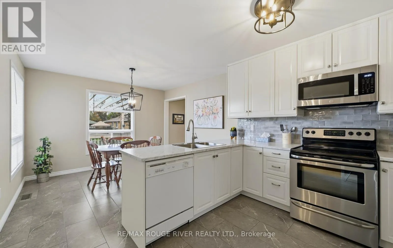
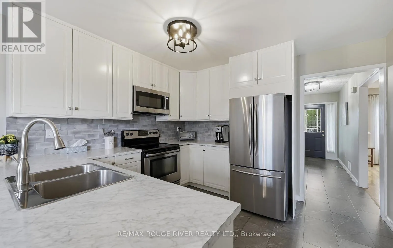
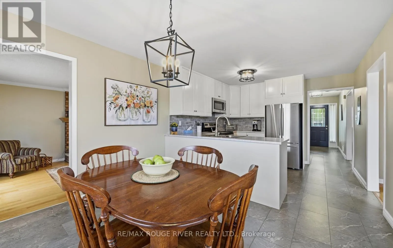
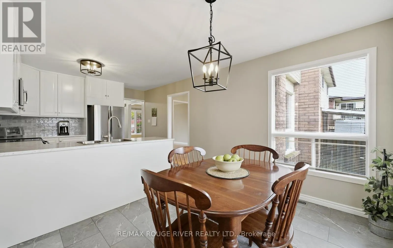
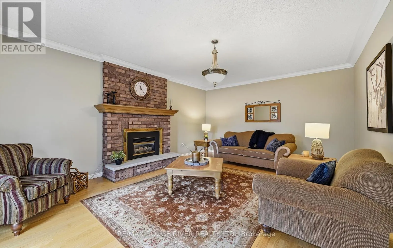
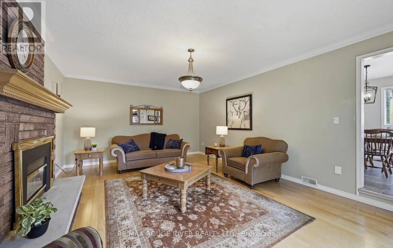
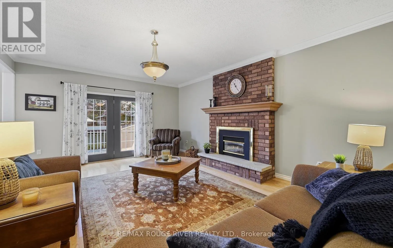
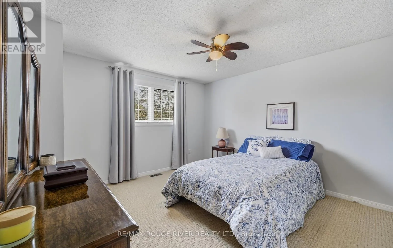
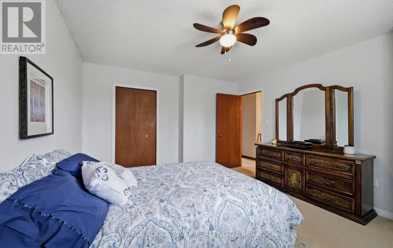
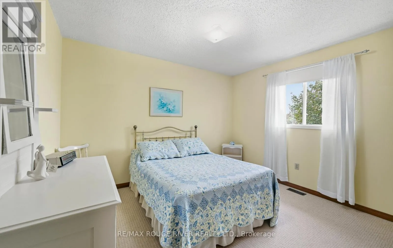
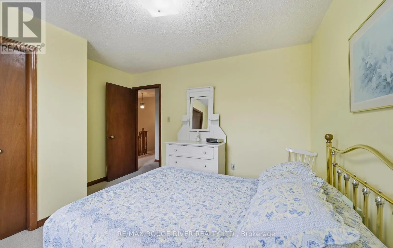
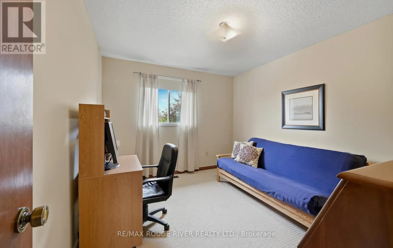
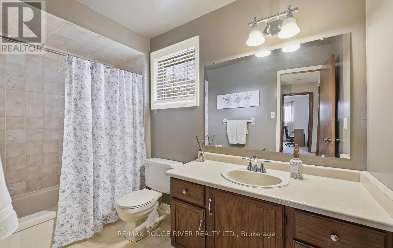
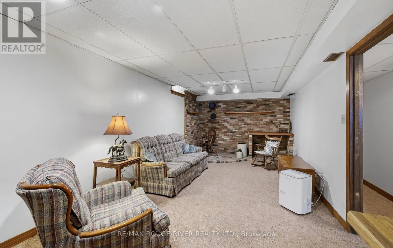
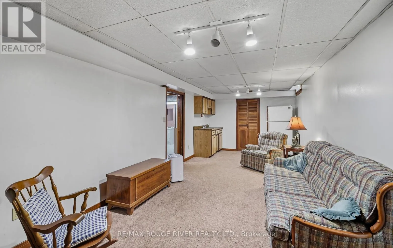
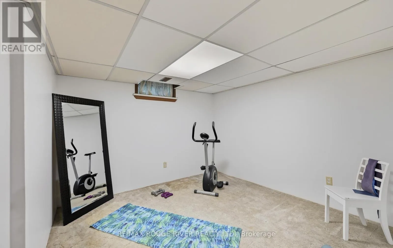
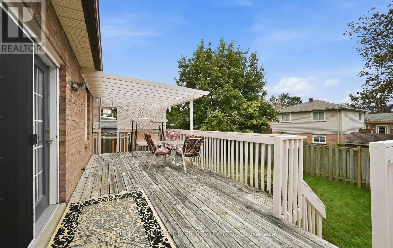
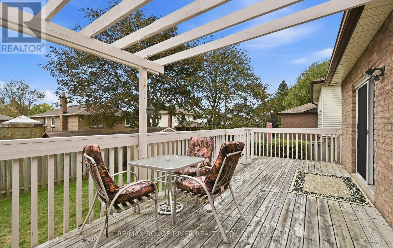
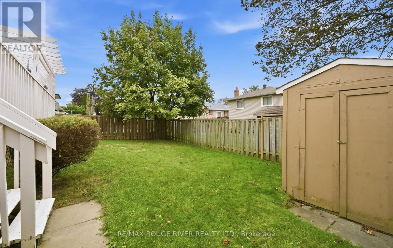
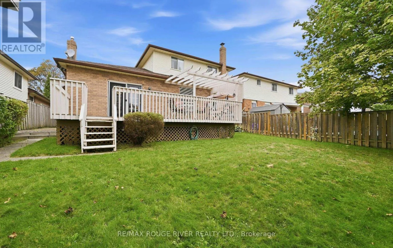
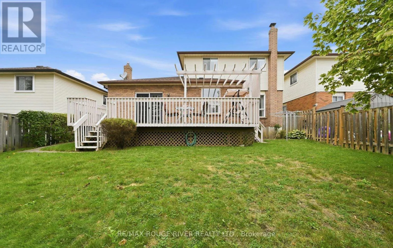
Cross Streets: Nash Rd & Centerfield Dr. ** Directions: Go North from HWY 2 Onto Centerfield Drive, West Onto Cloverfield Street. Meticulously Maintained by the Original Owners! Welcome to this Inviting 2-Storey Detached Home in Courtice. Offering 3 Bedrooms, 3 Bathrooms & a Finished Basement. The Main Floor Features a Spacious Living Room, a Dining Room and a Well-Appointed Kitchen with an Eat-In Breakfast Area. A Cozy yet Spacious Family Room with a Gas Fireplace. Convenient Garage Access Leads Directly Into the Home from the Attached 1.5 Car Garage. Upstairs Offers 3 Generous Sized Bedrooms, While the Finished Basement Provides Excellent Additional Space with the Rec-Room, and a Home Office/Gym/Play Area. Pride of Ownership is Evident Throughout This Well Cared for Home, Offering a Fantastic Opportunity in a Desirable Courtice Neighbourhood. Close to All Amenities: Schools, Shopping & Transit. (id:27476)

Property Highlights

MLS® Number
E13843996
Type
Single Family
Community Name
Courtice
Ownership Type
Freehold
Land Size
49.3 x 98.5 FT
Parking Space Total
3

Building

Building Type
House
Storeys
2.00
Square Footage
1500 - 2000 sqft
Bathrooms Total
3
Bedrooms Above Ground
3
Bedrooms Total
3
Exterior Finish
Aluminum siding, Brick
Fireplace Present
Yes
Basement Type
N/A (Finished)
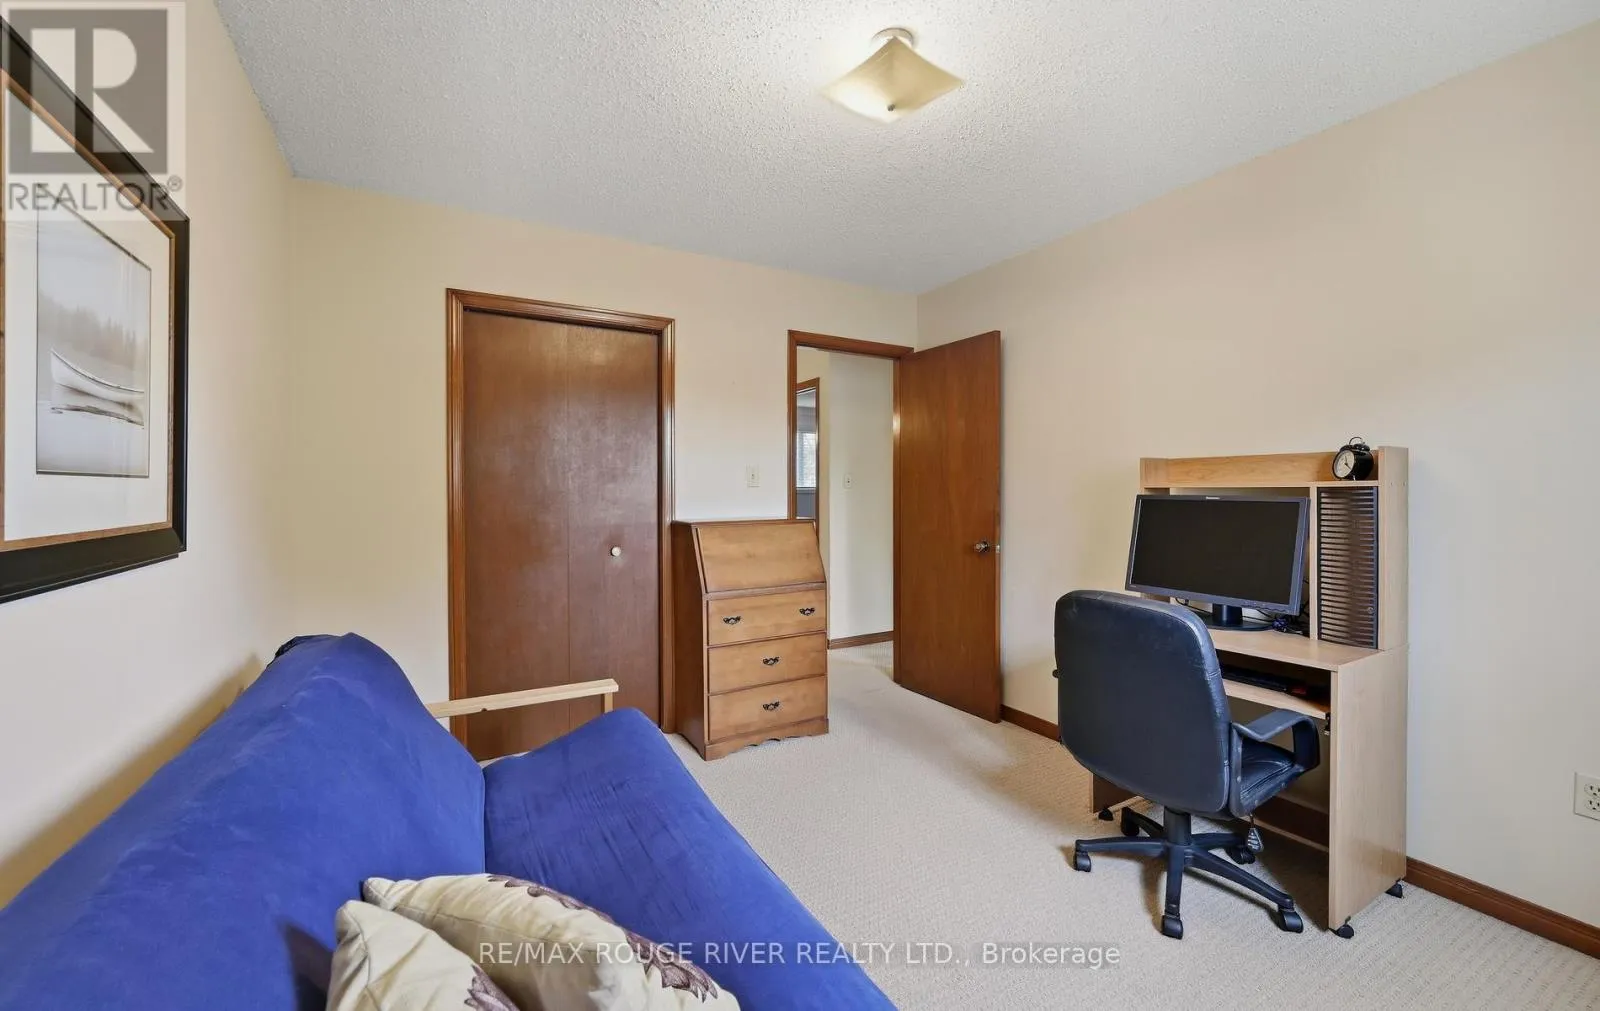
Basement Features
Building Heating Type
Forced air
Heating Fuel
Natural gas
Building Cooling Type
Central air conditioning

Utilities

Water
Municipal water
Utility Sewer
Sanitary sewer

Room Layout

Recreational, Games room
Lower level
7.485 m x 3.181 m
Office
Lower level
3.257 m x 3.265 m
Living room
Main level
5.13 m x 3.267 m
Dining room
Main level
3.365 m x 3.264 m
Kitchen
Main level
2.834 m x 3.446 m
Eating area
Main level
2.592 m x 3.444 m
Family room
Main level
6.034 m x 4.422 m
Primary Bedroom
Upper Level
4.347 m x 3.735 m
Bedroom 2
Upper Level
3.737 m x 3.562 m
Bedroom 3
Upper Level
3.55 m x 3.102 m

Location

Learn more about this property
Listing provided by:
RE/MAX ROUGE RIVER REALTY LTD.
MLS® number:
E13843996
Agent:
Vic Nightingale
*Indicates required field
Name is required
Email is required
Please enter a valid phone number (e.g., 416-111-1111).

Community Spotlight: Homes For sale in Your Neighborhood