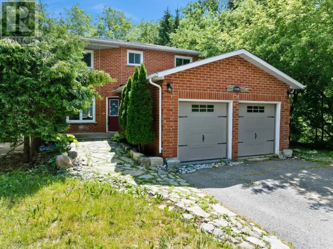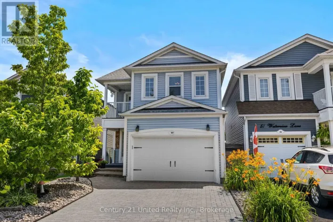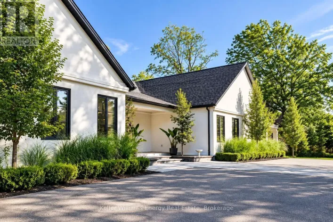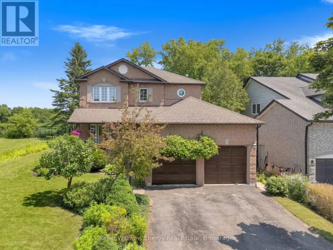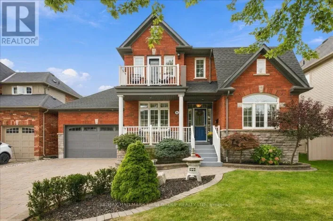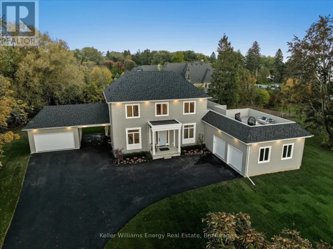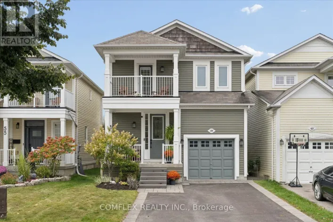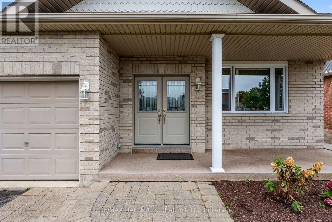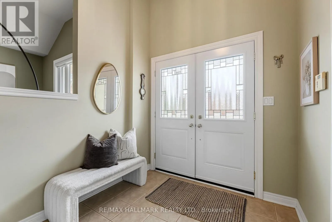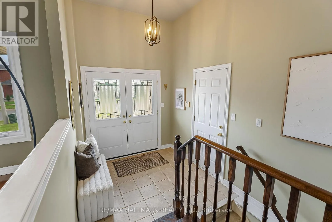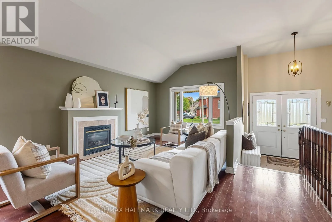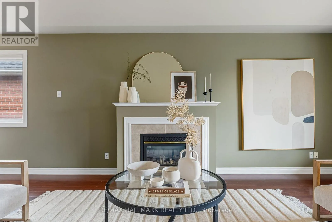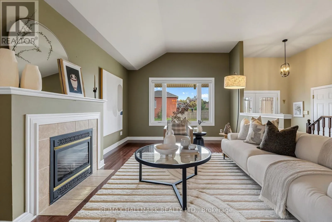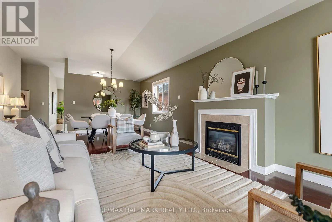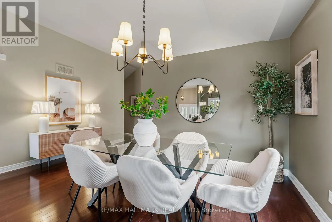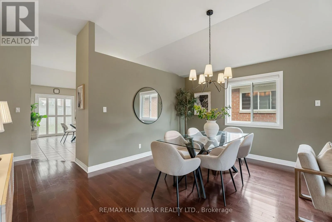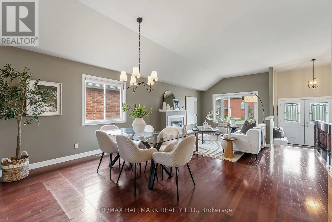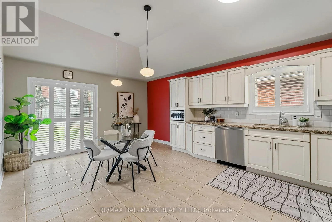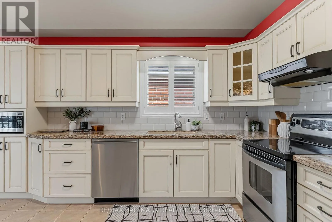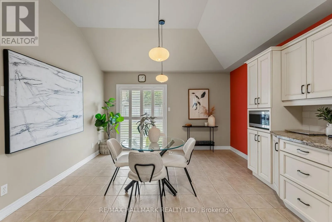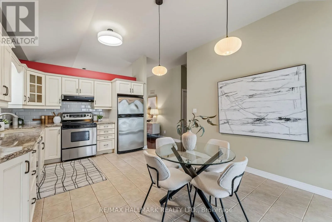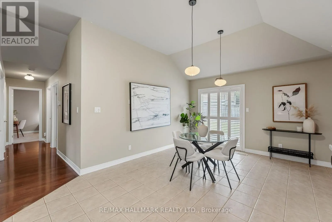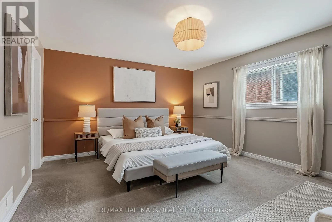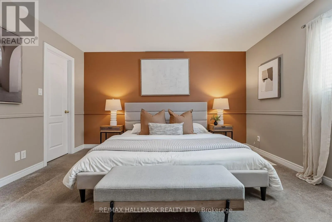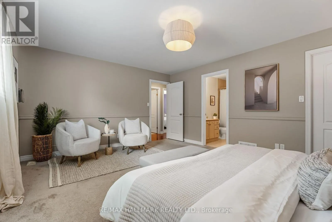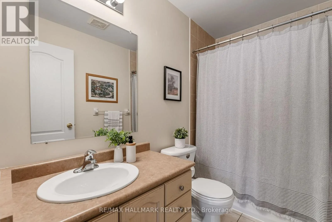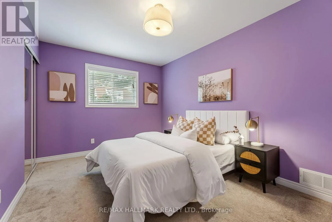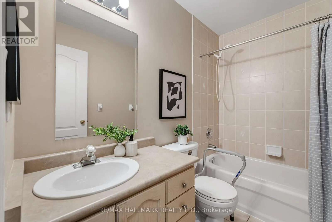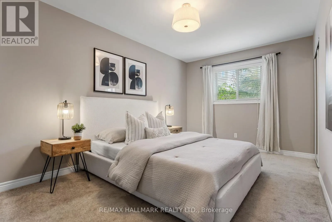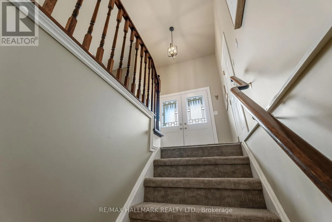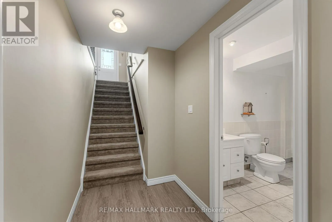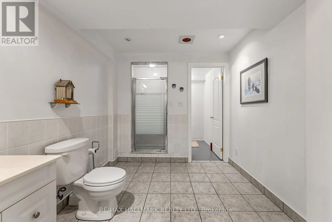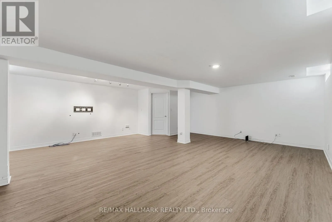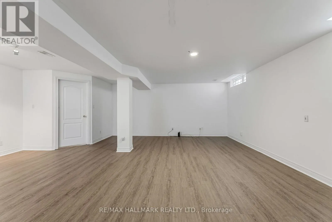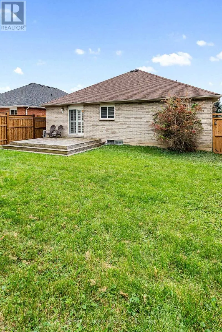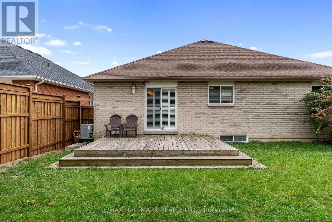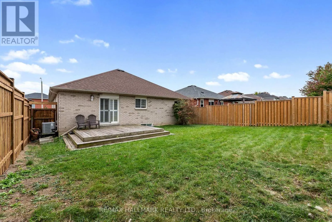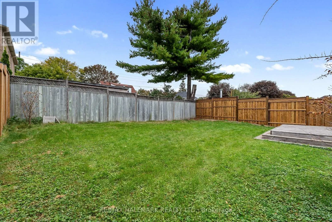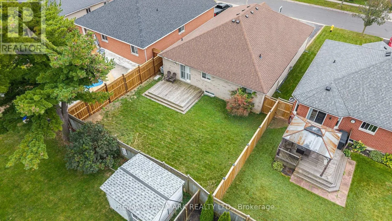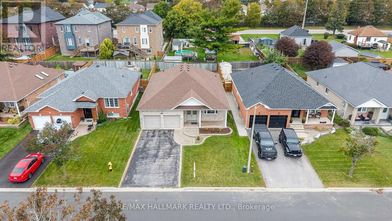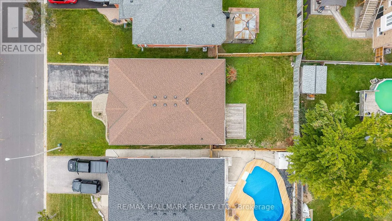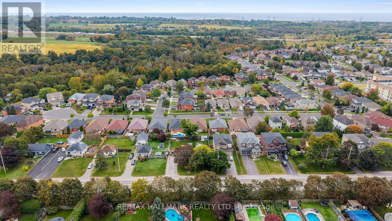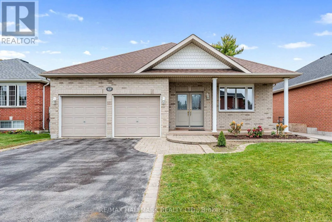
Cross Streets: King Ave E & Brookhouse Drive. ** Directions: Ask Siri ;). Welcome to the kind of bungalow that makes one-level living feel anything but a compromise! Set on a quiet, low-traffic street and an impressive 50-ft-wide lot, this spacious 3-bedroom home offers room to grow, room to entertain and the flexibility to work beautifully for families, downsizers and everyone in between. Step inside to soaring vaulted ceilings and a bright, open living and dining space anchored by a gas fireplace. The large eat-in kitchen offers an abundance of cabinetry and counter space, with a walkout that makes summer dinners and backyard BBQs effortless. All 3 bedrooms are generously sized, including an oversized primary retreat with its own ensuite, while a second full bathroom serves the remaining bedrooms. Downstairs, the scale continues with a huge finished recreation space ready for movie nights, a games room, home gym or all three, plus a third bathroom and an enormous unfinished area offering exceptional storage and future possibilities. Outside, the wide lot delivers a backyard to match, with a large deck, plenty of lawn for kids or pets and space to create the outdoor oasis you've been dreaming of. Add a double garage, private drive and welcoming covered front porch and the practical boxes are checked too. For buyers looking to simplify without sacrificing space, or a young family wanting a home they won't quickly outgrow, this is bungalow living done right. Improvements include: front door & front window ('22), AC ('22), water heater ('19), Furnace ('18), Roof shingles ('16). (id:27476)