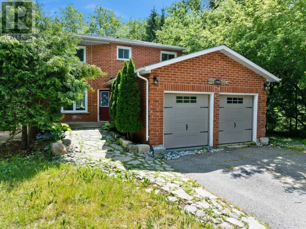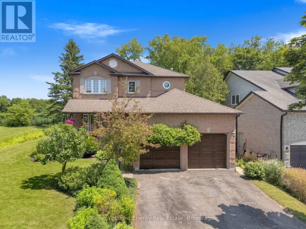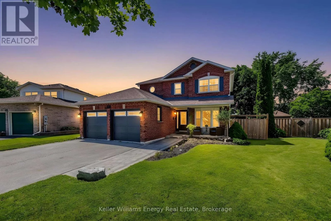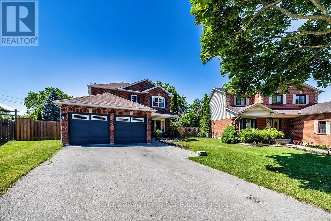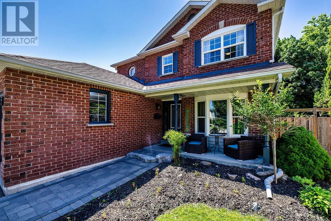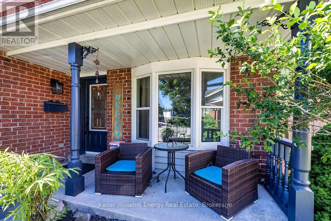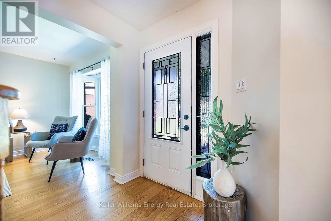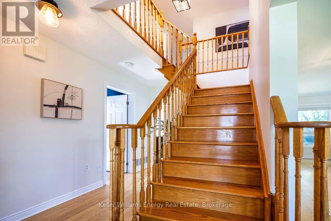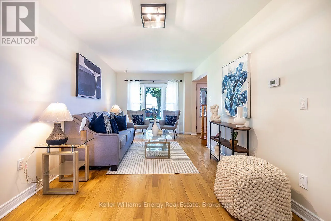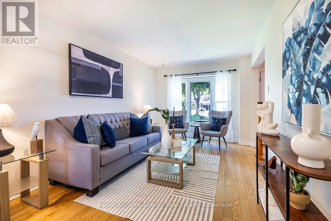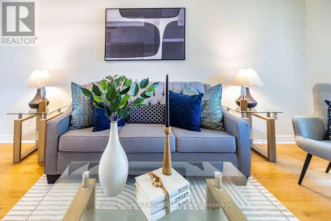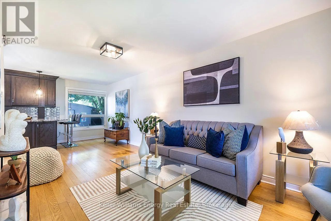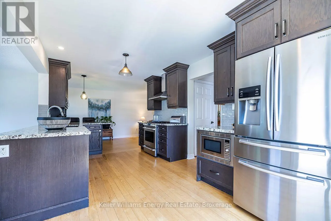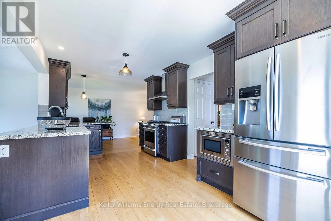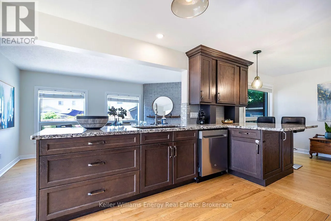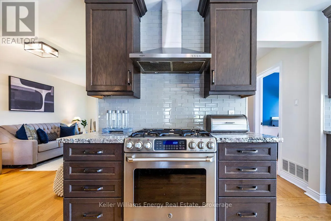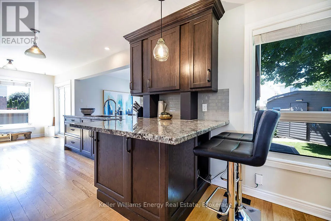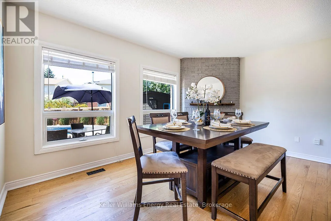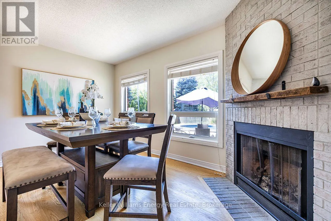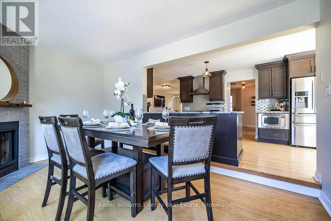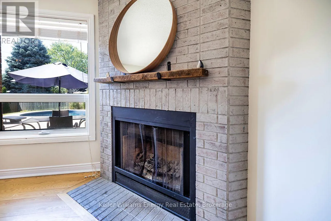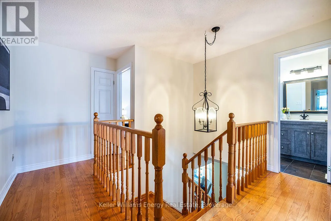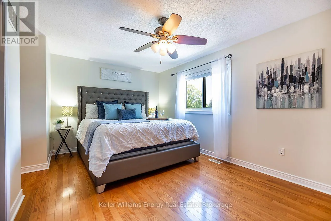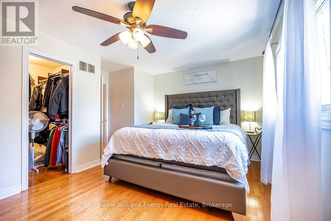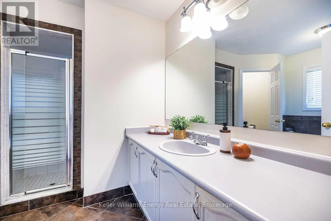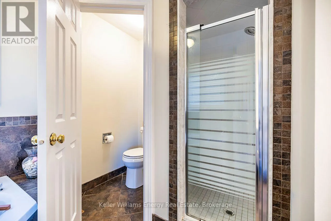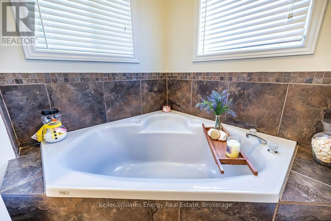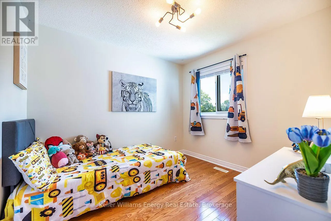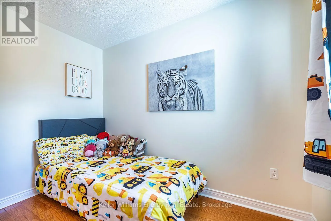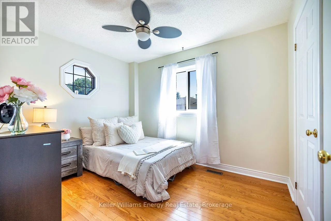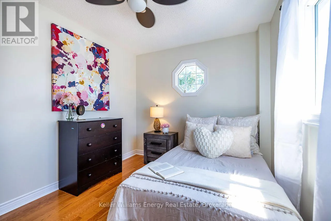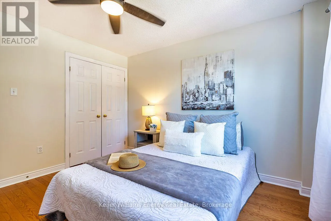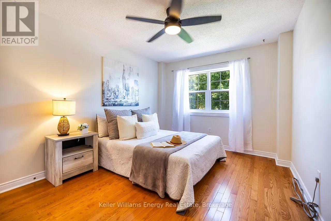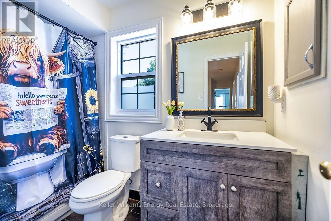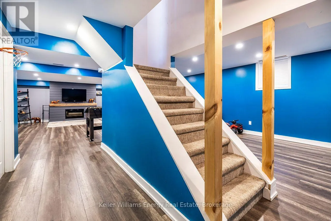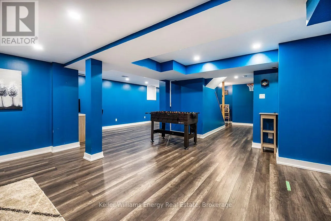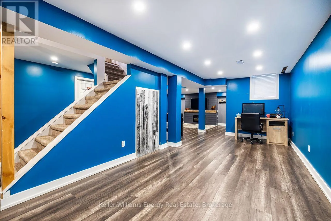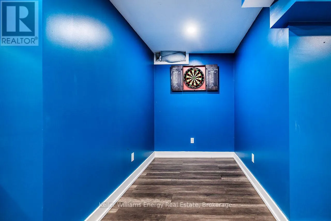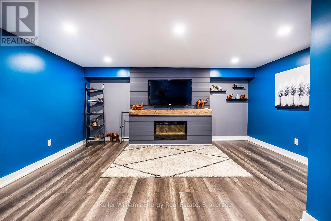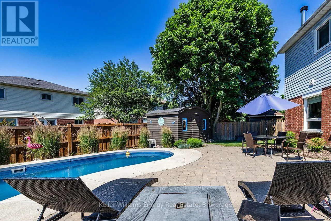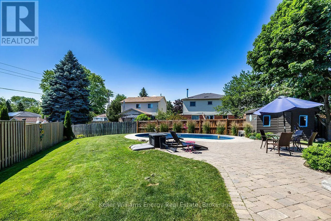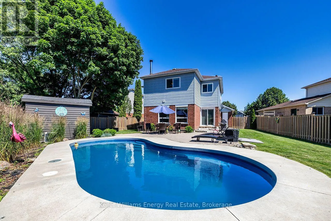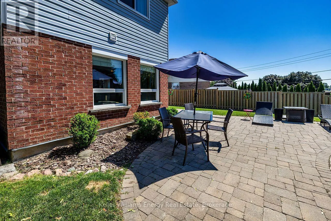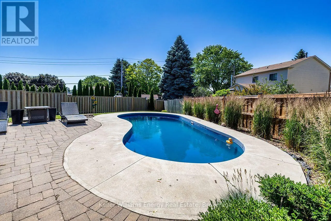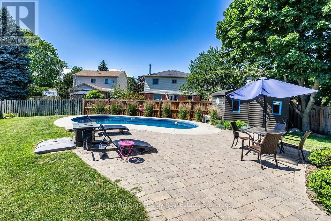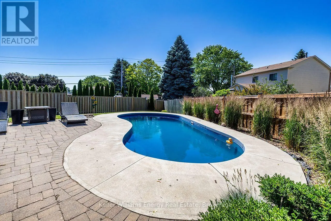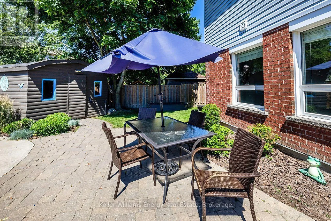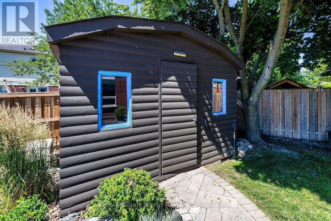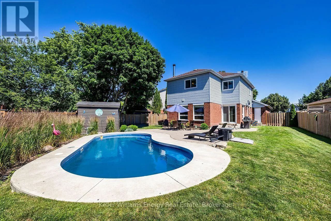
Cross Streets: Arthur And Hwy 2. ** Directions: Use gps. 329 Challenger Court offers the kind of space inside & out that can be hard to find in Newcastle Village. Tucked away on a quiet, family-friendly court in one of the community's sought-after neighbourhoods, this beautifully maintained Victoria Woods home sits on a large private pie-shaped lot complete with a heated 24' x 13' fiberglass pool, patio & spacious shed with hydro. Inside, this impressive 2-storey detached home offers 4 generous bedrooms, 3 bathrooms, a 2-car garage & approximately 2,900 sq ft of finished living space, including a professionally finished basement completed in 2021. Bright, oversized principal rooms provide plenty of room for everyday living & entertaining. The updated kitchen offers excellent workspace & flows seamlessly into the inviting living room & elegant sunken dining room-perfect for everything from busy family dinners to holiday gatherings. Upstairs, the spacious primary retreat features hardwood flooring, a walk-in closet & 4-pc ensuite, while 3 additional bedrooms provide flexibility for a growing family, guests or home office space. The finished basement extends the living space with a bright recreation room featuring pot lights, laminate flooring & a stylish feature wall, with plenty of room for movie nights, a games area, gym or kids' space. Outside is where this property truly shines. Spend summer days around the heated pool, unwind on the patio & enjoy the privacy and space offered by the oversized backyard. The shed with hydro provides valuable additional storage or workshop space. Minutes from parks, schools, shopping, restaurants, recreation, public transit & Hwy 401. Space to grow, room to entertain & a backyard made for summer-329 Challenger Court is ready for its next chapter (id:27476)