23 Marret Lane, Clarington, Ontario L1B 0X2

Listed for:
$599,900
3 beds
4 baths
Listed 45 days ago
Row / Townhouse for rent: 23 Marret Lane, Clarington, Ontario L1B 0X2

View all 19 photos

About

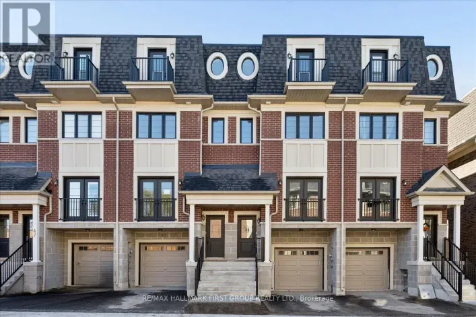
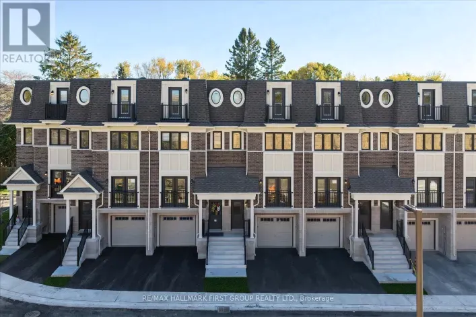
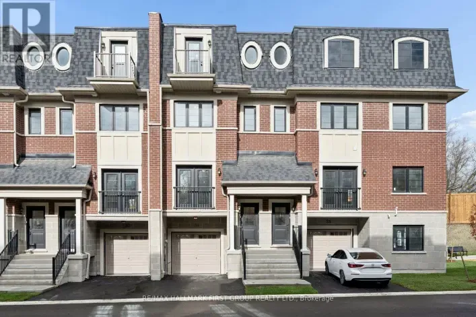
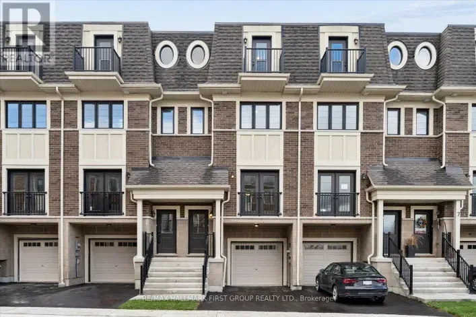
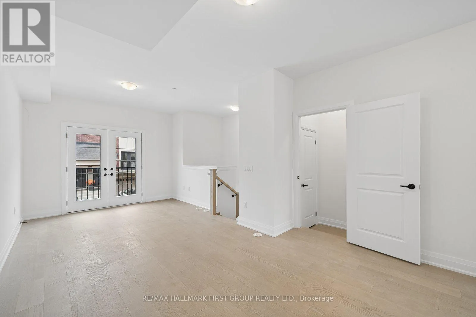
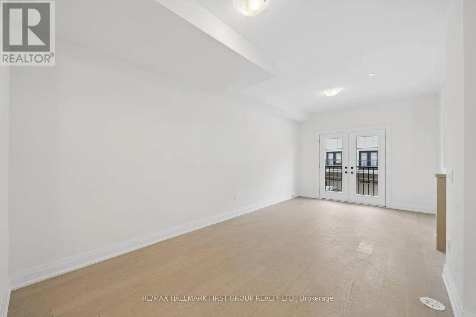
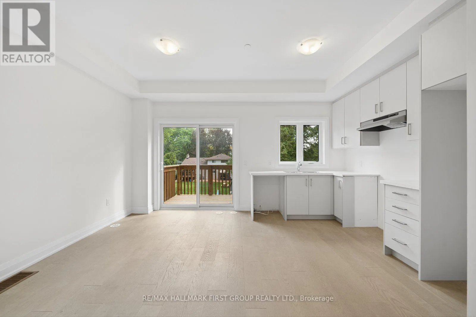
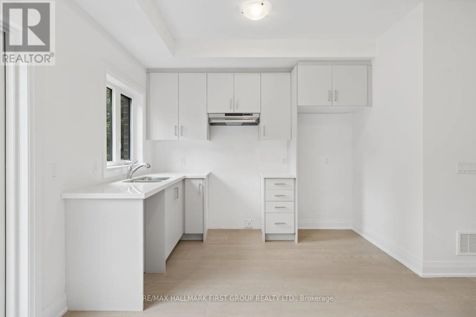
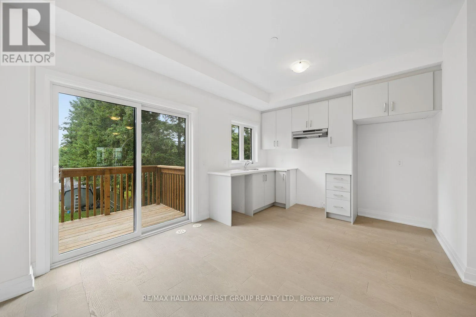
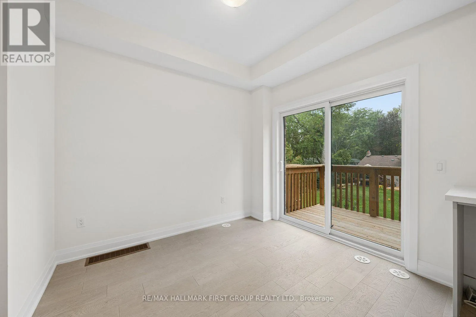
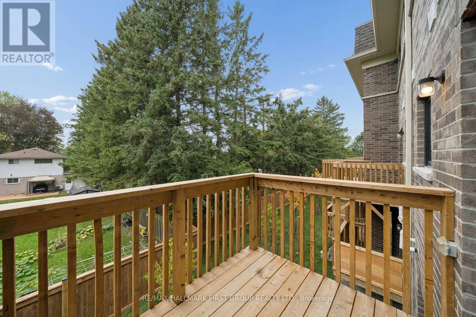
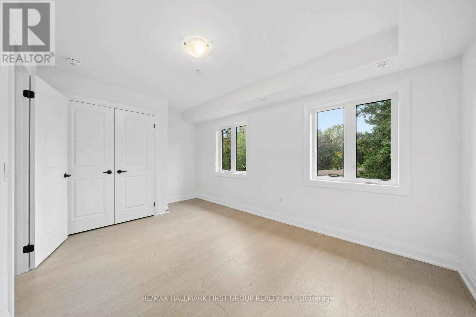
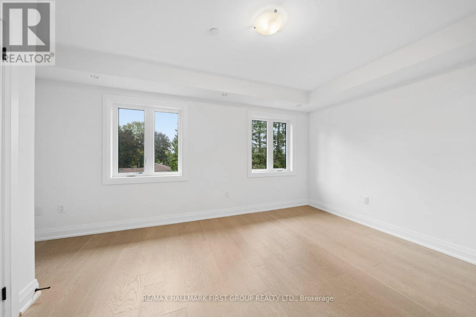
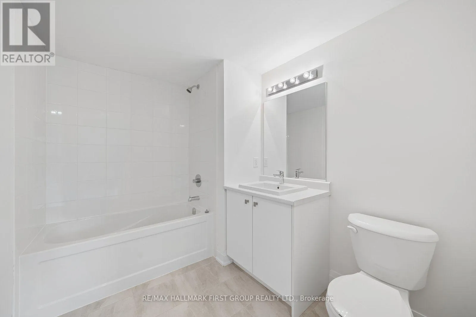
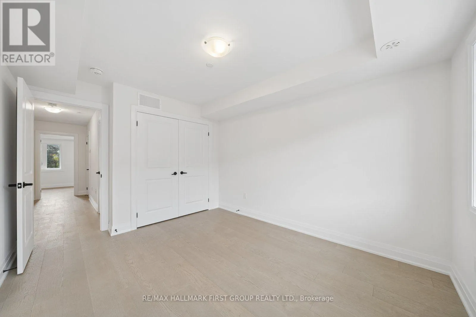
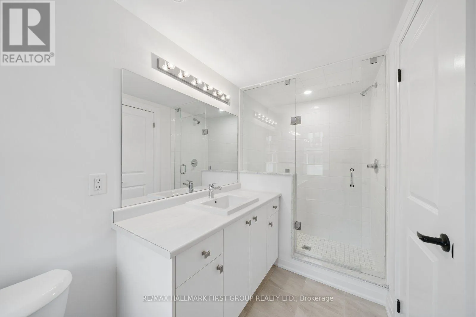
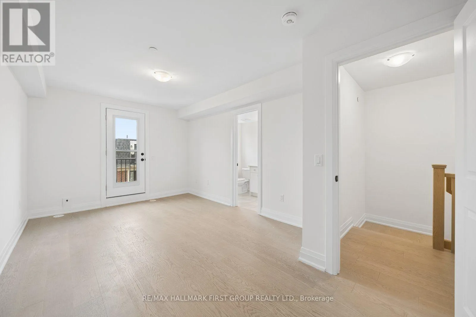
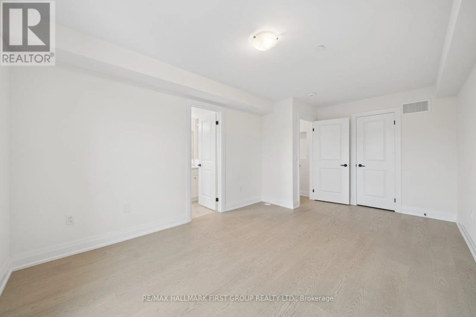
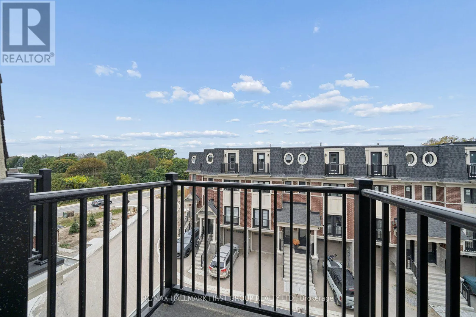
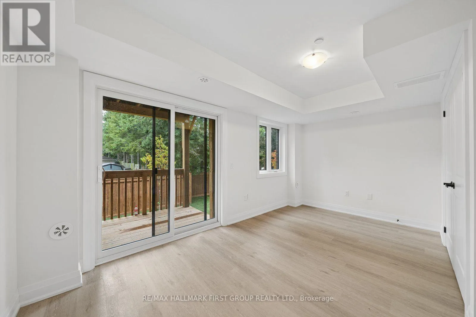
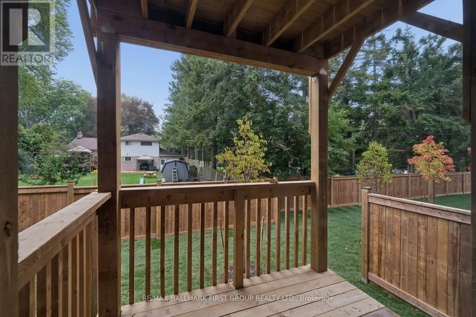
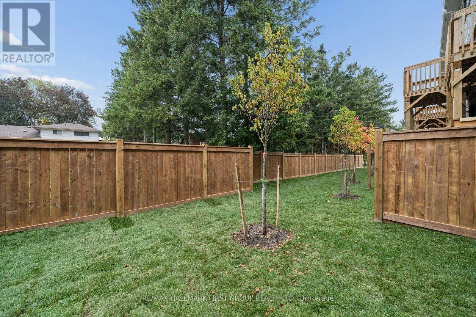
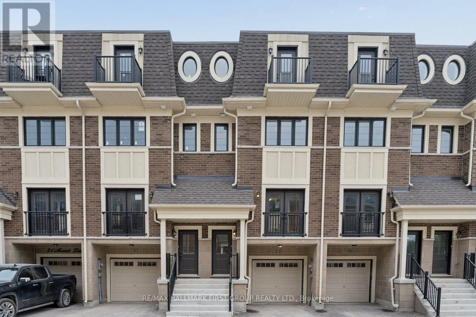
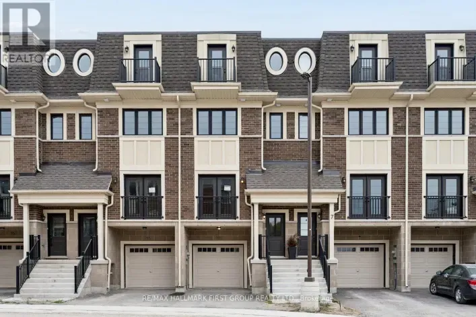
Mill Street North and King Ave Welcome to Marret Lane in Newcastle offering modern design, and exceptional value. This brand-new, never-lived-in home comes completely turn-key and ready for immediate occupancy. Buyers can take advantage of an exclusive, time-sensitive HST credit incentive on this featured unit to maximize their overall investment.The light-filled main level highlights rich hardwood flooring, large windows, and an open kitchen with direct walk-out access to a private rear deck. Up on the second floor, two generously sized bedrooms each feature their own private ensuite bathroom and double closets, complemented by convenient upper-level laundry. The private third-floor loft functions as a versatile primary suite, home office, or quiet media lounge-complete with a 3-piece ensuite, walk-in closet, and an exclusive walk-out balcony. Further extending the living space, the fully finished ground level offers easy direct garage access along with a walk-out to the rear yard. Situated just steps from vibrant downtown Newcastle where boutique shops, cozy cafes, scenic parks and great schools are all right at your doorstep. (id:27476)

Property Highlights

MLS® Number
E13852482
Type
Single Family
Community Name
Newcastle
Maintenance Fee
150.00
Ownership Type
Freehold
Land Size
16.7 x 74.9 FT
Parking Space Total
2

Building

Building Type
Row / Townhouse
Storeys
3.00
Square Footage
1500 - 2000 sqft
Bathrooms Total
4
Bedrooms Above Ground
3
Bedrooms Total
3
Exterior Finish
Brick
Fireplace Present
No
Basement Type
None
Basement Features
Building Heating Type
Forced air
Heating Fuel
Natural gas
Building Cooling Type
Central air conditioning

Utilities

Water
Municipal water
Utility Sewer
Sanitary sewer

Room Layout

Primary Bedroom
Second level
4.76 m x 2.79 m
Bedroom 2
Second level
3.06 m x 3.91 m
Bedroom 3
Third level
2.06 m x 5.09 m
Recreational, Games room
Lower level
4.76 m x 3.63 m
Living room
Main level
3.06 m x 3.97 m
Dining room
Main level
3.63 m x 2.5 m
Kitchen
Main level
1.61 m x 3.13 m
Eating area
Main level
3.15 m x 4.78 m

Location

Learn more about this property
Listing provided by:
RE/MAX HALLMARK FIRST GROUP REALTY LTD.
MLS® number:
E13852482
Agent:
Mary Roy
*Indicates required field
Name is required
Email is required
Please enter a valid phone number (e.g., 416-111-1111).

Street Spotlight - For sale