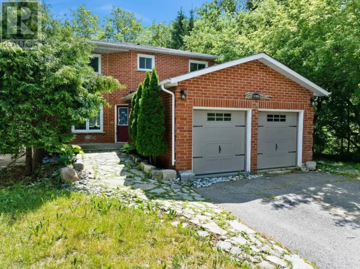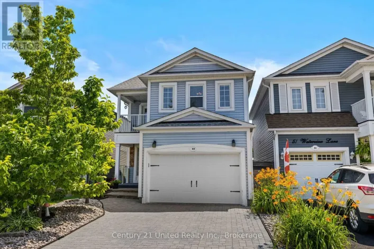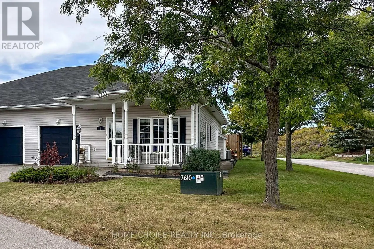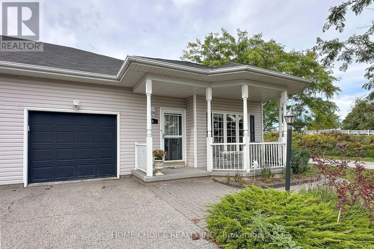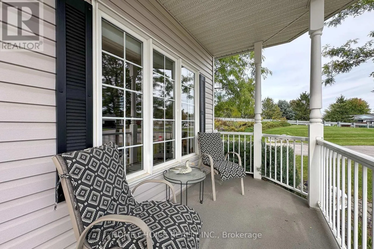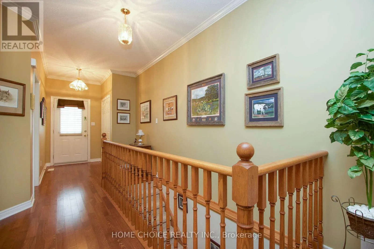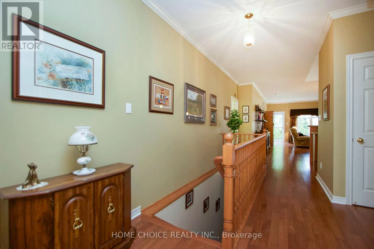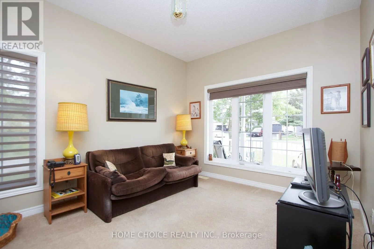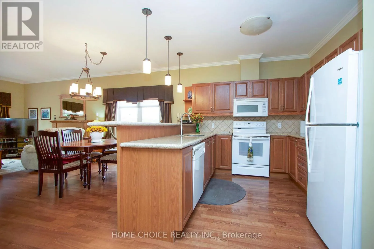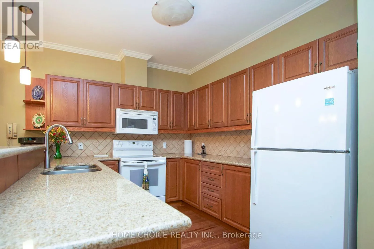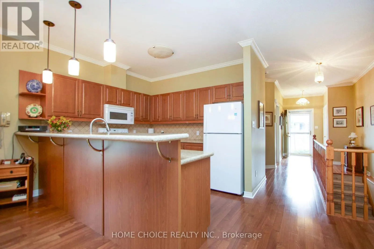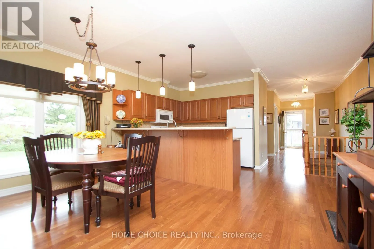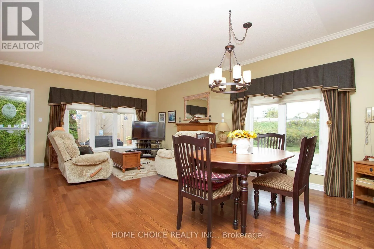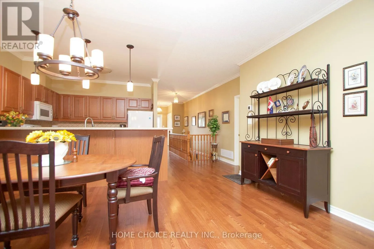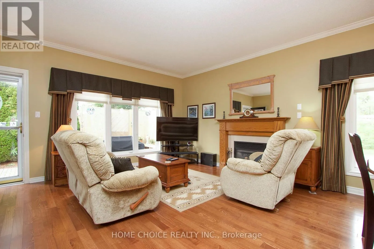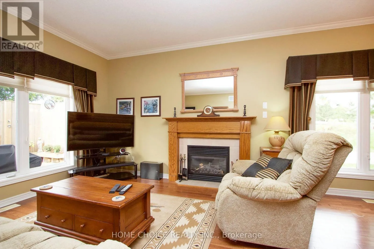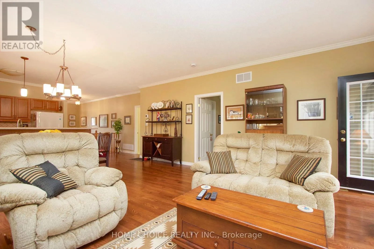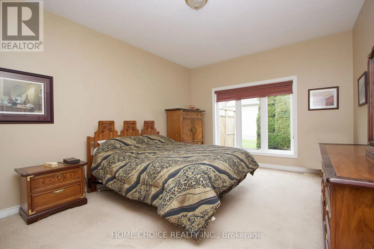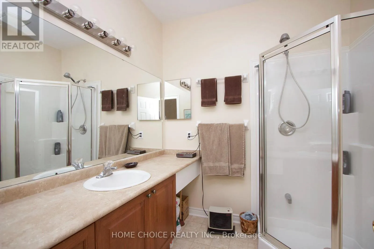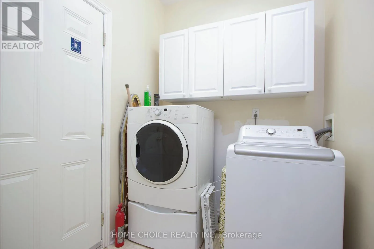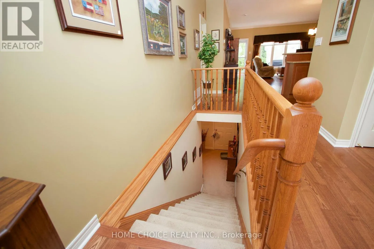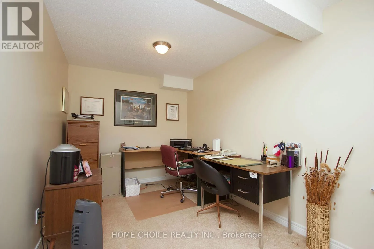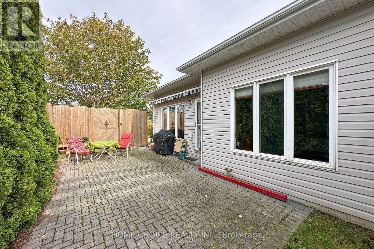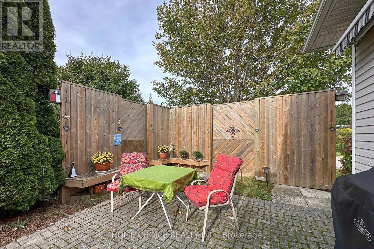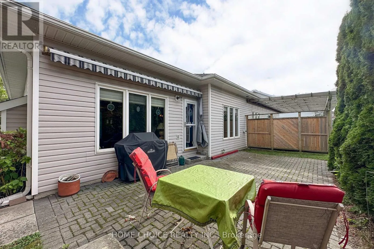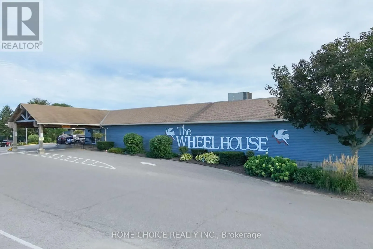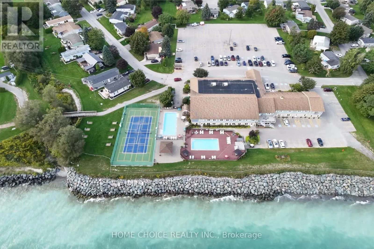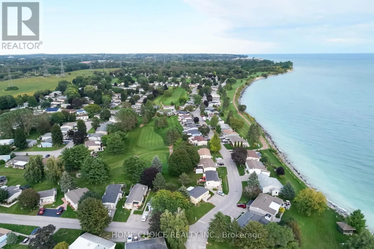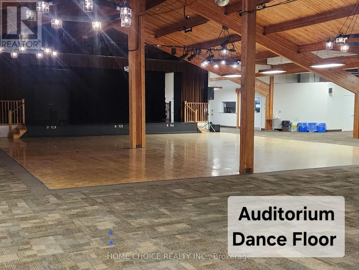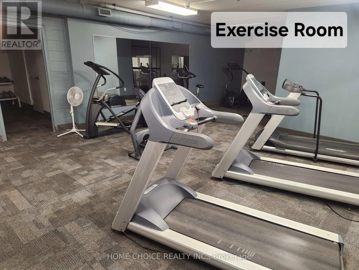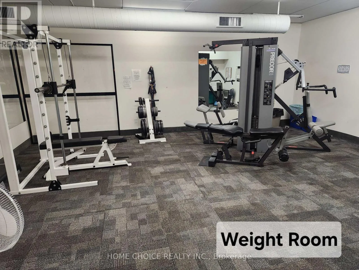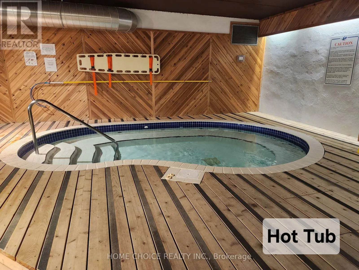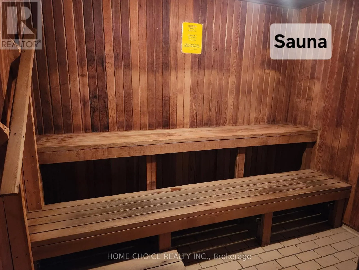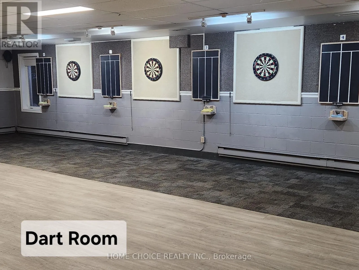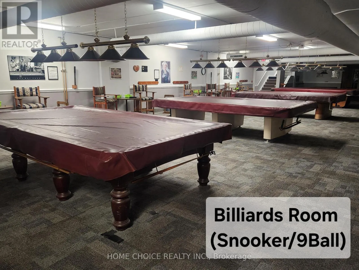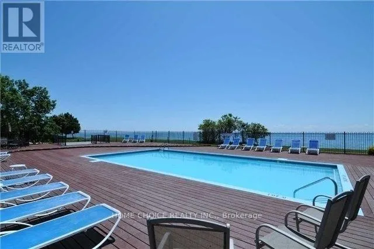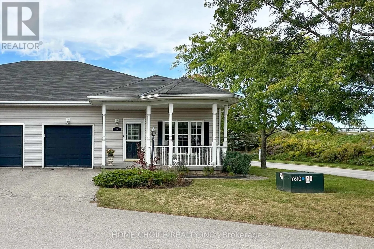
Cross Streets: Wilmot Creek Drive / Hinkley. ** Directions: Bennett to Wilmot Creek Drive. Discover the relaxed, carefree lifestyle you've been looking for in this beautiful semi-detached bungalow, ideally situated in the sought-after adult lifestyle community of Wilmot Creek along the shores of Lake Ontario. From the moment you arrive, you'll appreciate the pride of ownership and inviting curb appeal. The charming front porch welcomes you into a home designed for comfortable, easy living. At the rear, the spacious back porch with its large awning creates the perfect spot to enjoy your morning coffee, entertain friends, or simply relax and take in the peaceful surroundings. Step inside and you'll find a bright, welcoming open-concept layout with spacious principal rooms and an easy flow throughout. The living room is filled with natural light from the large picture window and features a cozy fireplace-an inviting space to gather with family and friends or unwind at the end of the day. The kitchen offers an abundance of cupboard space and built-in appliances, providing plenty of room for preparing meals and entertaining. The spacious primary bedroom is a true retreat, complete with a walk-in closet and convenient three-piece ensuite. The full-size lower level is an exceptional bonus, featuring 8-foot ceilings and plenty of possibilities for additional living, recreation, storage, or hobby space. A finished office/den provides a versatile area for working from home, pursuing hobbies, or creating a quiet personal retreat. Enjoy the Wilmot Creek Lifestyle. Your maintenance fee includes: Grass cutting and trimming, Planted flower maintenance, Seasonal raking, Snow removal from the driveway and walkway to the front door, Annual spring power washing of the vinyl siding, And when it's time to have some fun, there is no shortage of options. Residents have access to an incredible selection of amenities, including golf, pickleball, tennis, lawn bowling, shuffleboard, billiards, darts, and a dog park plus over 80 activities. (id:27476)