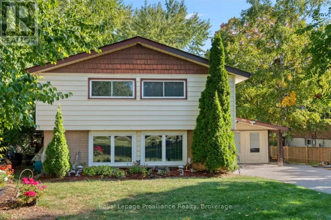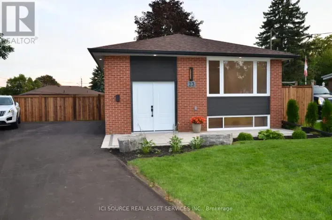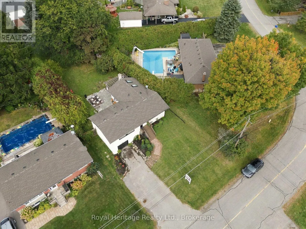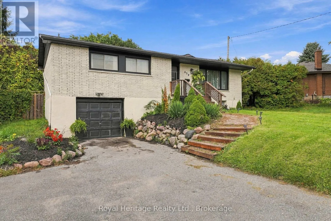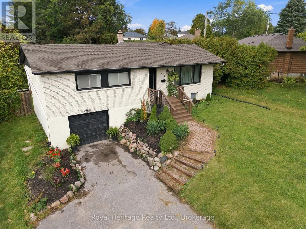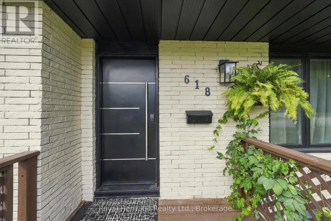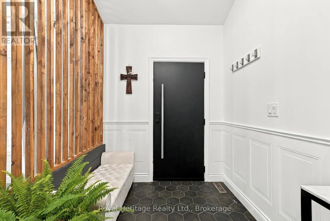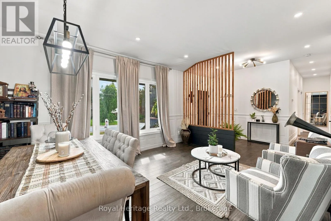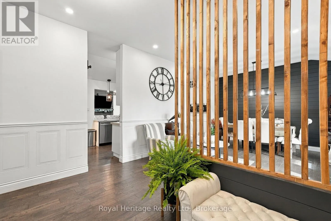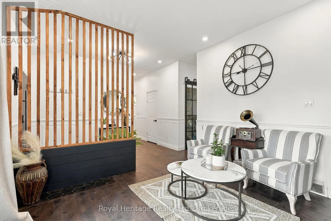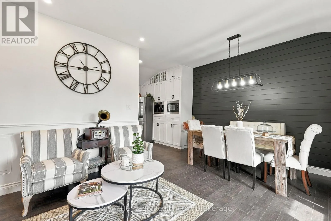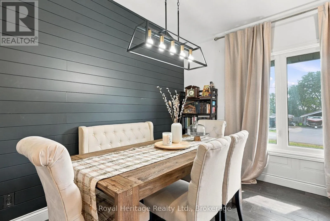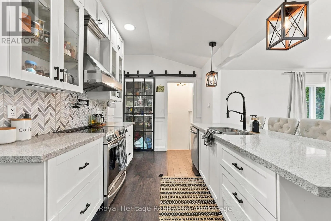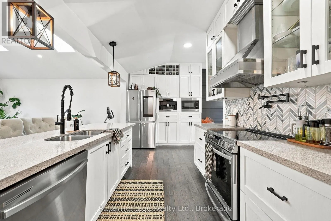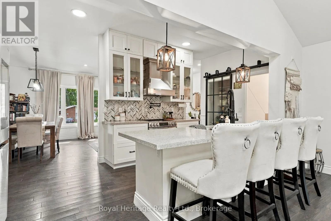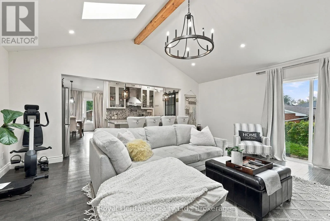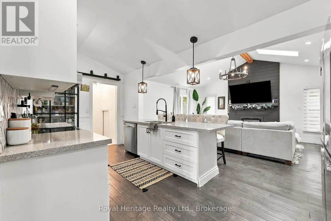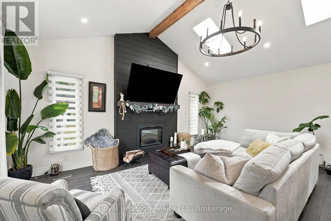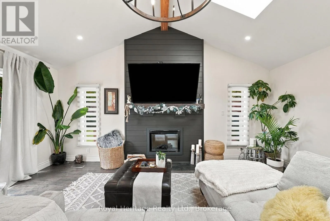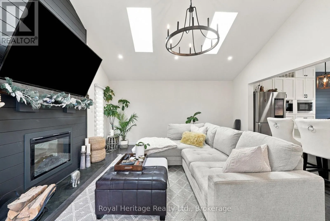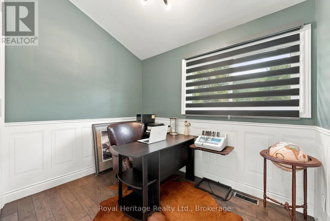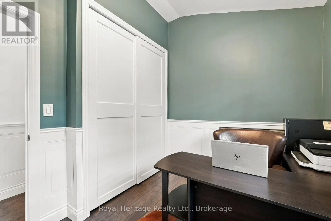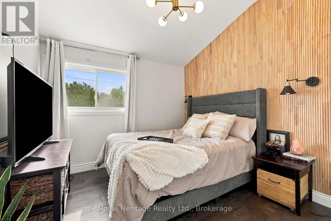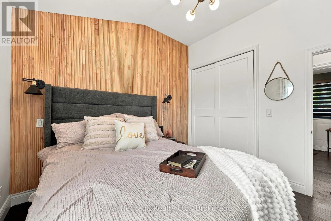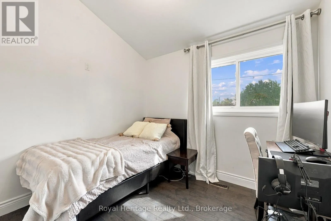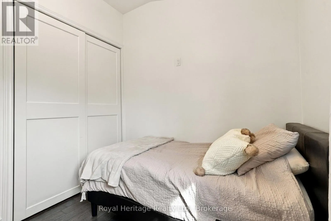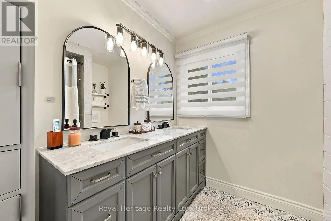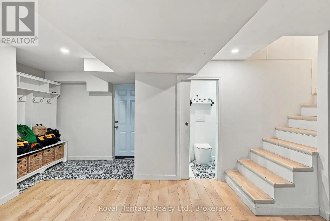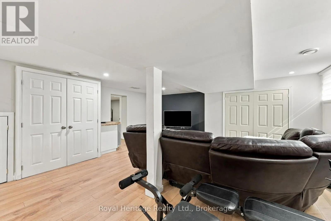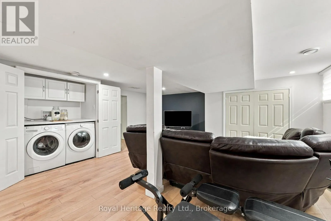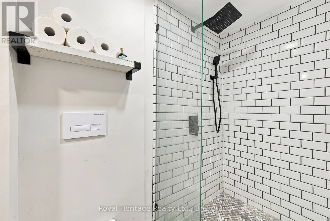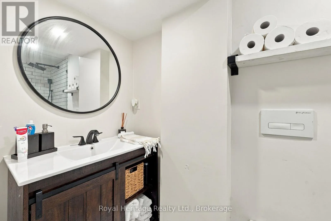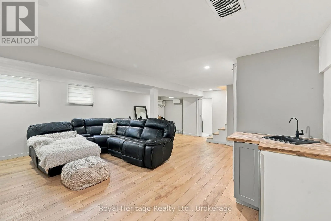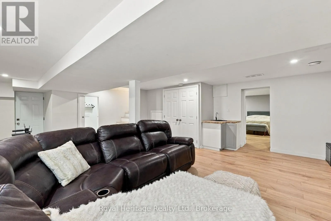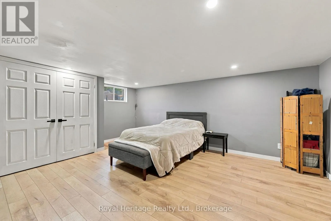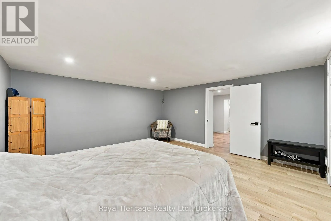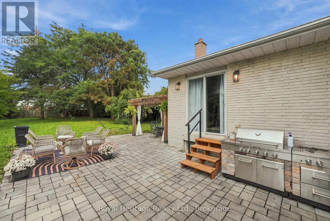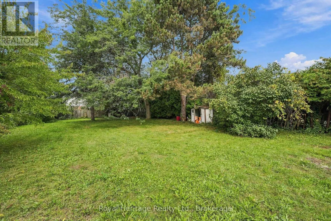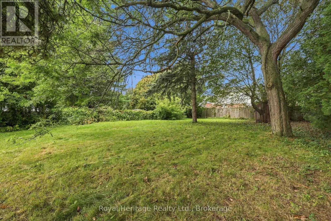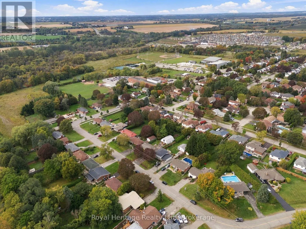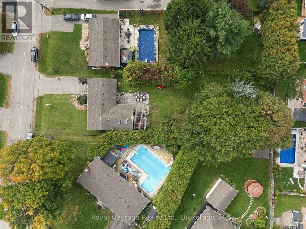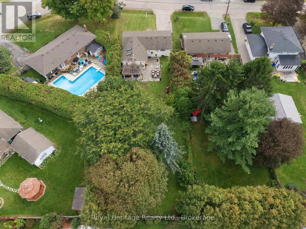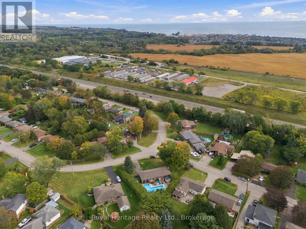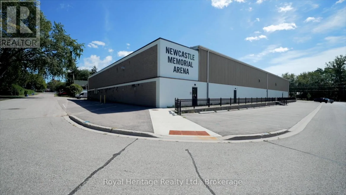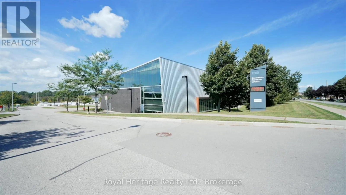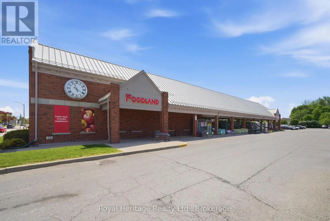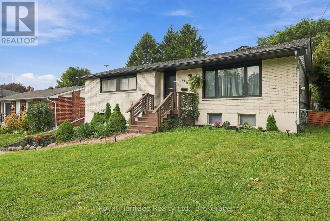
Sunset & Rudell Welcome to 618 Sunset Blvd., this 3+1 bedroom raised bungalow sits on an extra large 60' x 209' lot in the heart of the Village of Newcastle. Blending modern design, everyday comfort and outdoor living, this home truly stands out. The open-concept main floor features high and bright ceilings, hardwood flooring, stylish wainscoting, custom wood-slat accents and a dramatic floor-to-ceiling shiplap wall with a built-in electric fireplace. The primary bedroom offers a custom feature wall and bedside lighting. The kitchen layout is perfect for everyday life or entertaining, with it's open concept and functional features; floor-to-ceiling shaker cabinetry, quartz counters, centre island/breakfast bar, stainless steel appliances, Miele built-in coffee machine and microwave, upgraded faucet and pot filler. Walkout from the family room the park-like backyard, that's big enough for a pool! The modern main bath features a double-sink vanity, patterned tile flooring, tankless toilet and contemporary finishes.The finished lower level adds a large bedroom with above-grade window, 3-piece bath, recreation/living space and direct garage access - ideal for family, guests, hobbies or a home office. Outside, enjoy a private, extra deep backyard with pergola, hot tub, interlock patio and plenty of room for the kids to play or host the next BBQ! The driveway accommodates up to four vehicles. Additional features include 200-amp electrical service, EV charging port in garage, owned tankless (on demand) hot water, updated furnace & A/C (2019 per previous owner) & shingles (2017 per previous owner), upgraded lighting & fixtures throughout. Ideally located within walking distance to shopping, restaurants, parks and schools, and just minutes to Lake Ontario, Port of Newcastle, trails, Samuel Wilmot Nature Area, Diane Hamre Recreation Complex and Newcastle Memorial Arena. Easy access to Hwy 401 and 35/115.Beautifully renovated, Exceptionally private & Priced to sell, you have to see this one! (id:27476)