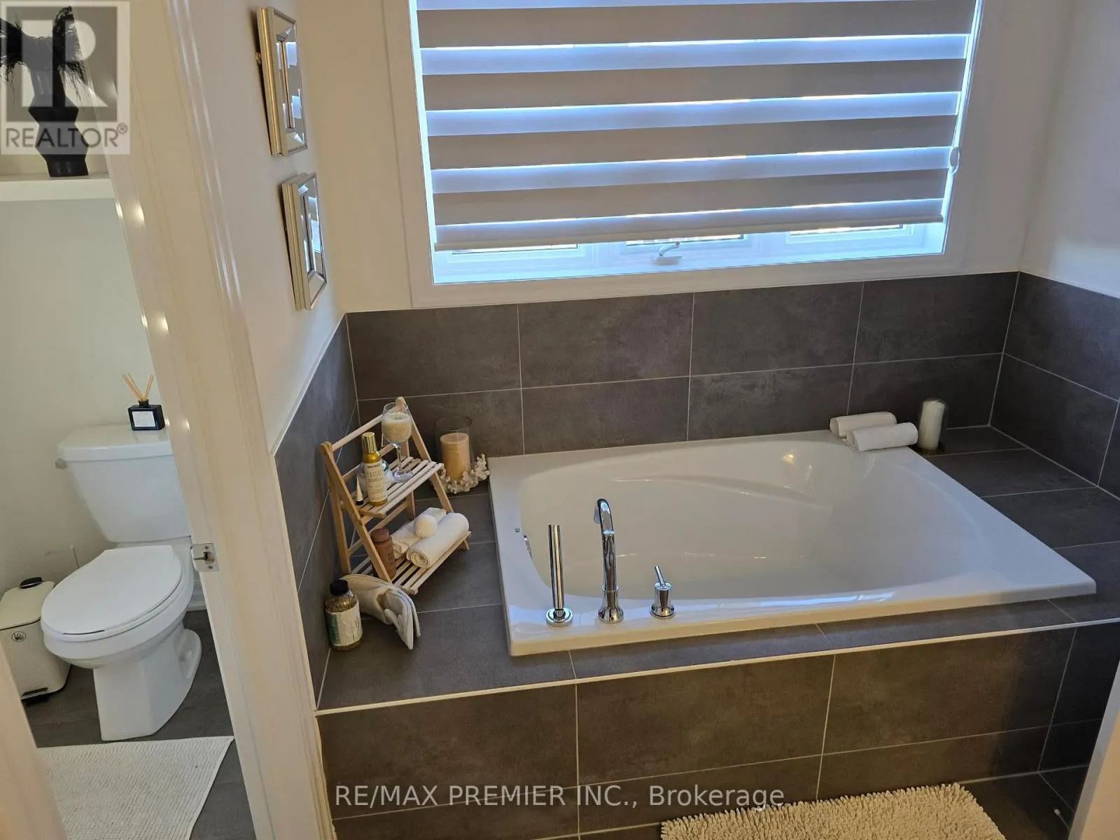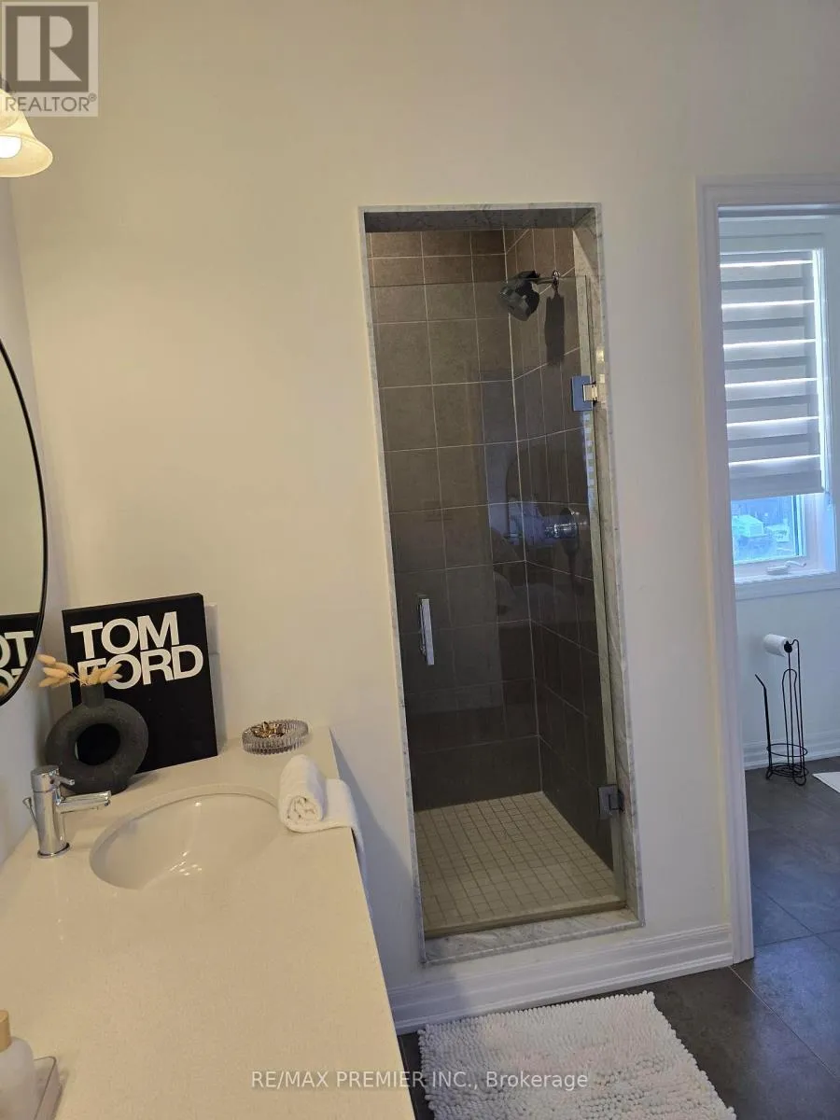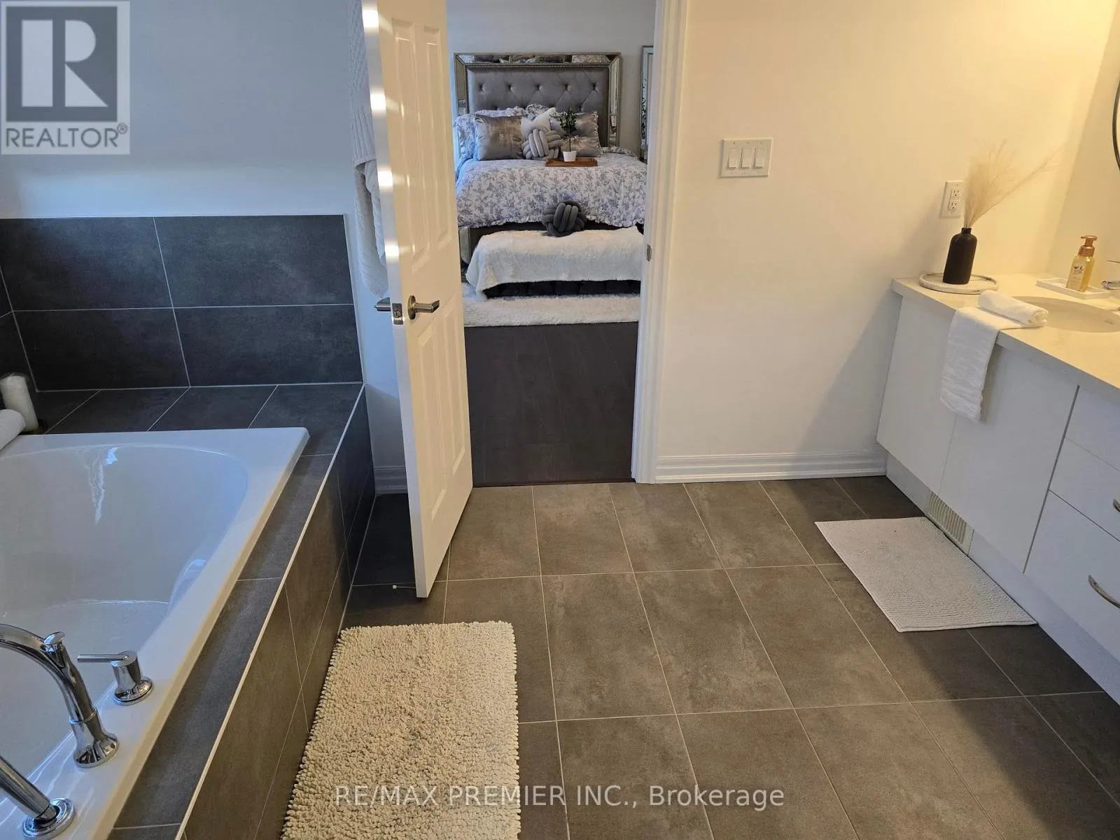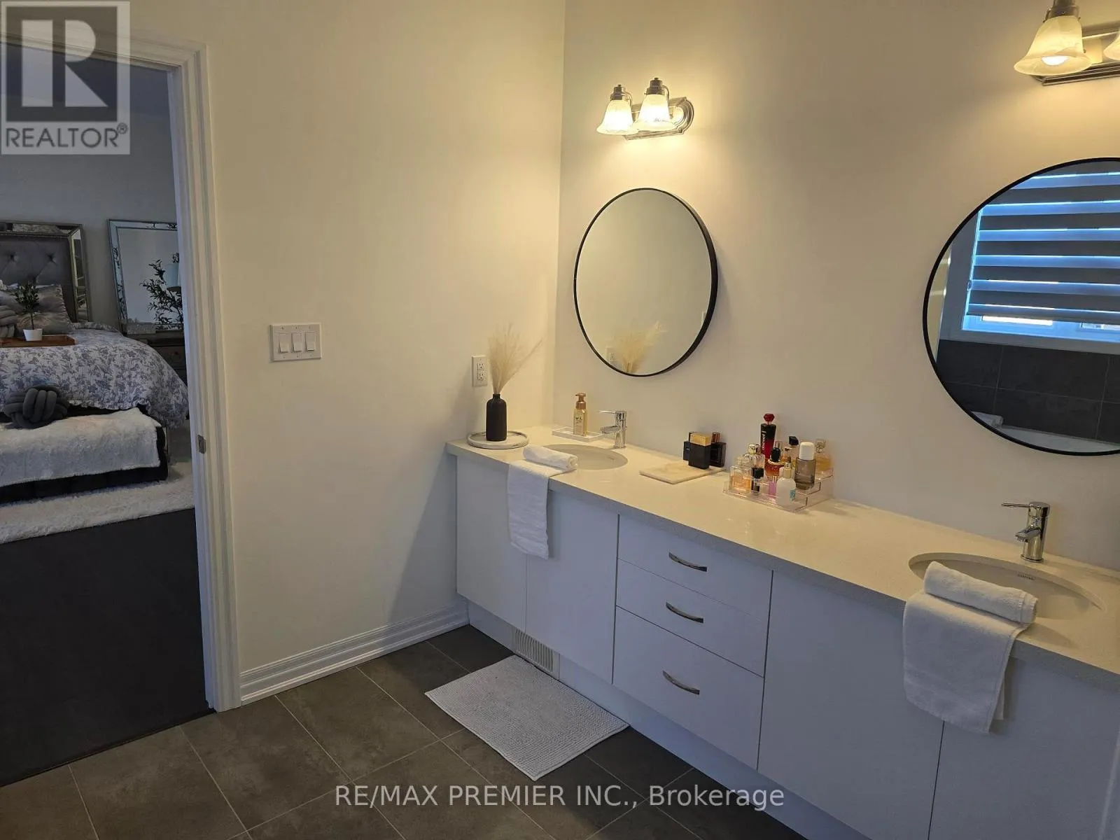
106 Ed Ewert Avenue, Clarington, Ontario L1B 0W7

Listed for:
$1,395,000
5 beds
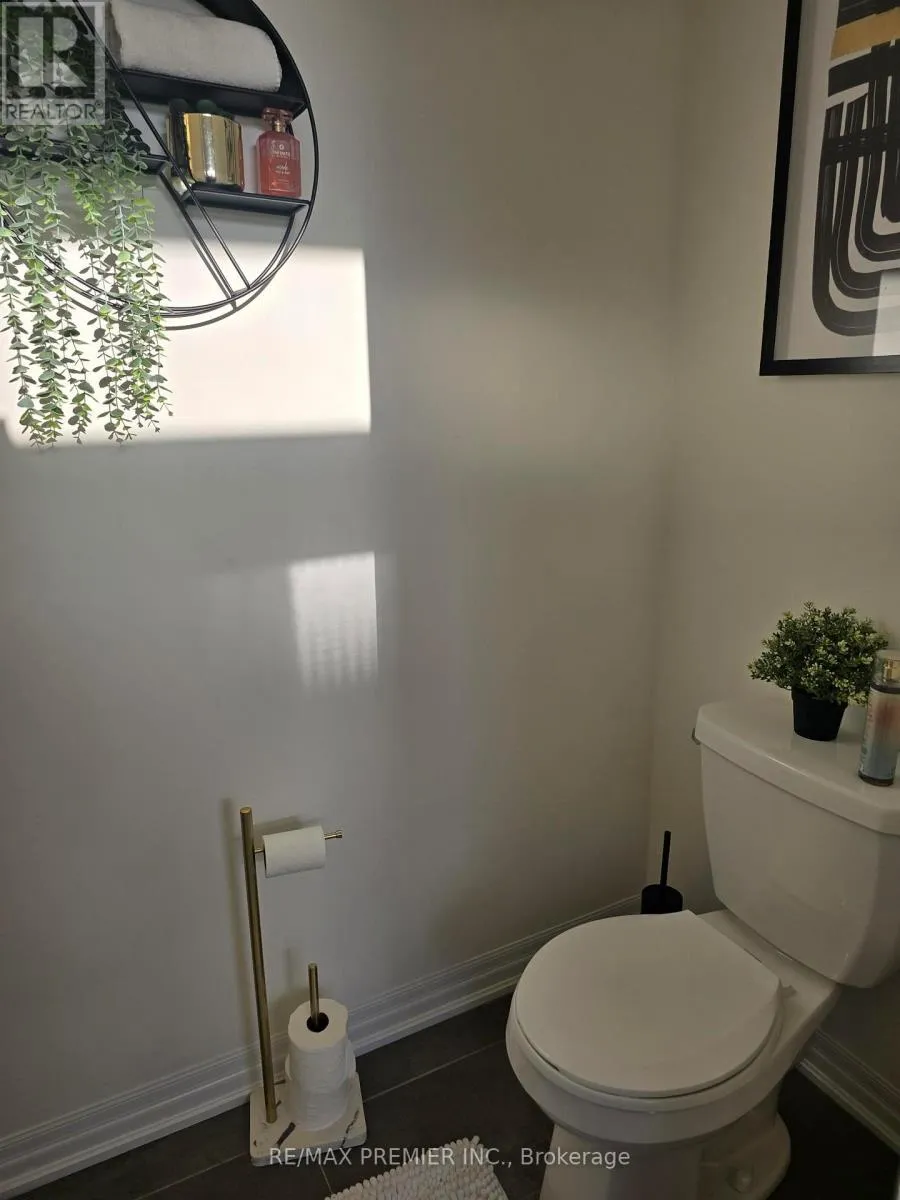
4 baths
Listed 40 days ago
House for rent: 106 Ed Ewert Avenue, Clarington, Ontario L1B 0W7

View all 37 photos

About

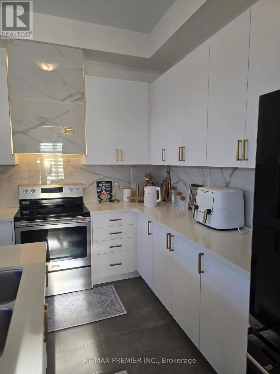
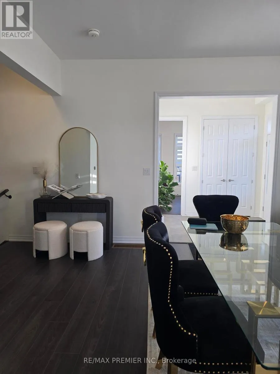
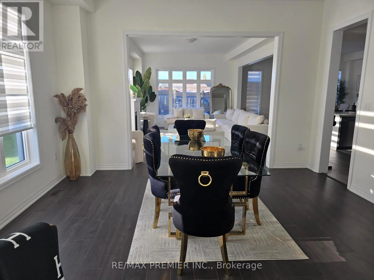
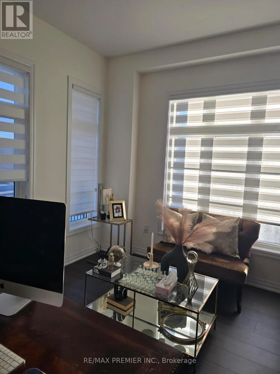
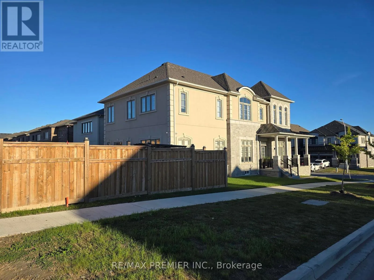
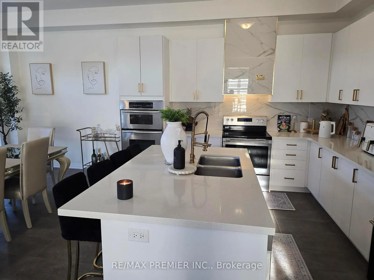
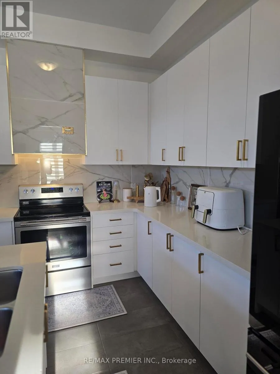
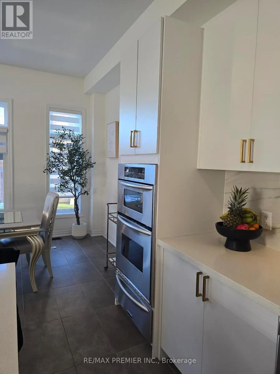
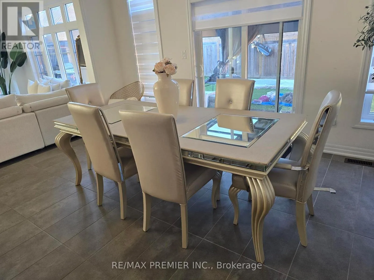
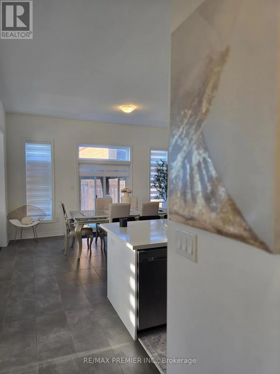
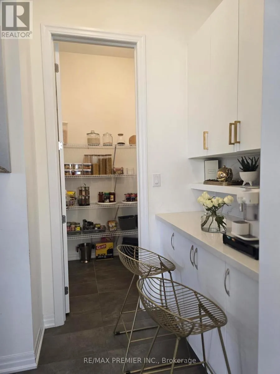
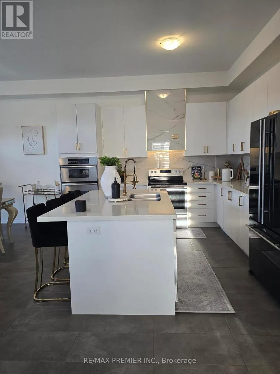
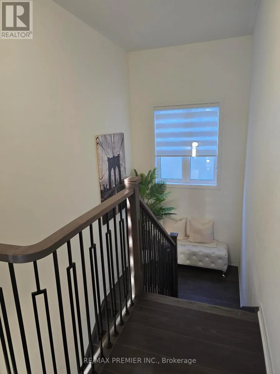
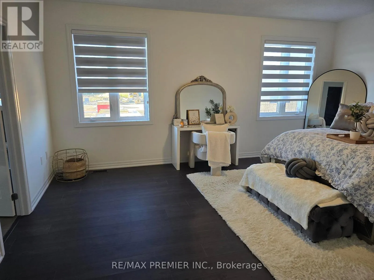
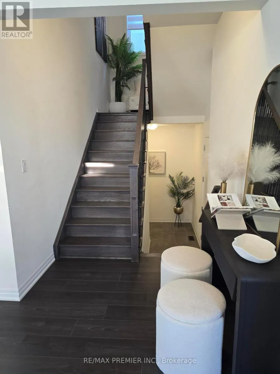
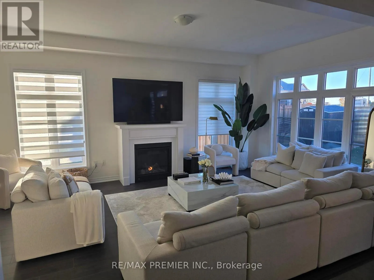
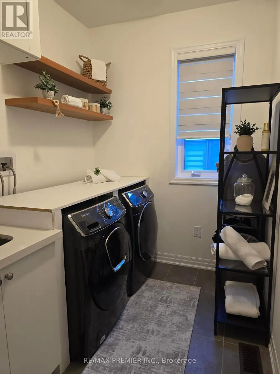
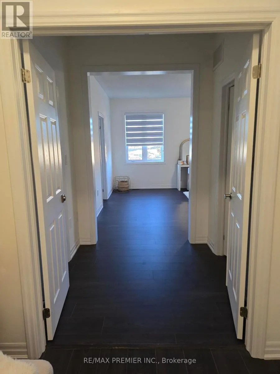
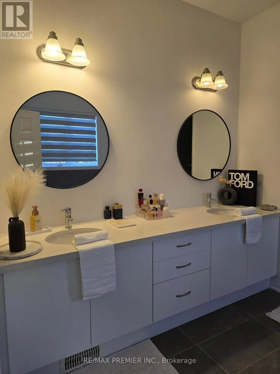
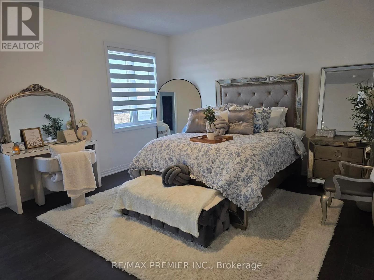
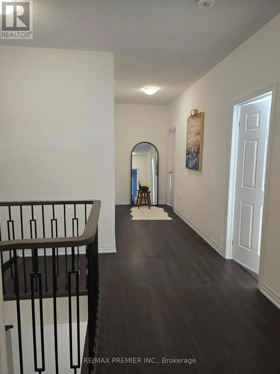
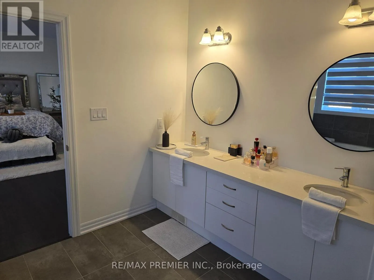
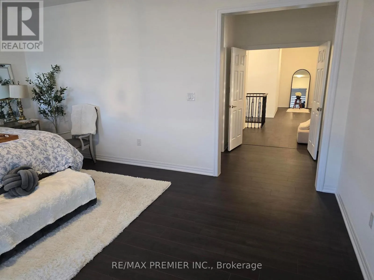
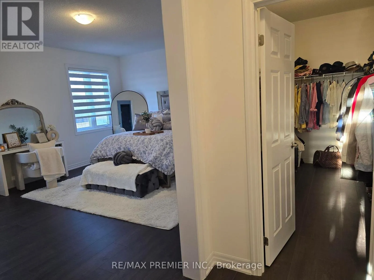
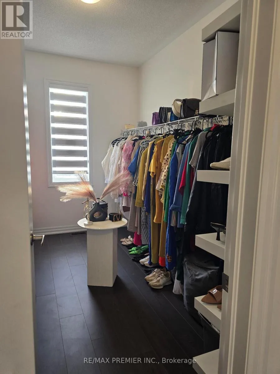
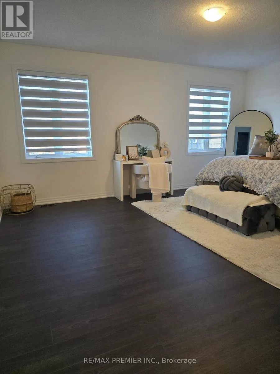
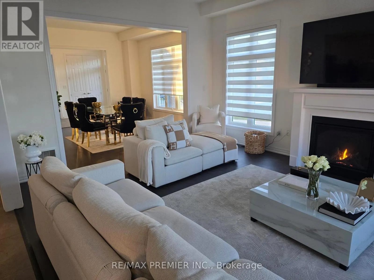
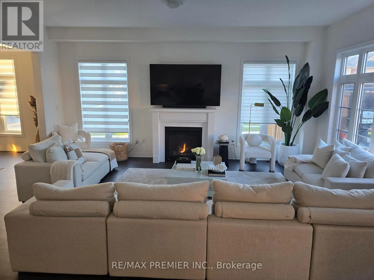
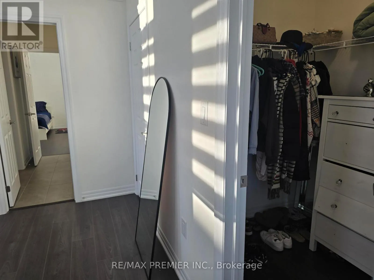
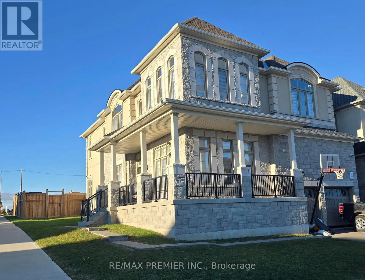
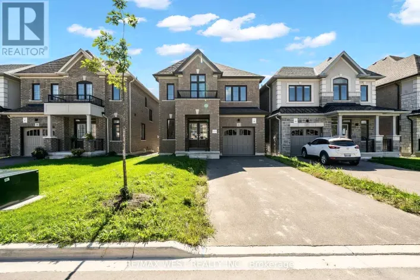
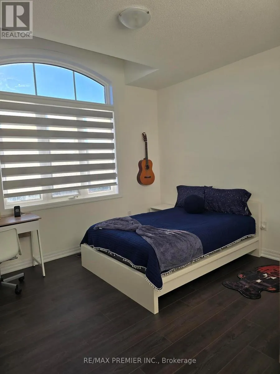
Hwy. #2 & Belmont Road Welcome to 106 Ed Ewert Avenue. A premier home that checks all the boxes for the discerning buyer. The home has four bedrooms on the upper floor and a one bedroom on the main floor which can double as a study or library, with two of the upper bedrooms having private bath ensuites. Three walk-in closets and upper floor formal laundry. Look no further in your search. The gourmet kitchen on the main floor is a real delight with its built in appliances and impressive layout. There is a walk in pantry attached to the kitchen. The general open concept main floor design lends itself to ease of use and functionality when it comes to entertaining, with approximately ten foot ceilings and larger than normal size windows. No expense spared here. This home is situated in one of Newcastle's newest and sought after communities. Easy access to Highway 35 And Hwy 401, schools, nature, and other amenities and conveniences. Make your home here. (id:27476)

Property Highlights

MLS® Number
E13864664
Type
Single Family
Community Name
Newcastle
Ownership Type
Freehold
Land Size
51.6 x 104.2 M
Parking Space Total
4

Building

Building Type
House
Storeys
2.00
Square Footage
3000 - 3500 sqft
Bathrooms Total
4
Bedrooms Above Ground
5
Bedrooms Total
5
Amenities
Fireplace(s), Separate Electricity Meters Park
Exterior Finish
Brick, Stone
Fireplace Present
Yes
Basement Type
N/A (Unfinished)
Basement Features
Building Heating Type
Forced air
Heating Fuel
Natural gas
Building Cooling Type
Central air conditioning

Utilities

Water
Municipal water
Utility Sewer
Sanitary sewer

Room Layout

Bedroom
Second level
5.53 m x 4.26 m
Bedroom 3
Second level
3.63 m x 3.71 m
Bedroom 4
Second level
4.85 m x 3.99 m
Bedroom 5
Second level
3.82 m x 3.56 m
Laundry room
Second level
3.68 m x 1.96 m
Recreational, Games room
Lower level
14.6 m x 8.83 m
Living room
Main level
4.55 m x 4.15 m
Dining room
Main level
4.84 m x 3.51 m
Great room
Main level
6.07 m x 4.25 m
Kitchen
Main level
4.83 m x 3.51 m
Bedroom
Main level
4.5 m x 3.75 m

Location

Learn more about this property
Listing provided by:
RE/MAX PREMIER INC.
MLS® number:
E13864664
Agent:
Anthony Osei Kwabena
*Indicates required field
Name is required
Email is required
Please enter a valid phone number (e.g., 416-111-1111).