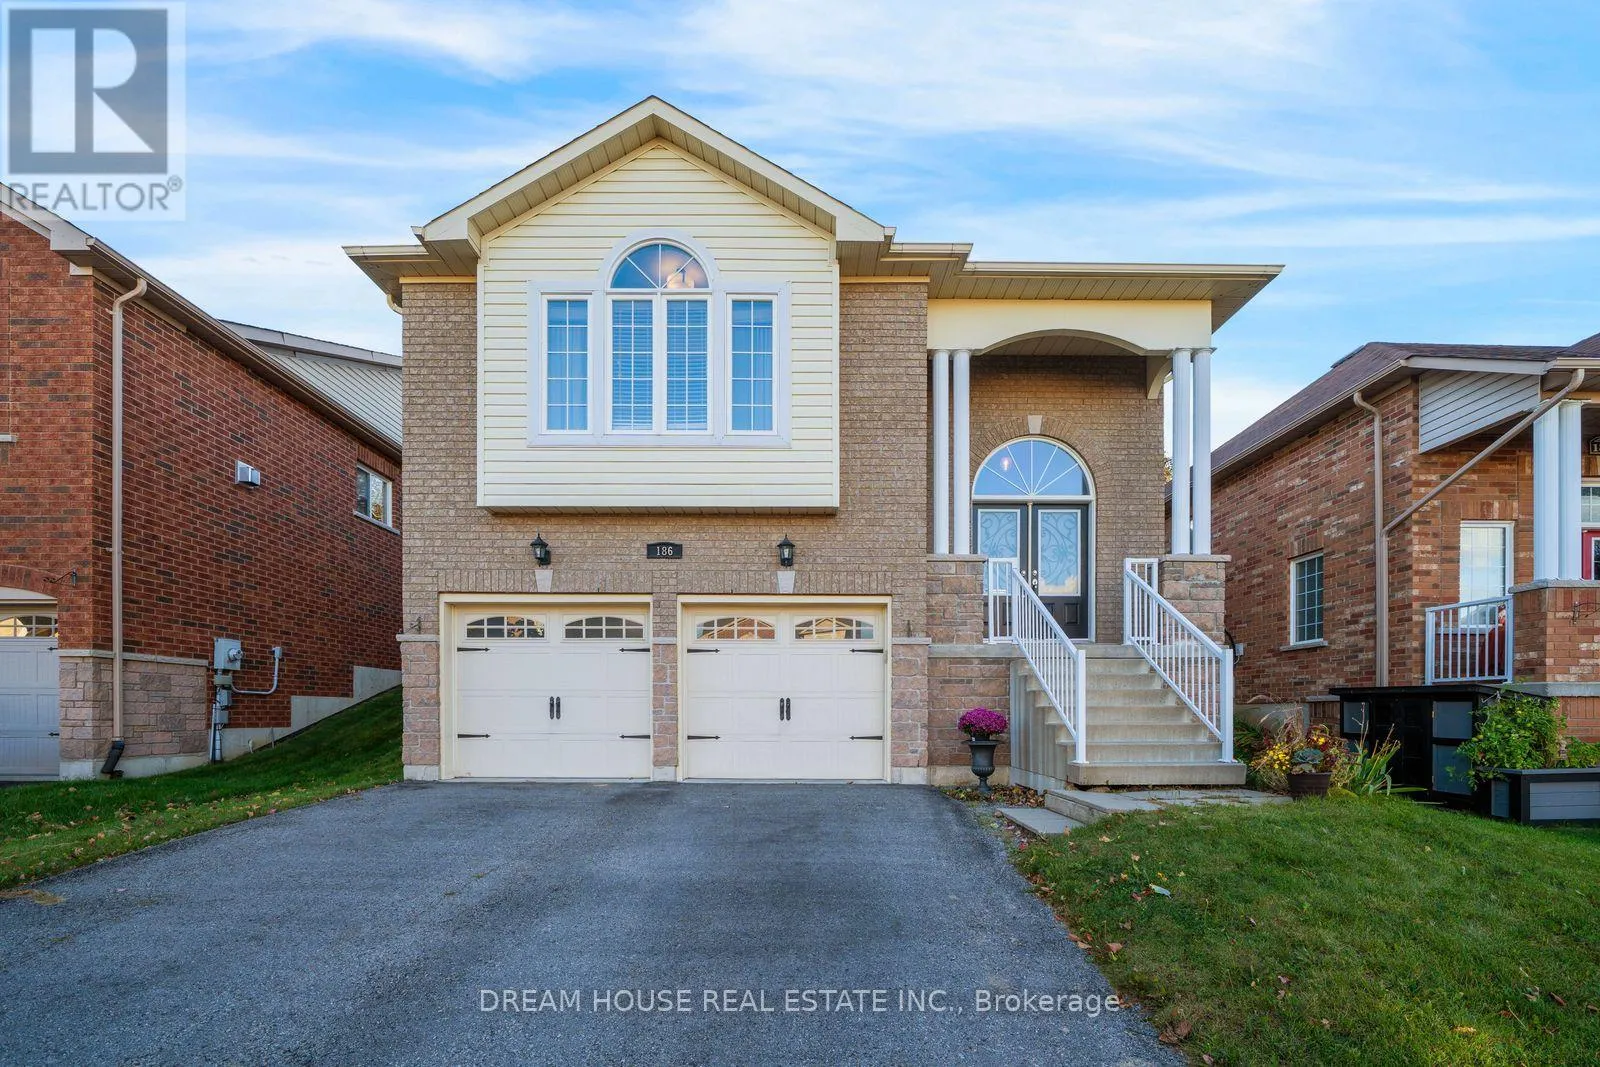
186 Fenning Drive, Clarington, Ontario L1E 3K2

Listed for:
$899,000
5 beds
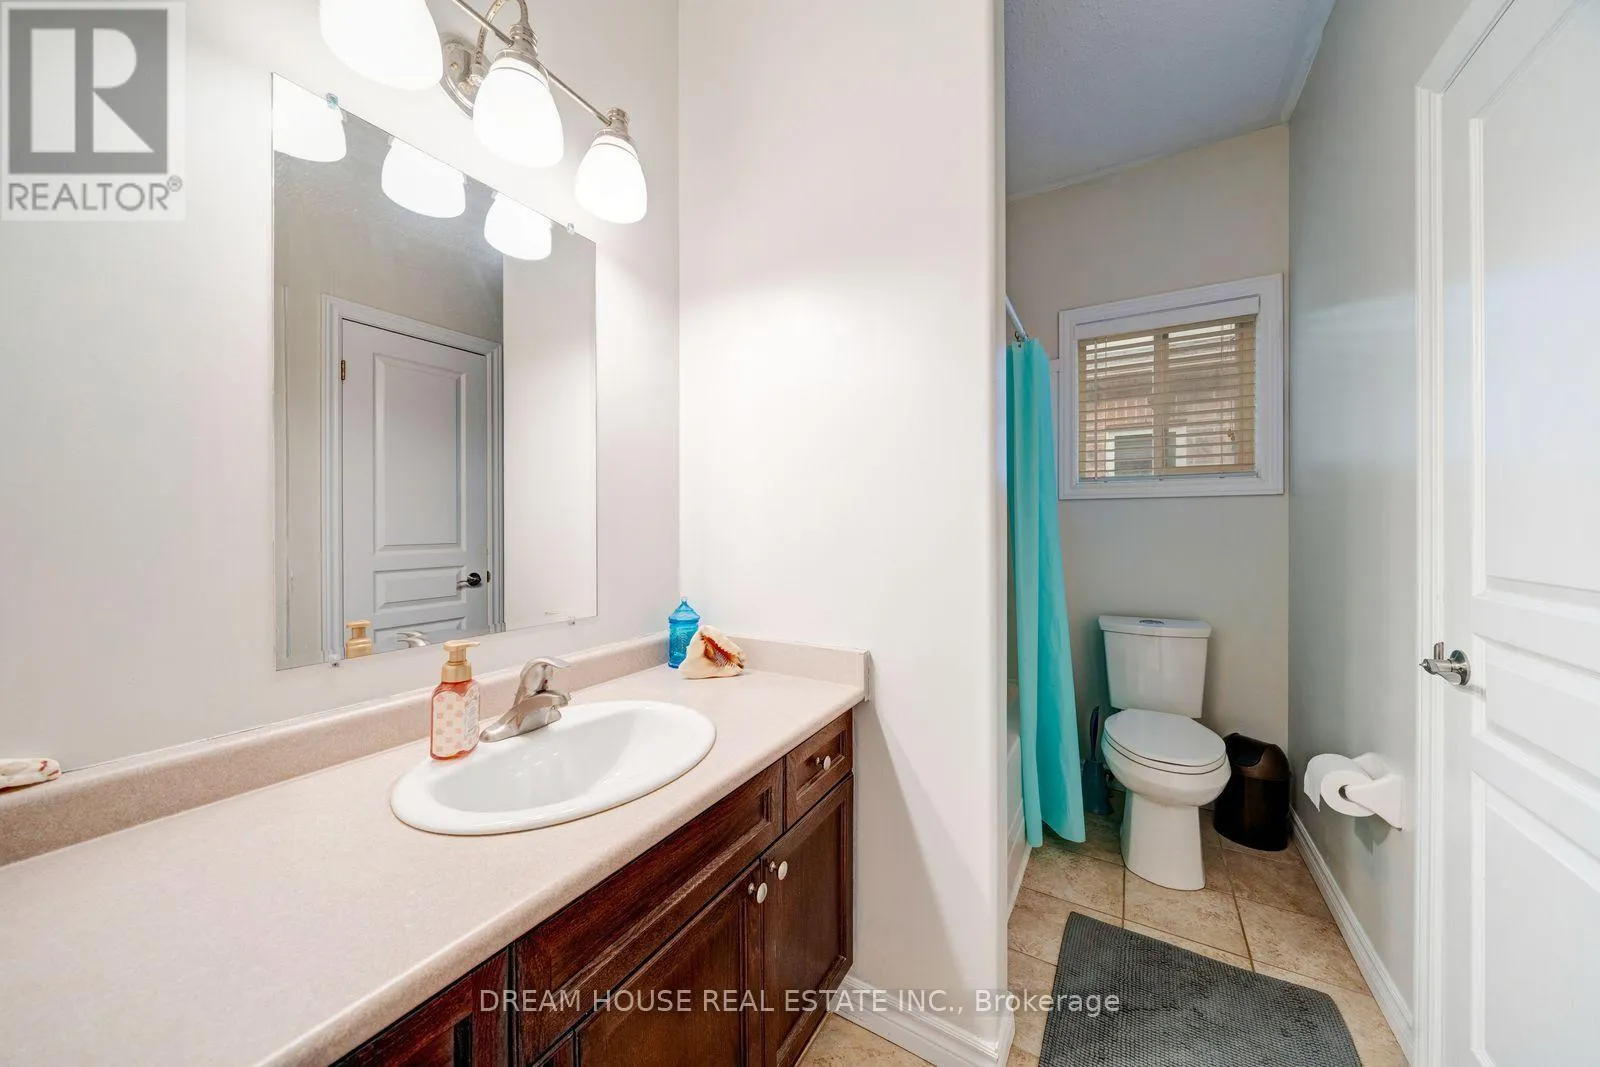
3 baths
Listed 7 days ago
House for rent: 186 Fenning Drive, Clarington, Ontario L1E 3K2

View all 33 photos

About

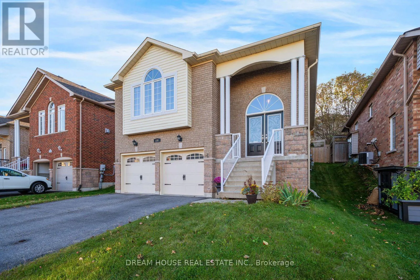
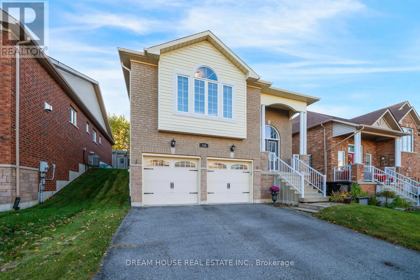
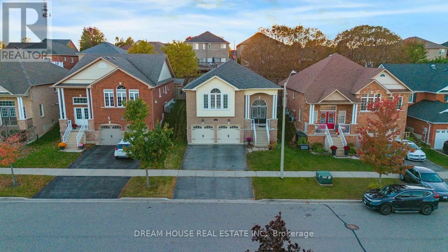
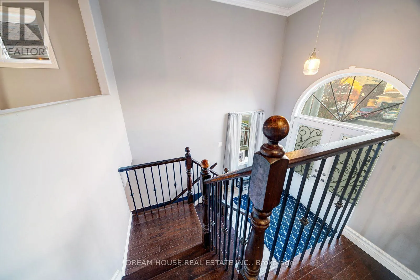
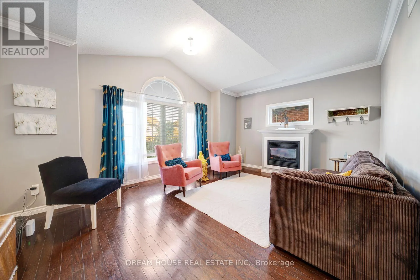
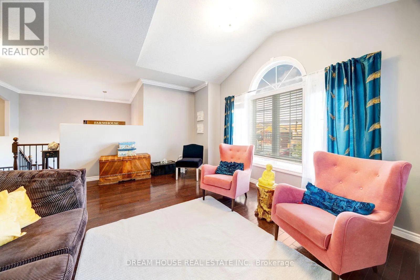
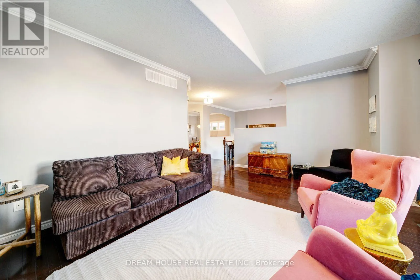
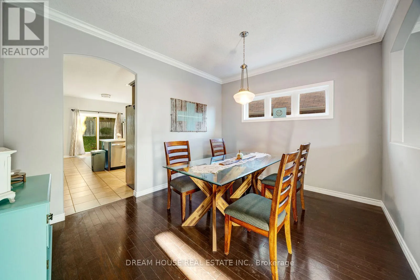
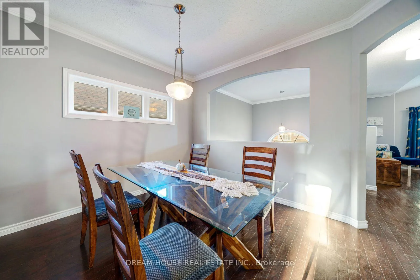
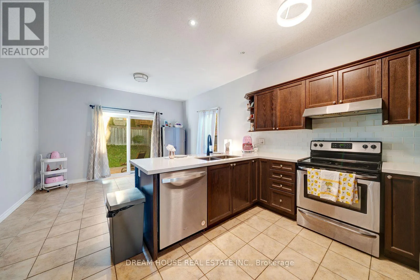
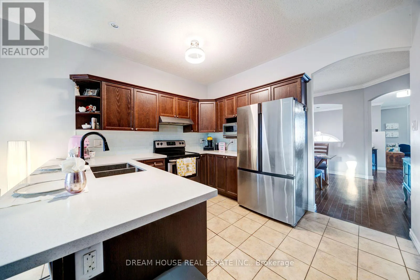
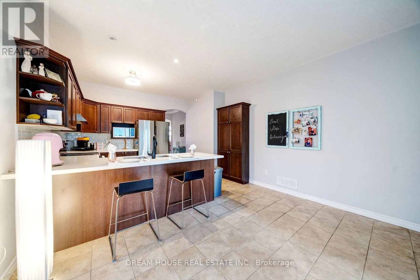
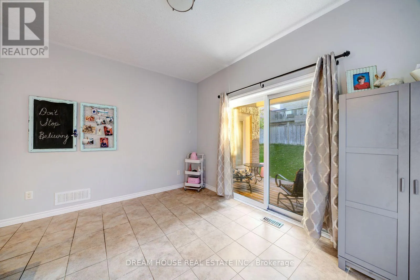
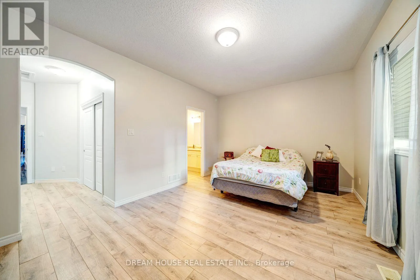
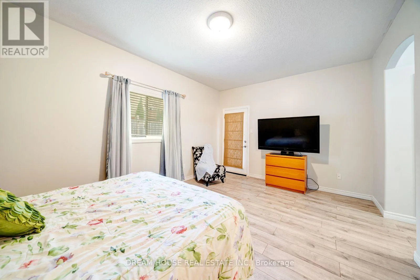
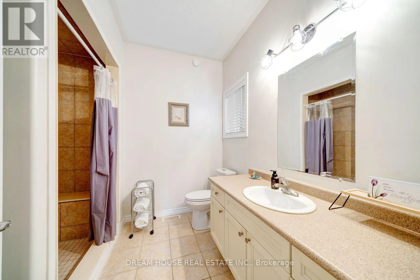
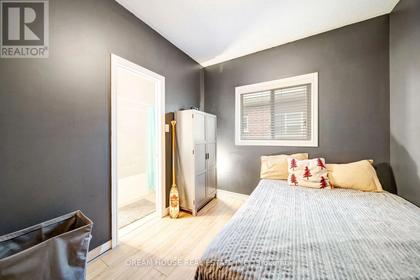
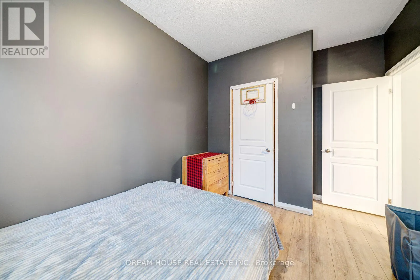
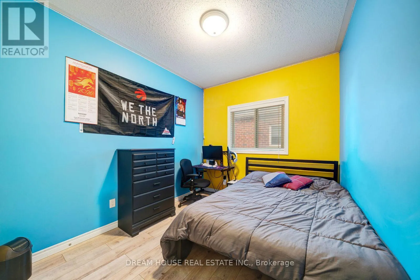
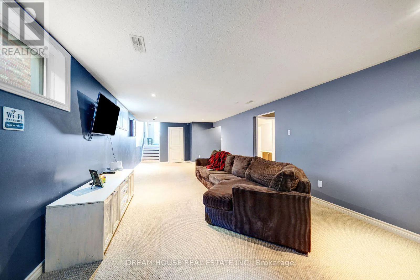
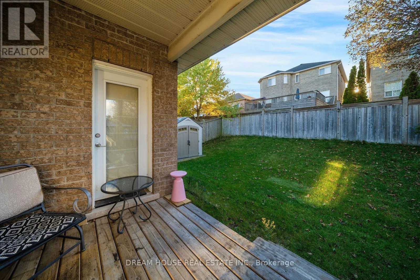
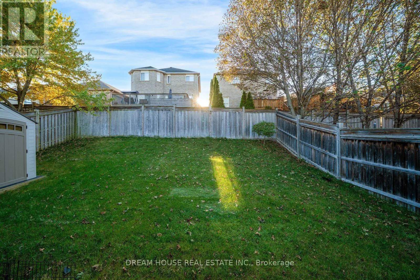
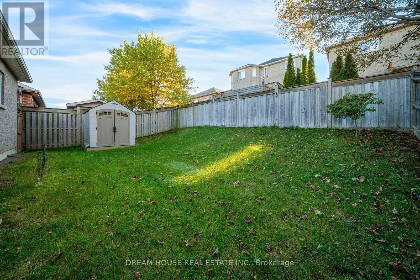
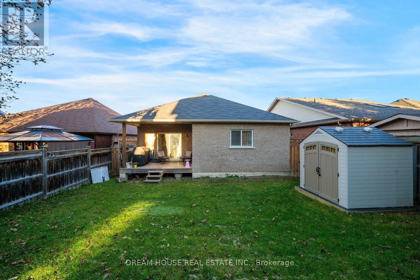
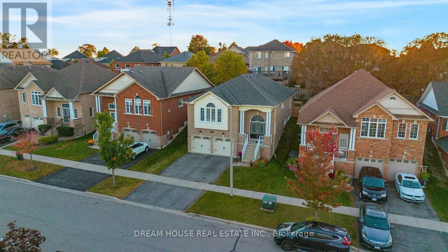
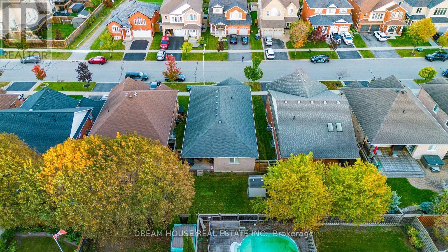
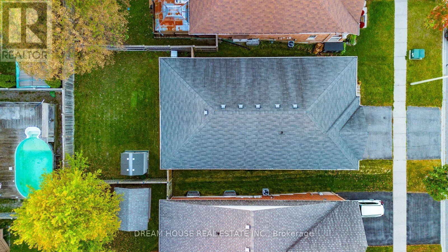
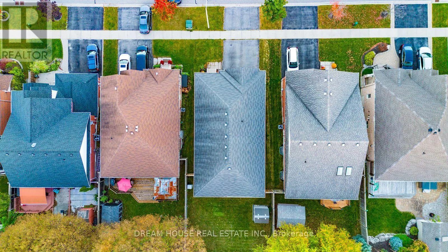
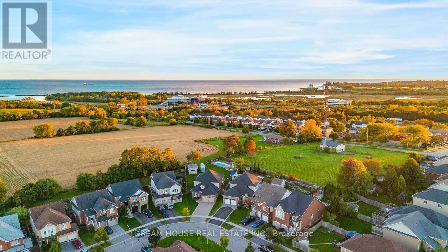
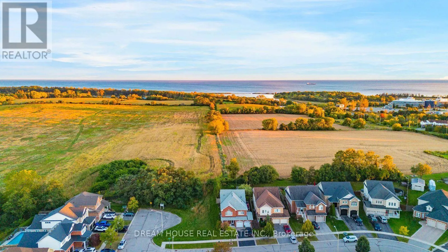
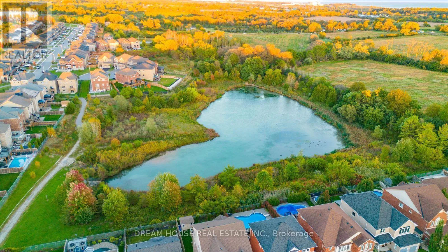
Cross Streets: Townline Road S and Bingham gate Gate. ** Directions: Bingham Gates & Fenning Dr. Welcome to 186 Fenning Dr, a spacious detached bungalow raised home situated on a generous 44 x 110ft lot in a desirable neighbourhood. Offering approximately 2,715 sq. ft. of finished living space, this home features 3+2 bedrooms and 3 bathrooms, providing plenty of room for comfortable family living. The main level offers inviting living and dining areas, while the spacious eat-in kitchen features upgraded cabinetry, a pantry, and a walkout to the covered porch. The finished basement offers additional living space with flexibility for extended family or potential income opportunities, while two fireplaces add warmth and character to the living and recreation areas. An attached double garage and private double driveway provide ample parking. Conveniently located in a family-friendly neighbourhood close to schools, parks, shopping, recreation, and everyday amenities. A wonderful opportunity to own a spacious family home with generous indoor and outdoor living space in Clarington. A Must See! (id:27476)

Property Highlights

MLS® Number
E14087096
Type
Single Family
Community Name
Courtice
Ownership Type
Freehold
Land Size
44.3 x 109.9 FT
Parking Space Total
4

Building

Building Type
House
Storeys
1.00
Square Footage
2500 - 3000 sqft
Bathrooms Total
3
Bedrooms Above Ground
3
Bedrooms Total
5
Amenities
Fireplace(s) Hospital, Park, Public Transit, Schools
Exterior Finish
Brick, Stone
Fireplace Present
Yes
Basement Type
Full (Finished)
Basement Features
Building Heating Type
Forced air
Heating Fuel
Natural gas
Building Cooling Type
Central air conditioning

Utilities

Water
Municipal water
Utility Sewer
Sanitary sewer

Room Layout

Recreational, Games room
Basement
3.96 m x 8.72 m
Living room
Main level
5.55 m x 4.08 m
Dining room
Main level
3.96 m x 3.35 m
Kitchen
Main level
3.96 m x 3.05 m
Eating area
Main level
3.96 m x 3.11 m
Primary Bedroom
Main level
5.18 m x 3.63 m
Bedroom
Main level
3.32 m x 2.74 m
Bedroom
Main level
3.32 m x 2.74 m

Location

Learn more about this property
Listing provided by:
DREAM HOUSE REAL ESTATE INC.
MLS® number:
E14087096
Agent:
Puneet Bhardwaj
*Indicates required field
Name is required
Email is required
Please enter a valid phone number (e.g., 416-111-1111).