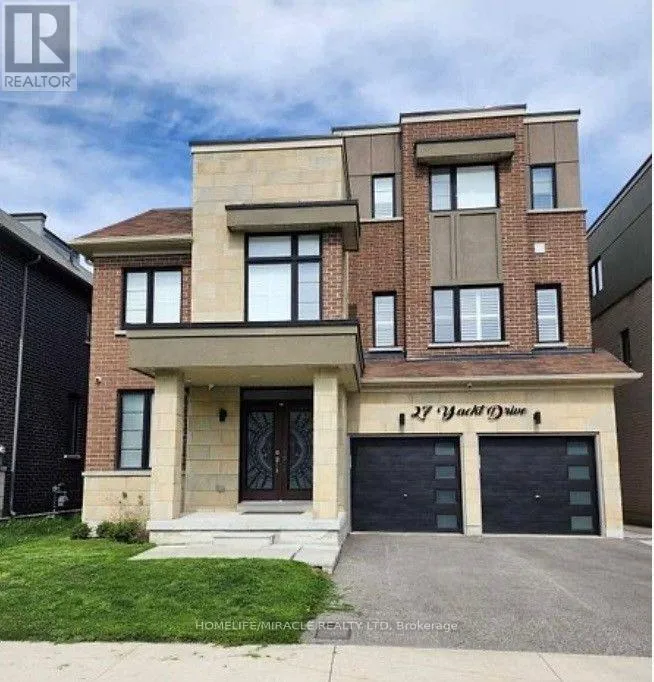
27 Yacht Drive, Clarington, Ontario L1C 4B1

Listed for:
$1,350,000
5 beds
6 baths
Listed 19 days ago
House for rent: 27 Yacht Drive, Clarington, Ontario L1C 4B1

View all 6 photos

About

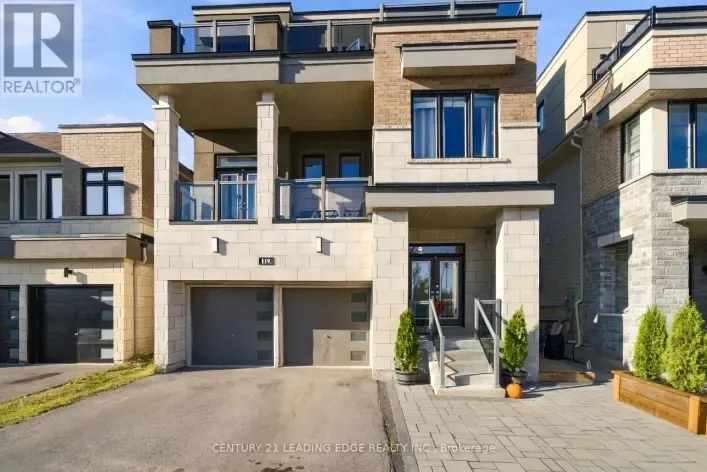
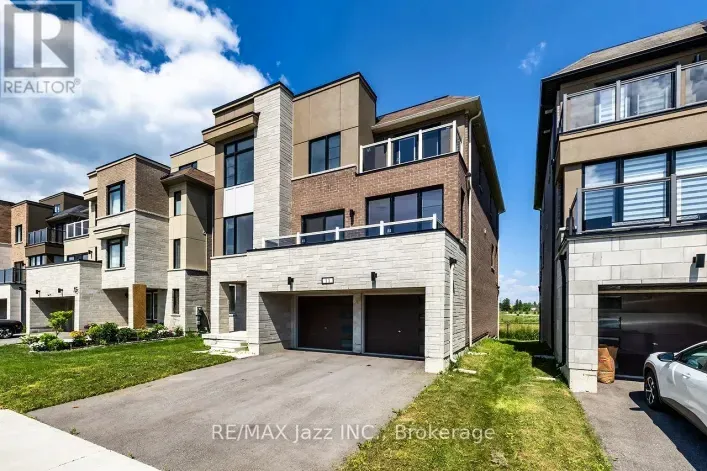
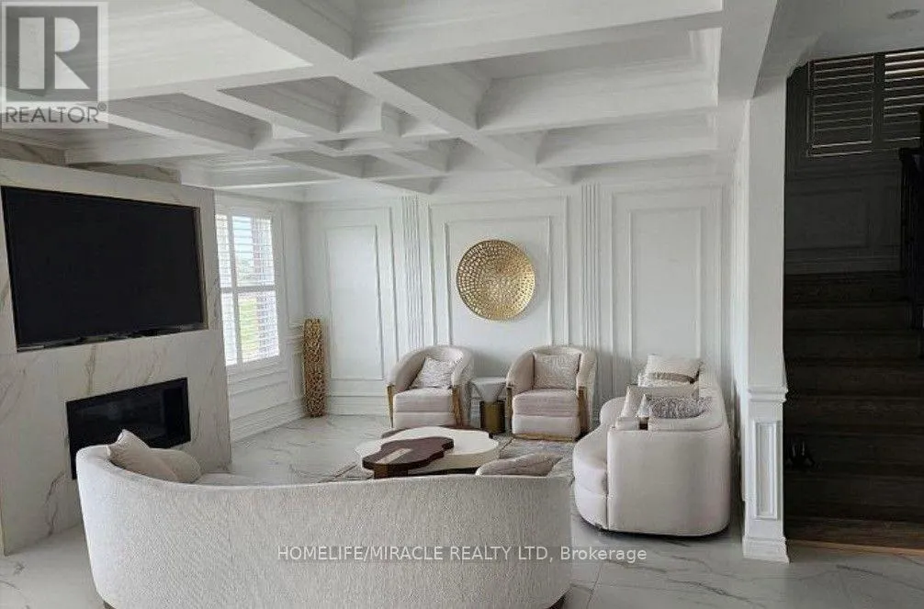
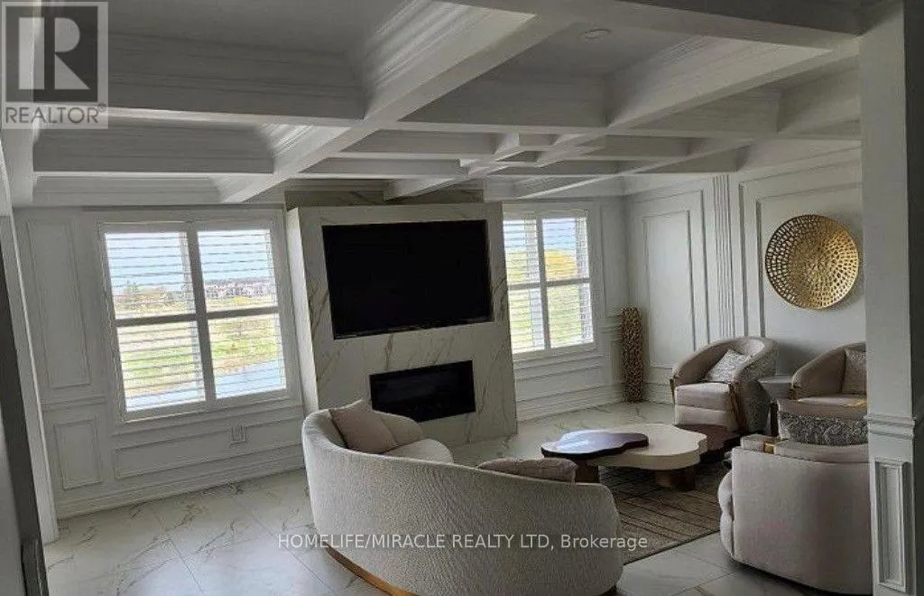
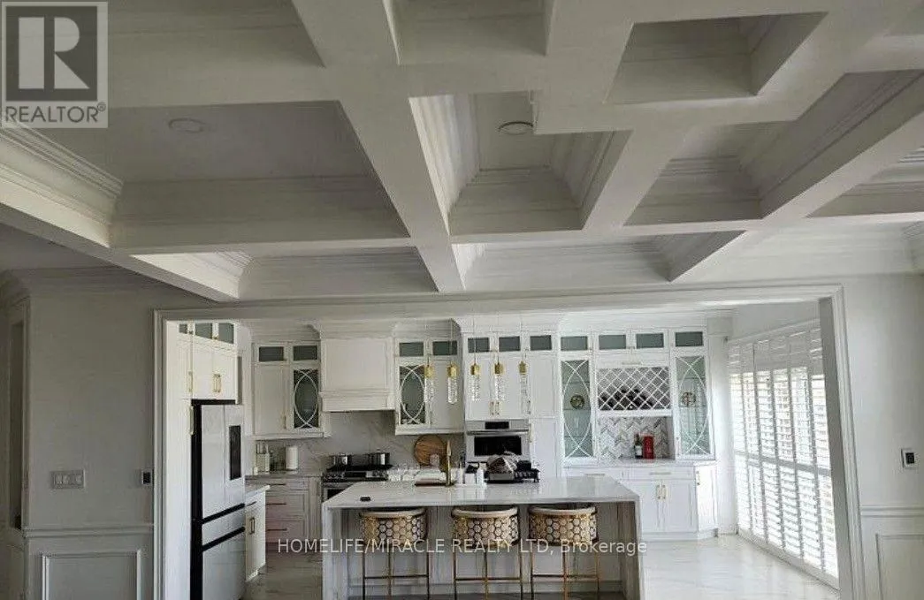
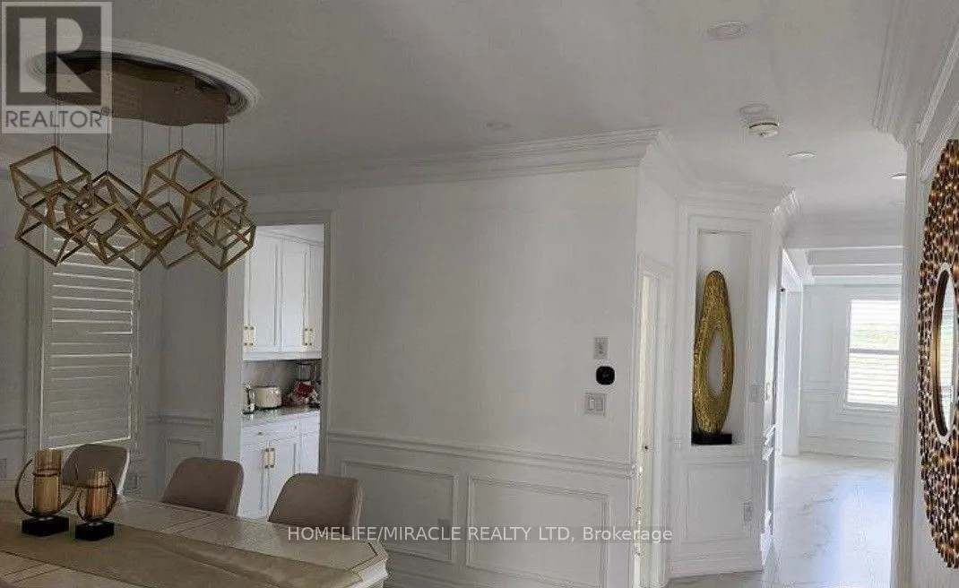
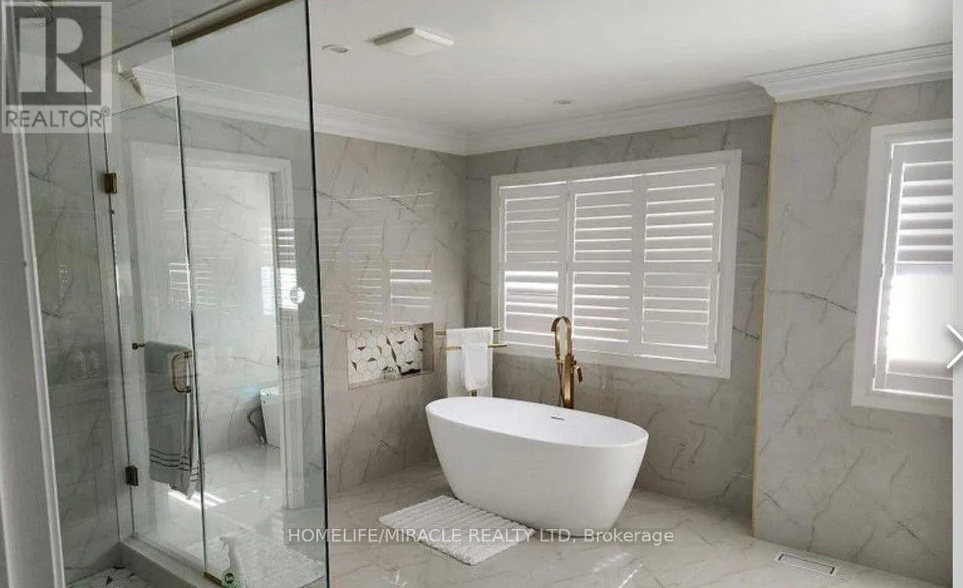
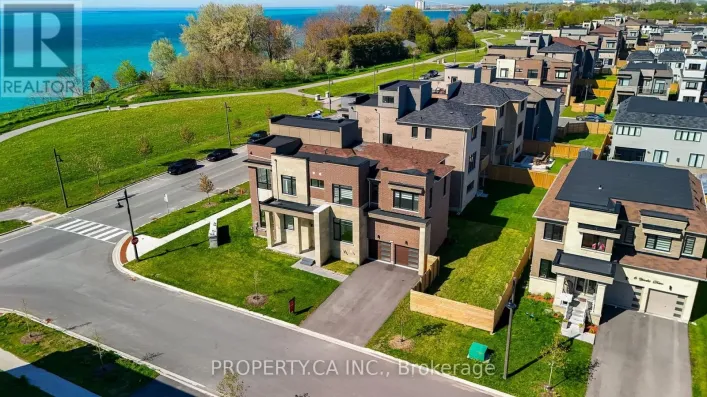
Port Darlington Rd & South Service Rd LOOKING FOR A LUXURY HOUSE YOUR SEARCH ENDS HERE Welcome to 27 Yacht Drive a stunning modern home offering luxury living in a highly sought-after waterfront-inspired community. This beautifully designed property features spacious open-concept living, soaring ceilings, large windows with abundant natural light, and premium finishes throughout. The gourmet kitchen boasts quartz countertops, stainless steel appliances, and ample cabinetry, perfect for entertaining. Generously sized bedrooms include a luxurious primary retreat with a spa-inspired ensuite and walk-in closet. Enjoy elegant living spaces, contemporary upgrades, and a private backyard ideal for family gatherings. Conveniently located close to parks, schools, shopping, transit, restaurants, and major highways. A perfect opportunity for families, investors, or professionals seeking comfort, style, and convenience. Move-in ready exceptional property! don't miss this (id:27476)

Property Highlights

MLS® Number
E14118638
Type
Single Family
Community Name
Bowmanville
Ownership Type
Freehold
Land Size
45 x 106.3 FT
Parking Space Total
4

Building

Building Type
House
Storeys
2.00
Square Footage
3500 - 5000 sqft
Bathrooms Total
6
Bedrooms Above Ground
5
Bedrooms Total
5
Amenities
Fireplace(s)
Exterior Finish
Brick
Fireplace Present
Yes
Basement Type
N/A (Unfinished)
Basement Features
Building Heating Type
Forced air
Heating Fuel
Natural gas
Building Cooling Type
Central air conditioning

Utilities

Water
Municipal water
Utility Sewer
Sanitary sewer

Room Layout

Laundry room
Second level
3.12 m x 2.24 m
Bedroom 2
Second level
4.32 m x 4.75 m
Bedroom 3
Second level
5.08 m x 3.79 m
Bedroom 4
Second level
4.93 m x 4.27 m
Bedroom 5
Second level
4.12 m x 3.67 m
Primary Bedroom
Third level
6.81 m x 4.6 m
Dining room
Main level
3.28 m x 3.53 m
Office
Main level
3.2 m x 2.67 m
Family room
Main level
6.45 m x 4.75 m
Kitchen
Main level
2.67 m x 4.14 m
Eating area
Main level
4.04 m x 3.23 m

Location

Learn more about this property
Listing provided by:
HOMELIFE/MIRACLE REALTY LTD
MLS® number:
E14118638
Agent:
Arif Siraj
*Indicates required field
Name is required
Email is required
Please enter a valid phone number (e.g., 416-111-1111).