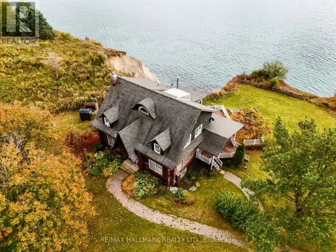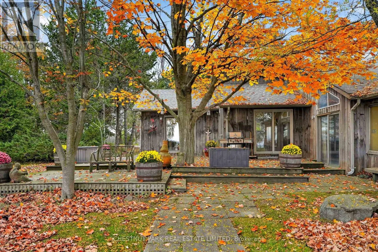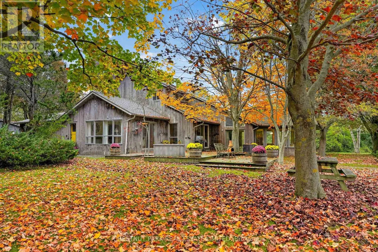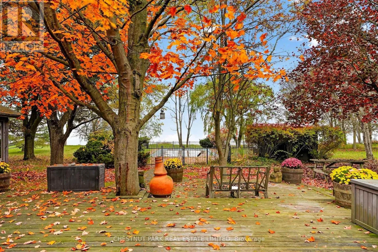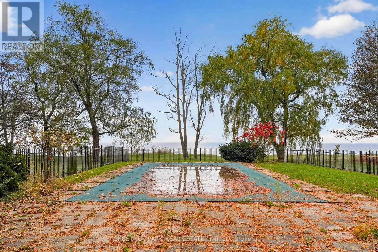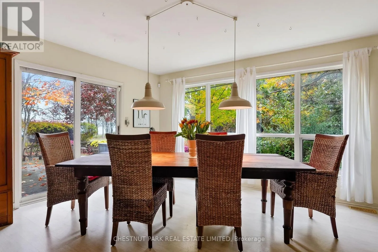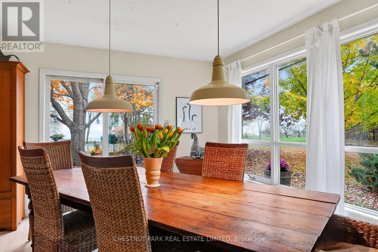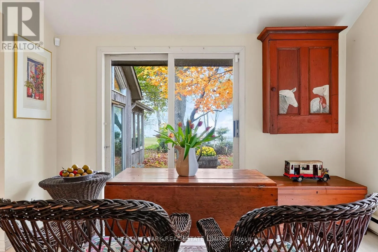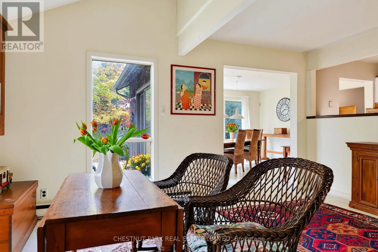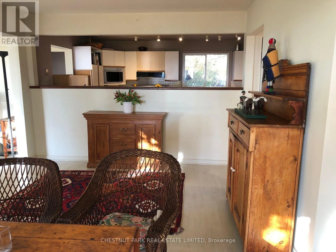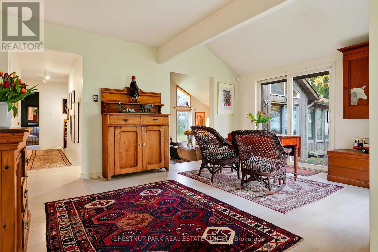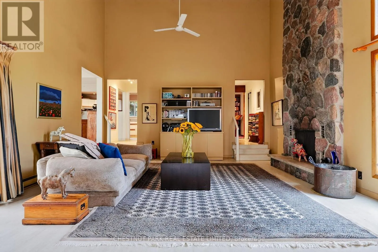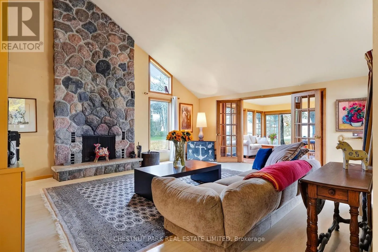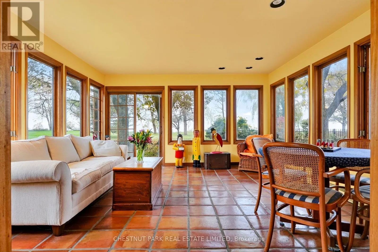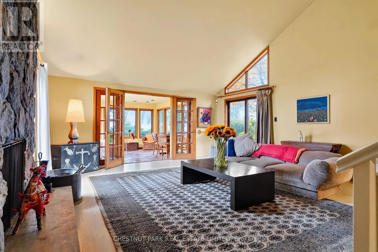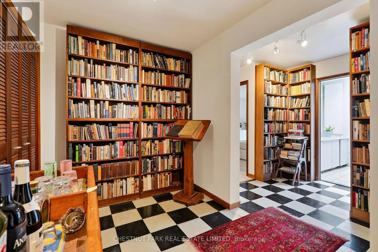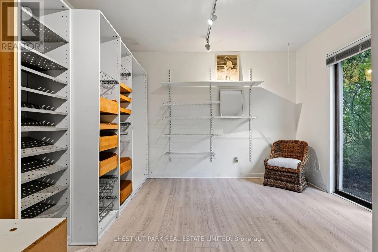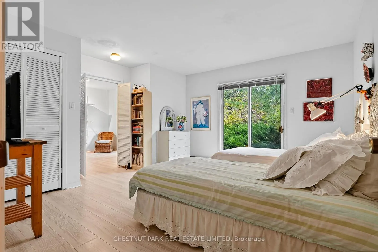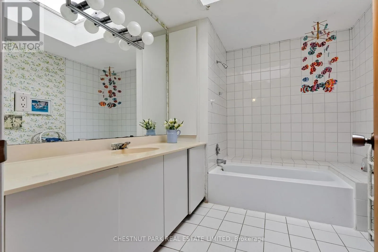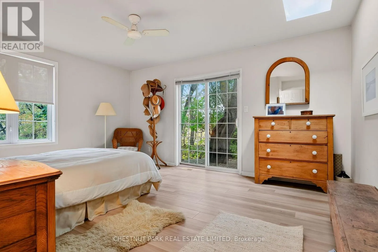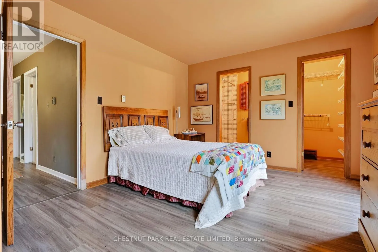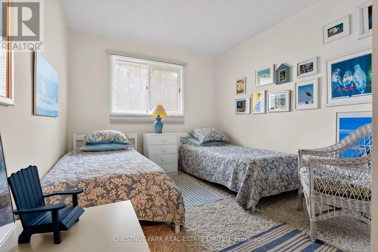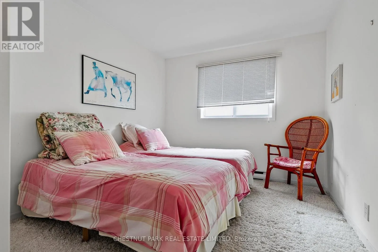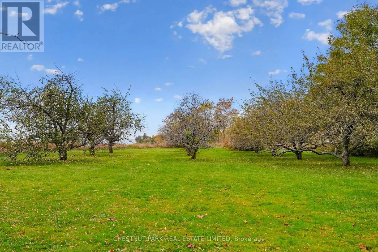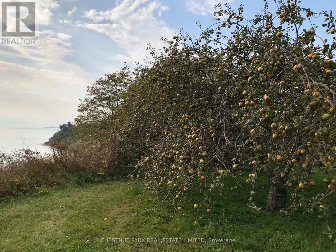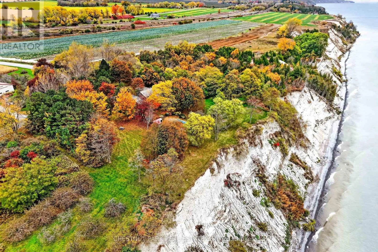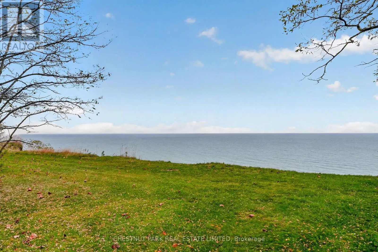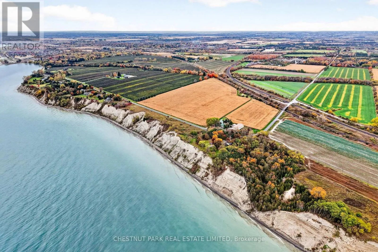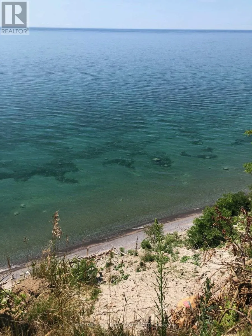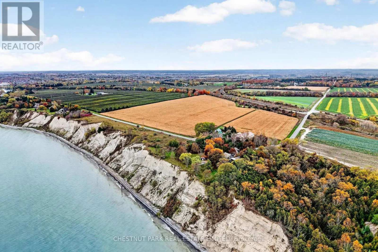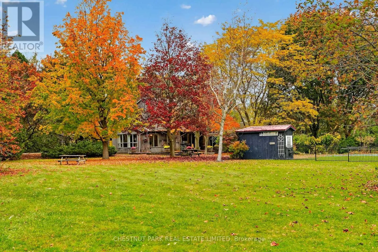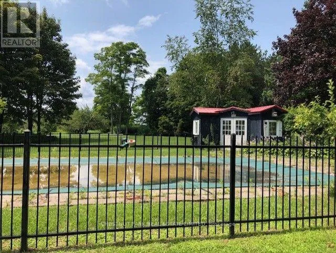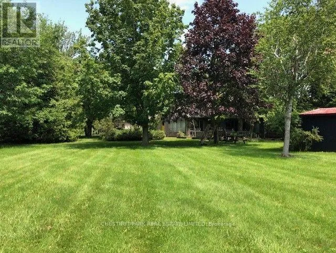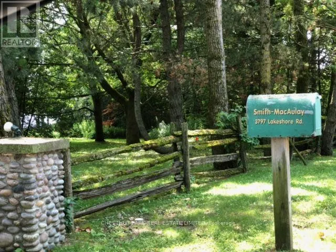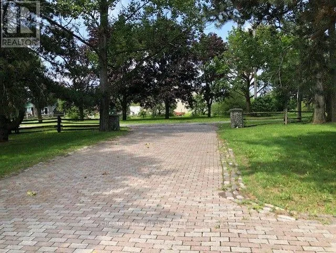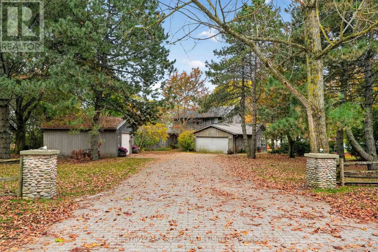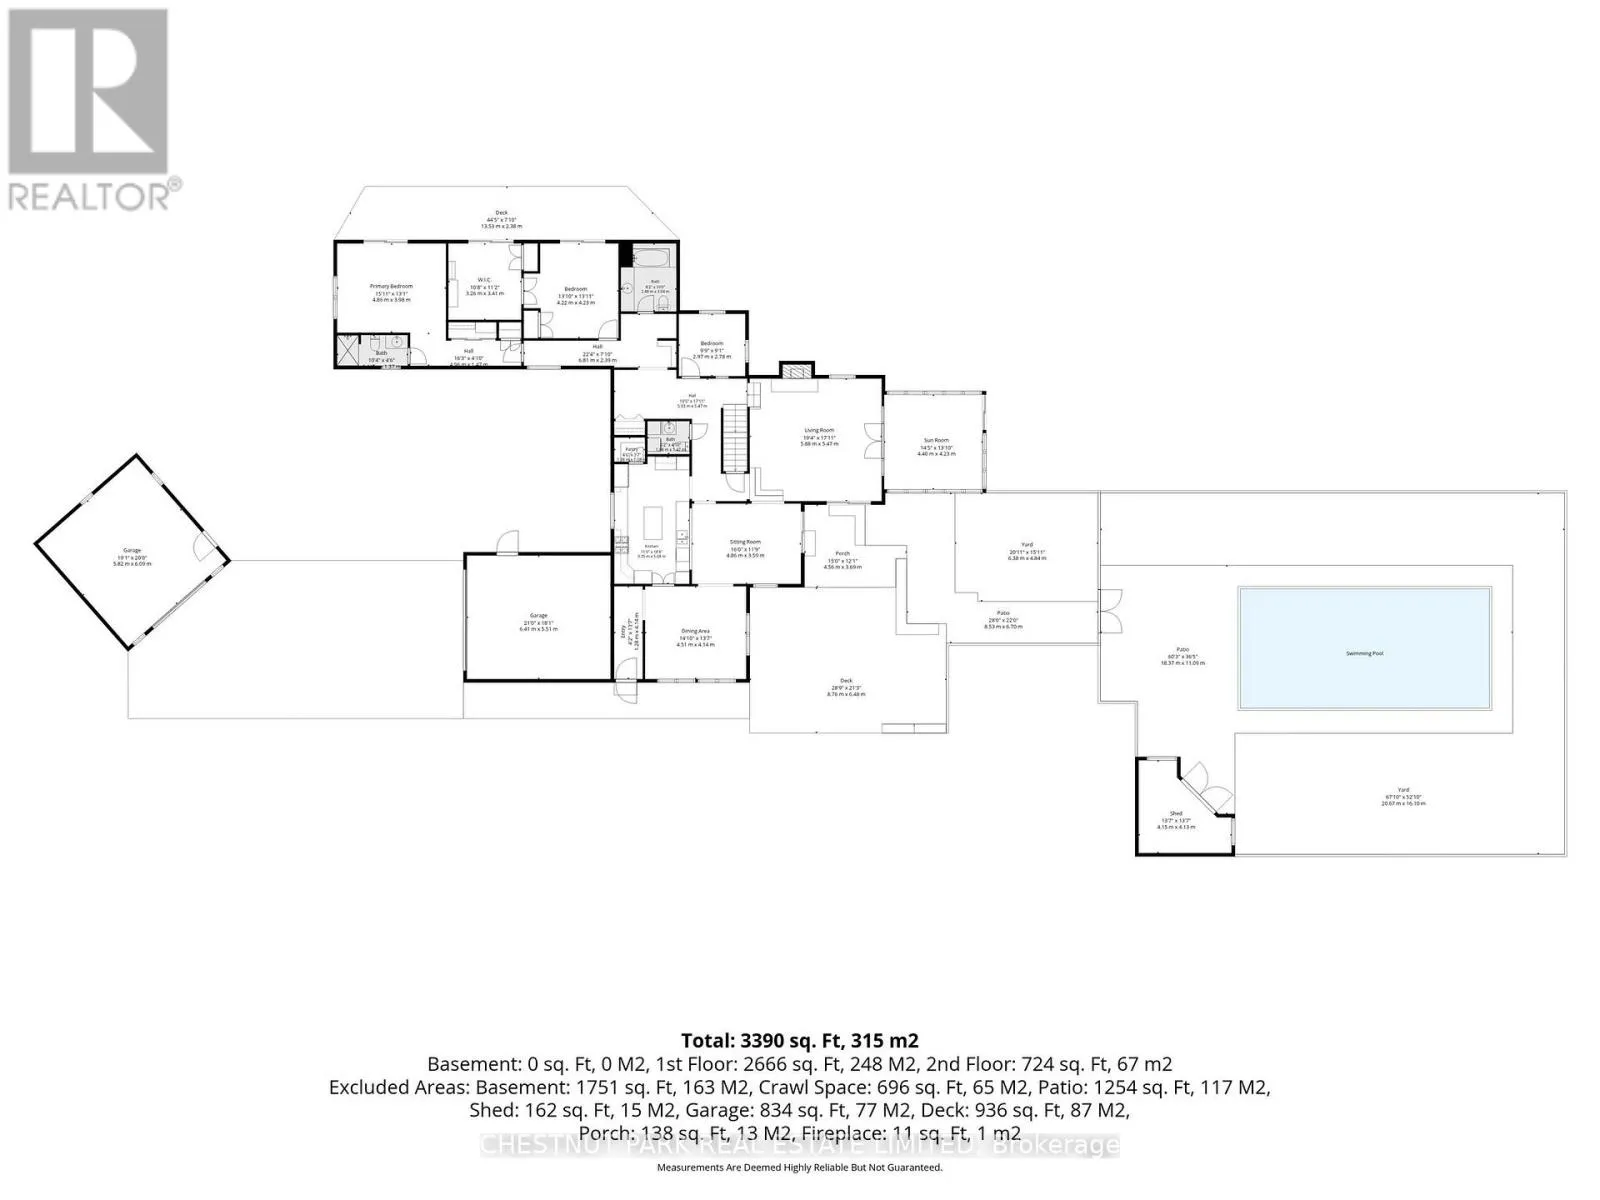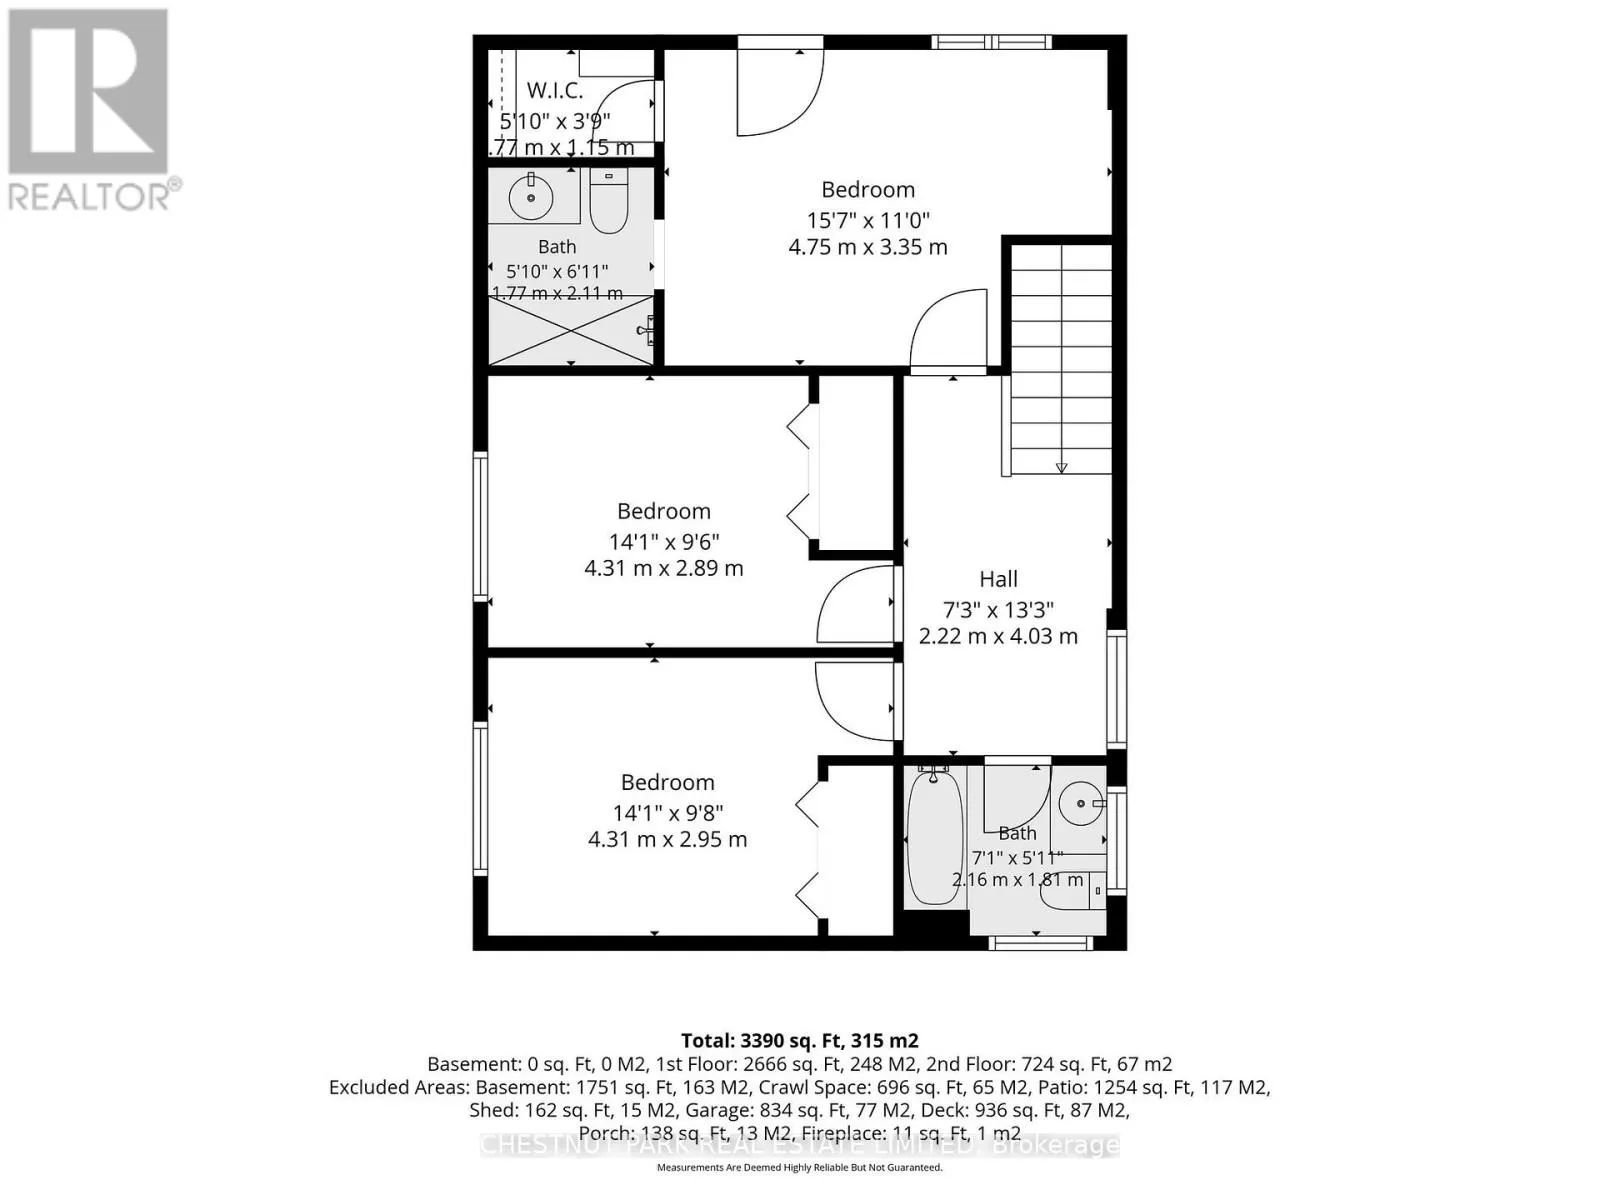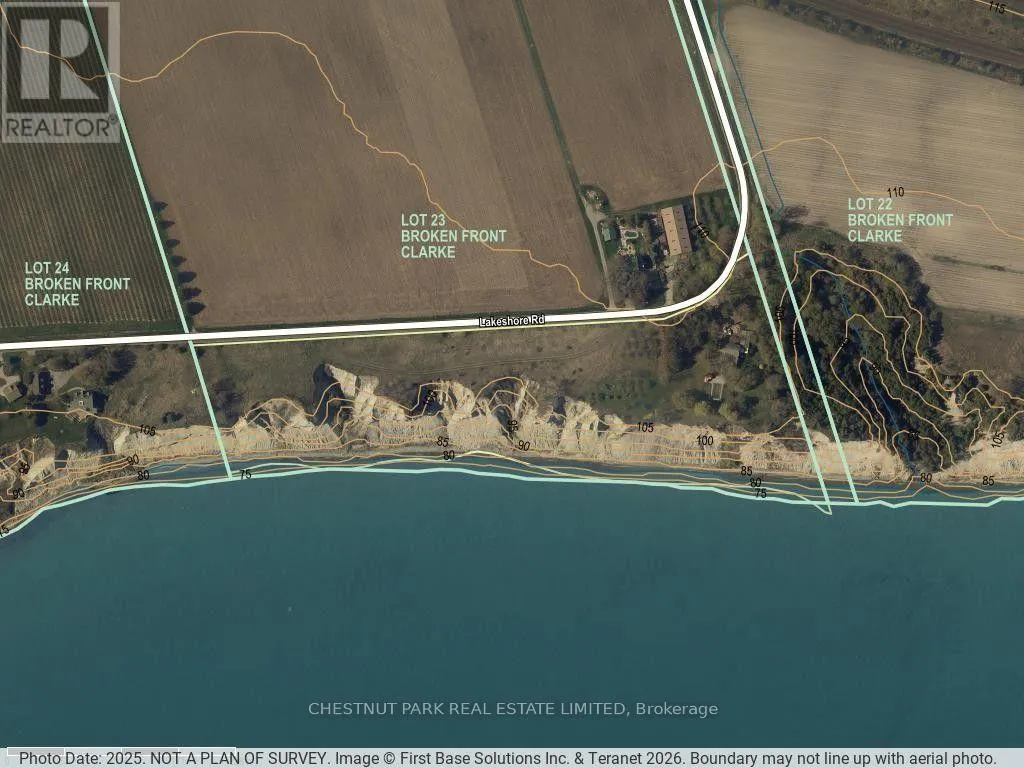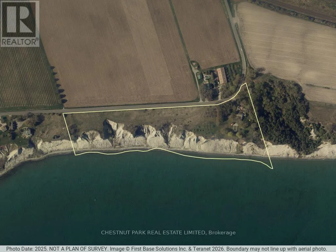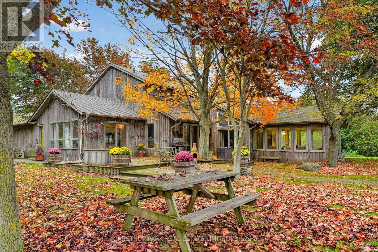
Cross Streets: Riley Rd & Lakeshore Rd. ** Directions: east on Lakeshore Rd from Bondhead to 3797. Remarkable. It's a rare opportunity when a 6+ acre property, with water frontage of approx. 1465 ft. on Lake Ontario, 45 minutes from Toronto comes on the market. This spectacular property is set on the Lake Ontario cliffs of Newcastle, just east of historic Bond Head. This 5 bedroom, 5 bathroom home, a pre-fab built in 1979 (2 story) , with an addition built in 1982 (1 story) boasts unobstructed views of the lake and grounds from almost every room. It offers main floor living with 2 large bedrooms with bathrooms, one has a full dressing room attached. A 2pc bathroom with the laundry is also on the main floor. 3 bedrooms and 2 full bathrooms are on the 2nd floor. The cathedral ceiling of the Great Room, with stone fireplace, calls for entertaining, graciously opening up into a sun room, referred to as the Games room in the family, has a walk out to the garden and inground pool over looking the Lake. The dining room calls for brilliant dinners and gatherings, walking out to a massive deck set up for alfresco dining and BBQ, all while watching the waves and having drinks by the pool. The cosy breakfast room also has a walk-out to the deck for enjoying your morning espresso. The estate grounds have been beautifully designed with well placed mature hardwoods and pines. Included are old apple tree varieties that produce generous apples and pears of different types annually. The waterfront is owned and the entire land with the water ownership is around 11+ acres. The estate and grounds above the cliff is approx. 6+ acres. It's extremely private from the Lakeshore Rd. with heavy tree coverage along the road side. Renovate this splendid home or you may choose to re-build on the existing footprint. All parties must be a aware of the Ganaraska Conservation Authority and Lake Ontario shoreline restrictions. (id:27476)