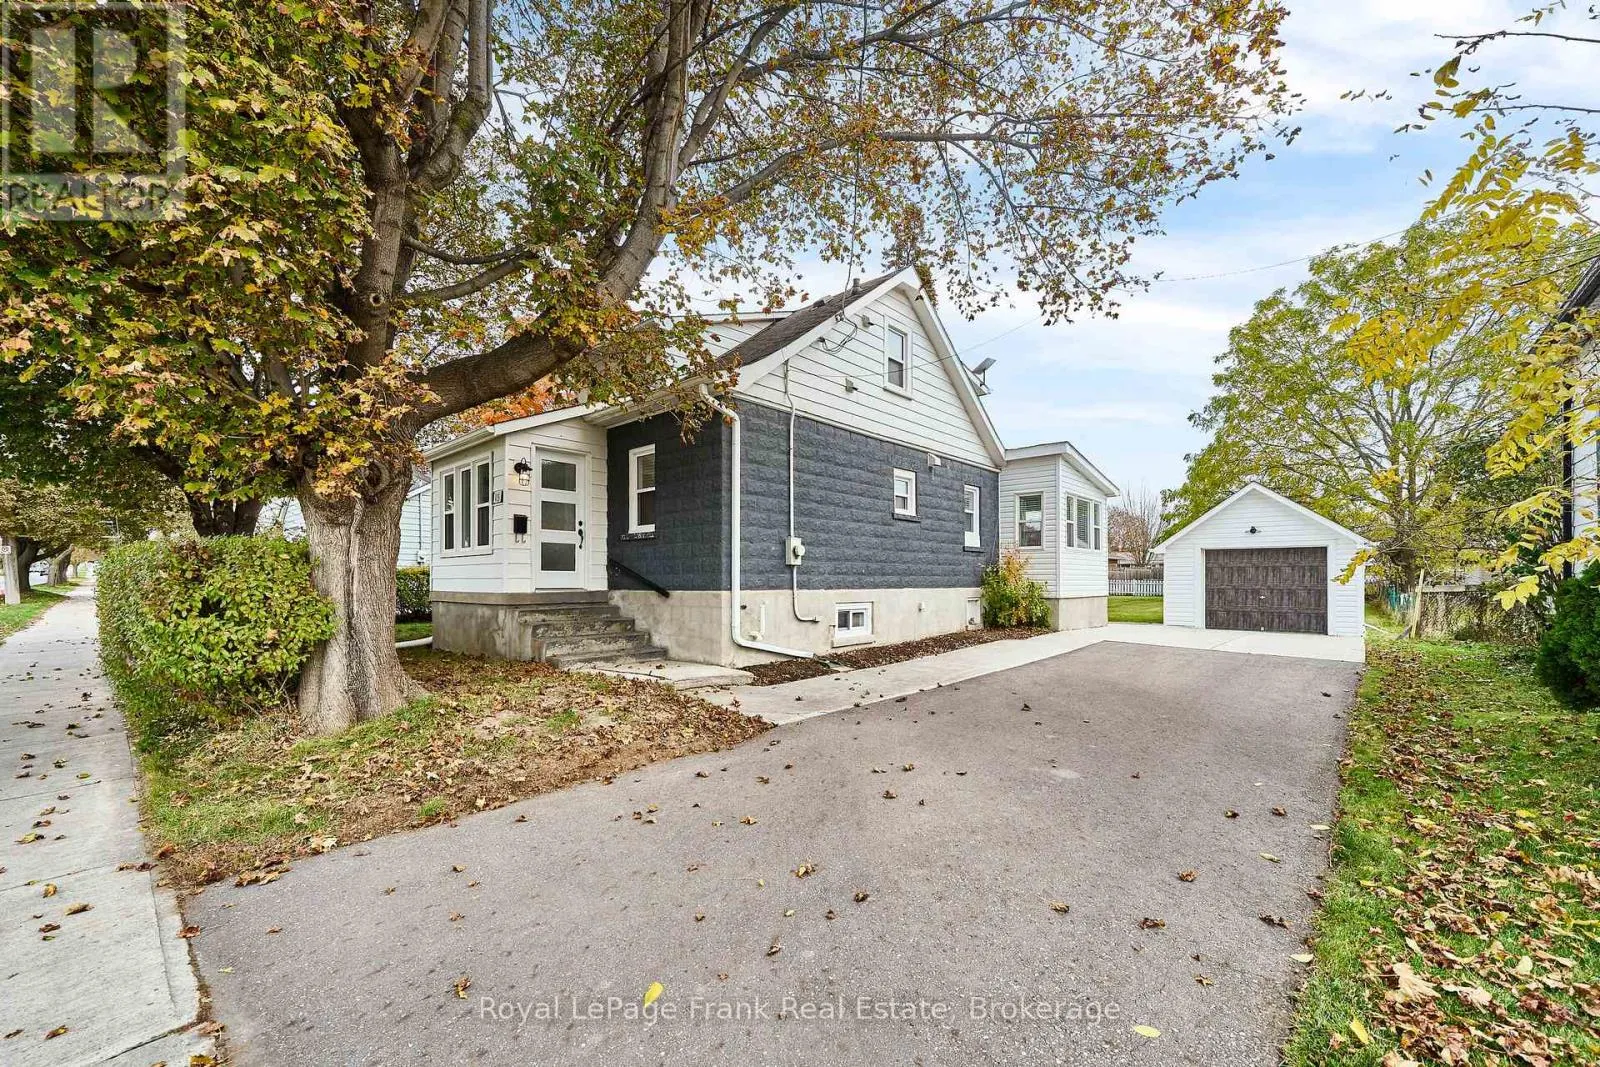
115 Liberty Street S, Clarington, Ontario L1C 2P2

Listed for:
$669,000
3 beds
2 baths
Listed 16 days ago
House for rent: 115 Liberty Street S, Clarington, Ontario L1C 2P2

View all 40 photos

About

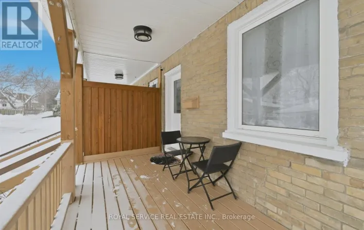
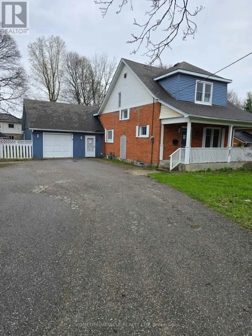
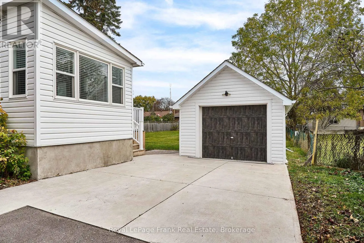
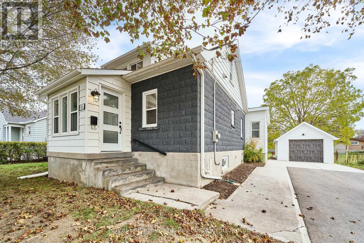
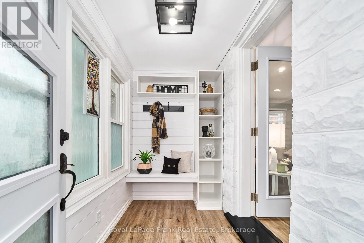
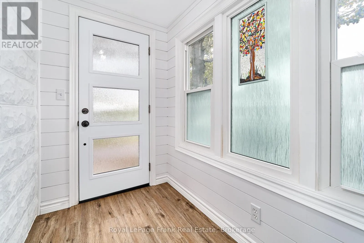
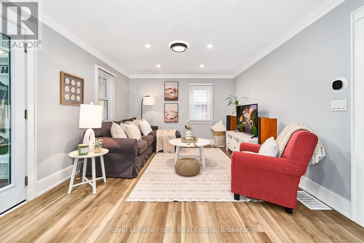
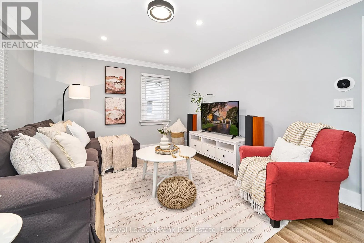
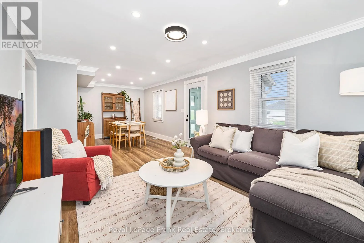
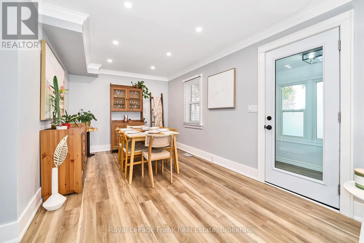
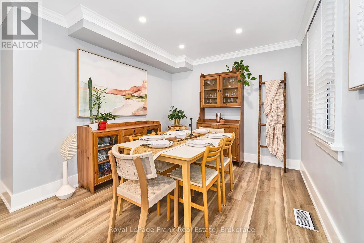
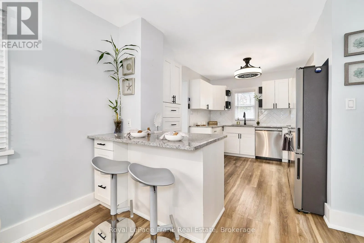
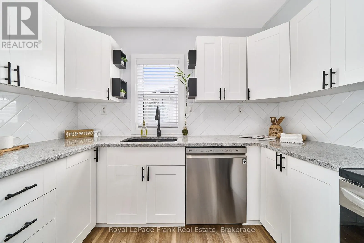
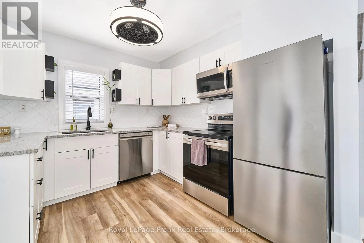
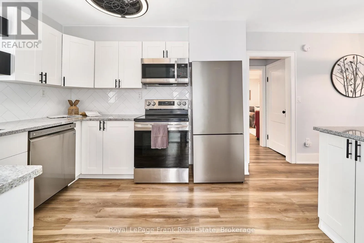
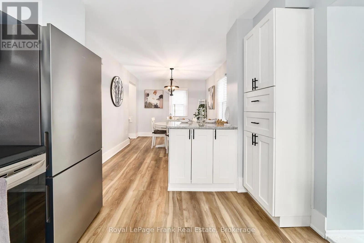
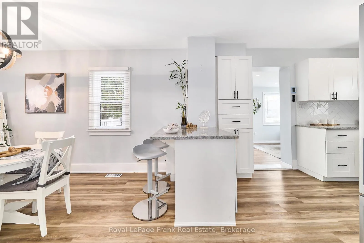
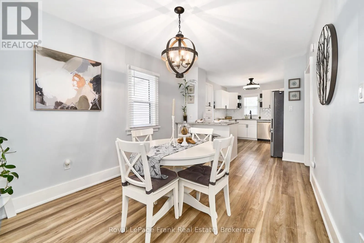
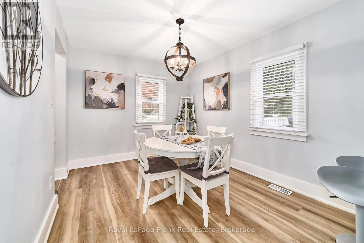
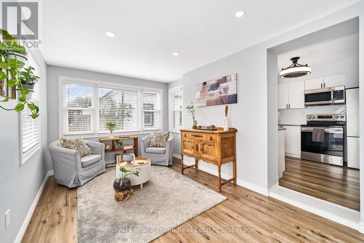
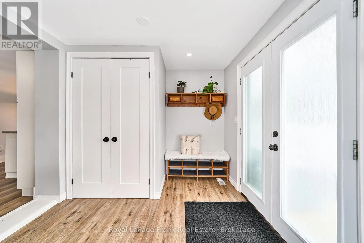
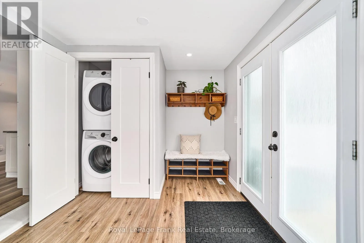
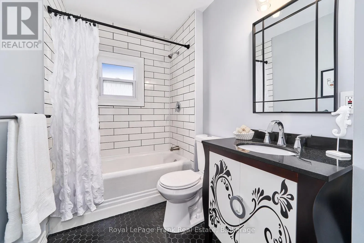
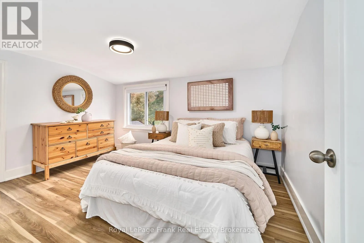
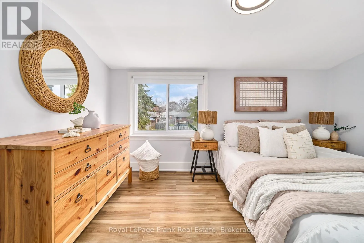
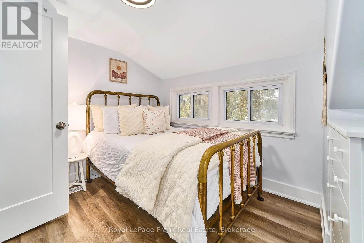
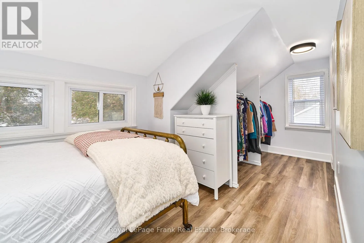
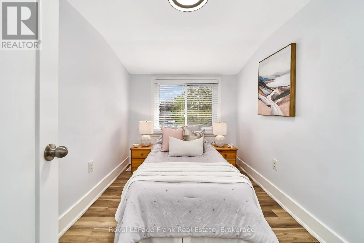
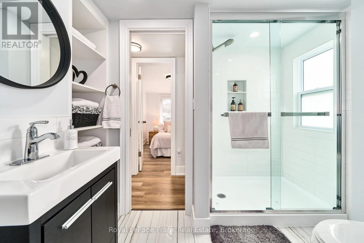
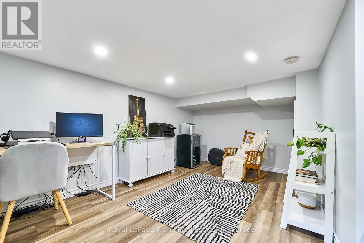
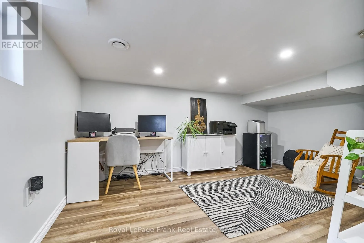
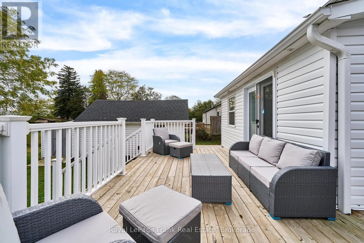
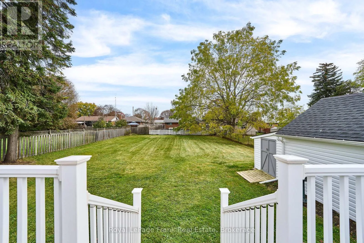
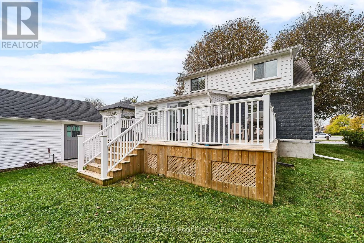
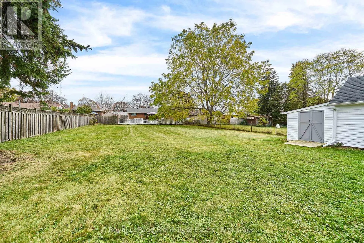
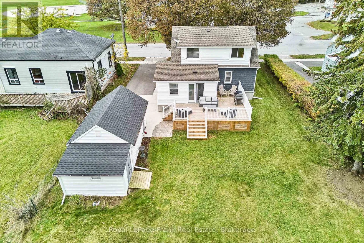
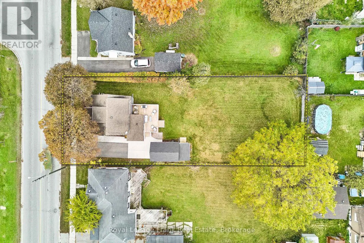
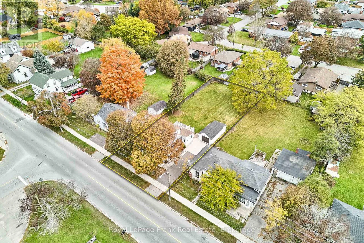
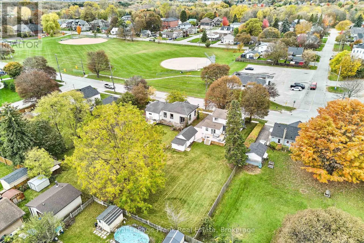
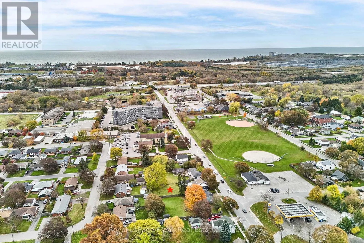
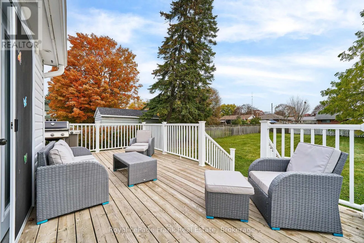
Cross Streets: Liberty St / Baseline Rd. ** Directions: North of 401/Baseline on the East side of Liberty St. South. OPEN HOUSE NOVEMBER 15 is CANCELLED. Welcome to 115 Liberty Street South! Ideally located in the heart of Bowmanville, this charming 1.5-storey detached home offers convenient access to Highways 401 and 407, transit, schools, shopping, parks, the hospital and historic downtown. Originally built in 1925 and extensively renovated in 2022, this home combines classic character with modern updates. Offering 3 bedrooms, 2 bathrooms and 1,215 sq. ft. above grade, the home features a bright, spacious living room and dining room, an inviting sun-filled sitting area and an open-concept kitchen and dining space with granite countertops, breakfast bar and thoughtful storage upgrades. A convenient main-floor laundry area with built-in storage adds everyday functionality. The basement offers a finished bonus room, ideal for a home office or playroom, plus additional storage. Outside, the generous 66 x 165 ft. fenced lot provides plenty of space to relax, entertain or play. A separate garage with 60-amp electrical service, storage shed and natural gas BBQ hookup complete this wonderful property. A fantastic opportunity to enjoy a move-in-ready home with a spacious yard in an established Bowmanville neighbourhood! (id:27476)

Property Highlights

MLS® Number
E14127412
Type
Single Family
Community Name
Bowmanville
Ownership Type
Freehold
Land Size
66 x 165 FT
Parking Space Total
4

Building

Building Type
House
Storeys
1.50
Square Footage
1100 - 1500 sqft
Bathrooms Total
2
Bedrooms Above Ground
3
Bedrooms Total
3
Amenities
Hospital, Park, Place of Worship, Public Transit, Schools
Exterior Finish
Vinyl siding, Brick
Fireplace Present
No
Basement Type
Partial (Partially finished)
Basement Features
Building Heating Type
Forced air
Heating Fuel
Natural gas
Building Cooling Type
Central air conditioning

Utilities

Water
Municipal water
Utility Sewer
Sanitary sewer

Room Layout

Primary Bedroom
Second level
3.96 m x 2.98 m
Bedroom 2
Second level
5.16 m x 2.64 m
Bedroom 3
Second level
2.26 m x 2.99 m
Other
Basement
4.46 m x 3.77 m
Kitchen
Main level
4.17 m x 2.89 m
Eating area
Main level
3.51 m x 3.43 m
Dining room
Main level
3.05 m x 2.91 m
Living room
Main level
4.63 m x 3.58 m
Sitting room
Main level
4.97 m x 2.76 m

Location

Learn more about this property
Listing provided by:
Royal LePage Frank Real Estate
MLS® number:
E14127412
Agent:
Brent Hudson
*Indicates required field
Name is required
Email is required
Please enter a valid phone number (e.g., 416-111-1111).

Street Spotlight - For sale