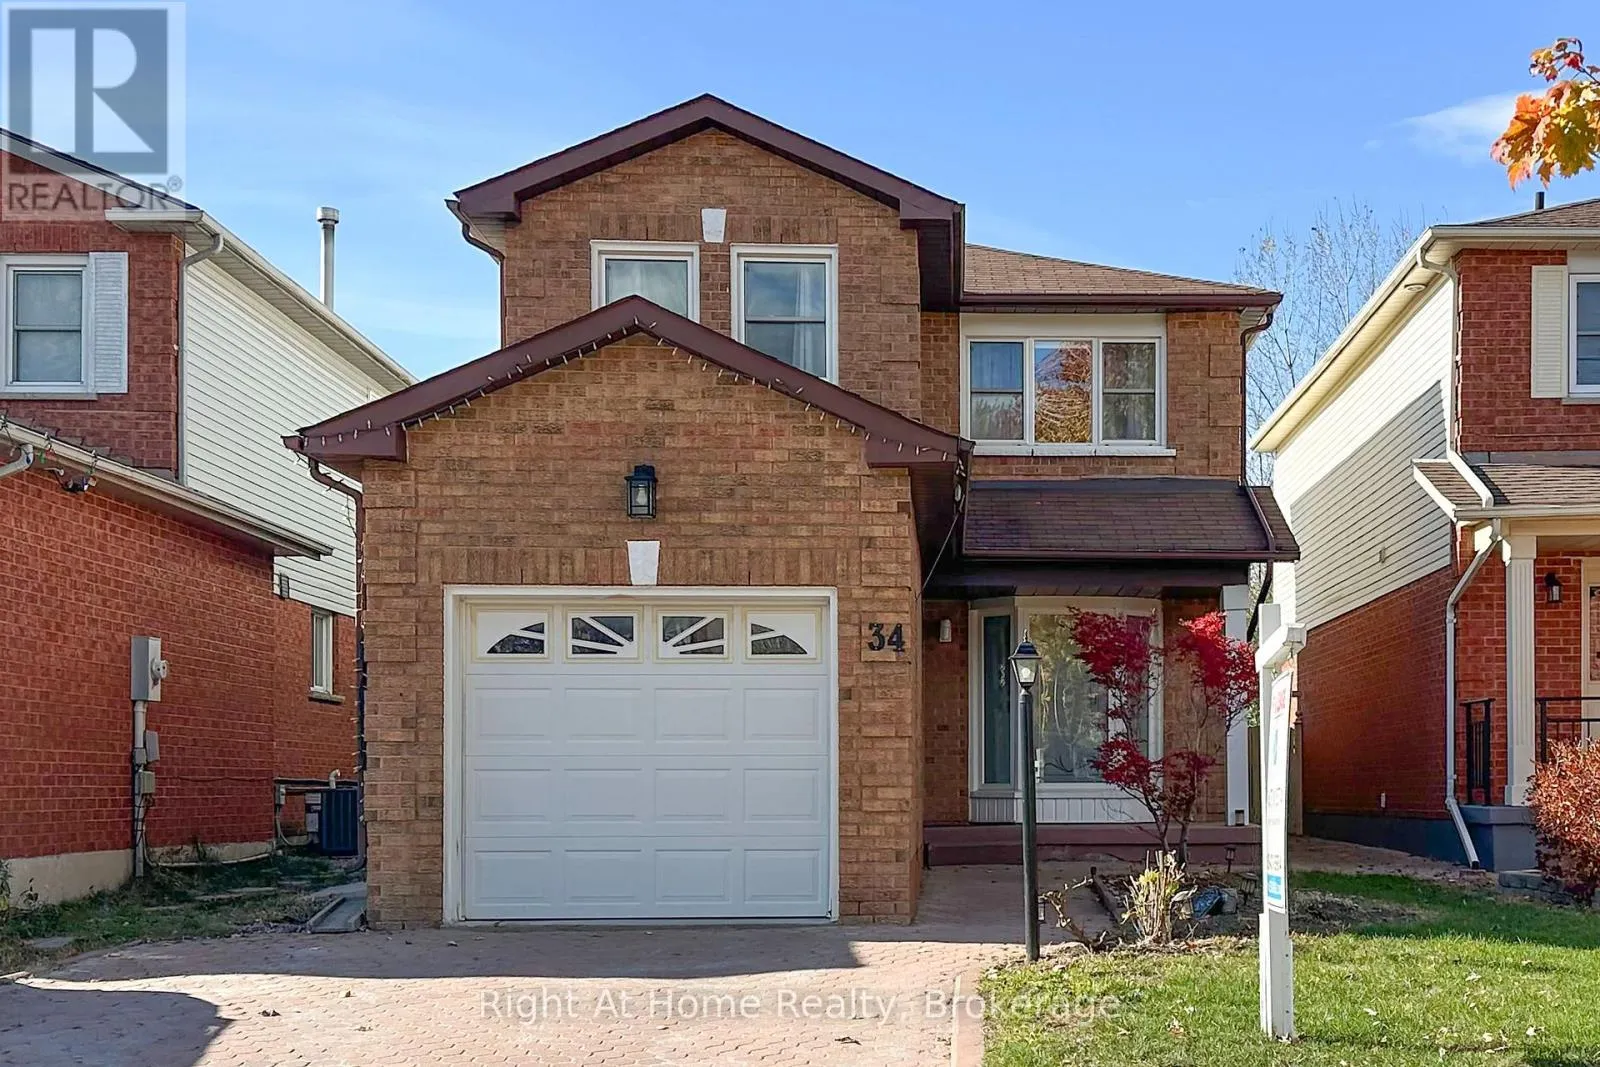
34 Stuart Road, Clarington, Ontario L1E 1Z1

Listed for:
$2,950
3 beds
3 baths
Listed 20 days ago
House for rent: 34 Stuart Road, Clarington, Ontario L1E 1Z1

View all 27 photos

About

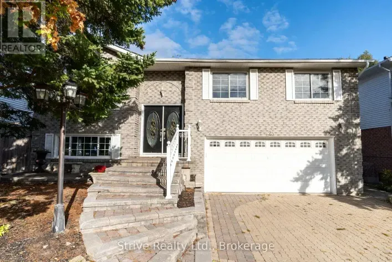
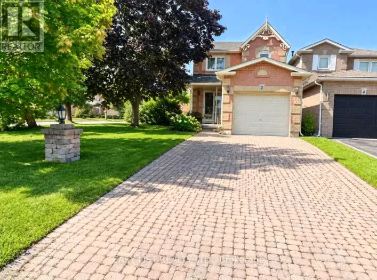
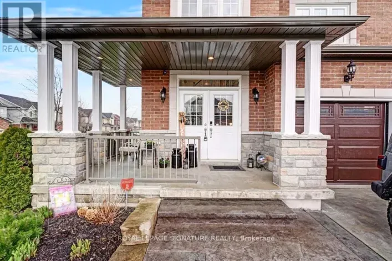
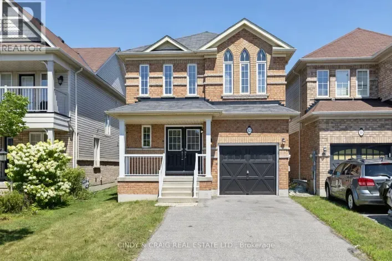
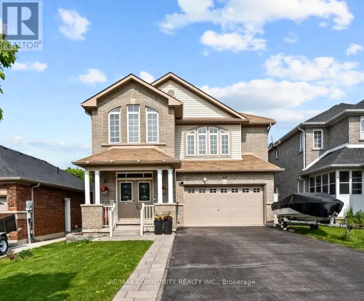
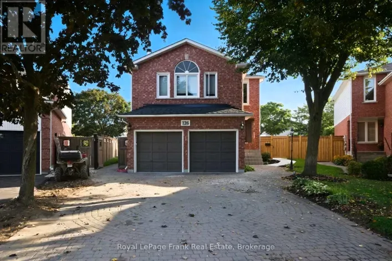
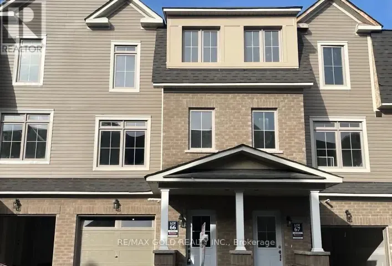
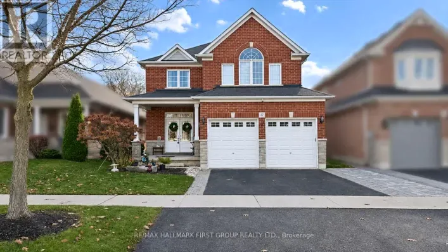
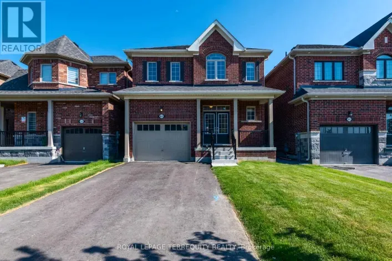
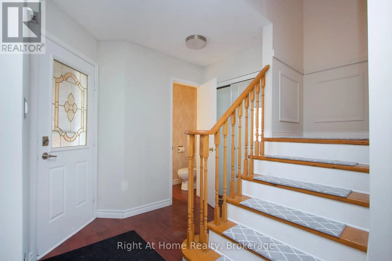
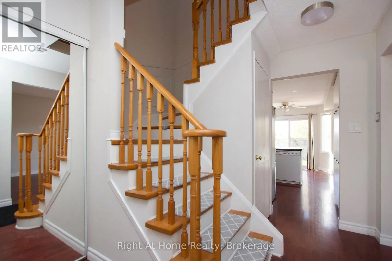
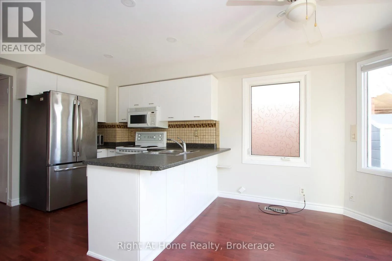
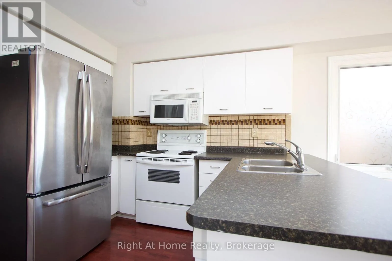
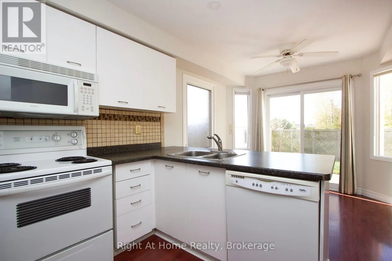
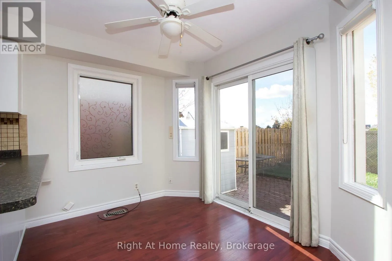
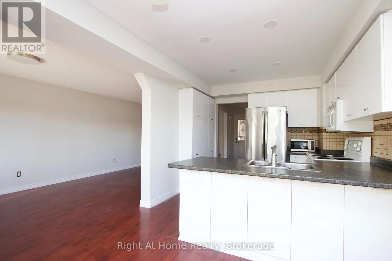
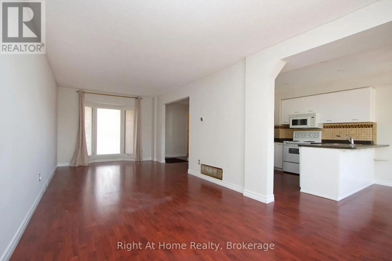
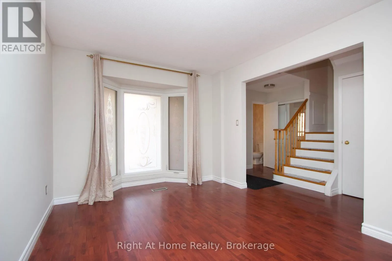
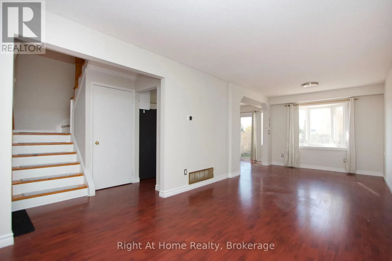
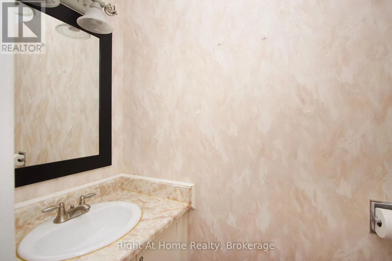
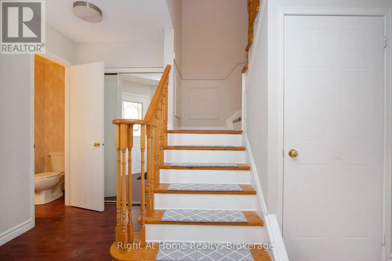
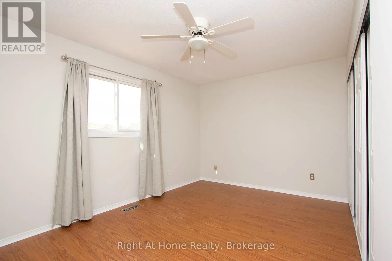
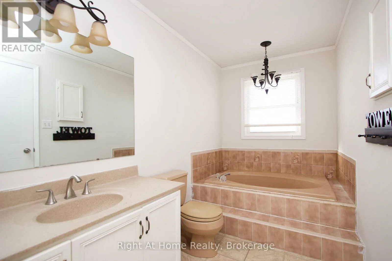
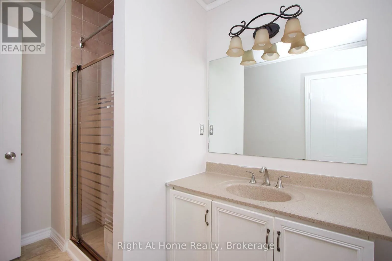
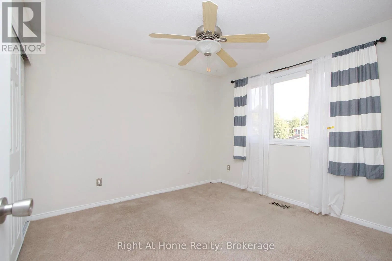
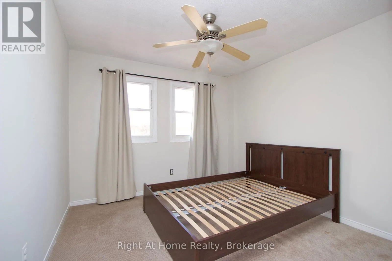
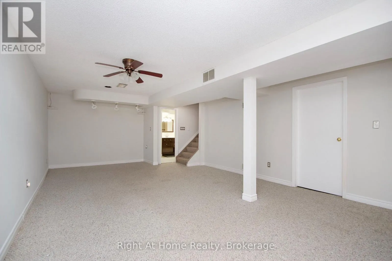
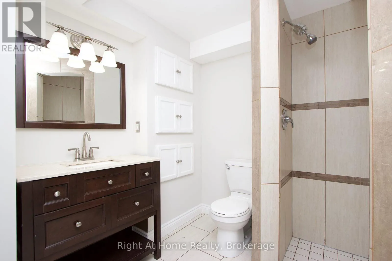
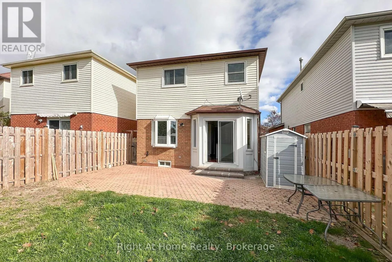
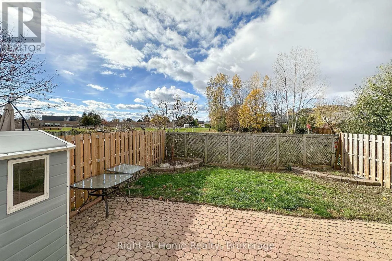
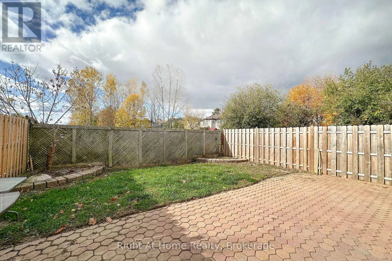
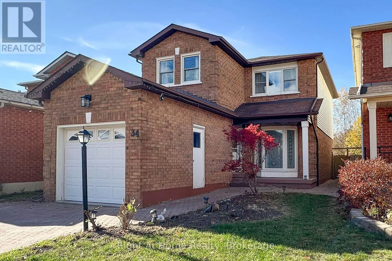
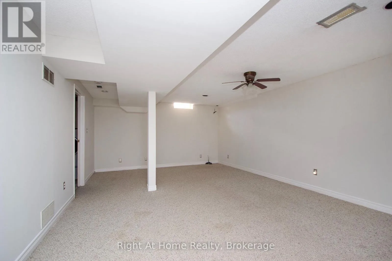
Cross Streets: Trulls Rd. and Strathallan Dr. ** Directions: Strathallan Dr. West of Trulls Road, turn south on Stuart Rd. Location! Location! Location! It doesn't get much better than this! Don't miss out on this lovely home in a fantastic, family-oriented Courtice neighbourhood. Ideally situated on a quiet street, with no neighbours behind! Backs onto the Dr. Emily Stowe PS. Schoolyard. Super-close to all amenities, including: Shopping, Dining, excellent Schools and Recreation. Just a short walk or drive to the new retail development at Trulls Road & Hwy. 2. Features include: Bright and Spacious eat-in Kitchen with walk-out to back Patio. Main Floor Living/Dining Room combination, with large Bow Windows. Primary Bedroom with spacious 4-piece Semi-ensuite, including large Soaker Tub. Good-sized bedrooms upstairs. Main Floor Powder Room. Interlock driveway, walkways and backyard Patio. Private Backyard with Patio. No neighbours behind - backs onto Dr. Emily Stowe PS. Finished Basement with 3-piece Bath. Single-car Garage. Freshly Painted Throughout! (id:27476)

Property Highlights

MLS® Number
E14136686
Type
Single Family
Community Name
Courtice
Ownership Type
Freehold
Land Size
29.5 x 100 FT
Parking Space Total
3

Building

Building Type
House
Storeys
2.00
Square Footage
1500 - 2000 sqft
Bathrooms Total
3
Bedrooms Above Ground
3
Bedrooms Total
3
Exterior Finish
Aluminum siding, Brick
Fireplace Present
No
Basement Type
N/A (Finished)
Basement Features
Building Heating Type
Forced air
Heating Fuel
Natural gas
Building Cooling Type
Central air conditioning

Utilities

Water
Municipal water
Utility Sewer
Sanitary sewer

Room Layout

Primary Bedroom
Second level
4.45 m x 3.02 m
Bedroom
Second level
3.39 m x 3.13 m
Bedroom
Second level
3.31 m x 3.12 m
Family room
Basement
7.06 m x 4.36 m
Living room
Main level
4.69 m x 3.02 m
Dining room
Main level
4.2 m x 3.02 m
Kitchen
Main level
5.37 m x 3.01 m

Location

Learn more about this property
Listing provided by:
Right At Home Realty
MLS® number:
E14136686
Agent:
Jeff Chebott
*Indicates required field
Name is required
Email is required
Please enter a valid phone number (e.g., 416-111-1111).

Community Spotlight: Homes For rent in Your Neighborhood