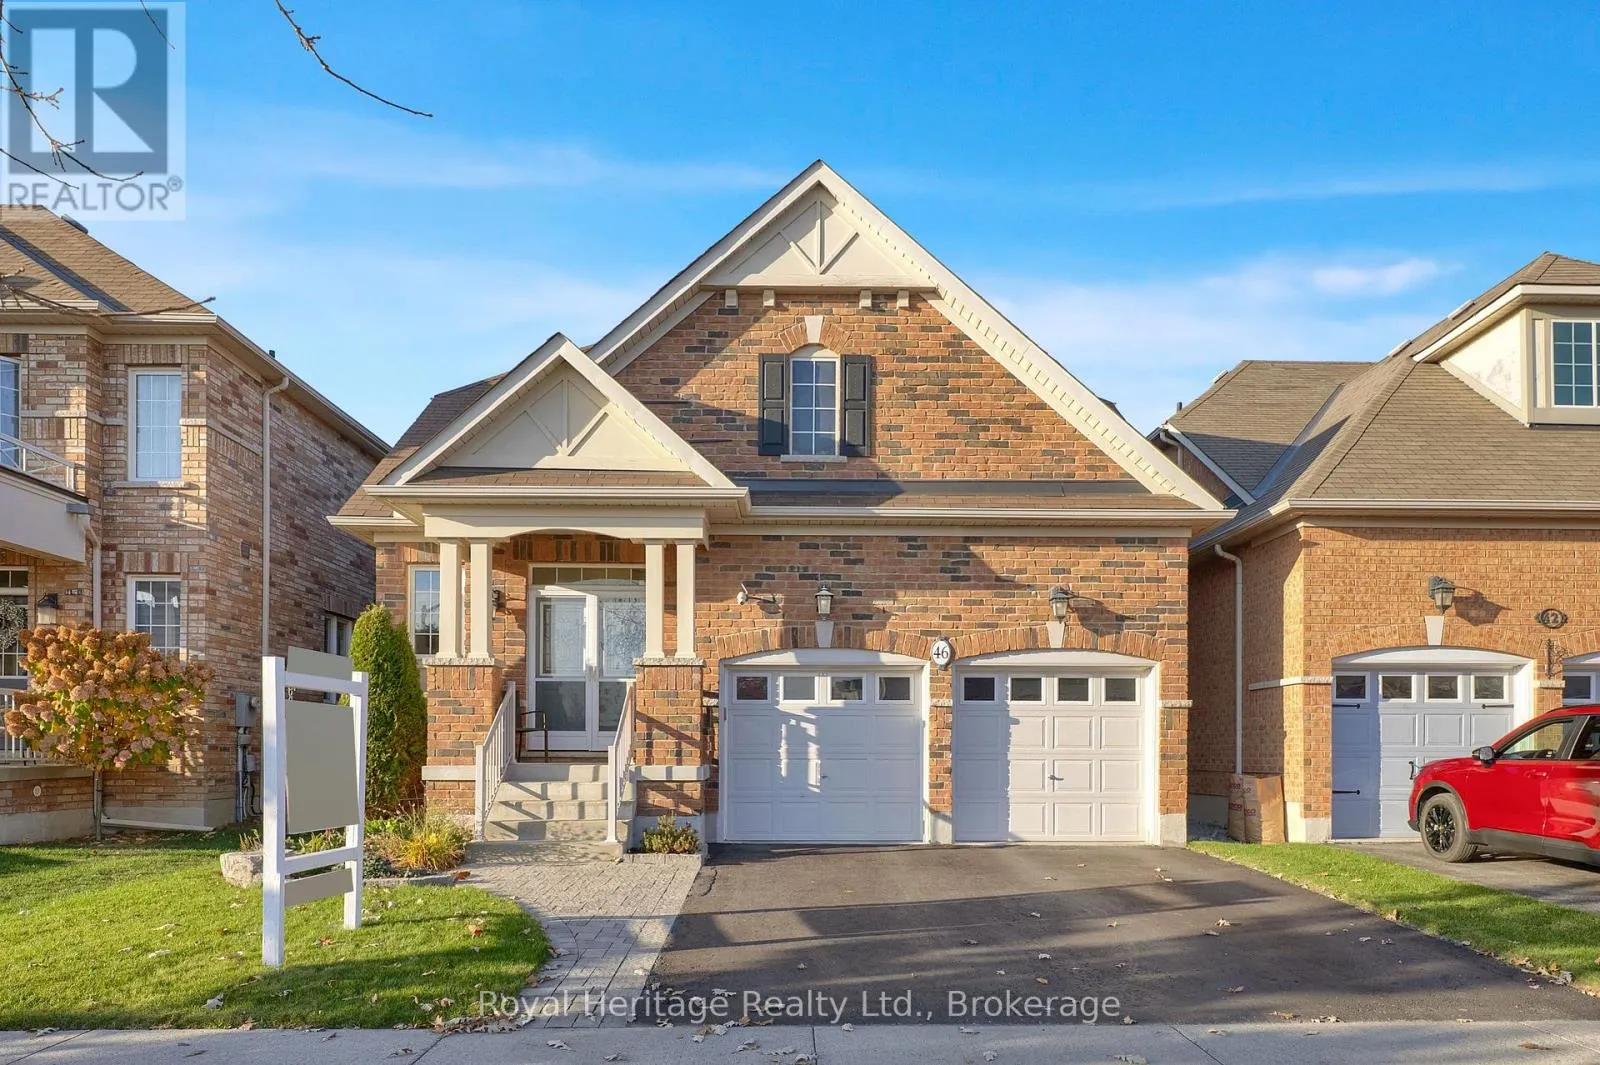
46 Flood Avenue, Clarington, Ontario L1B 0C9

Listed for:
$739,900
3 beds
3 baths
Listed 9 days ago
House for rent: 46 Flood Avenue, Clarington, Ontario L1B 0C9

View all 43 photos

About

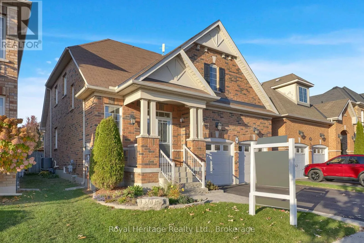
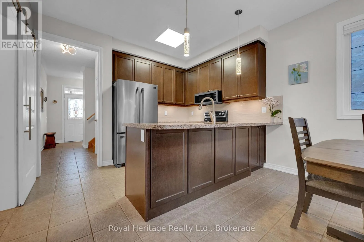
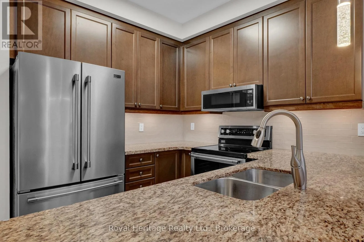
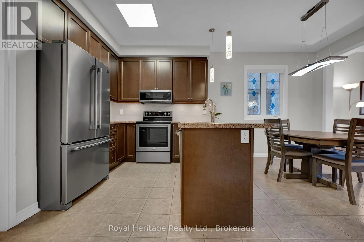
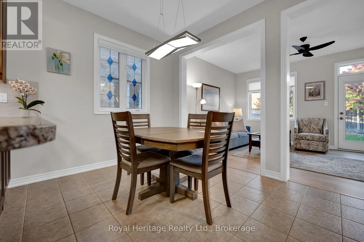
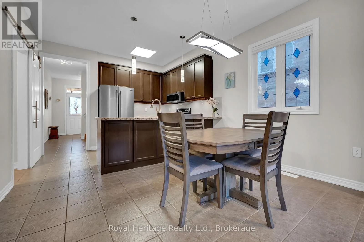
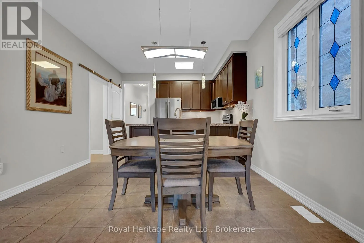
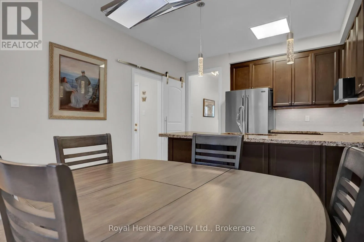
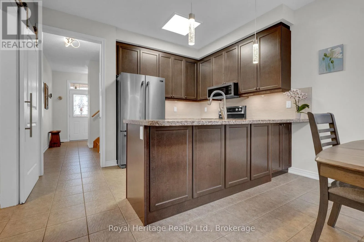
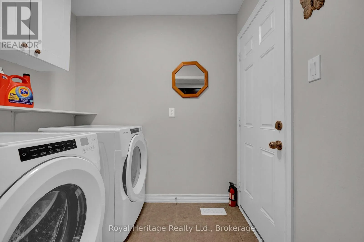
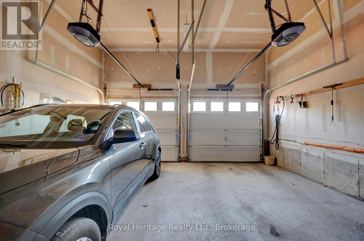
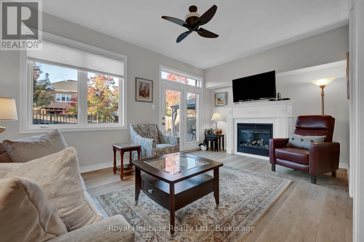
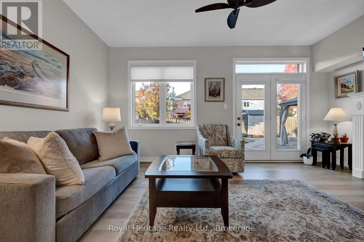
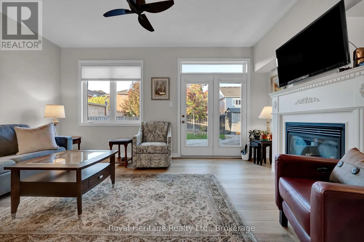
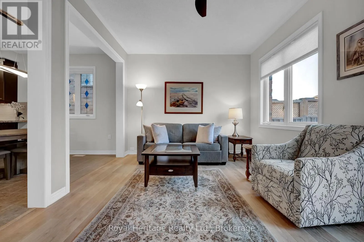
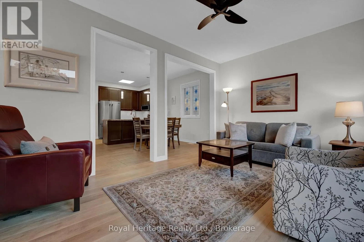
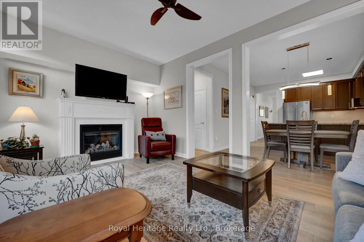
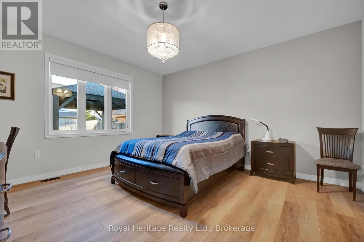
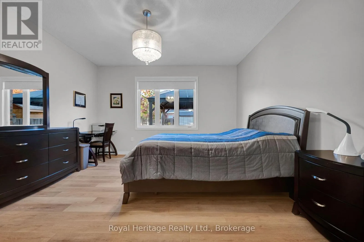
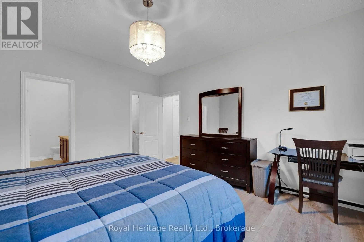
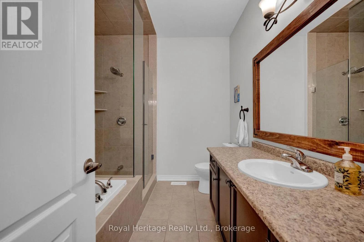
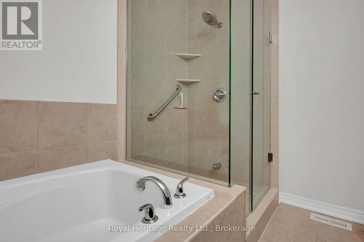
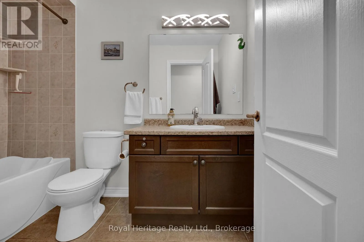
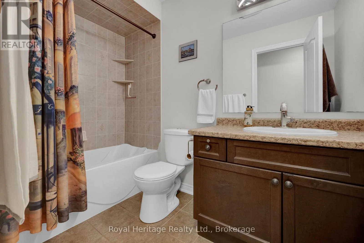
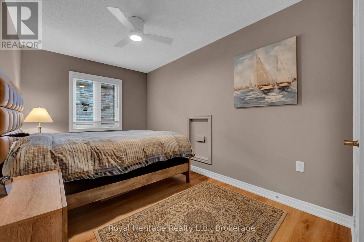
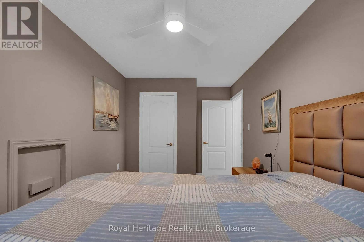
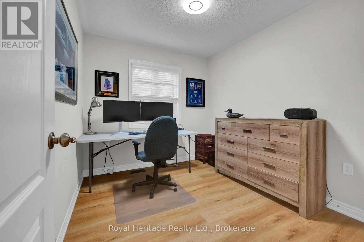
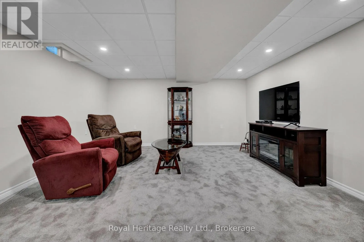
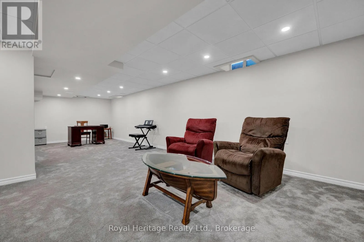
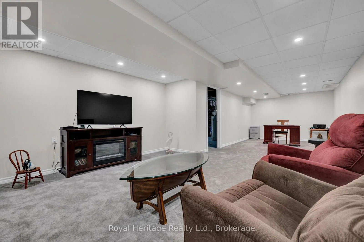
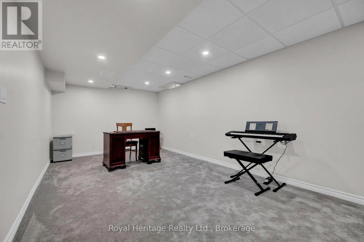
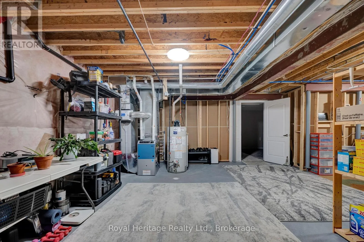
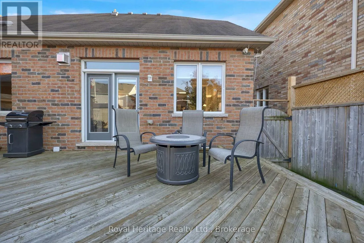
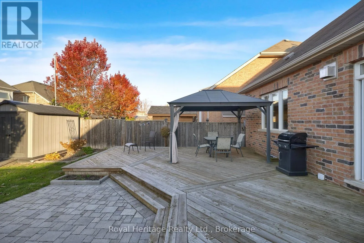
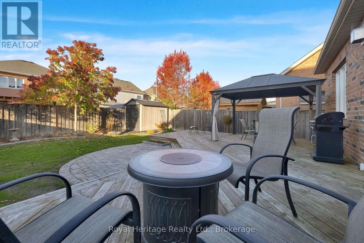
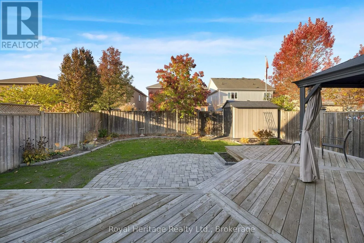
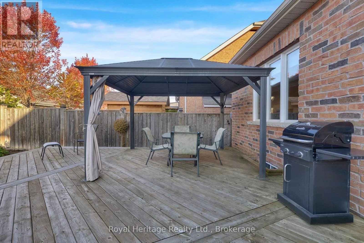
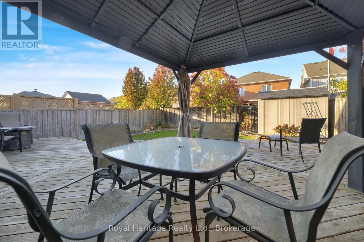
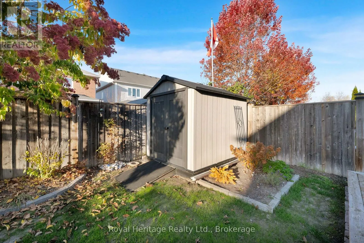
Flood & Rudell Welcome to this gorgeous all-brick bungaloft in the sought-after Newcastle neighbourhood of Gracefields! Offering a convenient layout with the ease of main-floor living, this home features an open-concept design and 9' ceilings on the main. The modern kitchen boasts upgraded cabinetry, stainless steel appliances, granite countertops and a breakfast bar, while the inviting living room features a Napoleon gas fireplace with upgraded mantle. The spacious main-floor primary bedroom offers a walk-in closet and 4-piece ensuite with upgraded glass shower. Upstairs, you'll find two additional spacious bedrooms and a full 4-piece bathroom, making this bungaloft ideal for families or guests. Main-floor laundry and direct access to the 2 car garage add everyday convenience, while the basement rec room provides additional living space. Enjoy the fully fenced backyard with a large wood deck, stone patio & gazebo, perfect for relaxing or entertaining. Major updates in 2026 include a new furnace, air conditioner and hot water tank-all owned, with no rentals! A wonderful opportunity to enjoy comfortable living in a desirable community. (id:27476)

Property Highlights

MLS® Number
E14151574
Type
Single Family
Community Name
Newcastle
Ownership Type
Freehold
Land Size
39.4 x 106.6 FT
Parking Space Total
4

Building

Building Type
House
Storeys
1.50
Square Footage
1500 - 2000 sqft
Bathrooms Total
3
Bedrooms Above Ground
3
Bedrooms Total
3
Amenities
Fireplace(s) Park
Exterior Finish
Brick
Fireplace Present
Yes
Basement Type
N/A (Partially finished)
Basement Features
Building Heating Type
Forced air
Heating Fuel
Natural gas
Building Cooling Type
Central air conditioning

Utilities

Water
Municipal water
Utility Sewer
Sanitary sewer

Room Layout

Recreational, Games room
Basement
9.35 m x 4.4 m
Kitchen
Main level
3.6 m x 2.4 m
Eating area
Main level
3.6 m x 2.4 m
Living room
Main level
5.16 m x 3.4 m
Primary Bedroom
Main level
4.6 m x 4.3 m
Bedroom 2
Upper Level
3.05 m x 2.62 m
Bedroom 3
Upper Level
4.06 m x 2.62 m

Location

Learn more about this property
Listing provided by:
Royal Heritage Realty Ltd.
MLS® number:
E14151574
Agent:
Robin Solowka
*Indicates required field
Name is required
Email is required
Please enter a valid phone number (e.g., 416-111-1111).