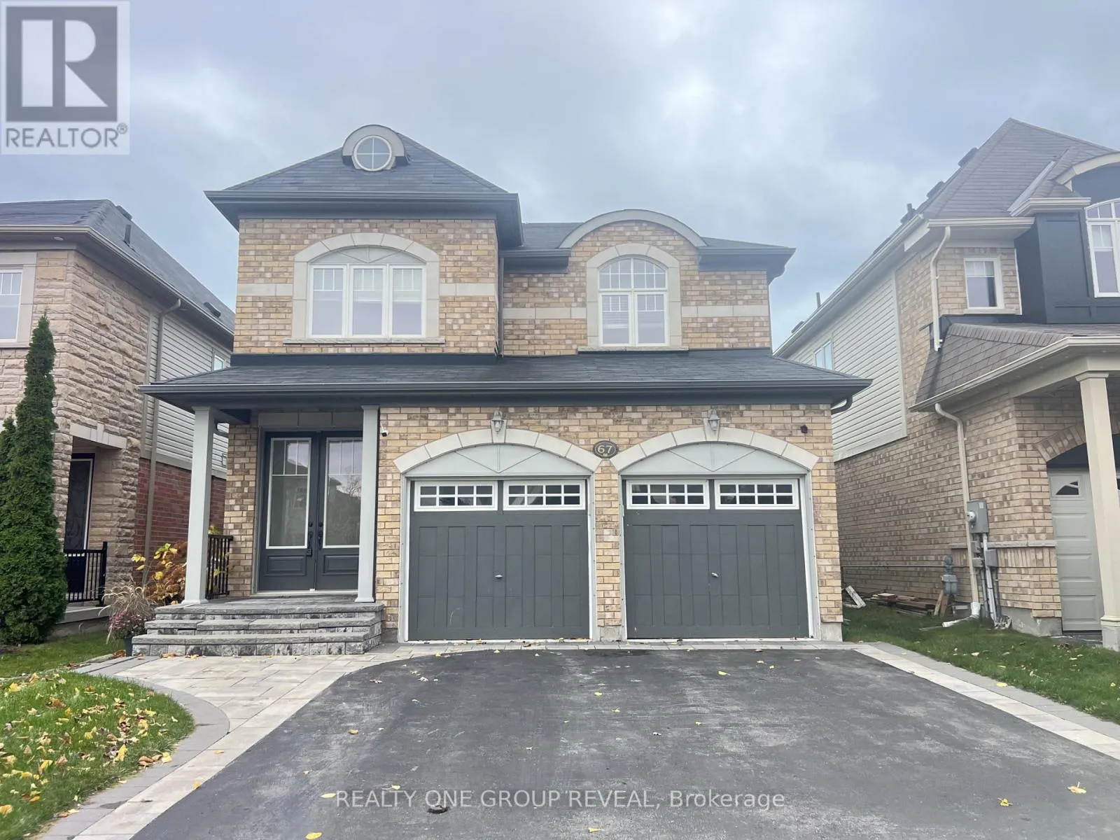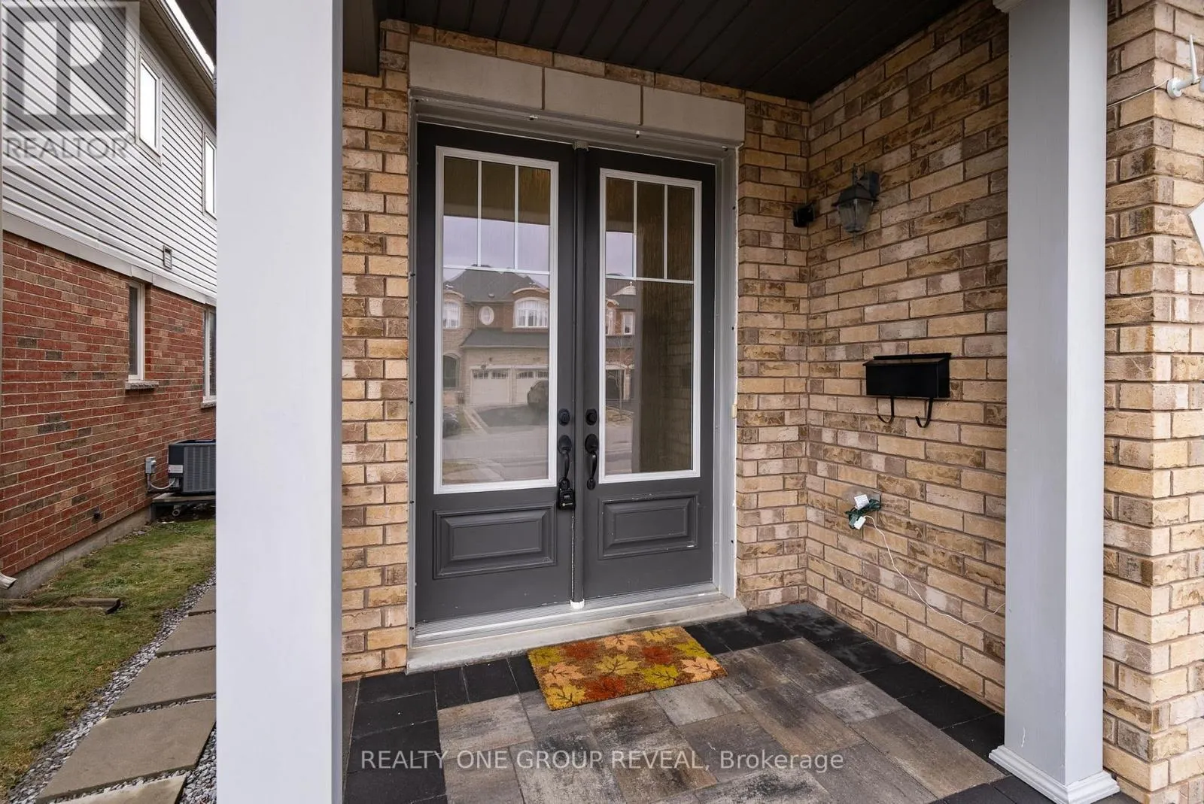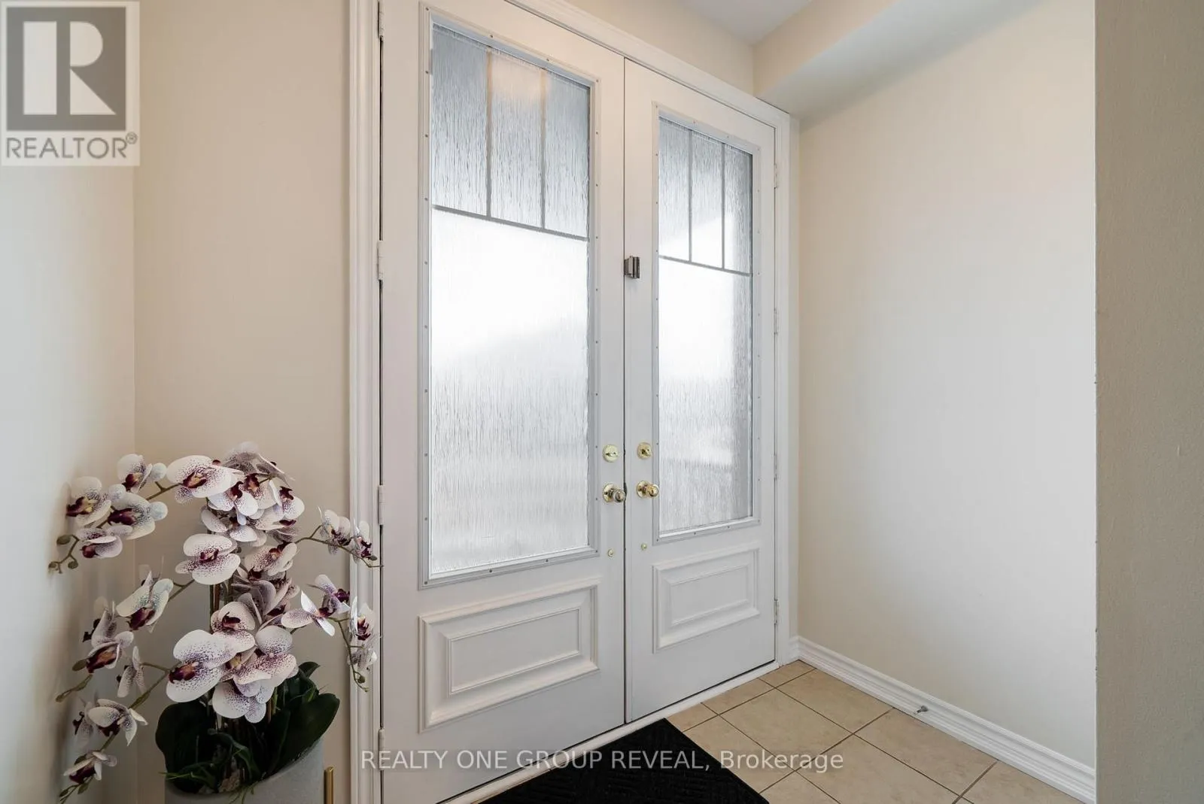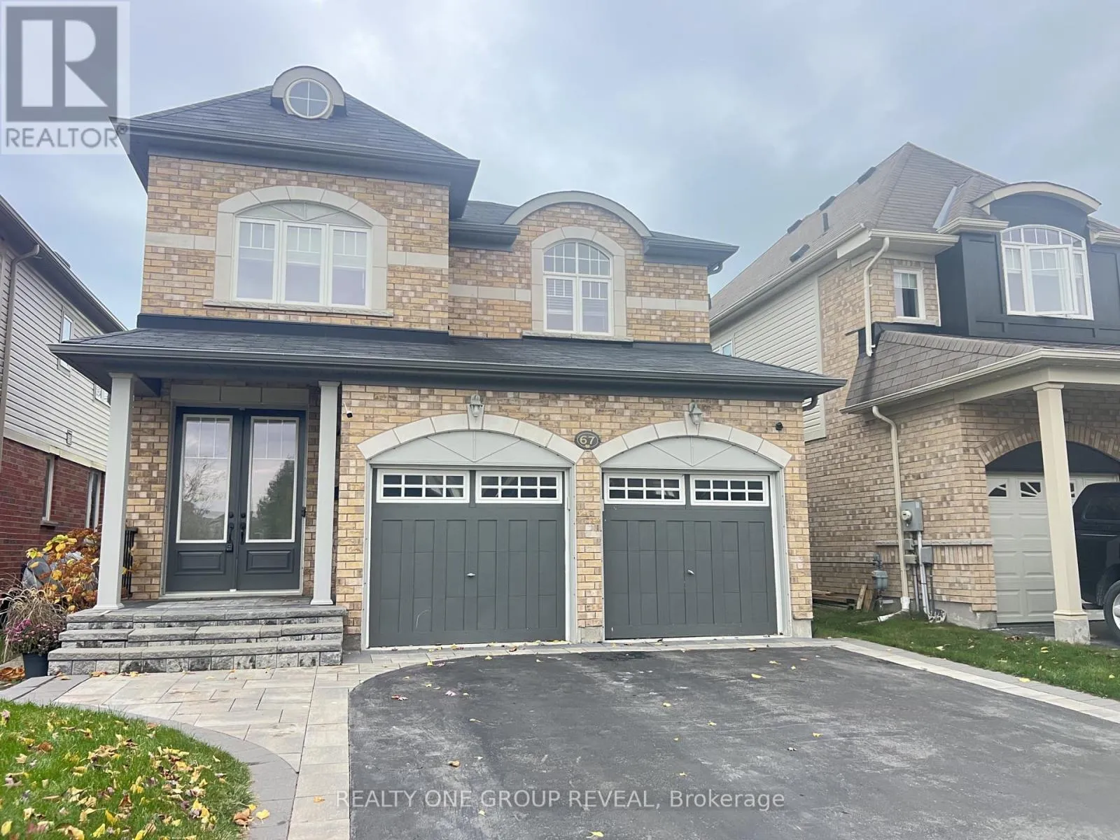
67 Buxton Lane, Clarington, Ontario L1C 0J5

Listed for:
$879,900
4 beds
4 baths
Listed 9 days ago
House for rent: 67 Buxton Lane, Clarington, Ontario L1C 0J5

View all 38 photos

About

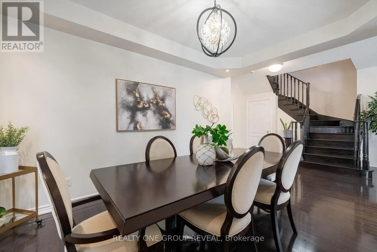
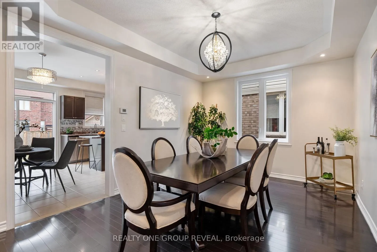
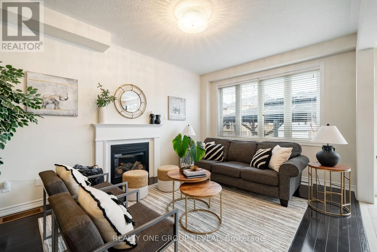
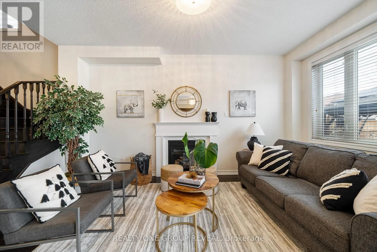
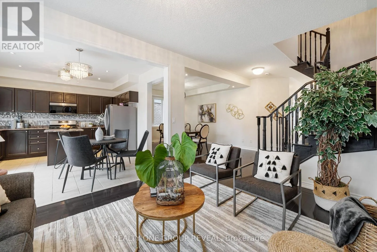
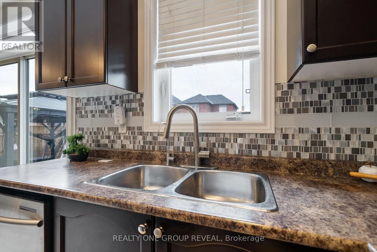
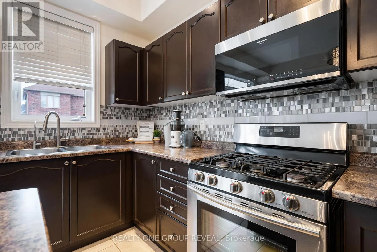
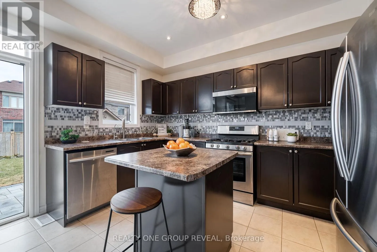
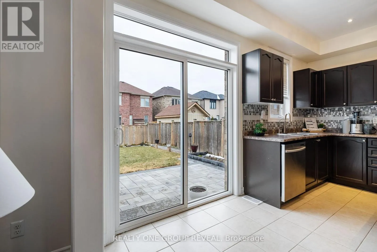
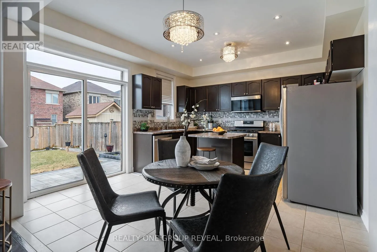
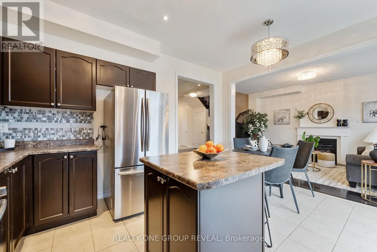
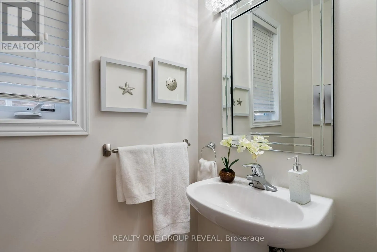
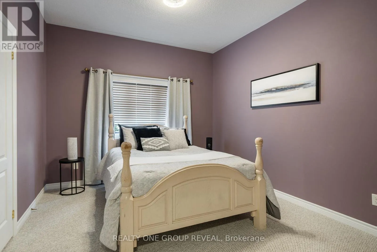
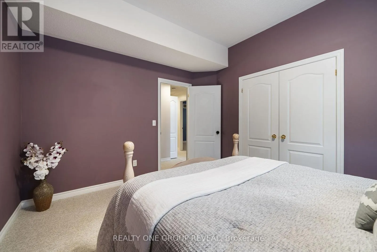
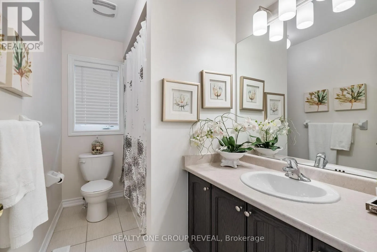
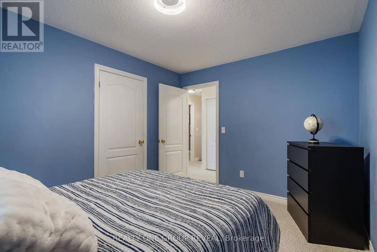
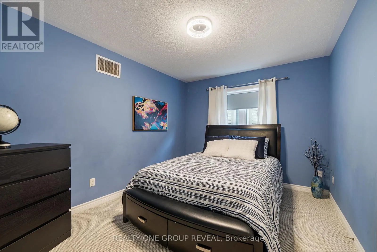
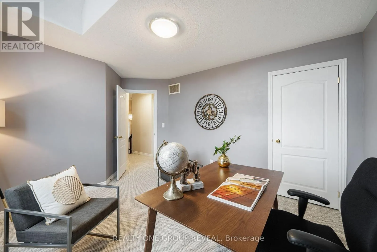
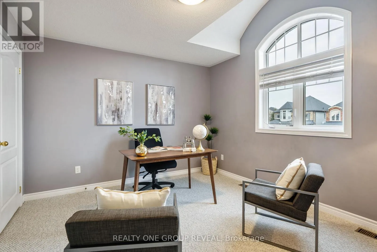
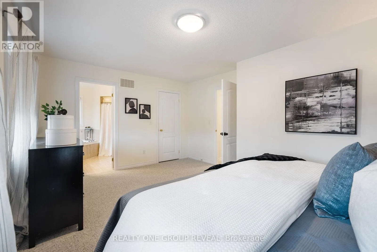
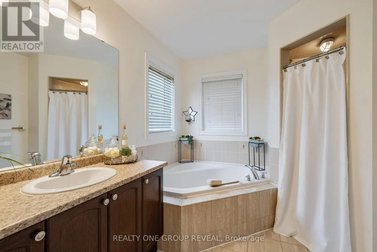
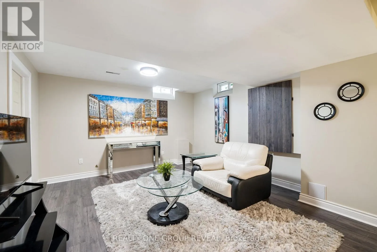
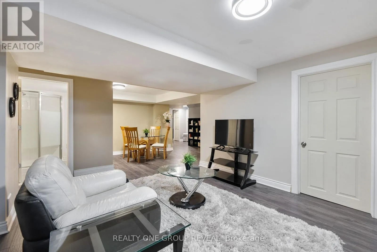
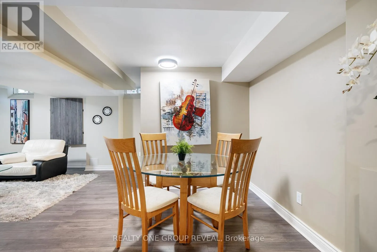
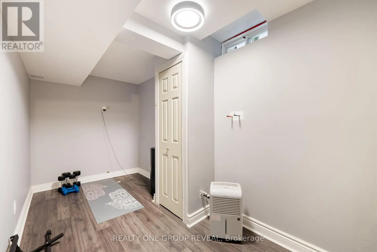
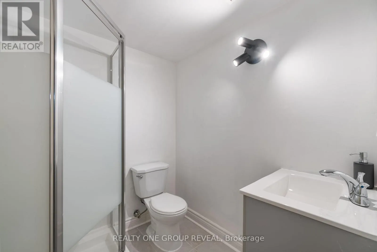
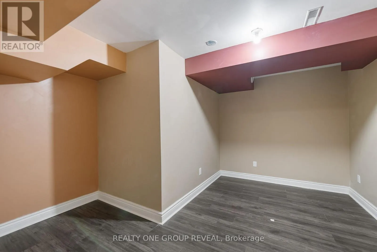
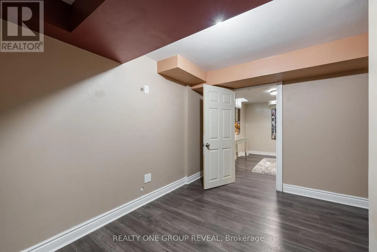
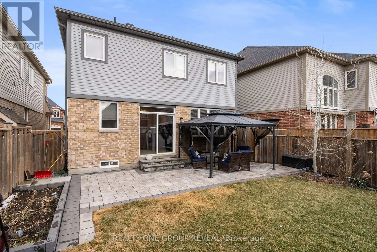
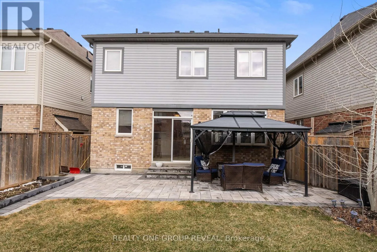
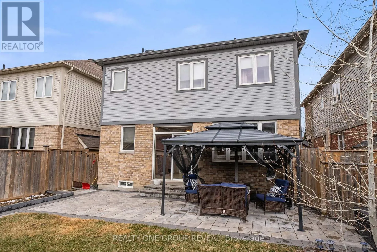
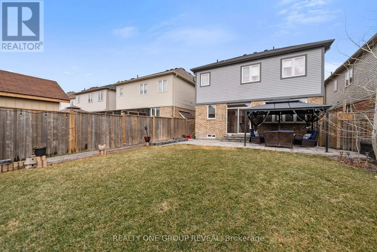
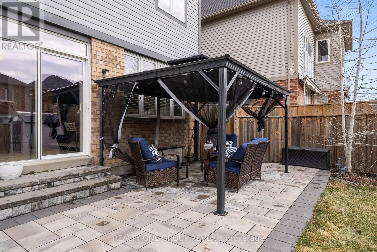
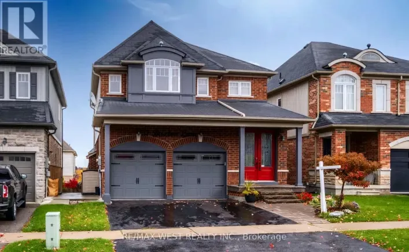
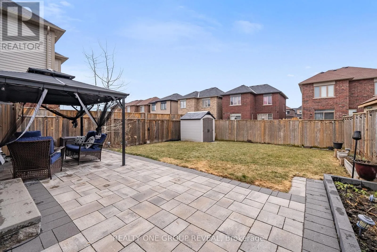
Cross Streets: Green Rd & Mcbride Ave. ** Directions: https://maps.app.goo.gl/WBba9bwYEqcWgNvFA. **Saturday open house cancelled** Thinking about moving up from a townhouse or simply need more room for your family? This beautifully appointed 4-bedroom, 4-bathroom detached home in Bowmanville offers the space, comfort and flexibility you've been searching for.Step inside to discover welcoming 9-foot main-floor ceilings, a spacious living and dining area, and a bright, functional kitchen with oversized patio doors overlooking the south-facing backyard.Upstairs, you'll find four generously sized bedrooms and convenient second-floor laundry, making busy family mornings a little easier.Need even more room? The professionally finished basement provides additional living space with a recreation room, den and bathroom-ideal for movie nights, a home office or space for a growing family.Outside, enjoy a spacious backyard, interlock walkway, double-car garage and ample driveway parking.Located in an established, family-friendly Bowmanville neighbourhood, you'll enjoy convenient access to parks, shopping, schools and Highway 401.More space. More flexibility. More room to make memories. Your next chapter starts at 67 Buxton Lane. (id:27476)

Property Highlights

MLS® Number
E14153800
Type
Single Family
Community Name
Bowmanville
Ownership Type
Freehold
Land Size
36.1 x 110.4 FT
Parking Space Total
6

Building

Building Type
House
Storeys
2.00
Square Footage
1500 - 2000 sqft
Bathrooms Total
4
Bedrooms Above Ground
4
Bedrooms Total
4
Amenities
Fireplace(s)
Exterior Finish
Brick
Fireplace Present
Yes
Basement Type
Full (Finished)
Basement Features
Building Heating Type
Forced air
Heating Fuel
Natural gas
Building Cooling Type
Central air conditioning

Utilities

Water
Municipal water
Utility Sewer
Sanitary sewer

Room Layout

Primary Bedroom
Second level
5.03 m x 3.65 m
Bedroom 2
Second level
3.64 m x 3.27 m
Bedroom 3
Second level
3.76 m x 2.92 m
Bedroom 4
Second level
4.03 m x 3.29 m
Recreational, Games room
Basement
4.94 m x 3.39 m
Den
Basement
3.59 m x 3.66 m
Sitting room
Basement
2.01 m x 2.79 m
Living room
Ground level
4.07 m x 3.24 m
Dining room
Ground level
4.31 m x 3.24 m
Kitchen
Ground level
3.82 m x 2.45 m

Location

Learn more about this property
Listing provided by:
REALTY ONE GROUP REVEAL
MLS® number:
E14153800
Agent:
Mark Anthony Douglas
*Indicates required field
Name is required
Email is required
Please enter a valid phone number (e.g., 416-111-1111).