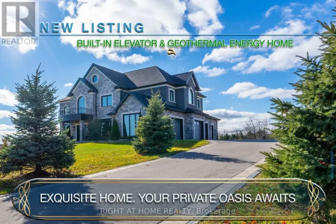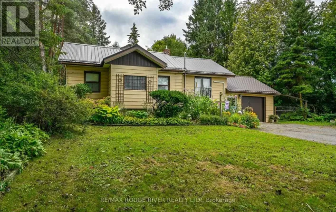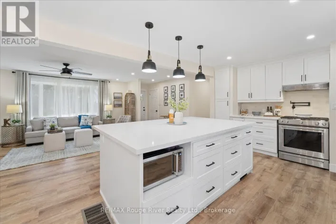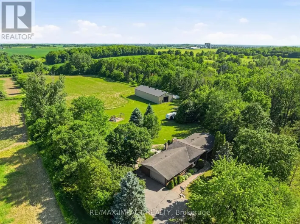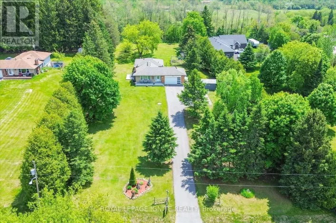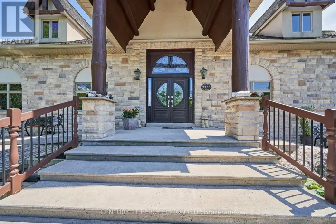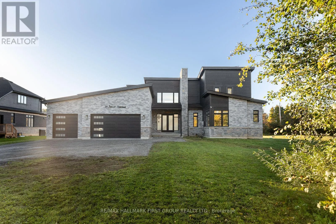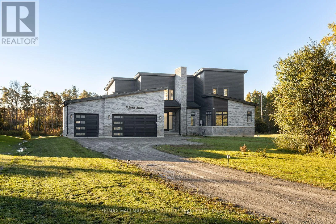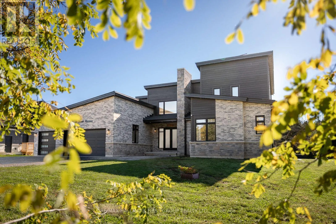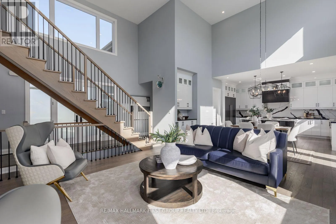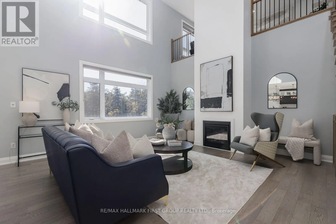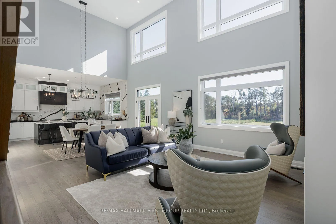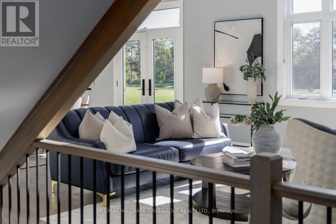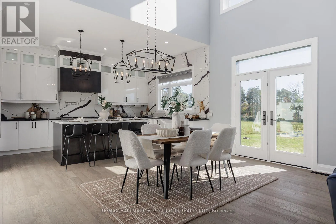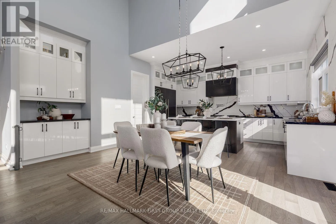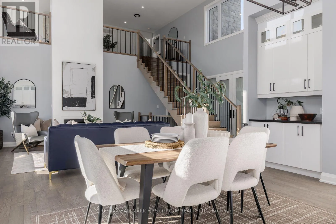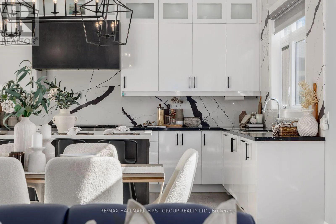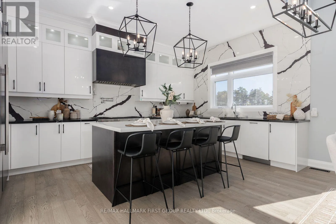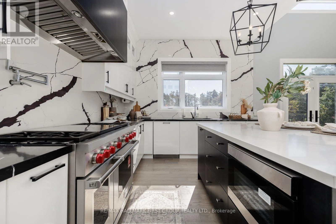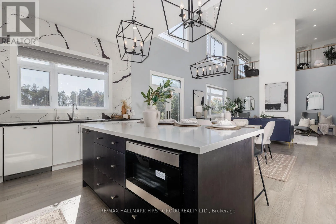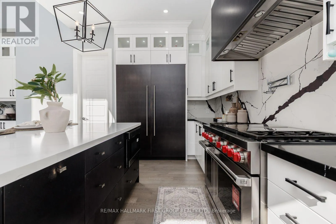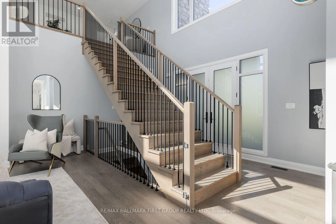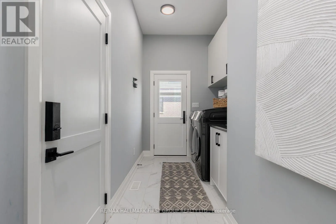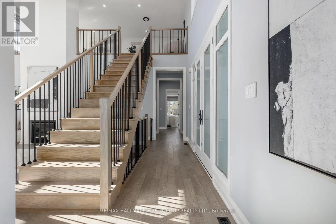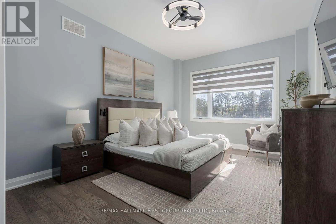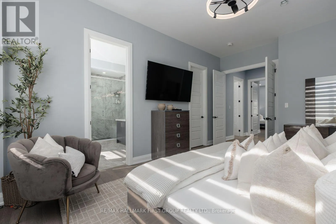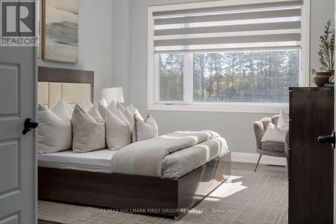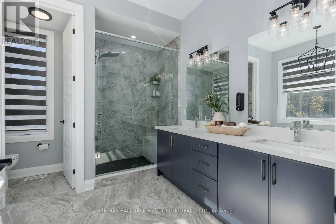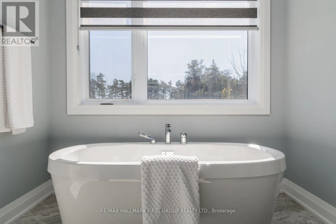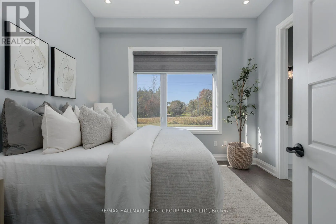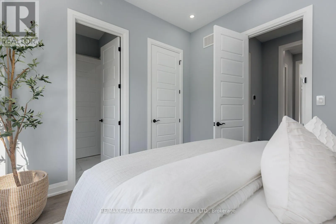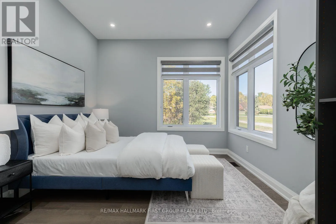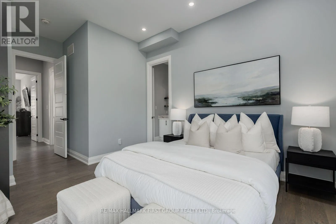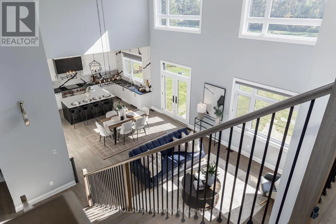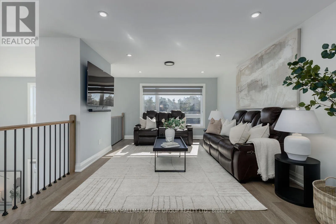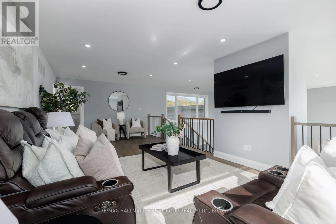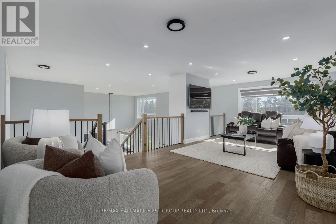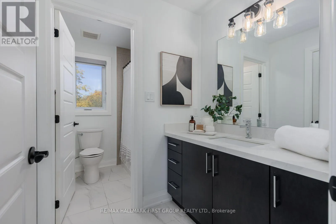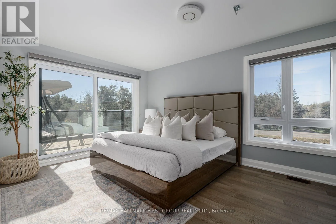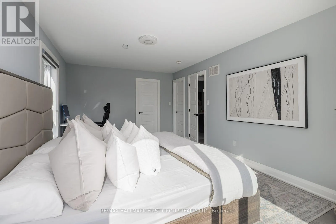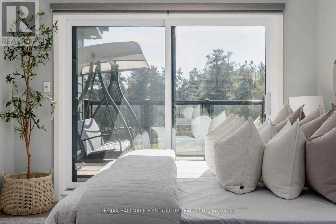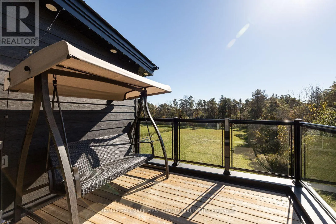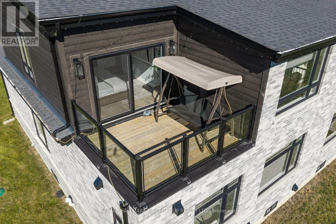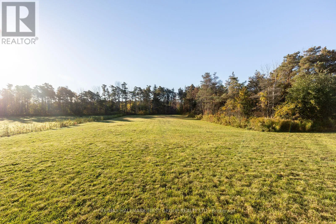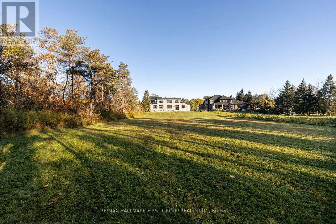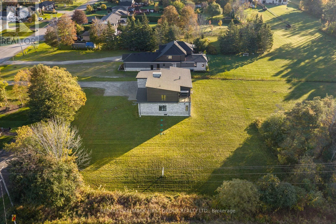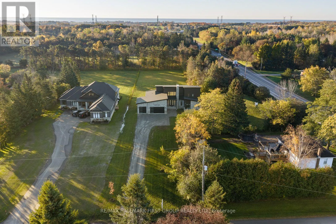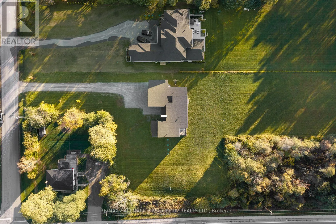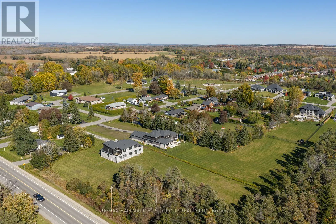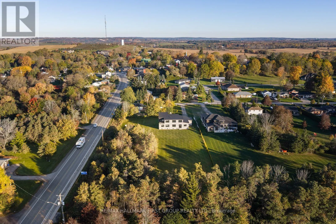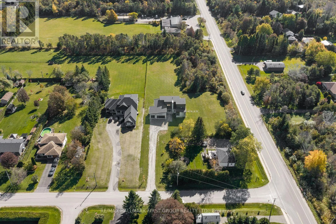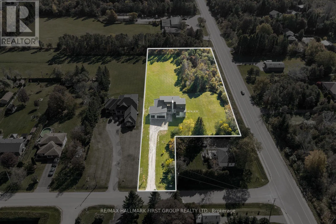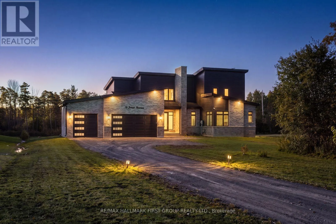
Cross Streets: Newtonville Rd/Jones Ave. ** Directions: 401/Newtonville Rd/Jones Ave. Welcome to elevated luxury in an exclusive new-build neighbourhood, where refined design meets the beauty of expansive private surroundings. Situated on a premium lot just shy of 2 acres, this custom-built residence offers an exceptional blend of sophistication, space, and modern elegance.Boasting 3,411 sq. ft. of beautifully finished living space, the home features exquisite modern finishes, engineered hardwood flooring, and freshly painted interiors. The impressive living room showcases soaring ceilings and a striking fireplace, creating an inviting atmosphere for both elegant entertaining and everyday comfort. The chef-inspired kitchen is thoughtfully designed with sleek stainless steel appliances, luxurious quartz countertops, a custom backsplash, an oversized island with breakfast bar, abundant cabinetry, walk-in pantry, and a dedicated coffee bar. The adjoining dining area seamlessly extends to the backyard through a walkout, perfect for effortless indoor-outdoor living. The primary suite offers a private sanctuary, complete with a generous walk-in closet featuring built-in storage and a lavish 5-piece ensuite. Two additional bedrooms share a well-appointed 4-piece Jack-and-Jill bathroom, while a convenient powder room completes the main-floor accommodations. An exceptional loft provides versatile additional living space, featuring a fourth bedroom with a private balcony, walk-in closet with built-in storage, and a 4-piece ensuite. Step onto the balcony to enjoy breathtaking sunset views, the perfect backdrop for peaceful evenings. Complete with a 3-car garage and an impressive 13 total parking spaces, this remarkable property offers space and convenience in abundance. Enjoy the added appeal of being within walking distance of Newtonville Country Grocery Store, Top of the Hill Pizza, and Rose Parkette, with easy access to Highway 401. A rare opportunity to experience luxury, privacy, and contemporary living in a truly distinguished setting. (id:27476)