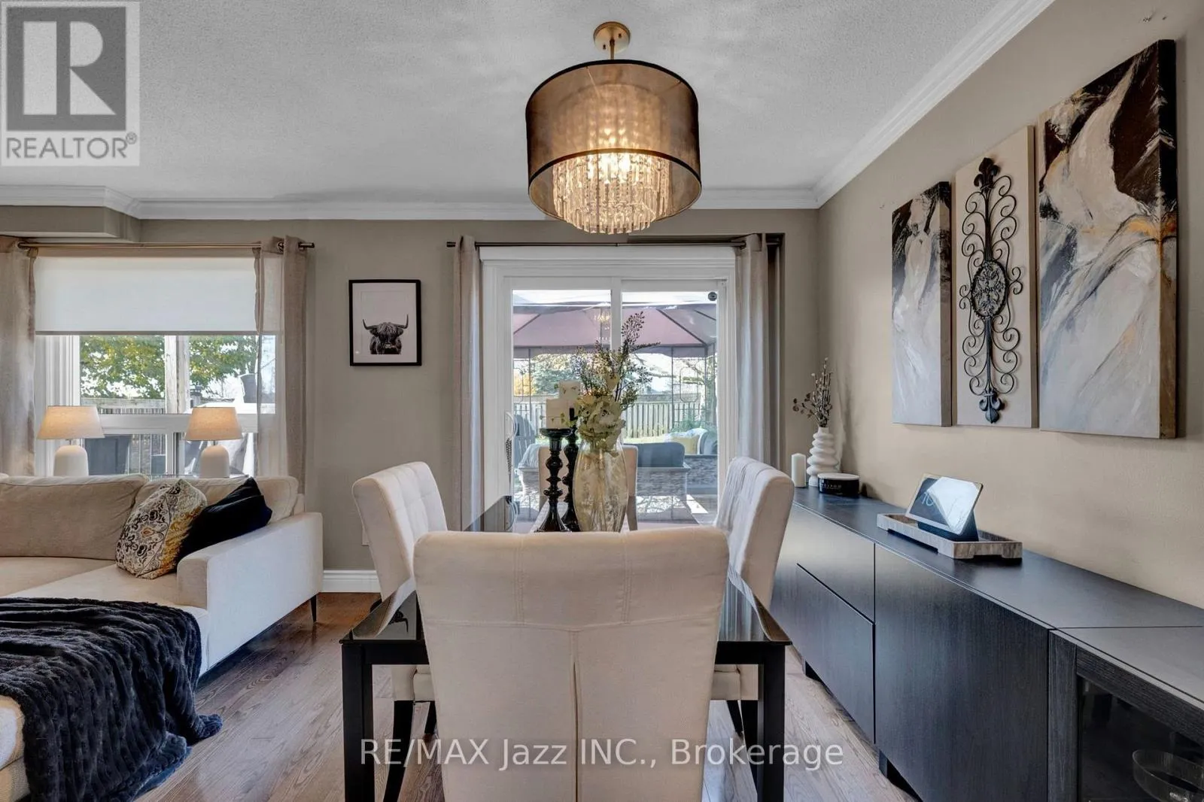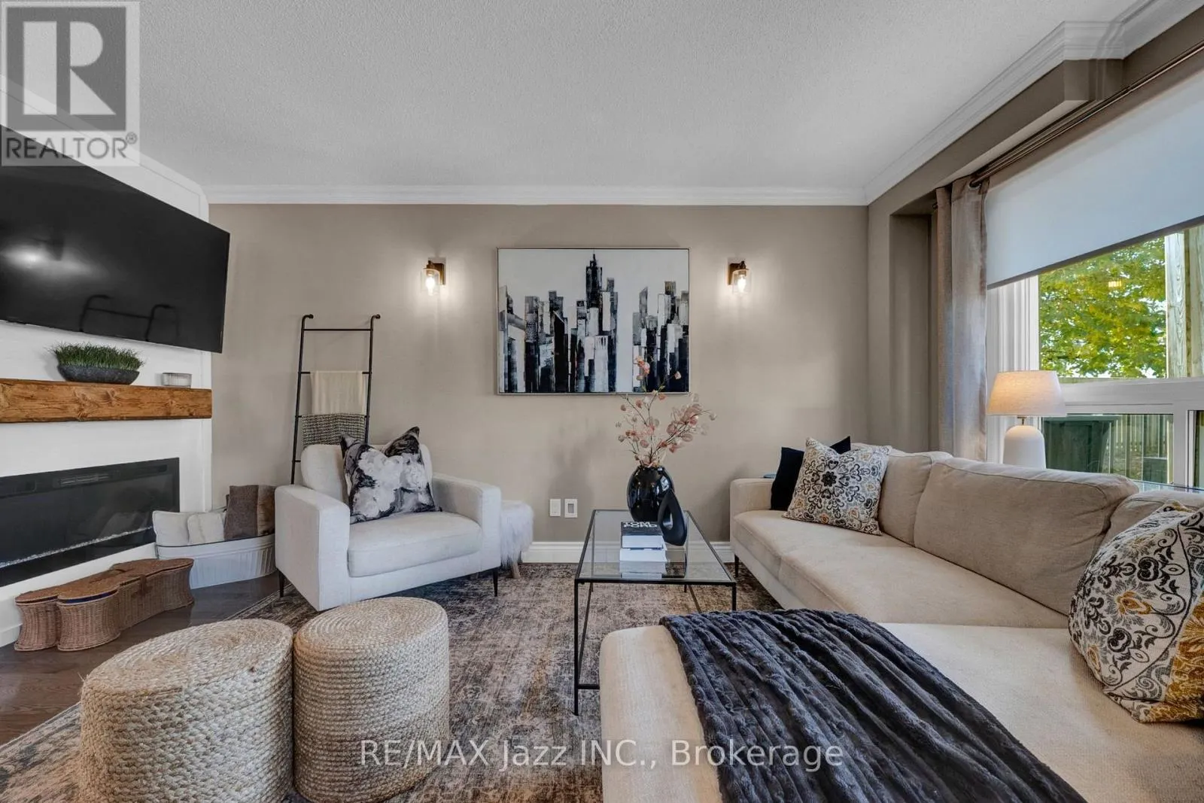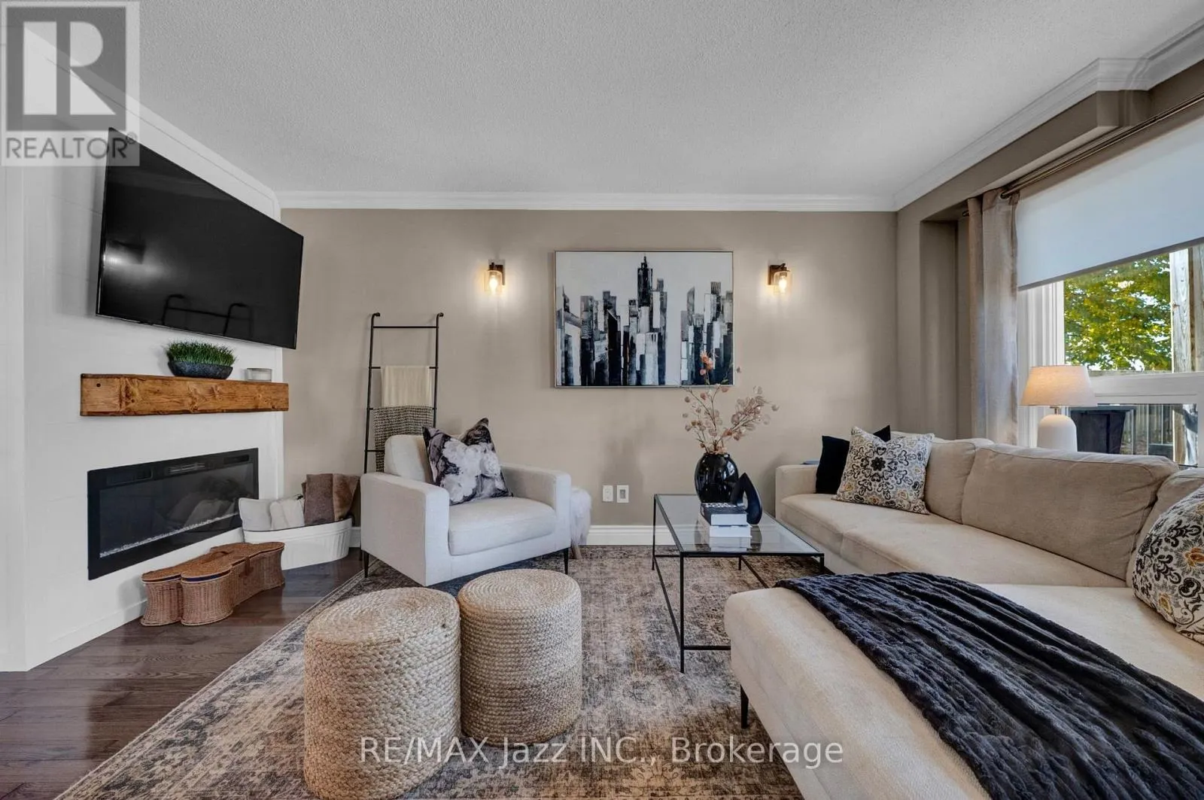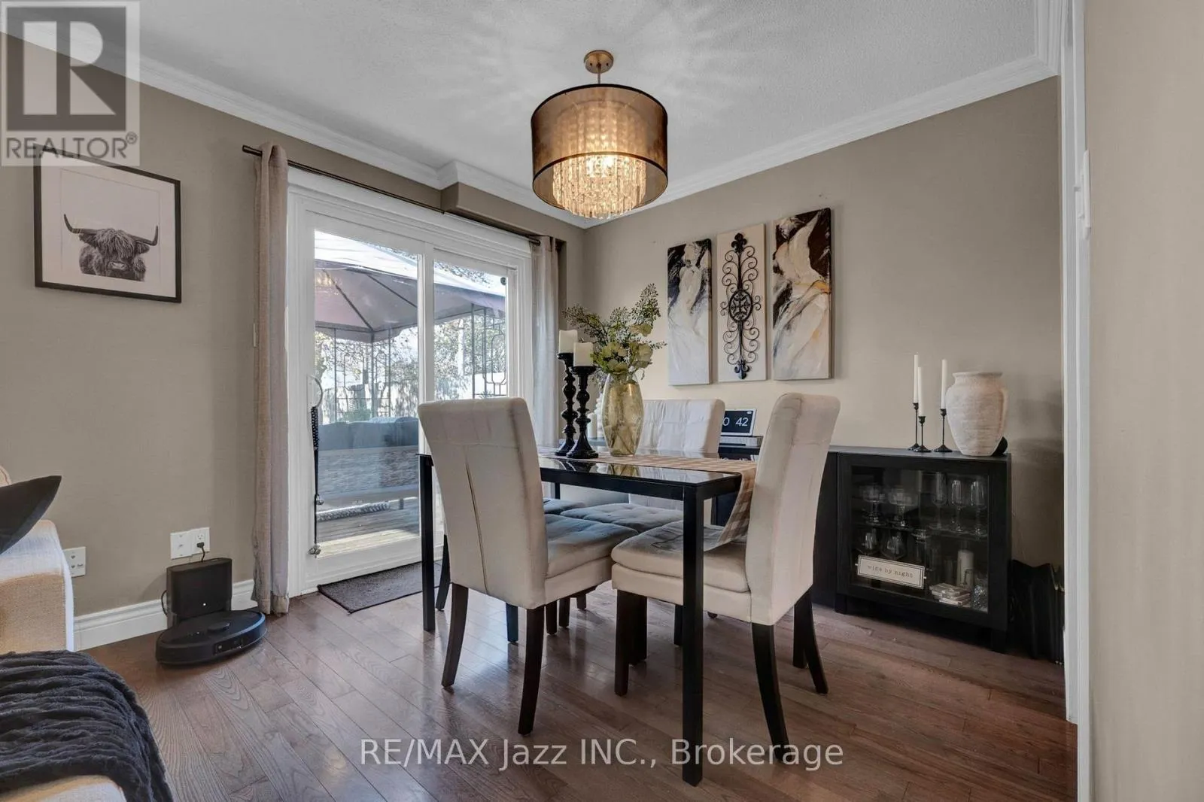
71 Turnberry Crescent, Clarington, Ontario L1E 1A4

Listed for:
$749,900
3 beds
3 baths
Listed 8 days ago
House for rent: 71 Turnberry Crescent, Clarington, Ontario L1E 1A4

View all 44 photos

About

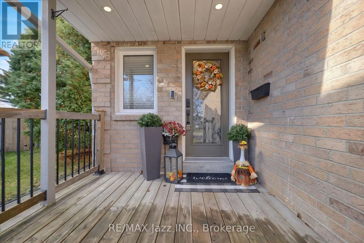
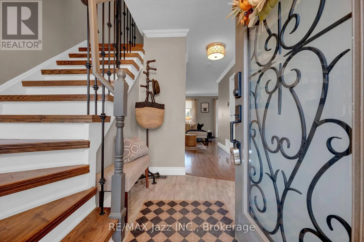
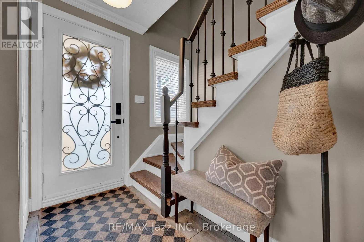
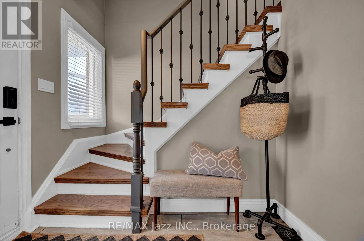
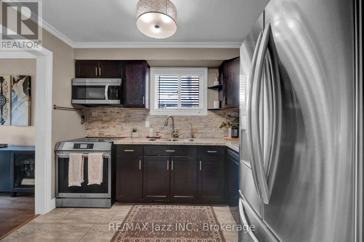
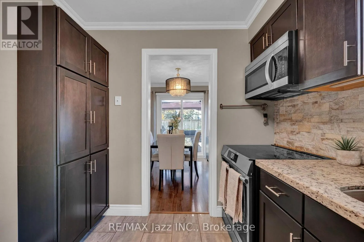
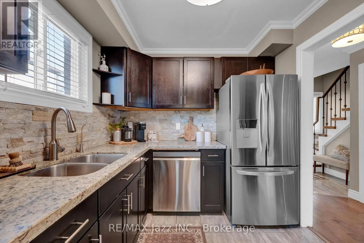
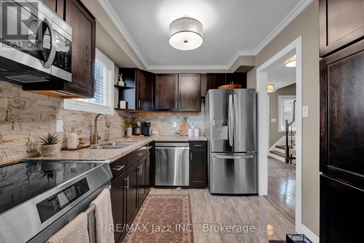
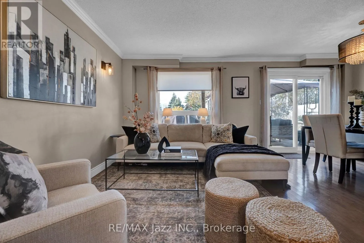
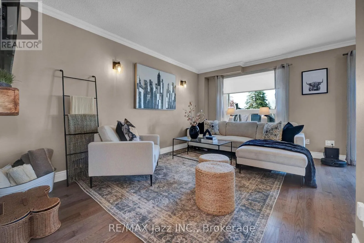
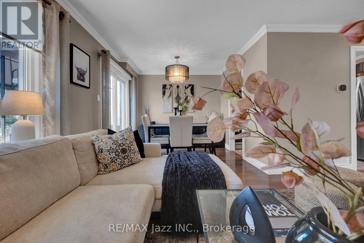
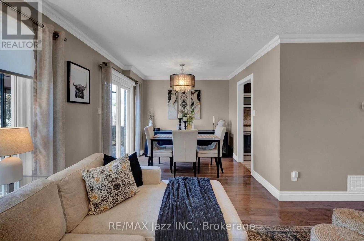
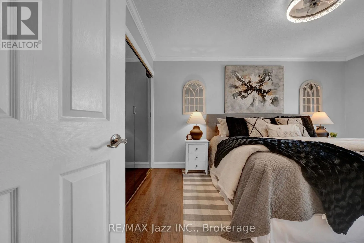
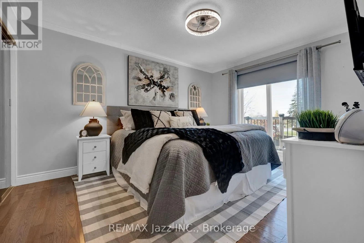
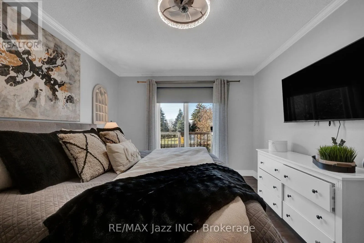
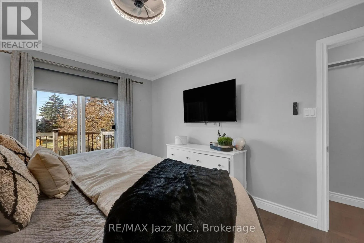
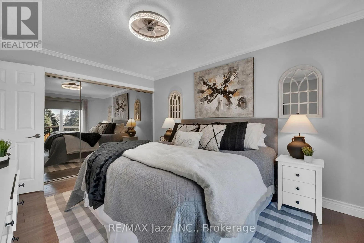
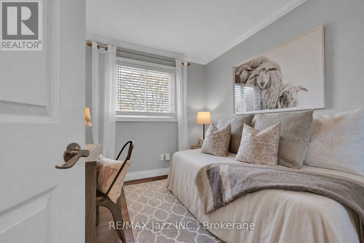
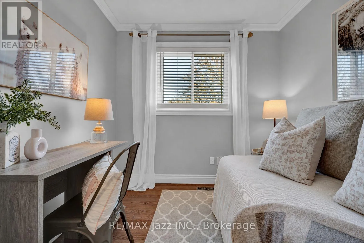
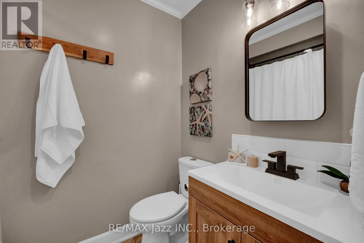
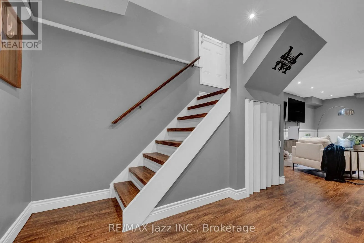
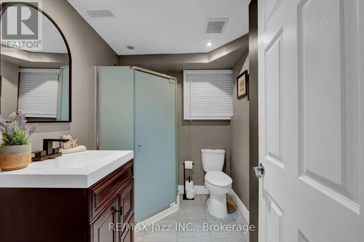
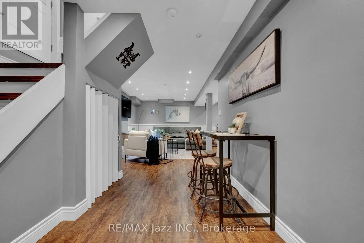
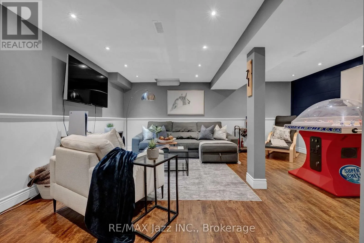
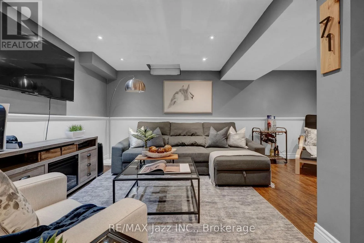
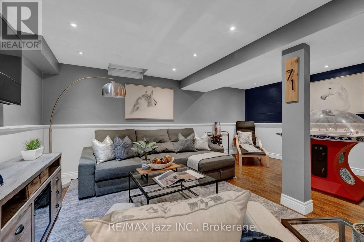
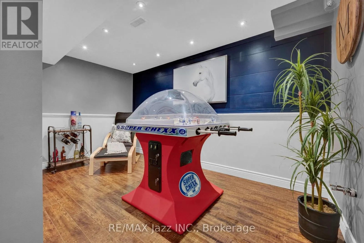
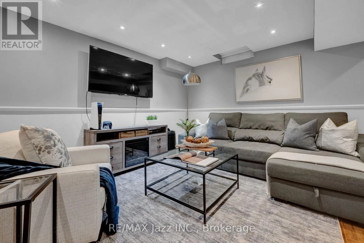
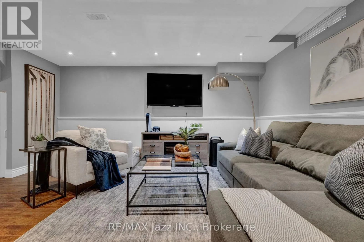
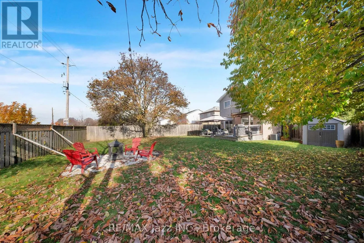
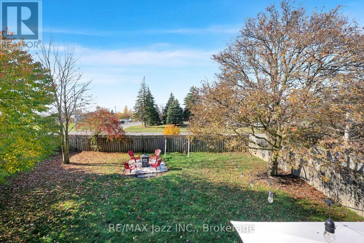
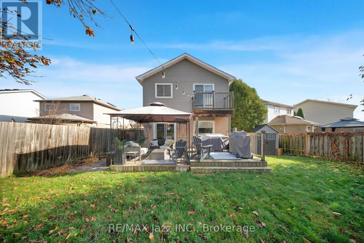
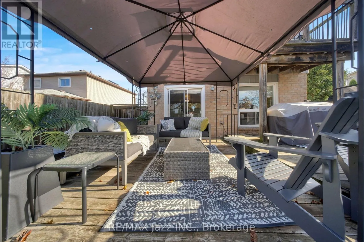
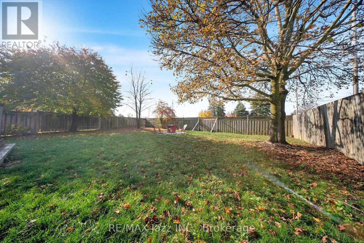
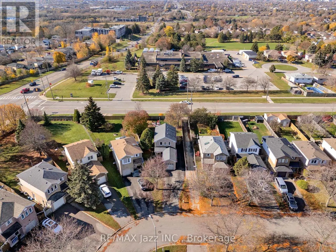
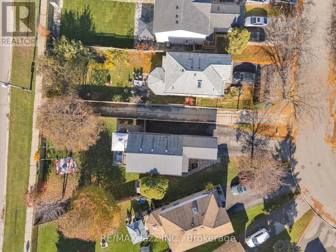
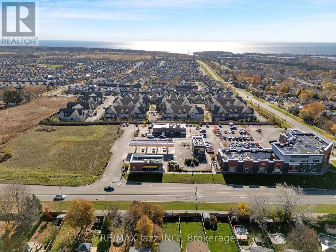
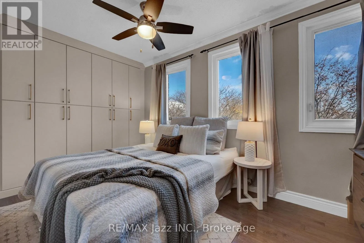
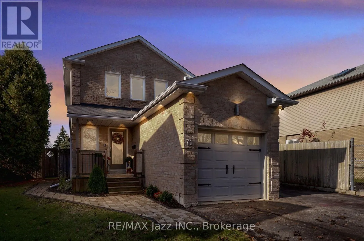
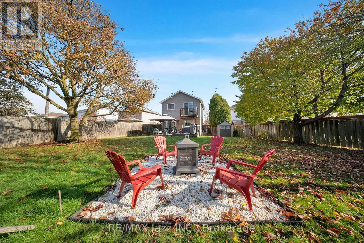
Cross Streets: Townline & Bloor. ** Directions: Townline to Glenabbey to Turnberry. Welcome to this beautiful 3-bedroom, 3-bathroom home, offering the perfect blend of charm, comfort, and functionality. Featuring hardwood flooring throughout and elegant crown moulding, this home showcases timeless finishes and warmth in every single room. The spacious layout offers three good-sized bedrooms, including a front bedroom featuring a custom closet for added style and organization. The finished basement provides additional living space, perfect for a family room, home office, recreation area, or entertaining guests. Plus, you'll enjoy the added convenience of a separate entrance, offering excellent flexibility. Step outside onto your deck and discover a deep lot with lots of room to relax, entertain, garden, and enjoy outdoor activities. This home is conveniently located close to all amenities, including shopping, schools, parks, public transit, and more. You will find this home offers an incredible opportunity to find a new place to call home. (id:27476)

Property Highlights

MLS® Number
E14156708
Type
Single Family
Community Name
Courtice
Ownership Type
Freehold
Land Size
28.5 x 135.1 FT ; Irregular|under 1/2 acre
Parking Space Total
6

Building

Building Type
House
Storeys
2.00
Square Footage
1100 - 1500 sqft
Bathrooms Total
3
Bedrooms Above Ground
3
Bedrooms Total
3
Amenities
Fireplace(s) Public Transit
Exterior Finish
Brick, Vinyl siding
Fireplace Present
Yes
Basement Type
N/A (Finished)
Basement Features
Building Heating Type
Forced air
Heating Fuel
Natural gas
Building Cooling Type
Central air conditioning

Utilities

Water
Municipal water
Utility Sewer
Sanitary sewer

Room Layout

Primary Bedroom
Second level
3.1 m x 4.1 m
Bedroom 2
Second level
4.67 m x 2.5 m
Bedroom 3
Second level
2.4 m x 2.7 m
Recreational, Games room
Lower level
5.13 m x 7.94 m
Living room
Main level
2.43 m x 2.88 m
Kitchen
Main level
2.34 m x 3.01 m
Dining room
Main level
3.18 m x 4.76 m

Location

Learn more about this property
Listing provided by:
RE/MAX Jazz INC.
MLS® number:
E14156708
Agent:
Grant Desjardine
*Indicates required field
Name is required
Email is required
Please enter a valid phone number (e.g., 416-111-1111).