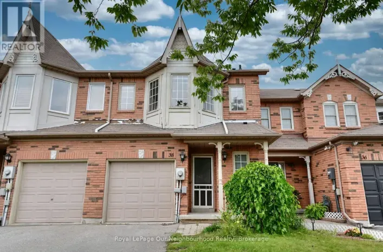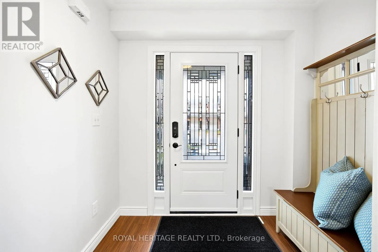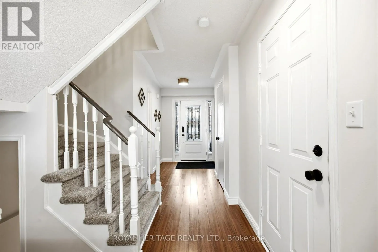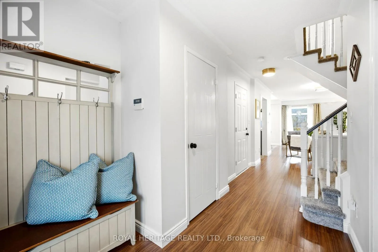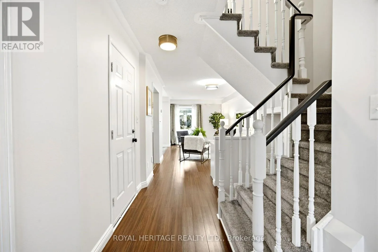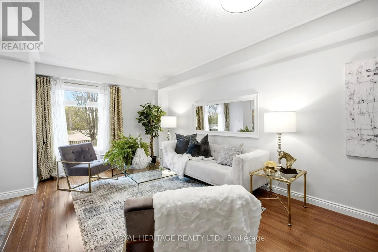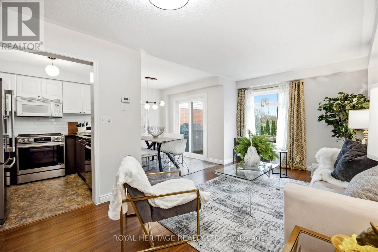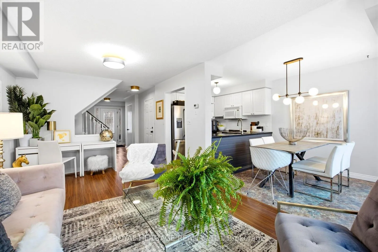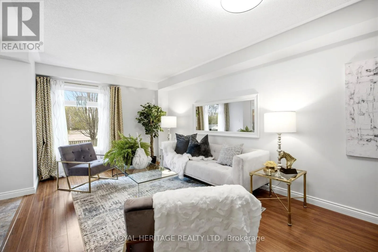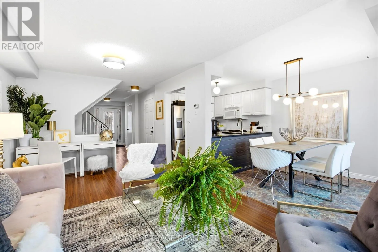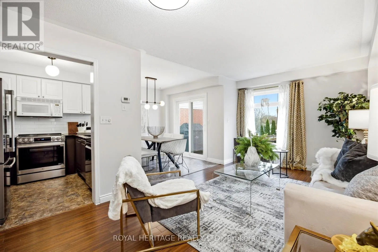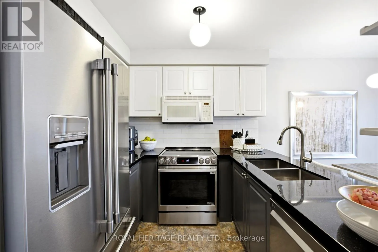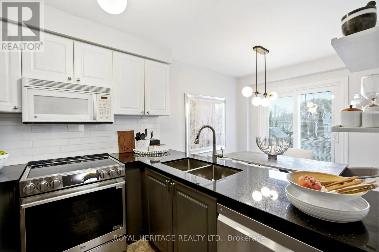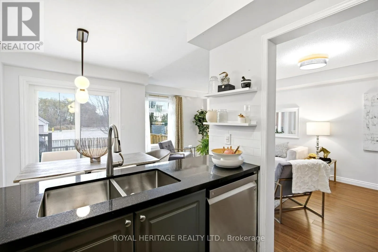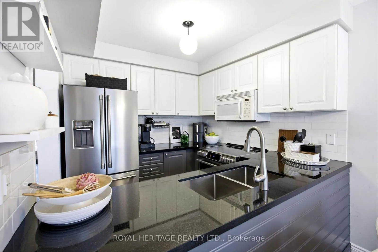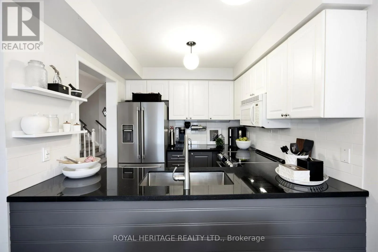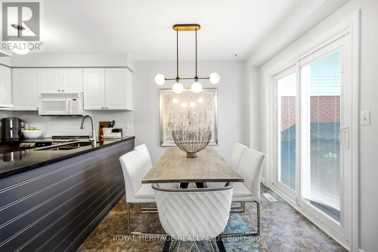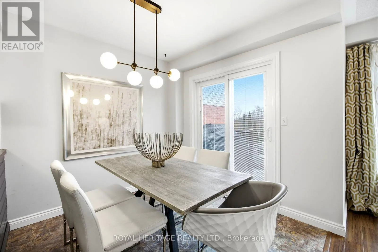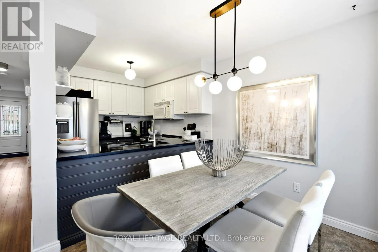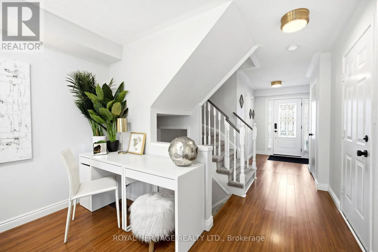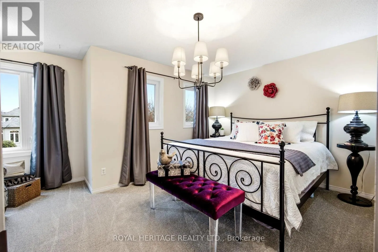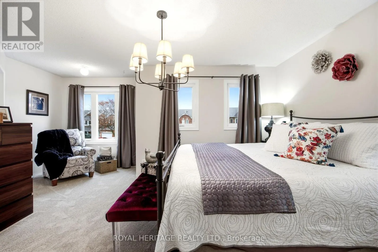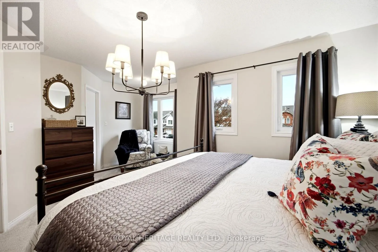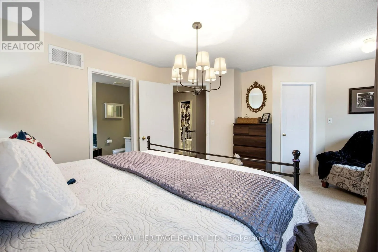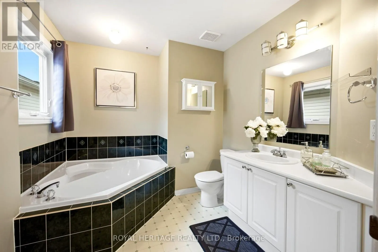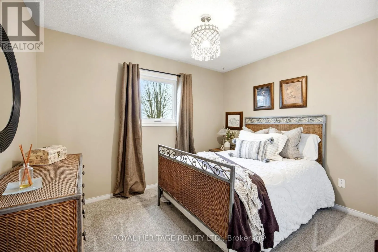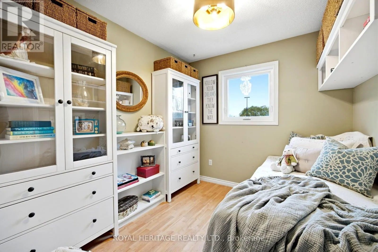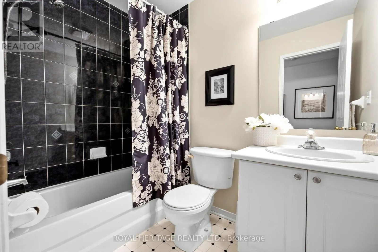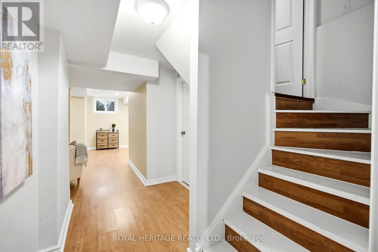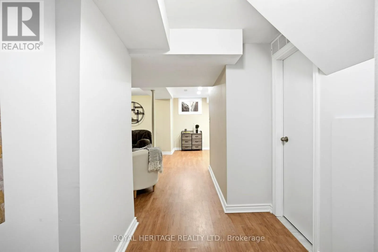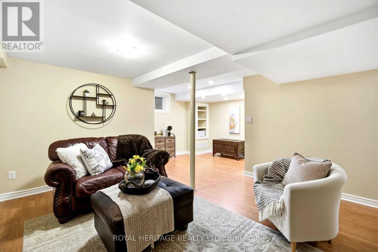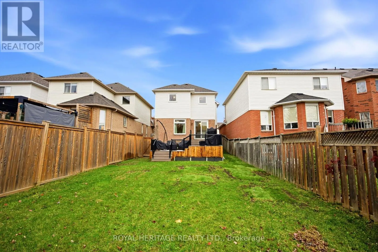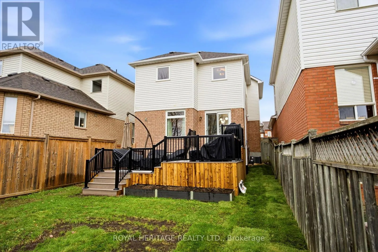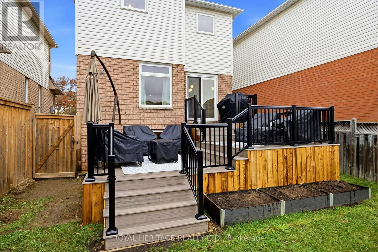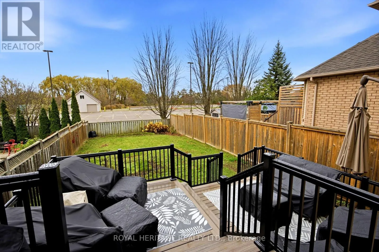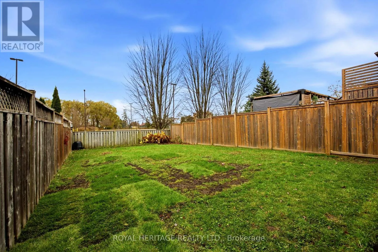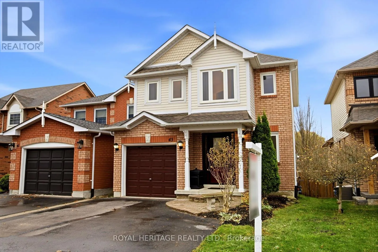
Cross Streets: Courtice Rd/Hwy 2. ** Directions: Courtice Rd South to Sandringham go right. Left on Avondale. Left on Stonefield. Right on Wilkinson. Welcome to this beautifully maintained 3-bedroom, 3-bathroom home, ideally situated on a quiet street in one of Courtice's most desirable neighbourhoods! Featuring a thoughtfully upgraded kitchen with granite countertops, stainless steel appliances and an induction oven. The spacious eat-in area offers a walkout to a newly built, two-tier deck overlooking a private garden with no neighbours behind - the perfect setting to relax and enjoy the outdoors. A bright and generous primary bedroom features a walk-in closet and a 4-piece ensuite, while two additional well-sized bedrooms provide plenty of space for family, guests or a home office. Head down to the nicely finished basement which offers additional living space, office area along with a large laundry room. Plenty spent on improvements: Roof 2017, Windows 2019, Front Door 2019, Furnace 2020, A/C 2020, Deck 2026. Also enjoy the added convenience of a covered front porch, direct garage access and an attractive interlocking front entrance. Ideally located close to great schools, parks, shopping, restaurants and everyday amenities, with easy access to commuter routes. This is a wonderful opportunity to own a beautiful home in a sought-after Courtice community. This is the place you will love to call home. (id:27476)