34 Hooper Square, Clarington, Ontario L1C 4X8

Listed for:
$614,888
3 beds
2 baths
Listed 3 days ago
House for rent: 34 Hooper Square, Clarington, Ontario L1C 4X8

View all 35 photos

About

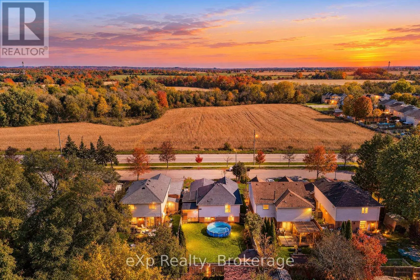
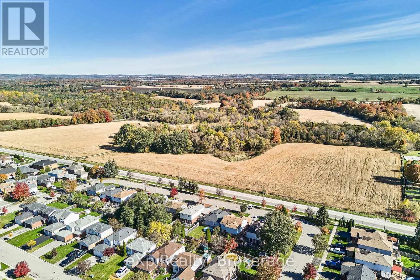
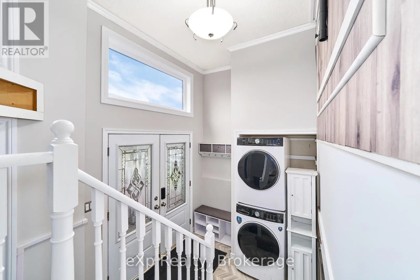
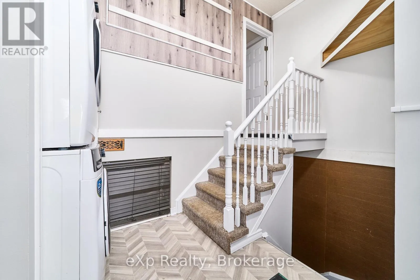
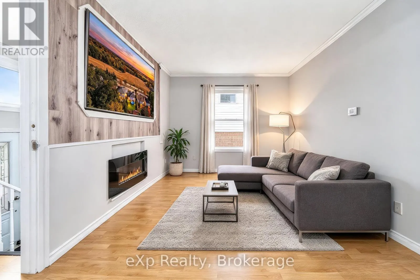
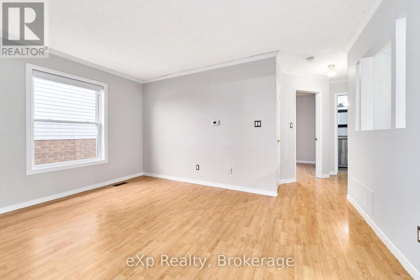
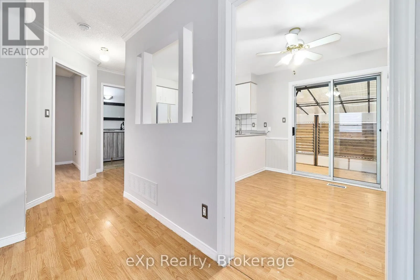
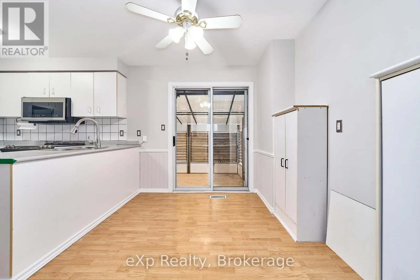
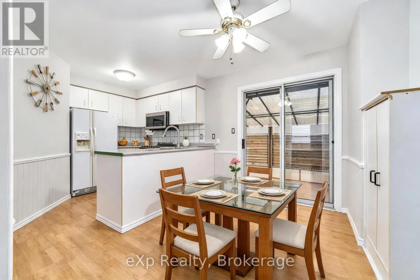
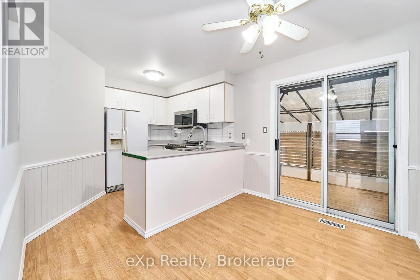
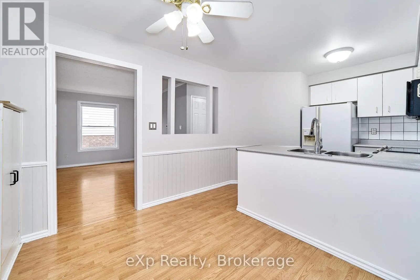
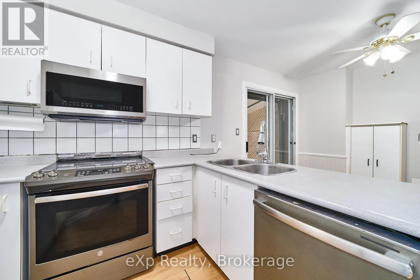
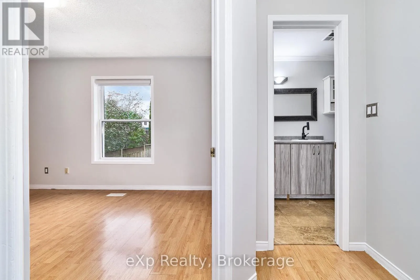
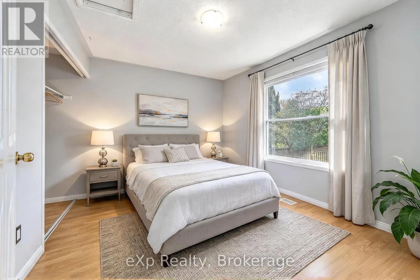
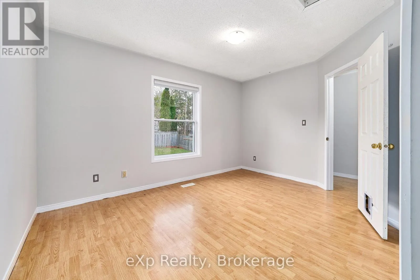
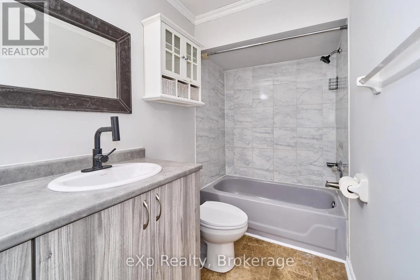
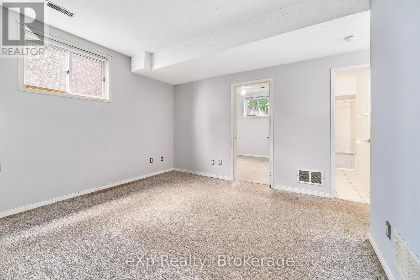
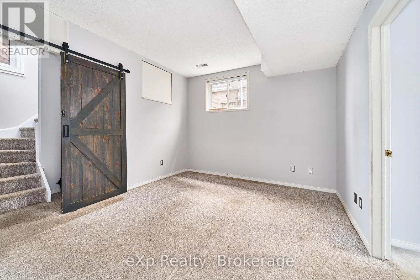
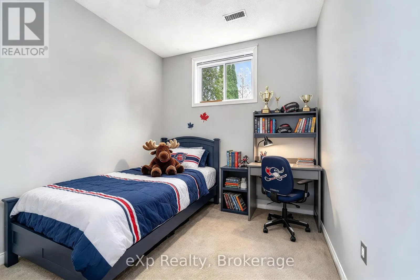
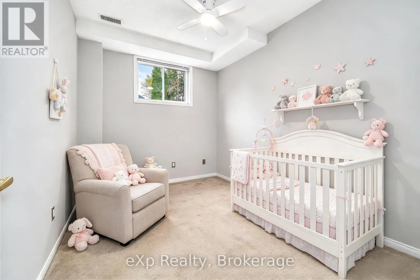
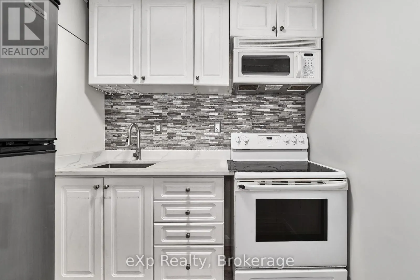
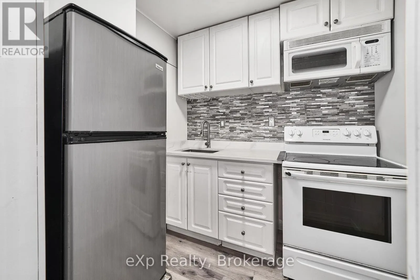
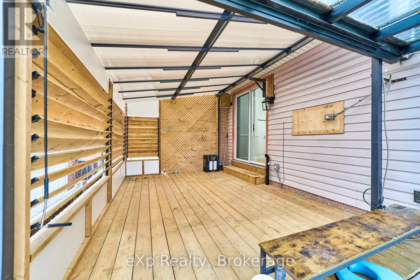
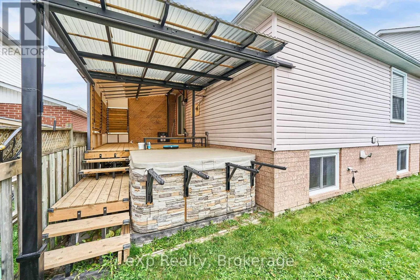
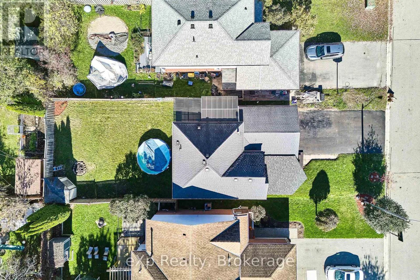
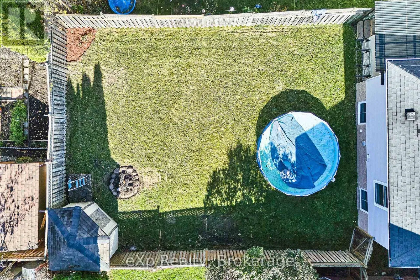
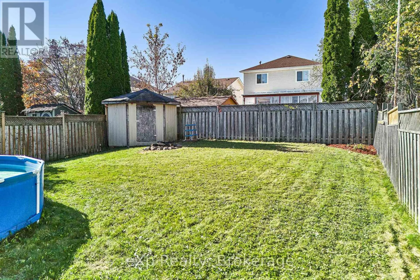
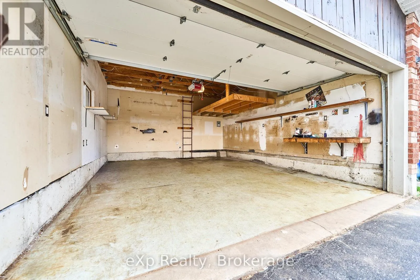
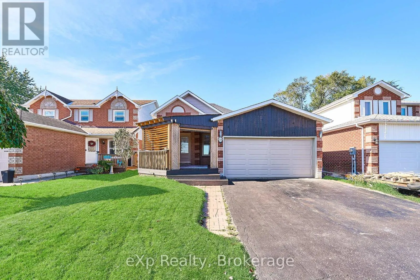
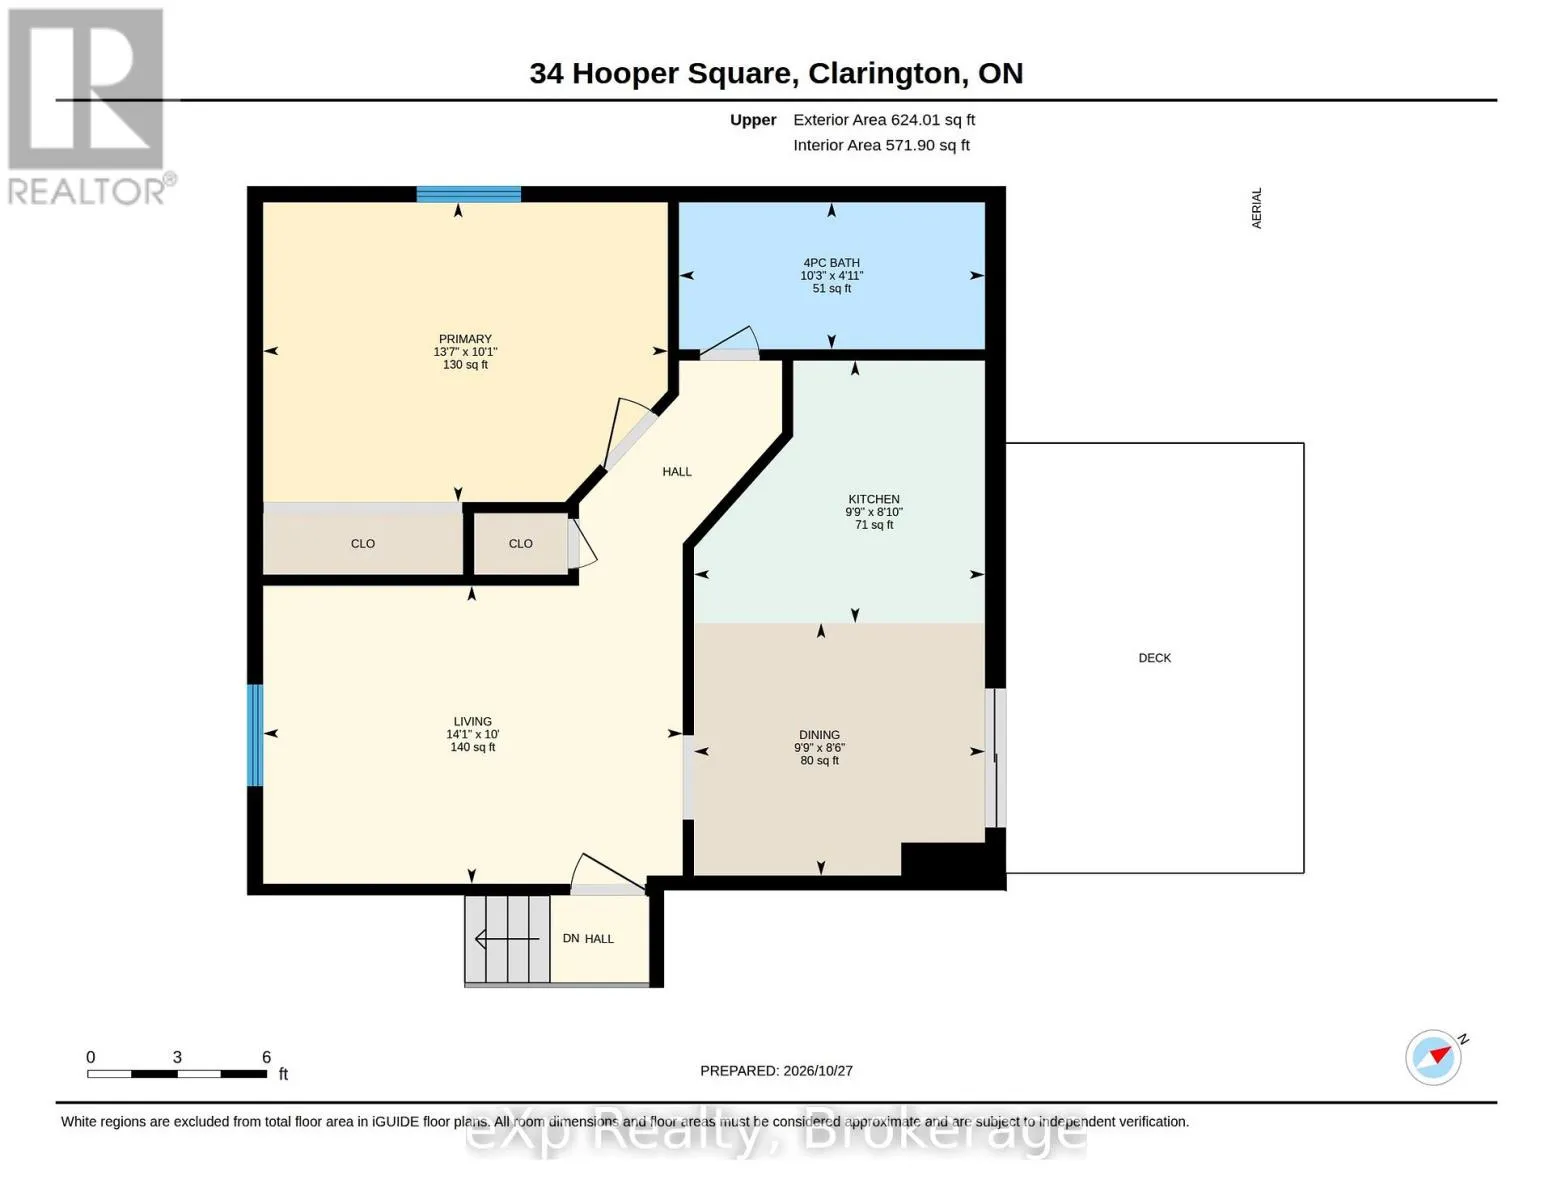
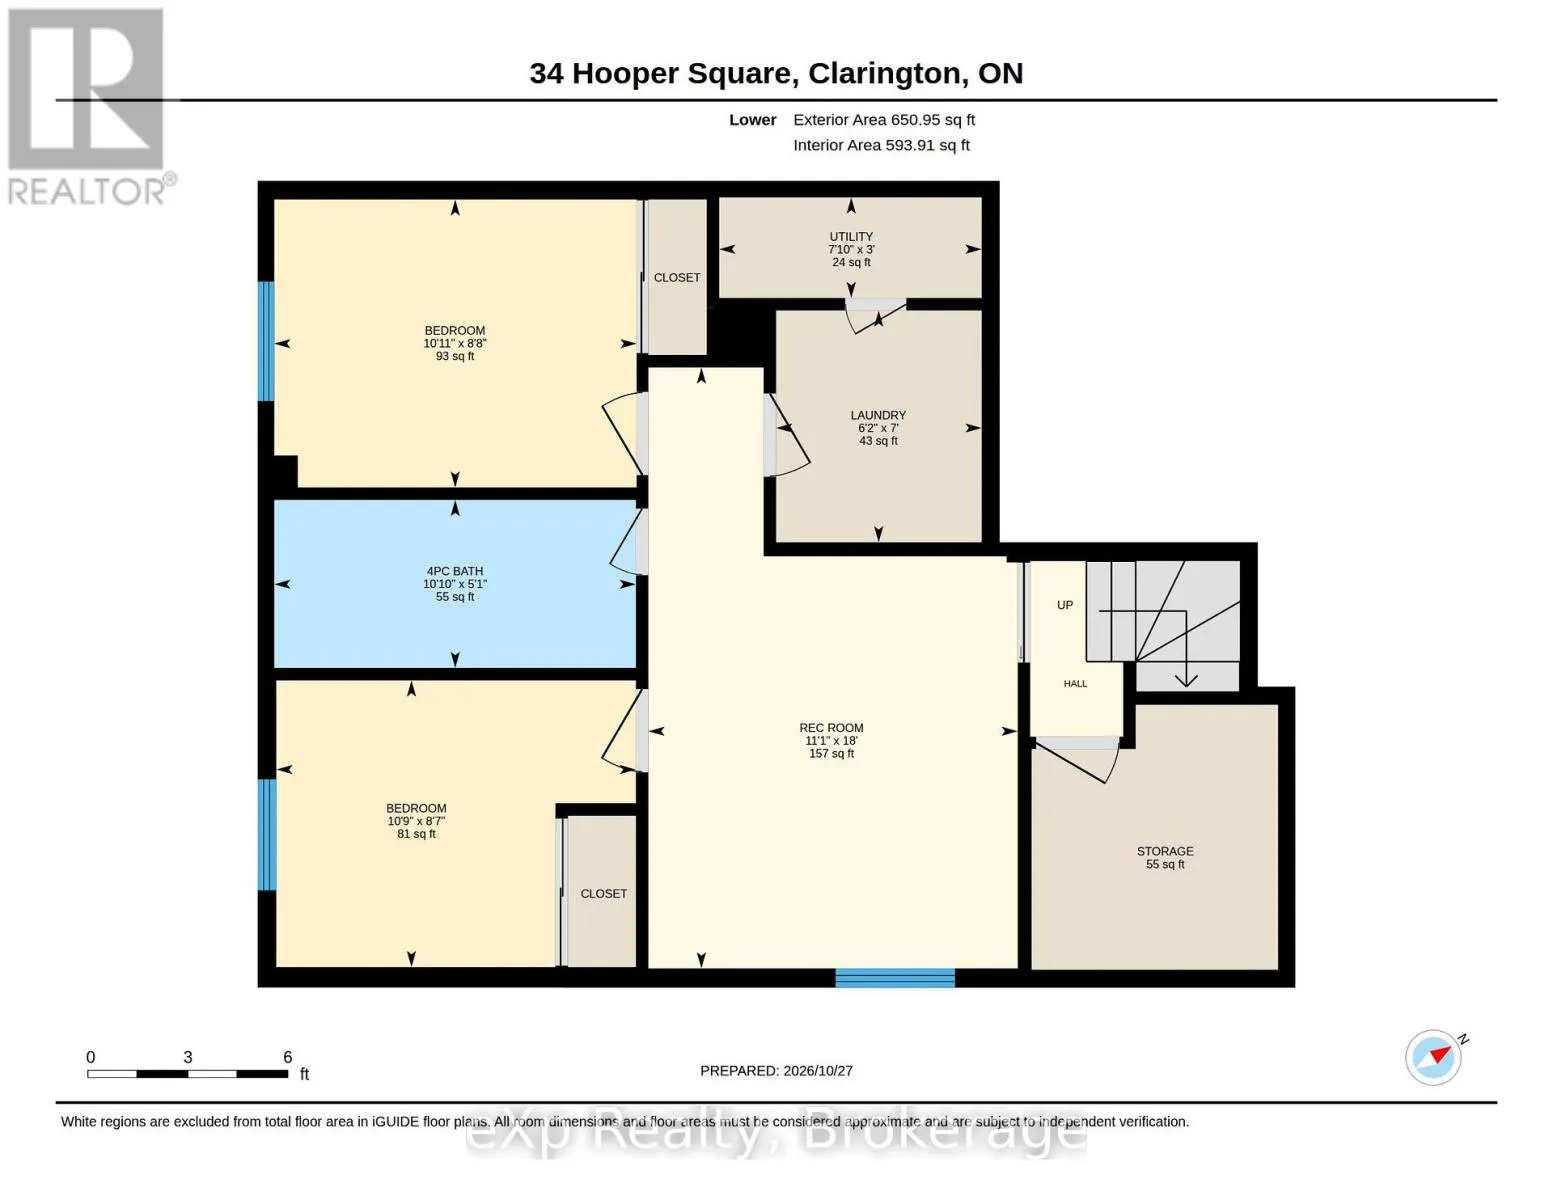
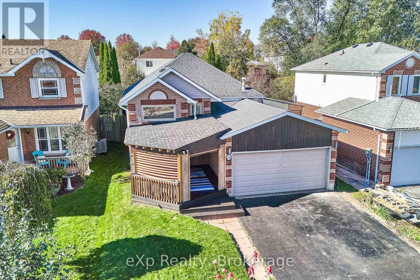
Cross Streets: Mearns/Longworth. ** Directions: From Highway 401, take Bowmanville Avenue north to Concession Road 3, then head westtoward Mearns Avenue. *** Beautiful Sun-Filled Raised Bungalow Freshly Painted In A Highly Sought-After Bowmanville Neighbourhood! This well-maintained home is ideally located within walking distance to schools, parks & family-friendly amenities. The bright & spacious main floor features an open-concept living & dining area with a Eat in Kitchen walkout to a fenced back yard a large deck with a Hot Tub & gazebo-perfect for entertaining or enjoying warm summer evenings. Large above grade windows provide sunfilled living space down with a 2 bedroom self contained unit with private entrance R2 Zoning. square footage up is 665 & 593 down This home offers comfort, functionality, and exceptional value. A fantastic opportunity for first-time buyers, growing families, downsizers looking to settle in a desirable community. Don't miss your chance to call this your home. Currently NO neighbours in front just a beautiful field & stream view *** Good Home Inspection Report On File *** Updates Inc. 3 Front Windows Front & Rear Decks, Washer, Dryer, Stove With Microwave/Range Hood Furnace & Central Air Conditioner & Auto Garage Door. Pictures with furniture are AI enhanced (id:27476)

Property Highlights

MLS® Number
E14170818
Type
Single Family
Community Name
Bowmanville
Ownership Type
Freehold
Land Size
39.4 x 114.9 FT
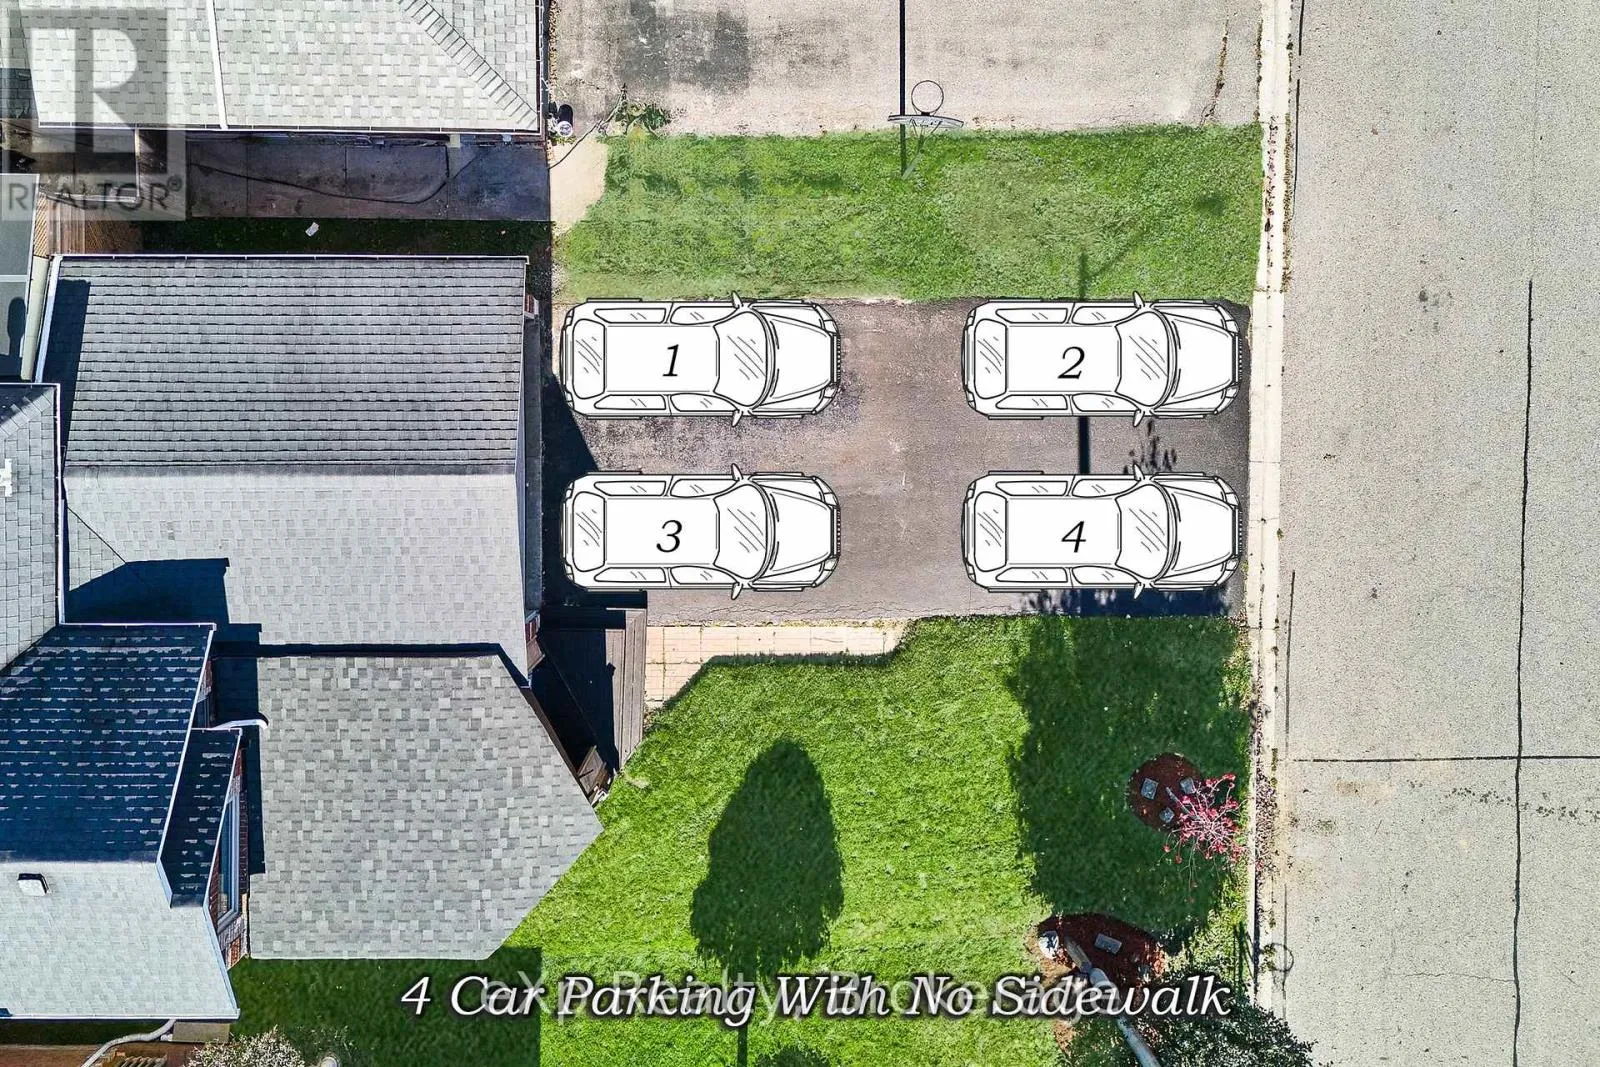
Parking Space Total
6

Building

Building Type
House
Storeys
1.00
Square Footage
1100 - 1500 sqft
Bathrooms Total
2
Bedrooms Above Ground
3
Bedrooms Total
3
Exterior Finish
Brick, Vinyl siding
Fireplace Present
No
Basement Type
N/A (Finished), N/A, N/A
Basement Features
Separate entrance, Apartment in basement
Building Heating Type
Forced air
Heating Fuel
Natural gas
Building Cooling Type
Central air conditioning

Utilities

Water
Municipal water
Utility Sewer
Sanitary sewer

Room Layout

Living room
Lower level
5.51 m x 3.37 m
Utility room
Lower level
0.88 m x 2.39 m
Bedroom
Lower level
2.59 m x 4.97 m
Bathroom
Lower level
1.54 m x 3.3 m
Bedroom
Lower level
4.11 m x 5.41 m
Kitchen
Lower level
3.5 m x 1.89 m
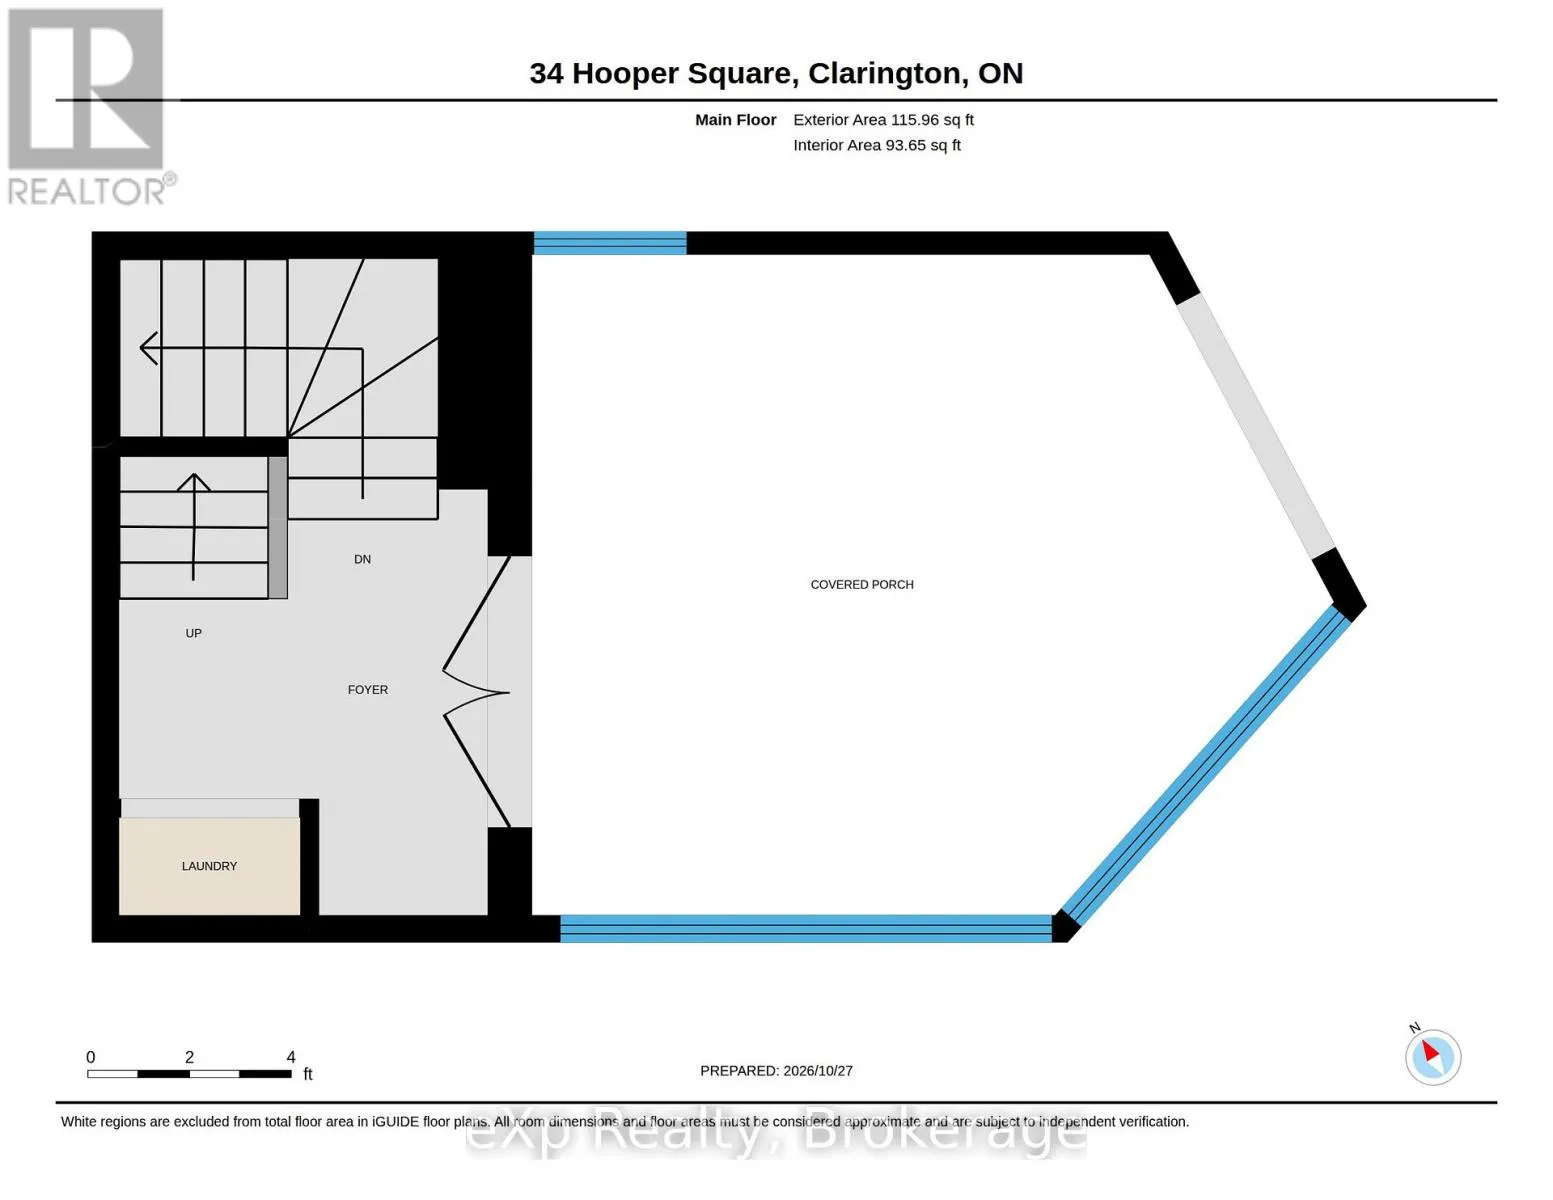
Foyer
Main level
2.46 m x 4.27 m
Living room
Upper Level
3.07 m x 4.16 m
Kitchen
Upper Level
4.54 m x 5.05 m
Dining room
Upper Level
2.56 m x 5.05 m
Primary Bedroom
Upper Level
3.07 m x 5.43 m
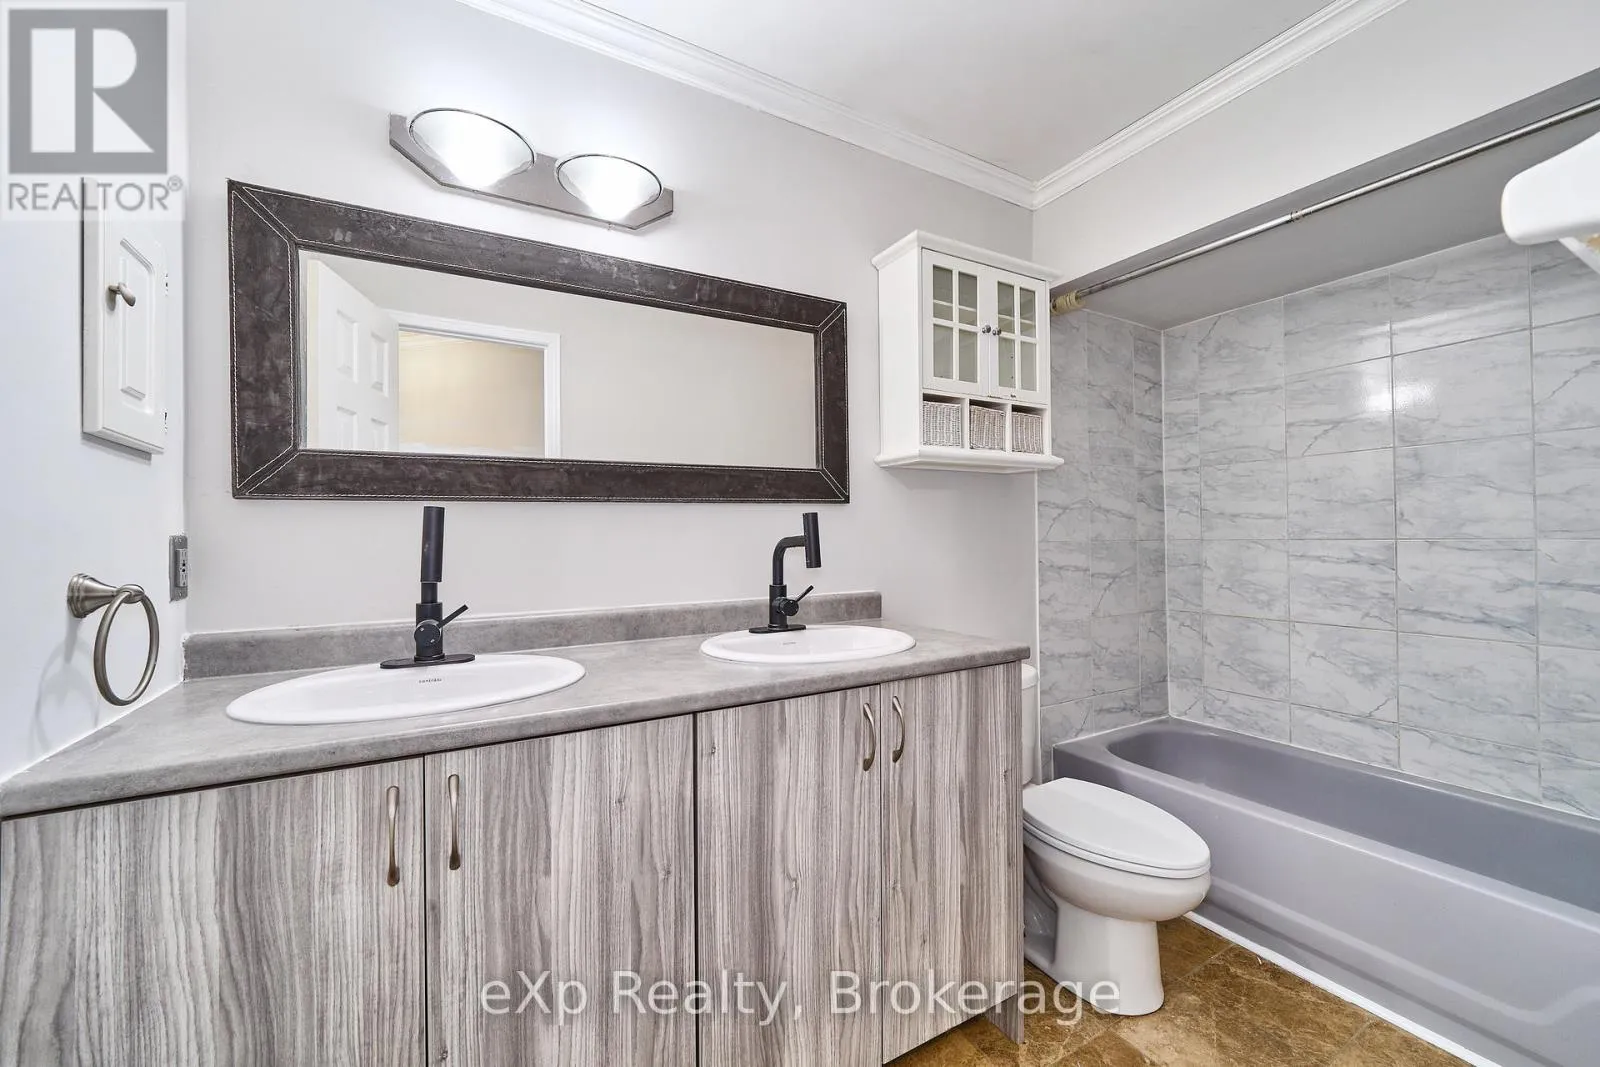
Bathroom
Upper Level
3.55 m x 3.65 m

Location

Learn more about this property
Listing provided by:
eXp Realty
MLS® number:
E14170818
Agent:
Lee Colby
*Indicates required field
Name is required
Email is required
Please enter a valid phone number (e.g., 416-111-1111).