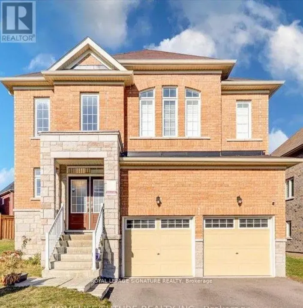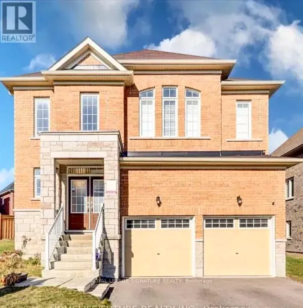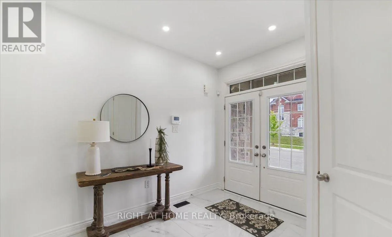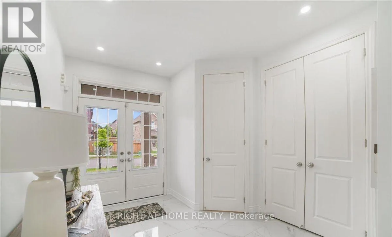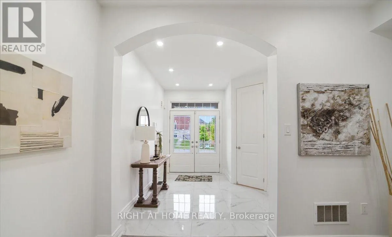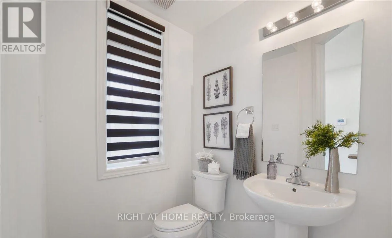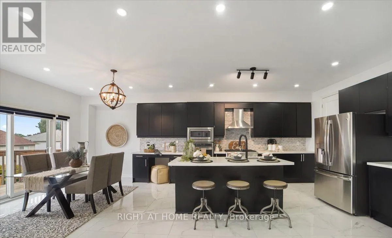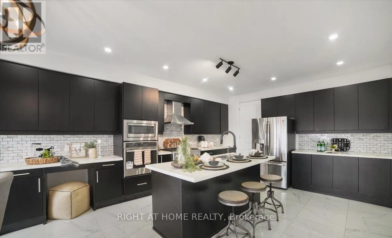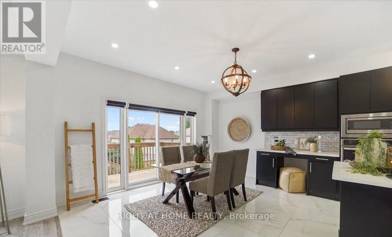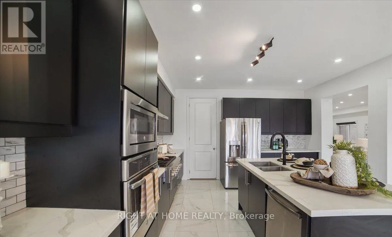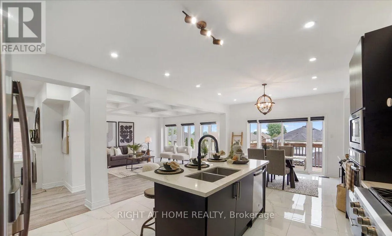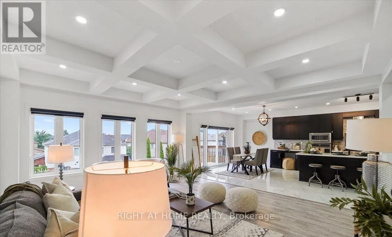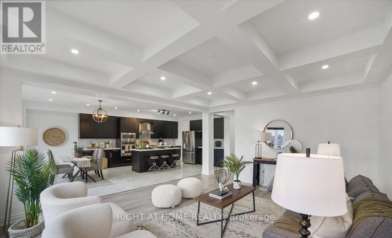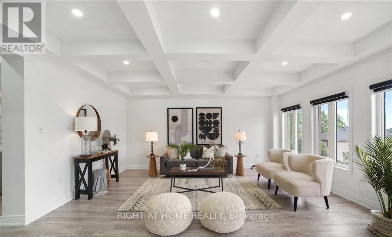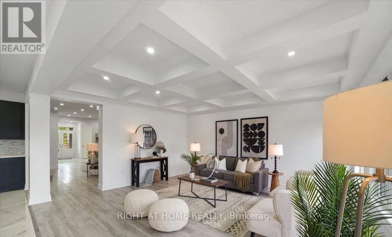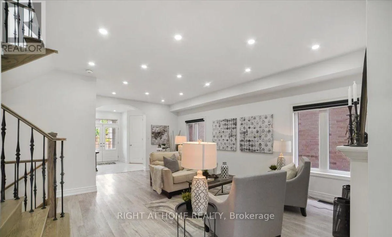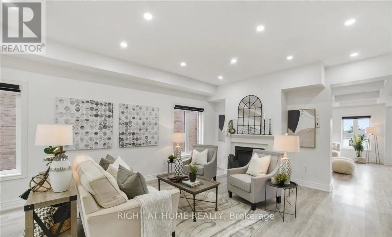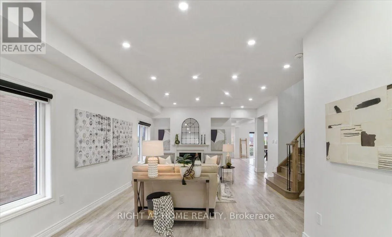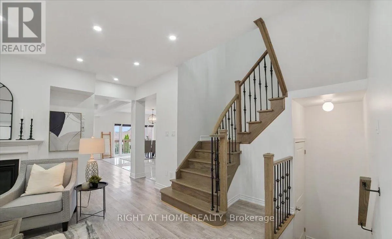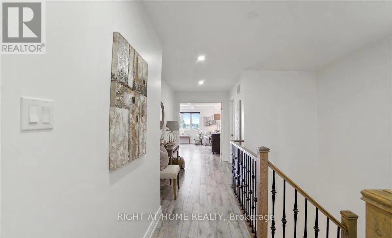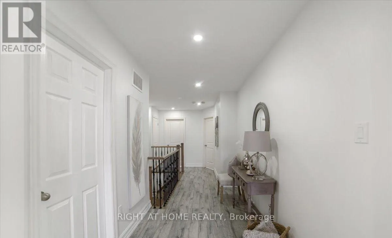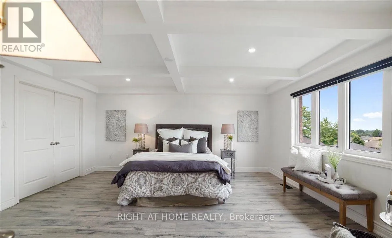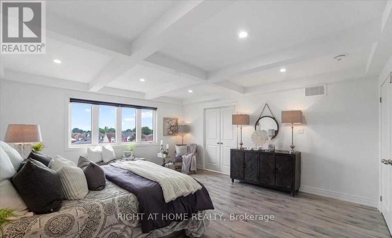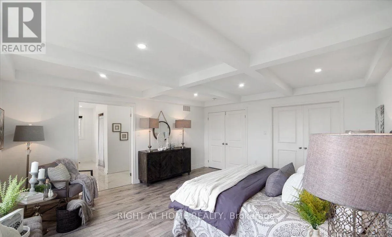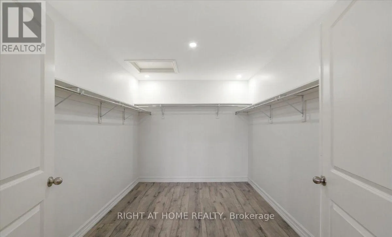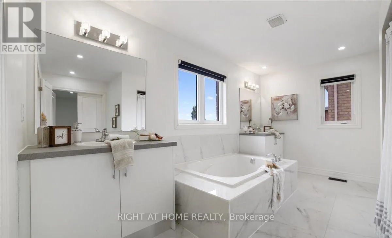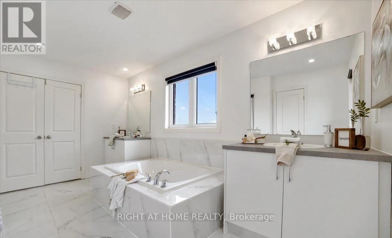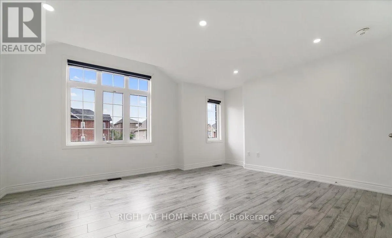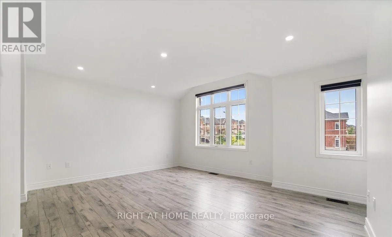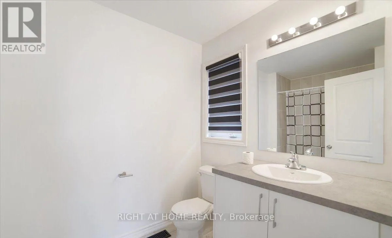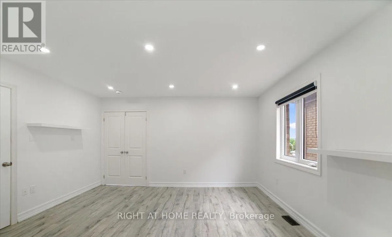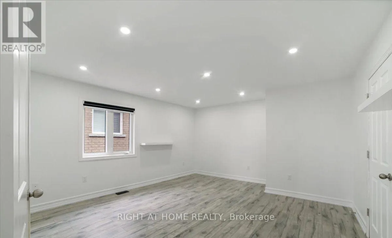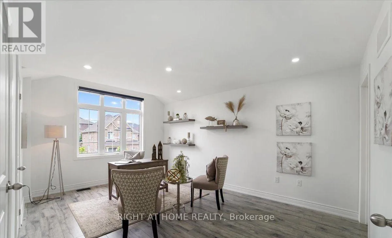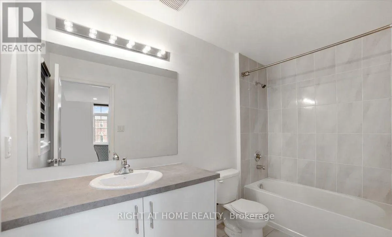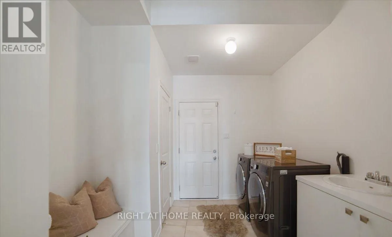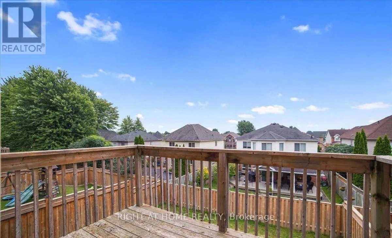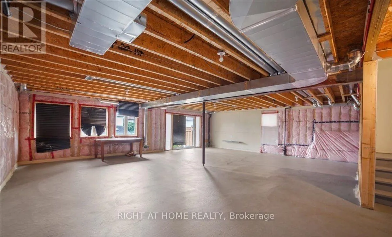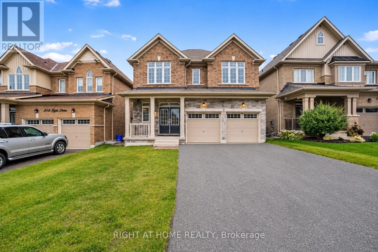
Mearns Ave & Concession St E Executive Luxury Living in Sought-After Bowmanville! Welcome to this stunning executive detached home offering over 3,000 sq. ft. of spacious, beautifully designed living space! Featuring 4 generously sized bedrooms and 4 bathrooms, this exceptional home showcases modern elegance, premium upgrades, and outstanding family comfort. Situated in a highly desirable, family-friendly Bowmanville neighbourhood, this immaculate residence is sure to impress!Enjoy a bright, open-concept layout featuring pot lights throughout, elegant coffered ceilings, a beautiful oak staircase with iron rod railings, zebra blinds throughout, and a spacious great room perfect for entertaining and everyday living. The gourmet chef-inspired kitchen boasts quartz countertops, a breakfast bar, built-in wall oven, 6-burner gas range, and stainless steel refrigerator.The spacious primary retreat features a stunning coffered ceiling, pot lights and luxurious 5-piece ensuite. Generously sized secondary bedrooms provide ample closet space, including a second bedroom with his-and-hers closets. Additional highlights include convenient direct access to the garage and a walkout basement offering excellent additional living space and endless possibilities.Located in a sought-after, family-friendly community, close to schools, parks, hospital, grocery stores, shopping, and major highways for an easy commute.An exceptional opportunity to lease a beautiful executive home offering space, style, luxury, and comfort. Move in and enjoy everything this remarkable Bowmanville home has to offer! Tenant is responsible for all utilities, lawn care and snow removal on the property. (id:27476)