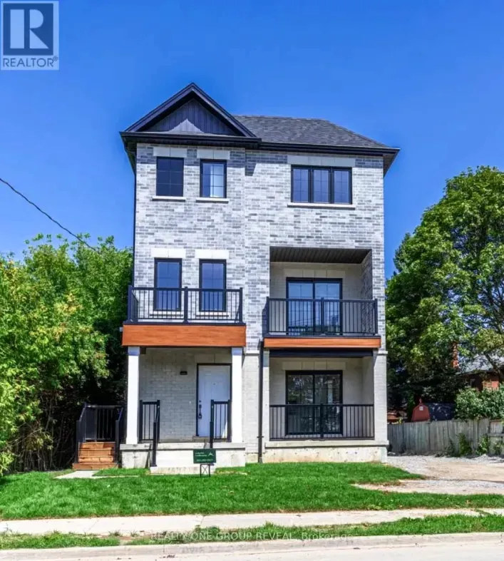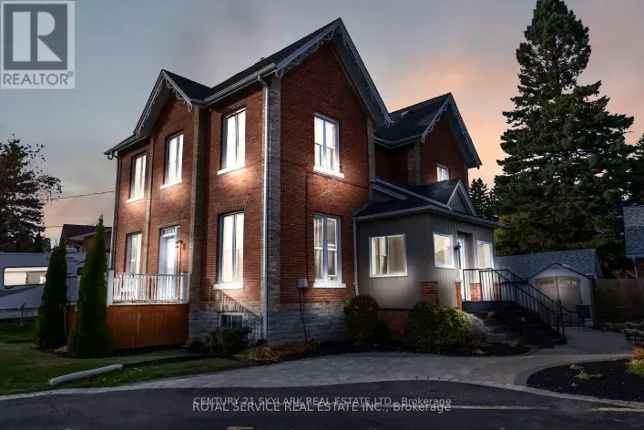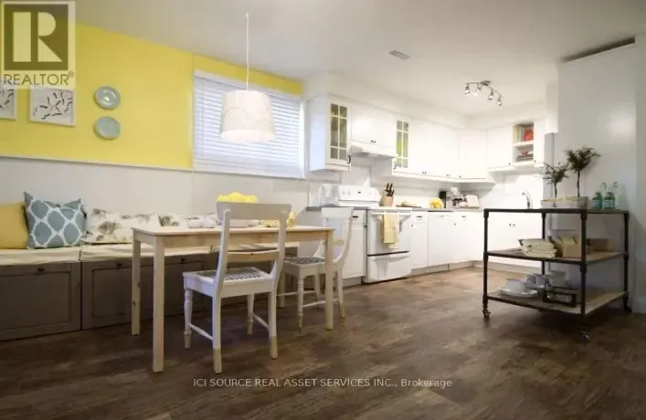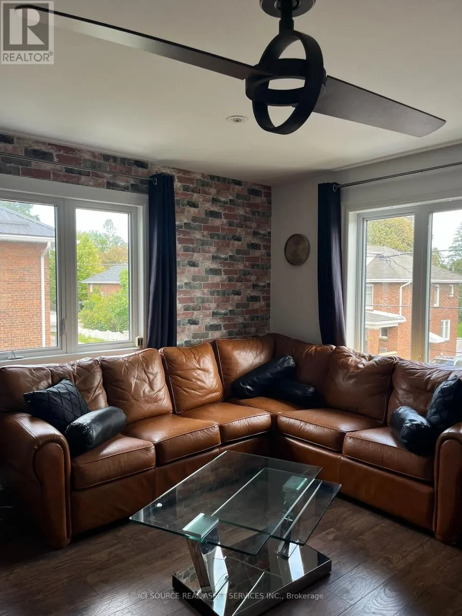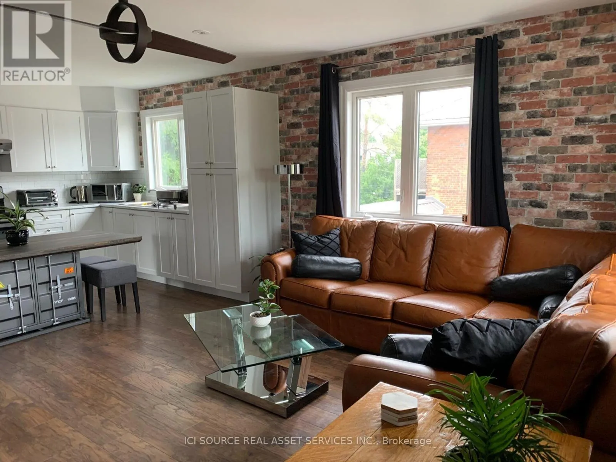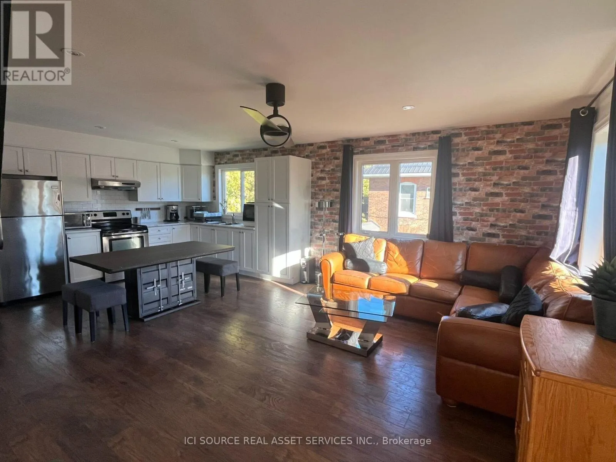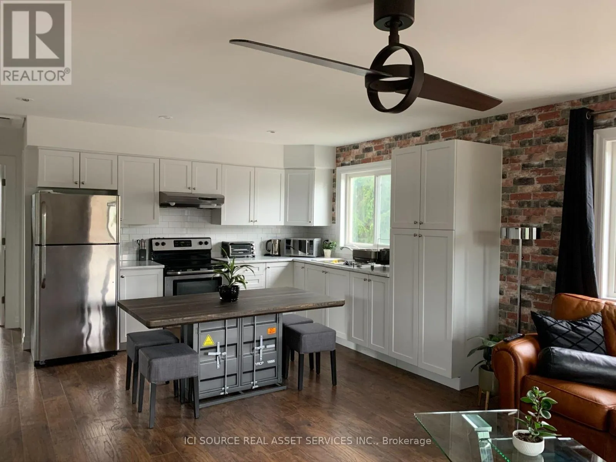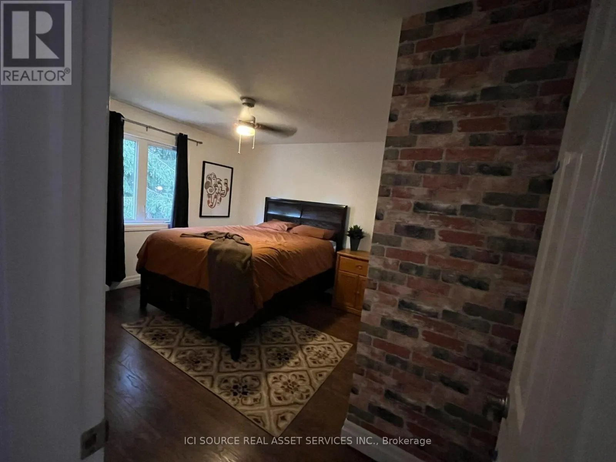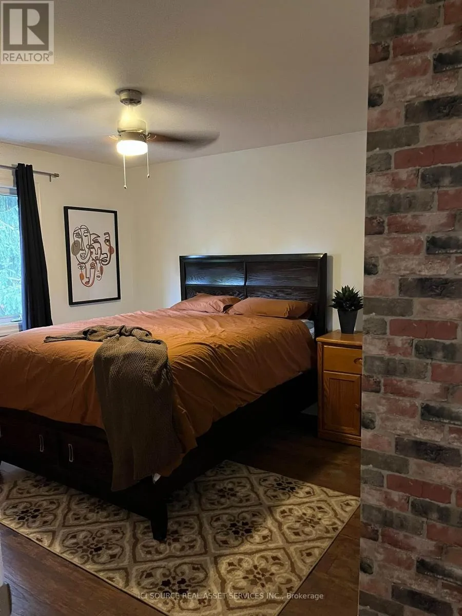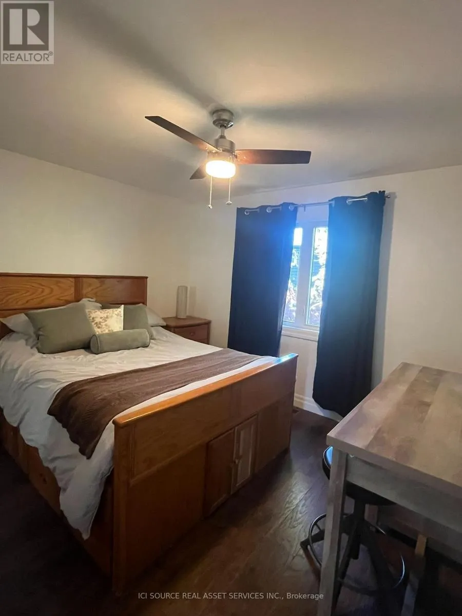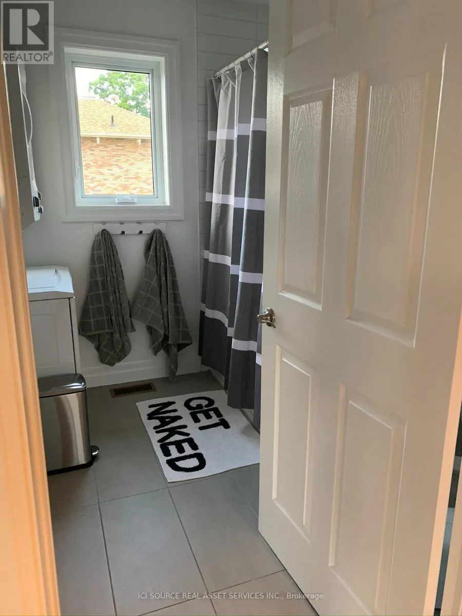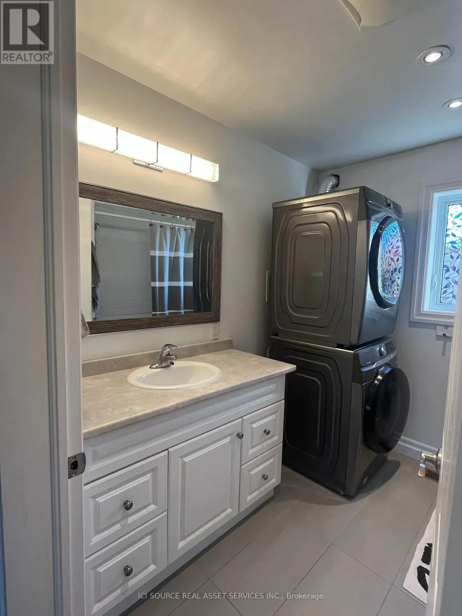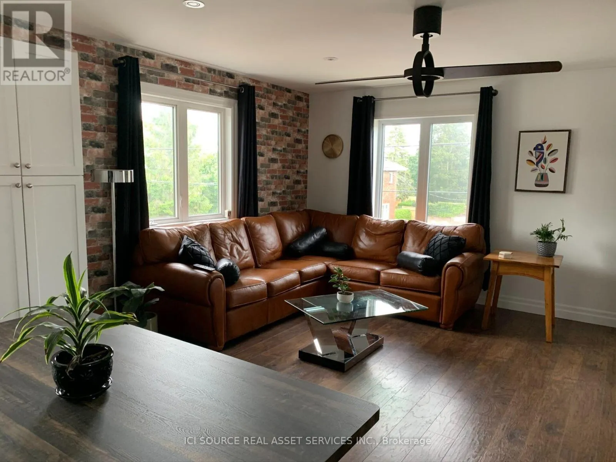
Cross Streets: George Street and Church Street, Bowmanville. ** Directions: From King Street East, turn north onto George Street. Property is located at 20 George Street, Bowmanville. Beautifully furnished, move-in-ready 2-bedroom apartment offering approximately 1,066 sq. ft. of bright, comfortable living space in a well-maintained triplex at 20 George Street in Bowmanville. This spacious second-floor apartment features an inviting open-concept kitchen, living and dining area, two generously sized bedrooms, a full bathroom and private in-suite laundry. Thoughtfully furnished and equipped for comfortable everyday living, this turnkey apartment is ideal for professionals, corporate relocations, contract workers, insurance-related temporary housing or anyone looking for a furnished home without the hassle of moving furniture. Conveniently located within walking distance of historic downtown Bowmanville, with easy access to restaurants, cafés, shopping, parks and everyday amenities. Commuters will appreciate convenient access to Highway 401 and surrounding Durham Region communities. Available for short- or long-term rental, with flexible lease arrangements. Two parking spaces are included (tandem parking). Monthly rent of $2,400 includes heat, hydro and water. A wonderful opportunity to enjoy the convenience of fully furnished living in an established Bowmanville neighbourhood. *For Additional Property Details Click The Brochure Icon Below* (id:27476)