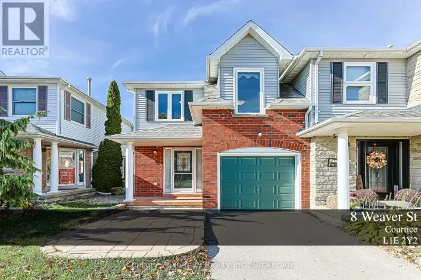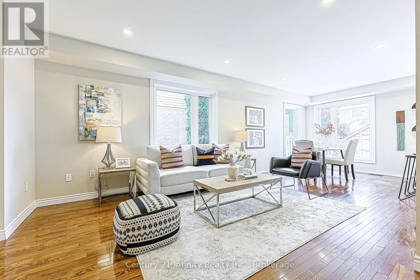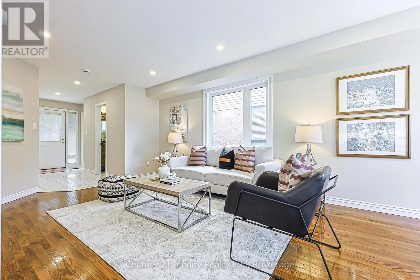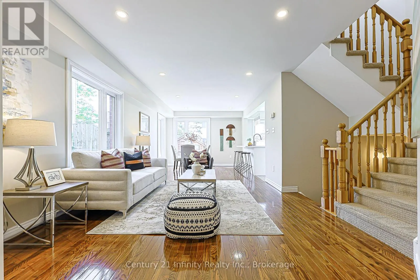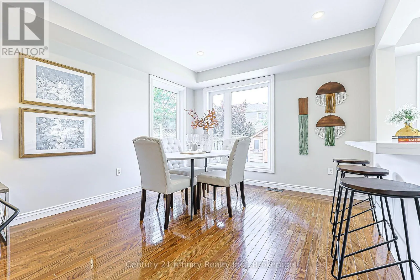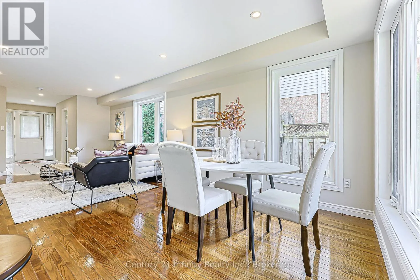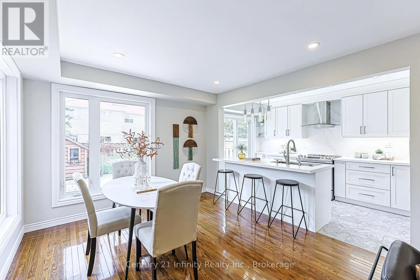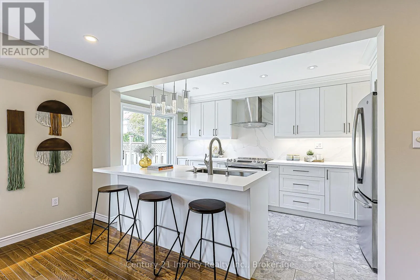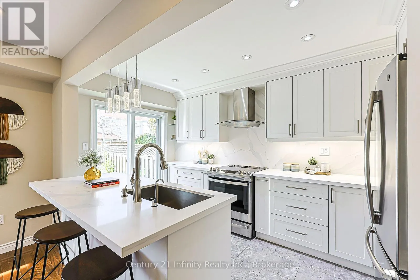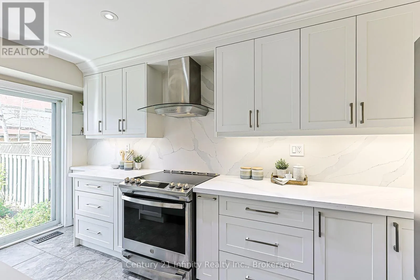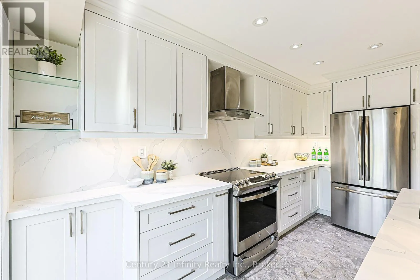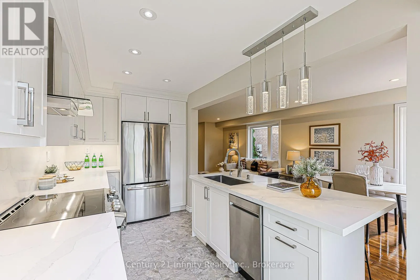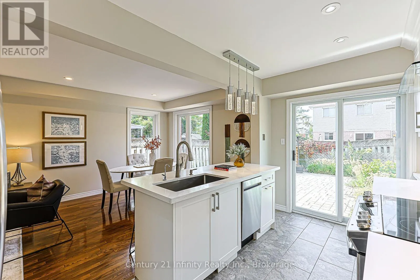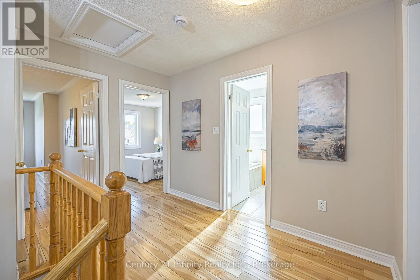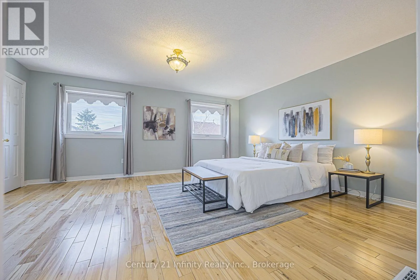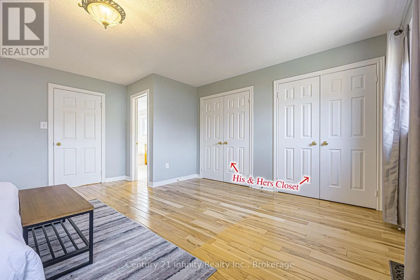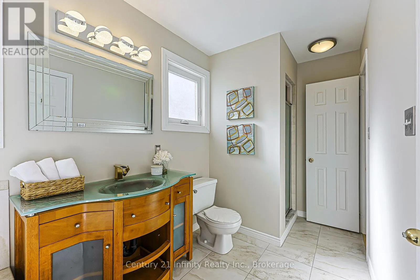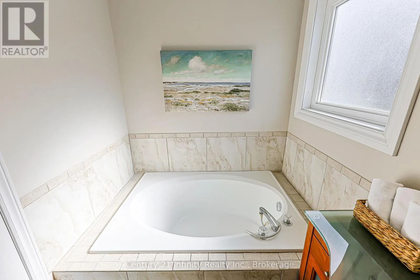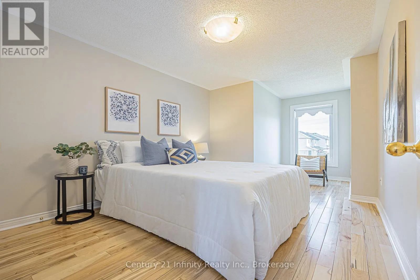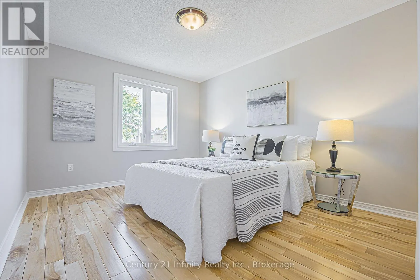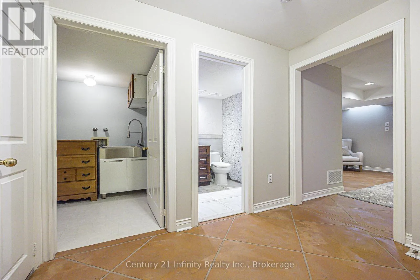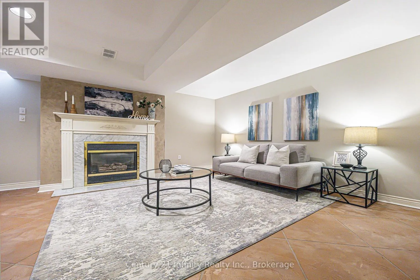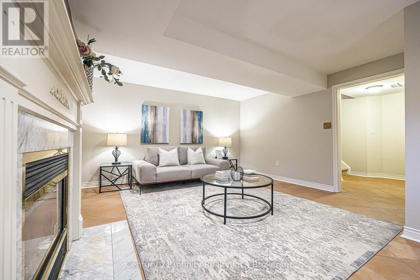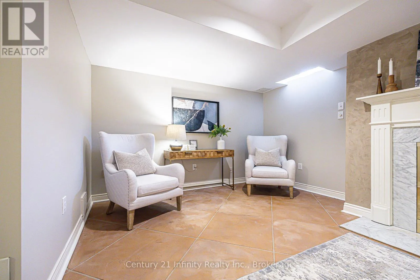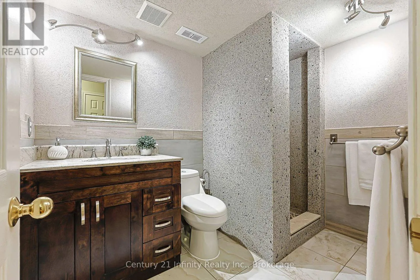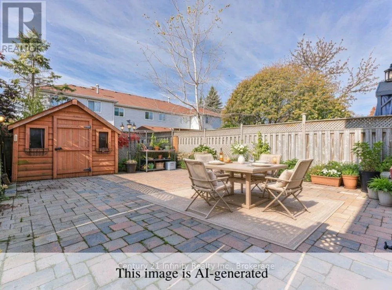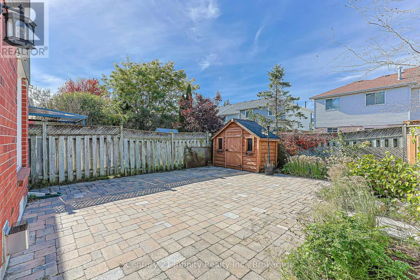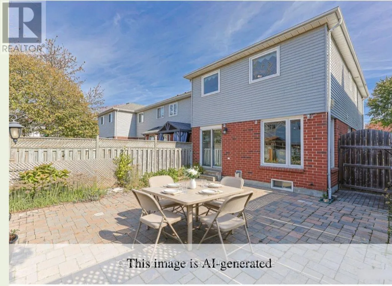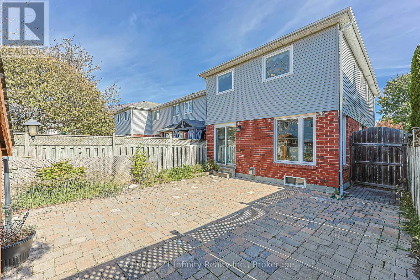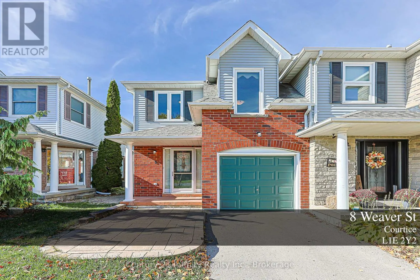
Cross Streets: Trulls and Avondale Dr. ** Directions: From King St E turn right onto Trulls. The Turn left onto Avondale Dr. Turn left onto Weaver. 8 Weaver is on the left (West) side. ** Open House Sunday Nov 15, 2026. 2 to 4 pm ***Welcome to this well maintained Freehold End-Unit Townhome in Courtice. Located in a family-friendly Courtice neighbourhood known for its great neighbours and welcoming community feel, this Rockwell model offers 1,521 sq. ft. of finished living space, making it the largest of the units. Proudly owned and lovingly maintained by the original owners, this end-unit home features hardwood flooring, fresh paint throughout and a beautifully renovated kitchen completed in 2020 with high-end GE Profile appliances and pot lights. Oversized custom windows set the home apart, bringing in an abundance of natural light. The primary bedroom was enlarged through thoughtful builder modifications, providing extra space. The finished basement offers additional living space with a recreation room, three-piece bathroom, laundry and storage. Outside, the landscaped backyard feels like a natural extension of the home. A custom-ordered Canadian Cedar garden shed adds a practical finishing touch. A wonderful opportunity to enjoy a well-cared-for home in a Courtice community. (id:27476)