414 Longworth Avenue, Clarington, Ontario L1C 0C8

Listed for:
$699,900
3 beds
4 baths
Listed 1 day ago
House for rent: 414 Longworth Avenue, Clarington, Ontario L1C 0C8

View all 47 photos

About

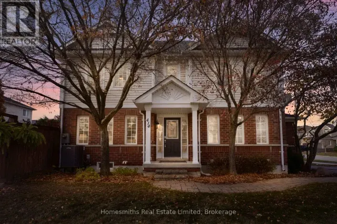
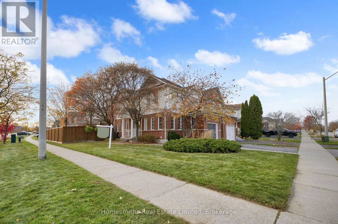
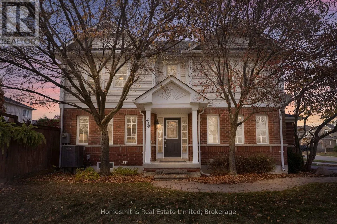
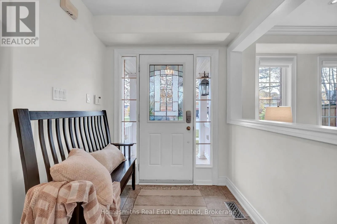
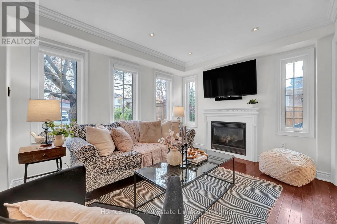
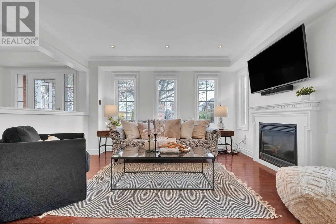
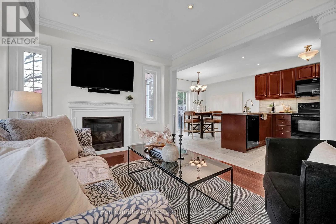
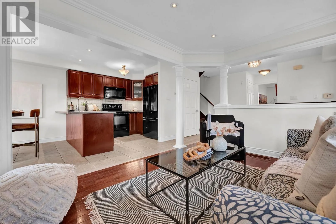
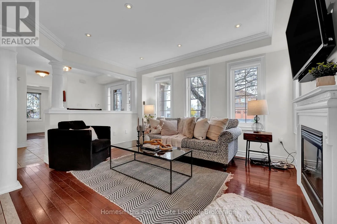
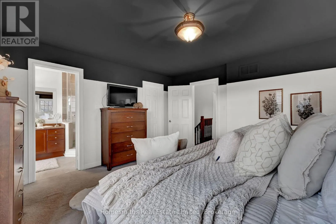
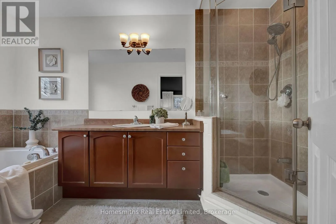
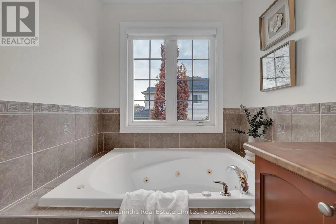
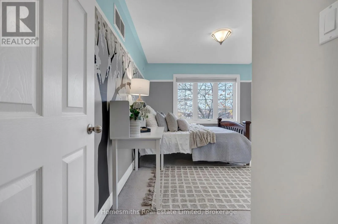
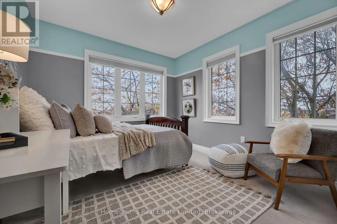
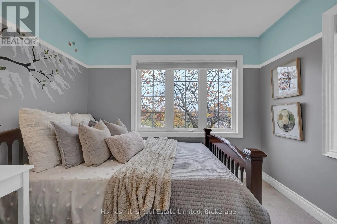
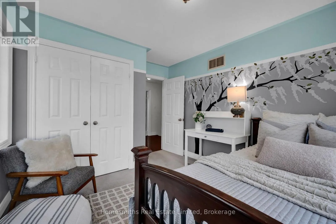
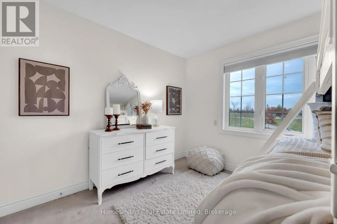
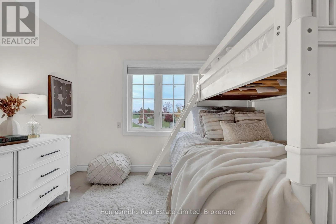
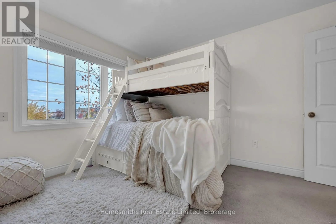
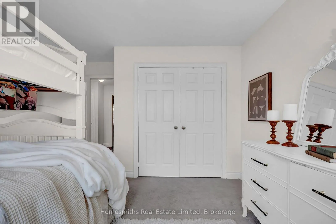
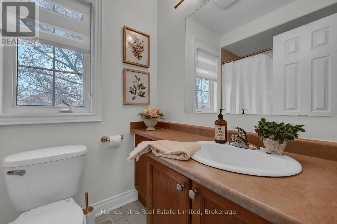
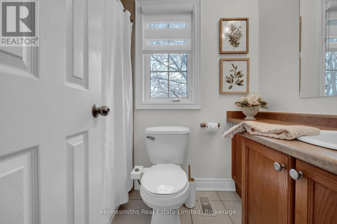
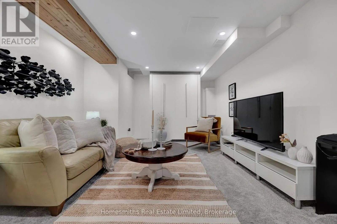
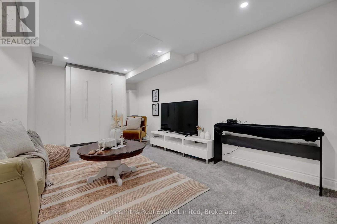
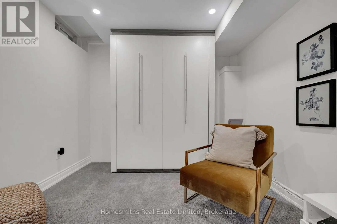
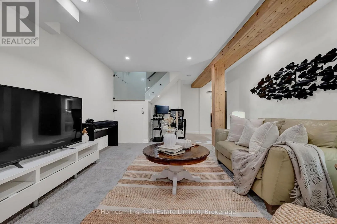
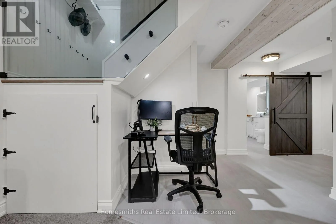
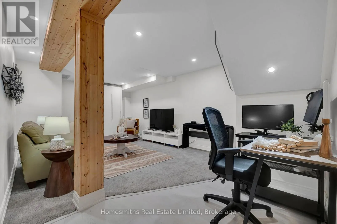
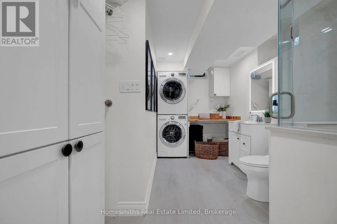
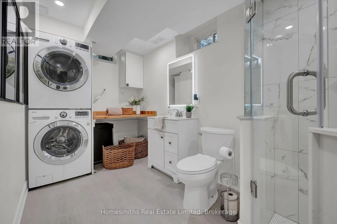
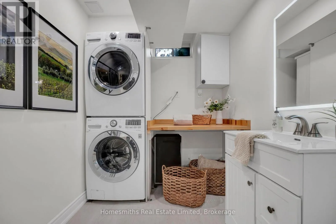
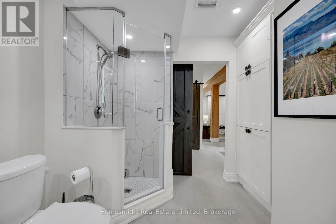
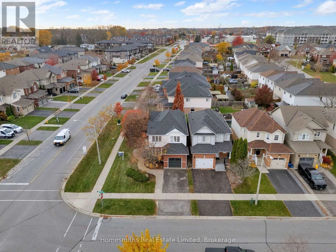
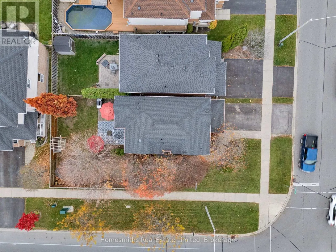
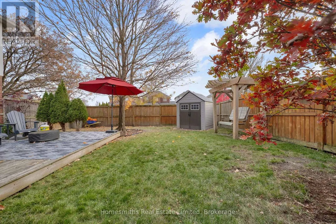
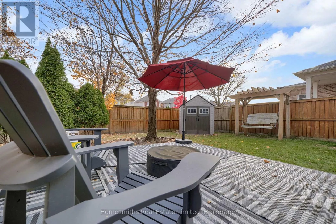
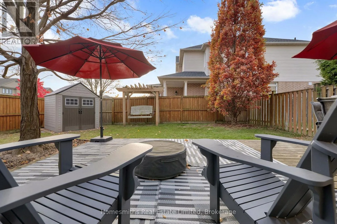
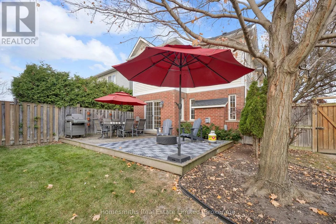
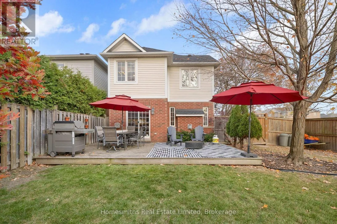
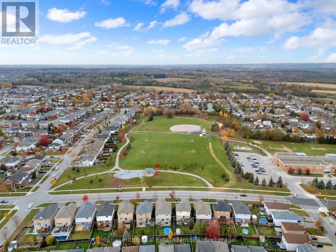
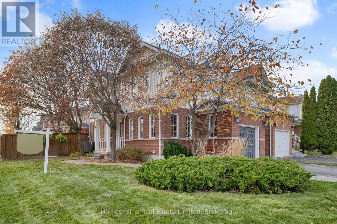
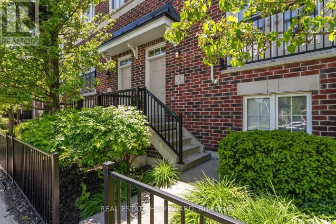
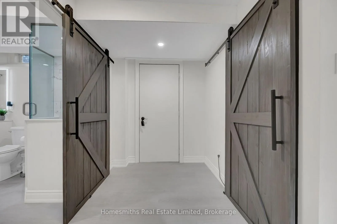
Longworth & Swindells Welcome to 414 Longworth Avenue, a beautifully appointed former model home designed with family living in mind. Situated on a desirable corner lot with thoughtfully maintained landscaping, this home offers the perfect blend of comfort, functionality, and everyday convenience. Featuring 3 spacious bedrooms and 4 bathrooms, there is plenty of room for the family to grow, gather, and enjoy. The finished basement adds exceptional versatility, complete with a 3-piece bathroom, Murphy bed, pot lights, and an abundance of storage - ideal for overnight guests, a recreation space, or a comfortable retreat for the family. Enjoy a fantastic family-friendly location, just steps from nearby parks and within walking distance to schools, shopping, and everyday essentials. Whether it's getting the kids to school, enjoying an afternoon outdoors, or running errands close to home, this location makes everyday living easy. A welcoming home, a great neighbourhood, and a lifestyle the whole family can enjoy. 414 Longworth Avenue is ready to welcome its next chapter! ** This is a linked property.** (id:27476)

Property Highlights

MLS® Number
E14177078
Type
Single Family
Community Name
Bowmanville
Ownership Type
Freehold
Land Size
77.2 x 45.3 FT ; IRREGULAR
Parking Space Total
3

Building

Building Type
House
Storeys
2.00
Square Footage
1100 - 1500 sqft
Bathrooms Total
4
Bedrooms Above Ground
3
Bedrooms Total
3
Amenities
Fireplace(s) Park, Public Transit, Schools
Exterior Finish
Brick, Vinyl siding
Fireplace Present
Yes
Basement Type
N/A (Finished)
Basement Features
Building Heating Type
Forced air
Heating Fuel
Natural gas
Building Cooling Type
Central air conditioning

Utilities

Water
Municipal water
Utility Sewer
Sanitary sewer

Room Layout

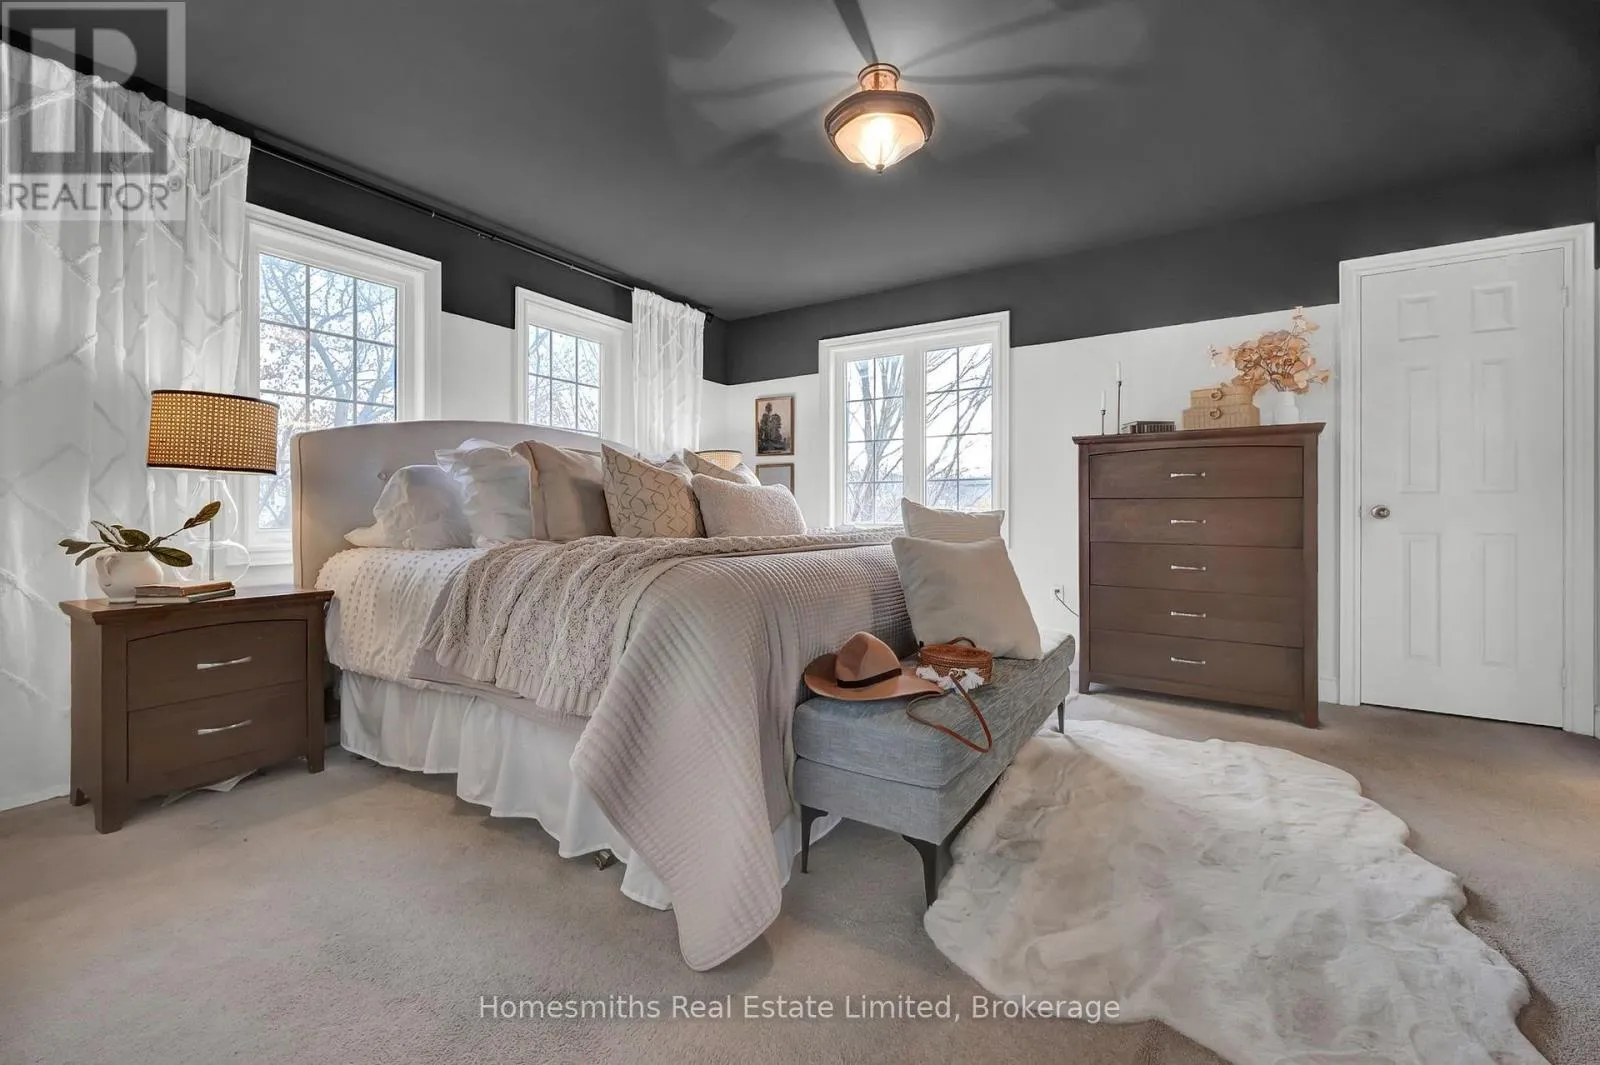
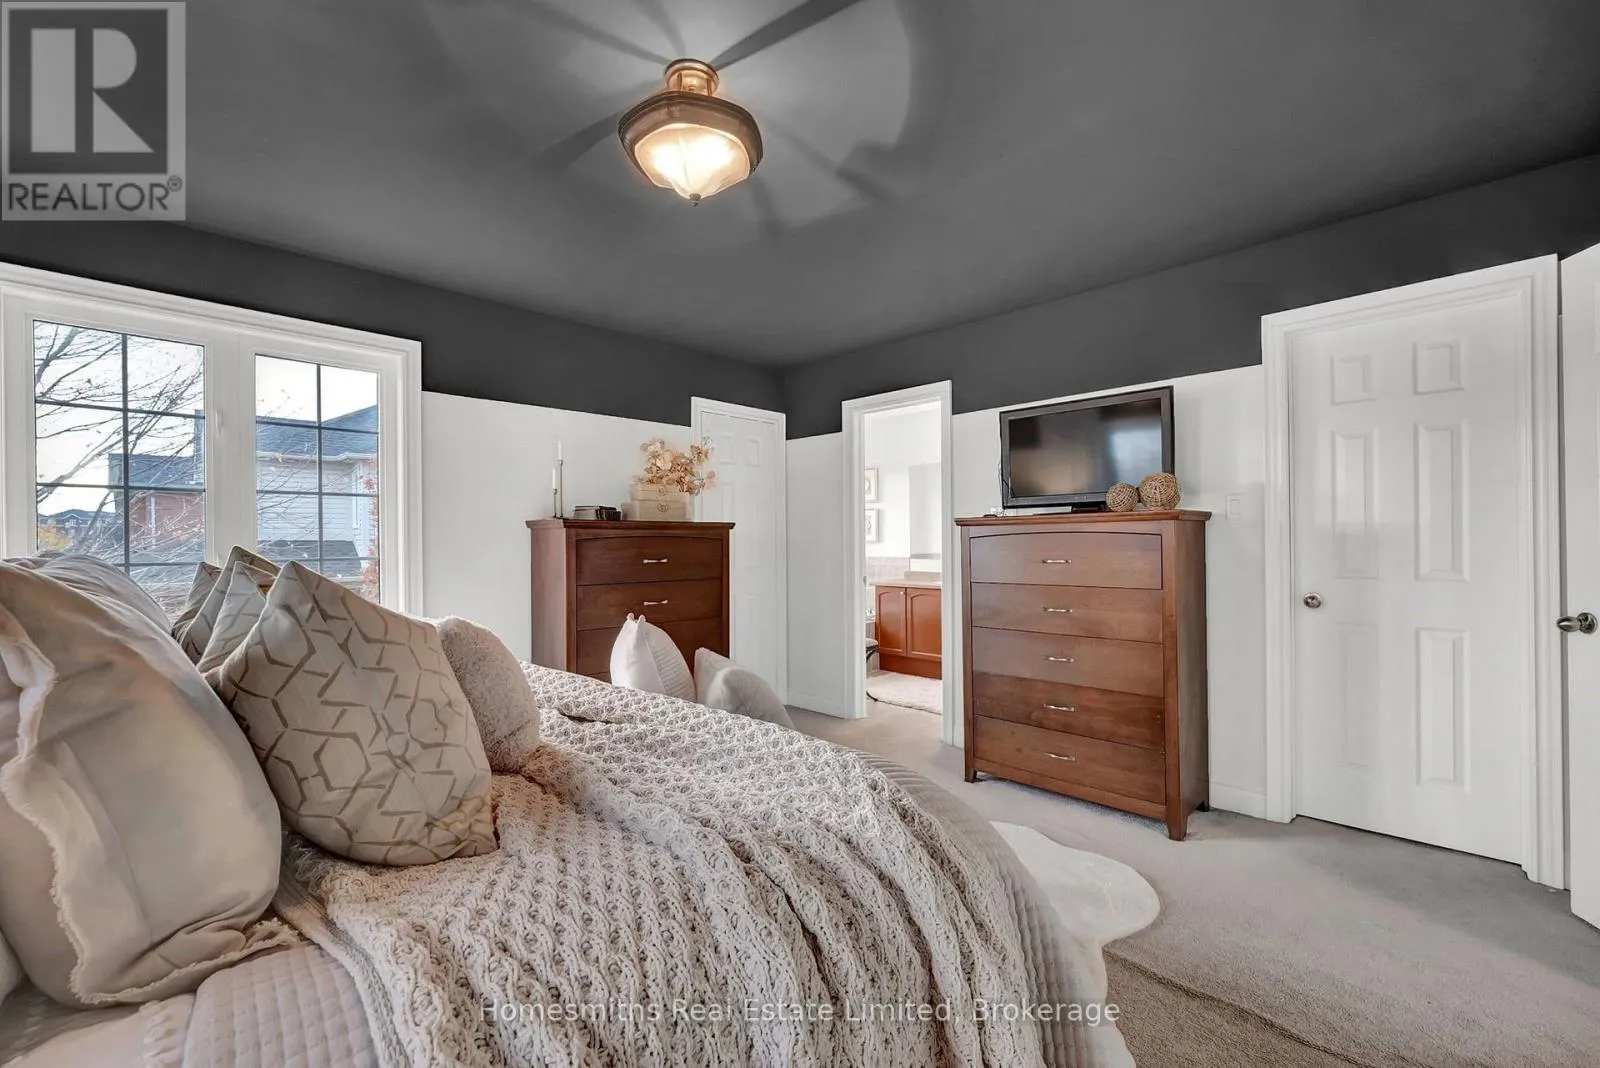
Primary Bedroom
Second level
4.08 m x 4.27 m
Bedroom 2
Second level
3.76 m x 2.71 m
Bedroom 3
Second level
3.76 m x 3.41 m
Recreational, Games room
Basement
7.66 m x 4.72 m
Foyer
Main level
3.44 m x 3.9 m
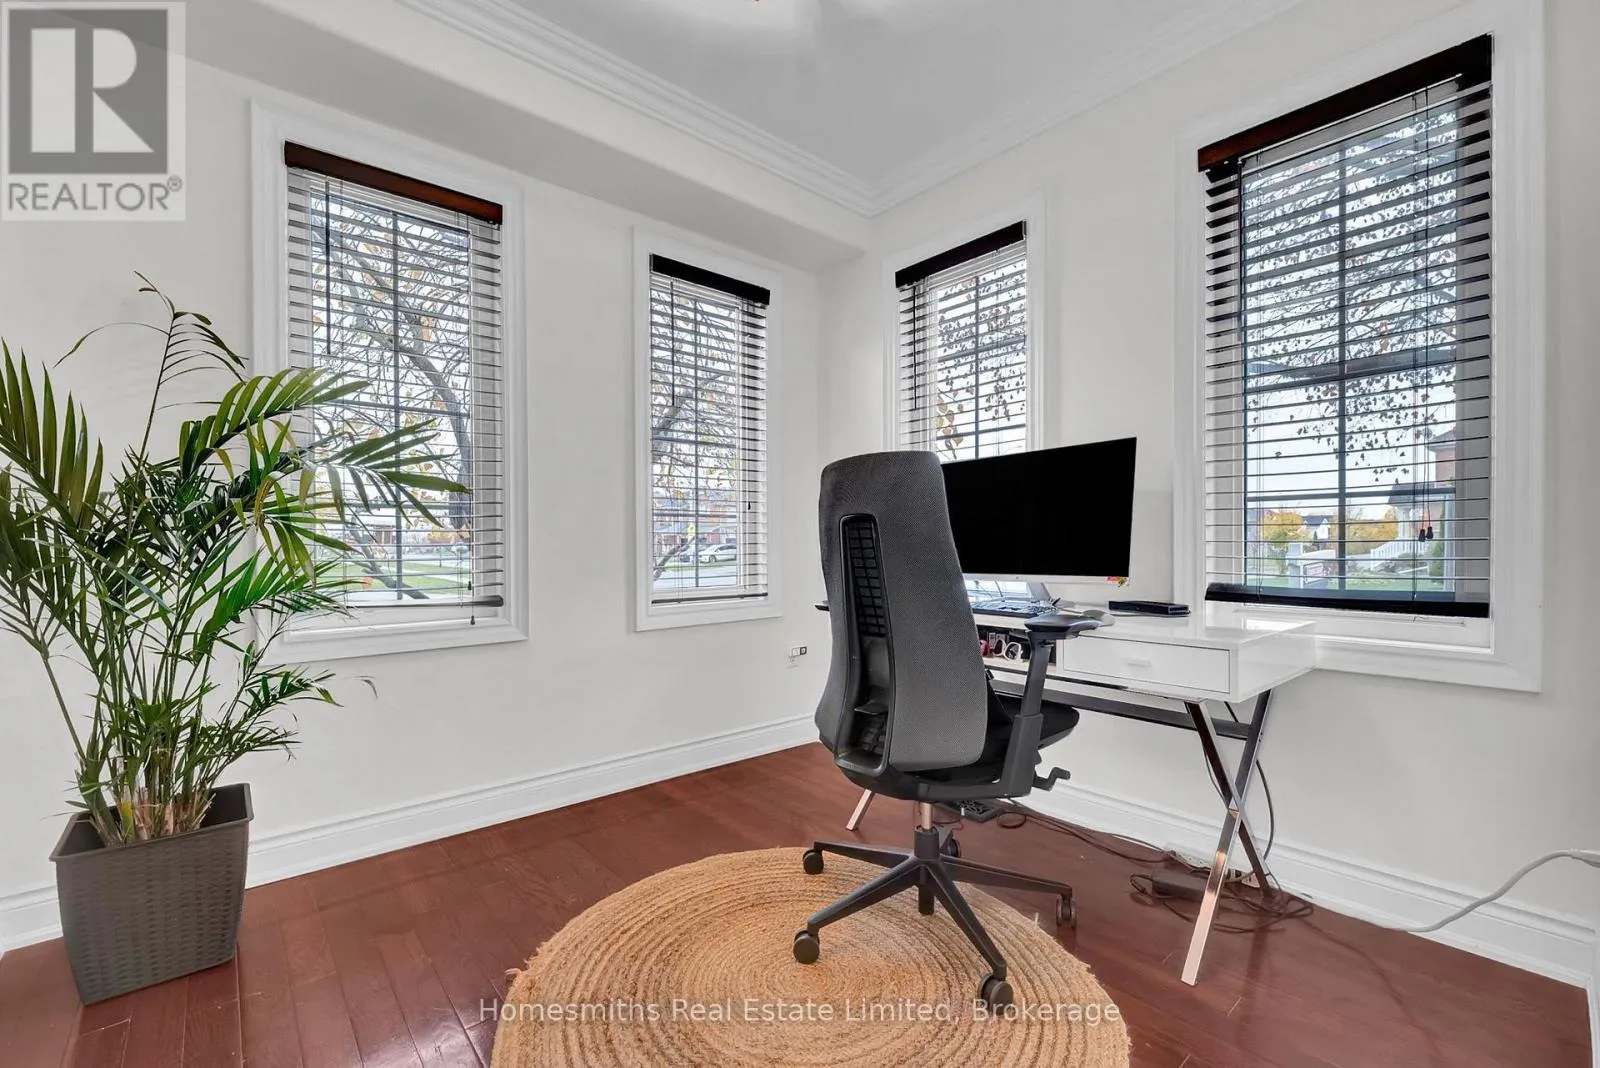
Office
Main level
2.46 m x 2.71 m
Living room
Main level
4.18 m x 3.26 m
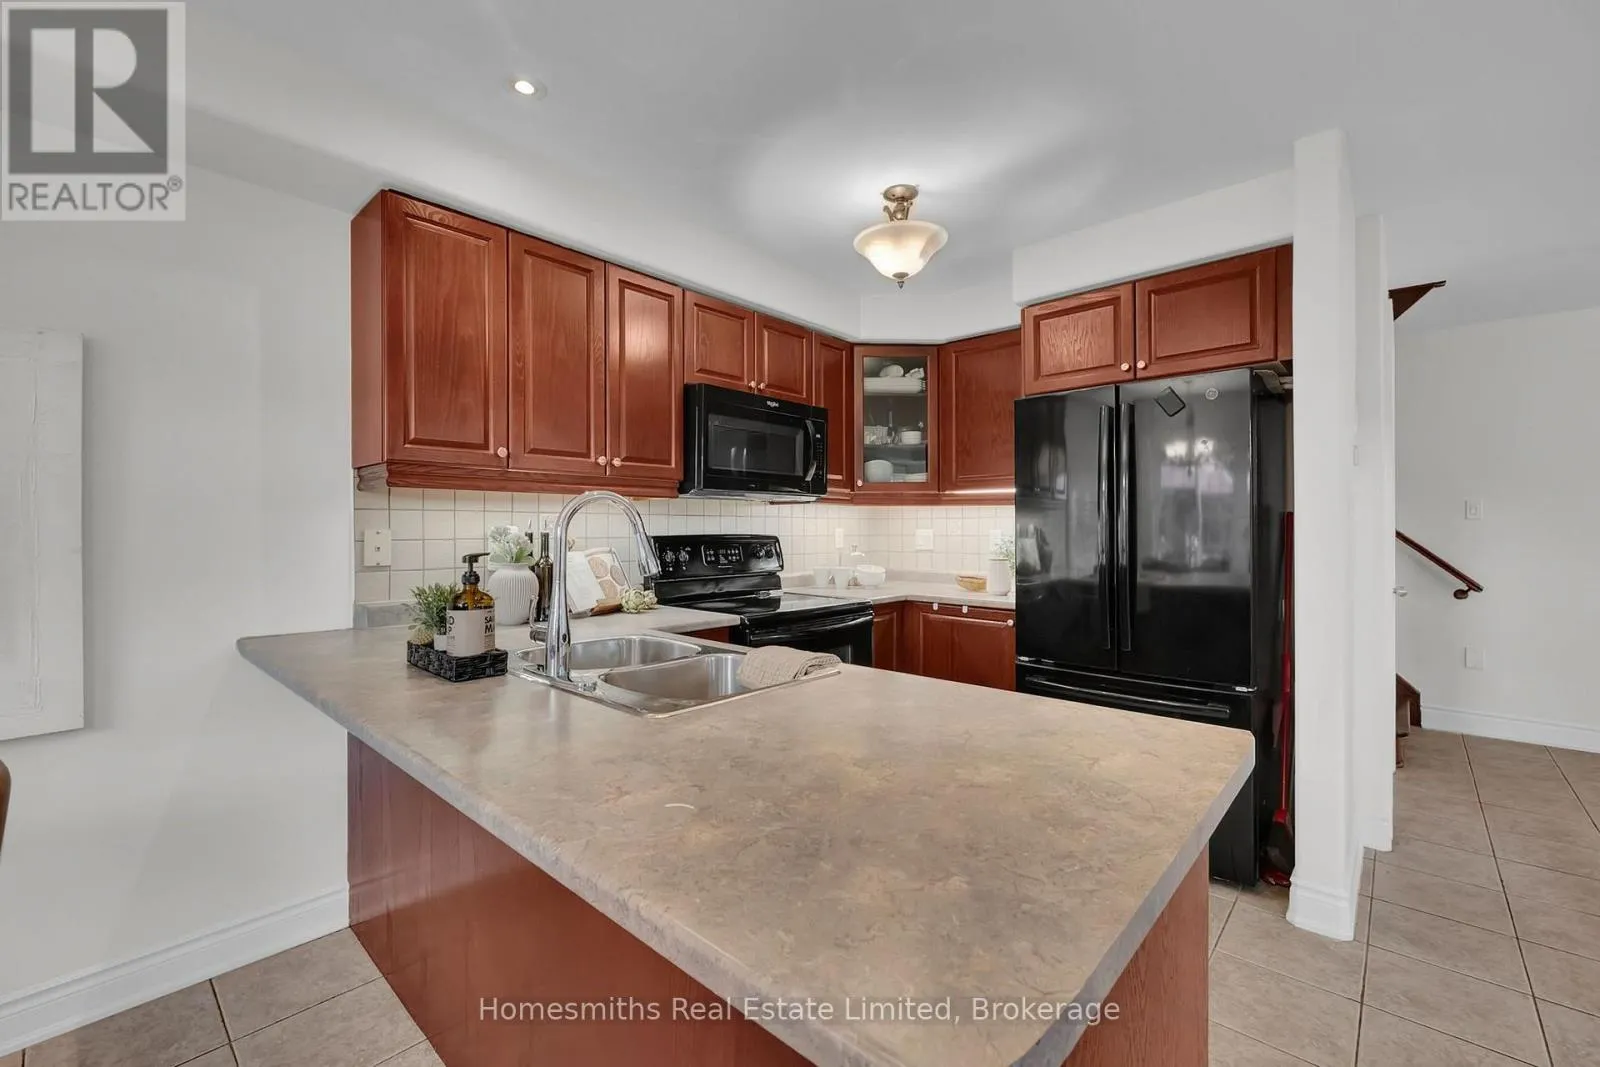
Kitchen
Main level
2.86 m x 2.96 m
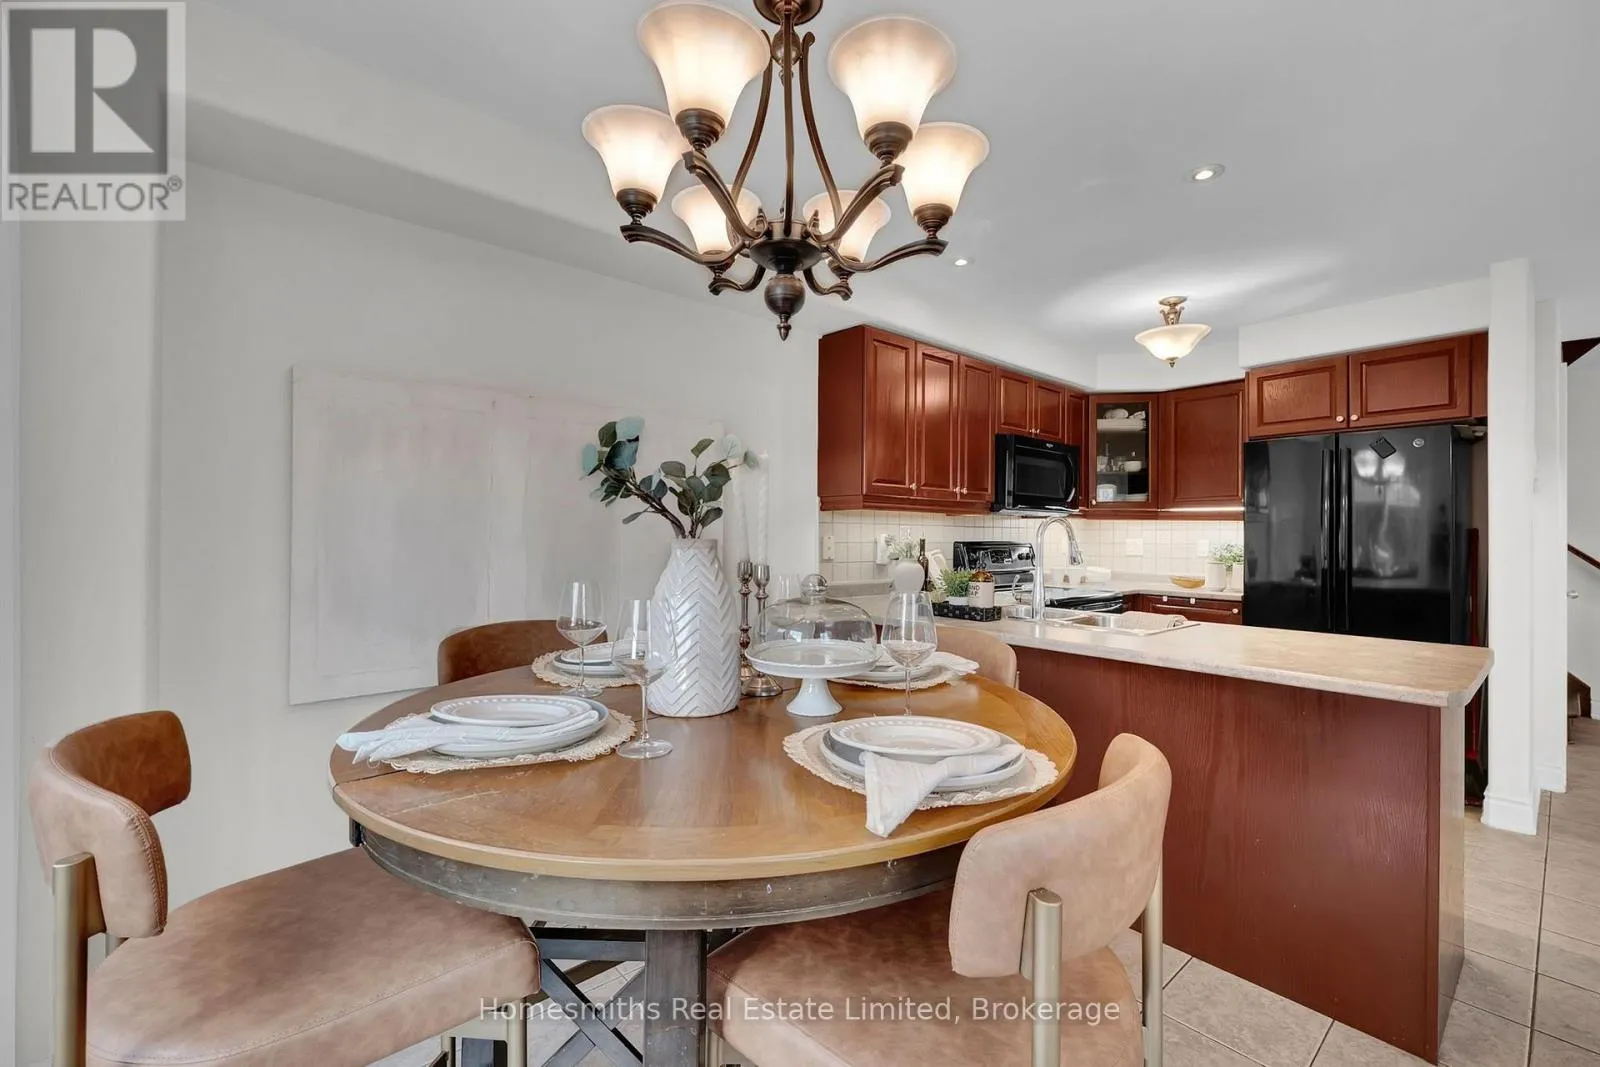
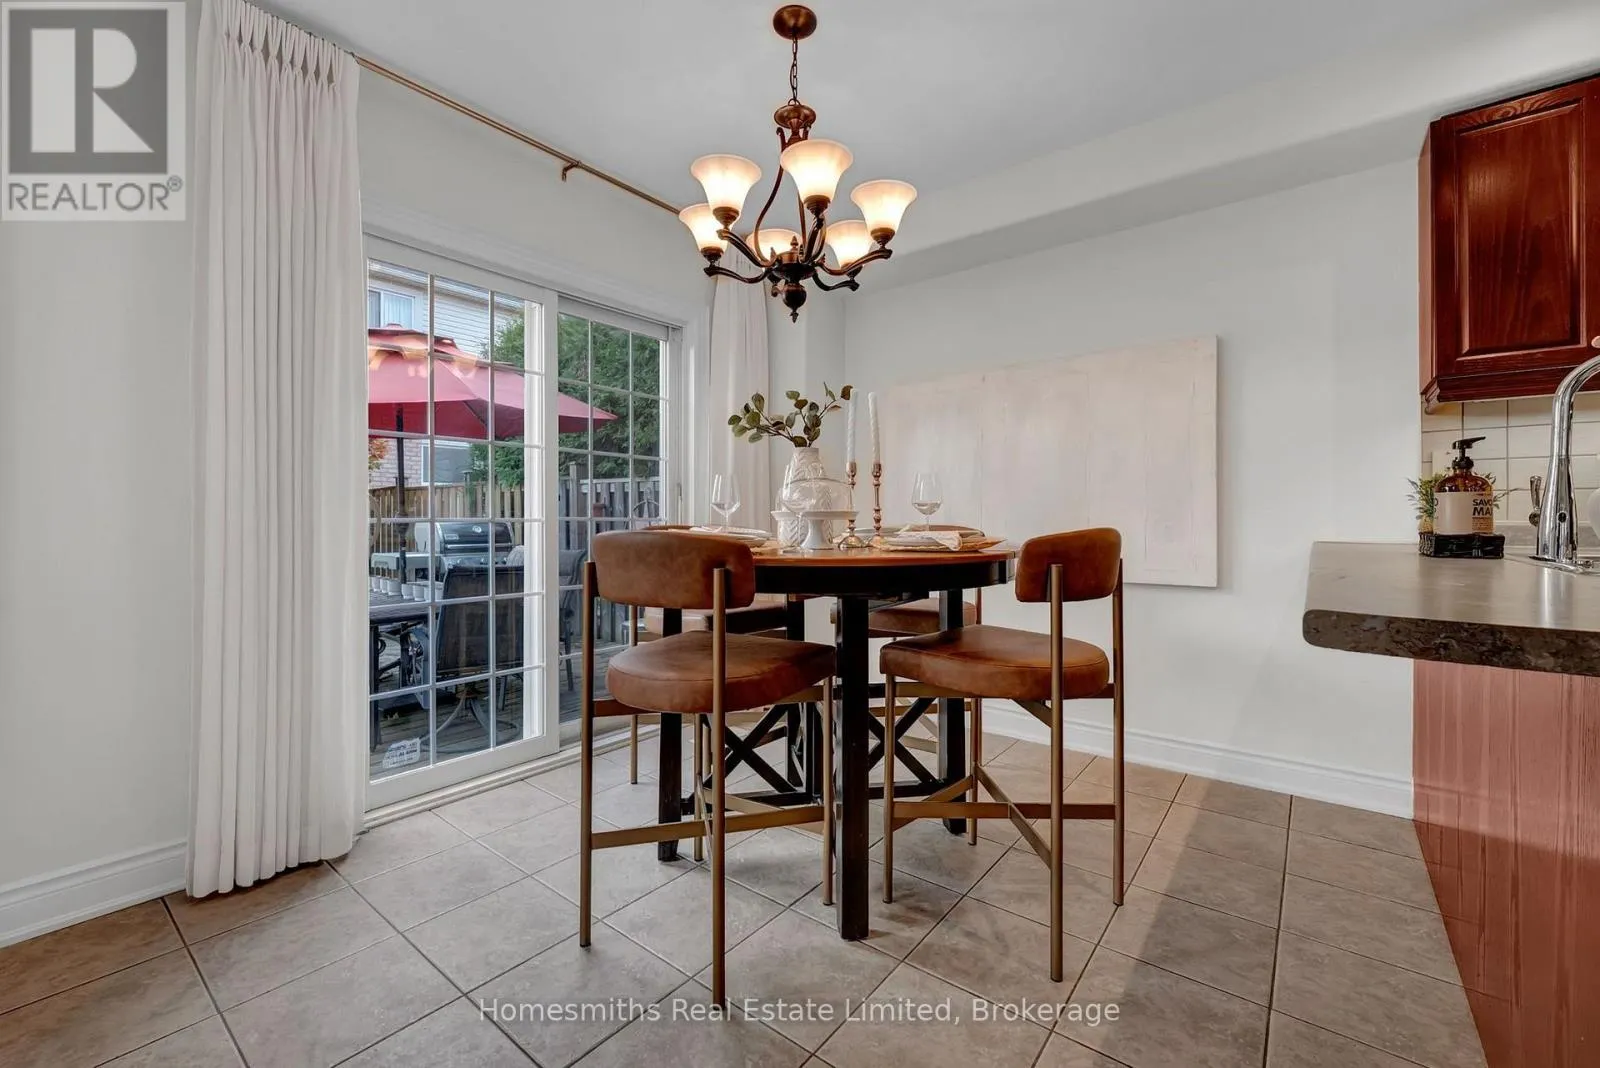
Dining room
Main level
2.66 m x 2.96 m

Location

Learn more about this property
Listing provided by:
Homesmiths Real Estate Limited
MLS® number:
E14177078
Agent:
Tyler Smith
*Indicates required field
Name is required
Email is required
Please enter a valid phone number (e.g., 416-111-1111).