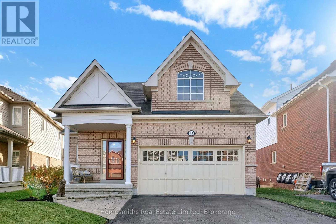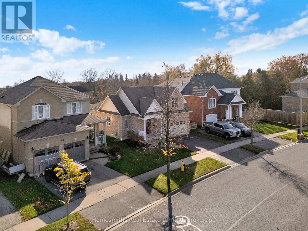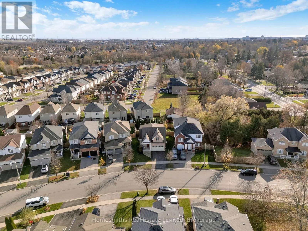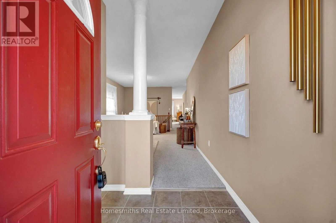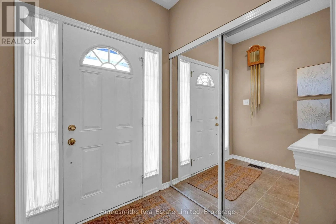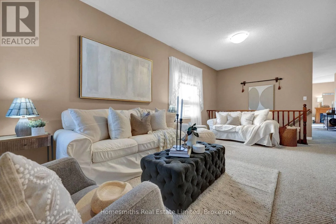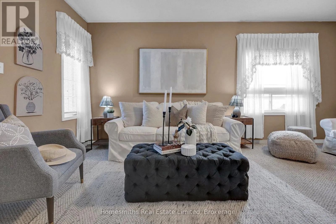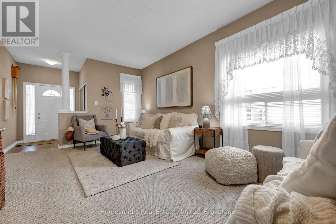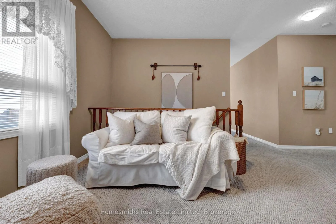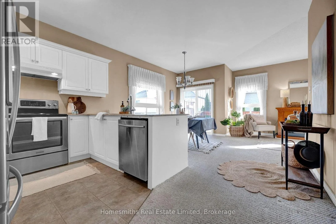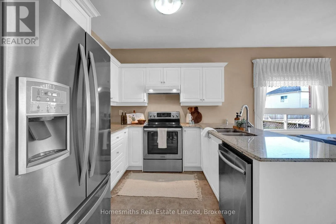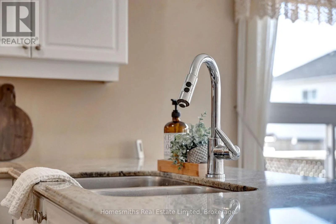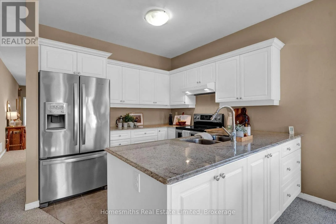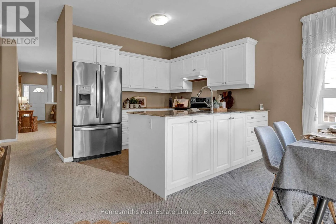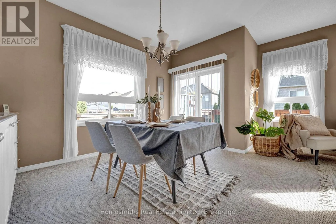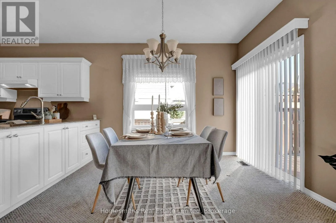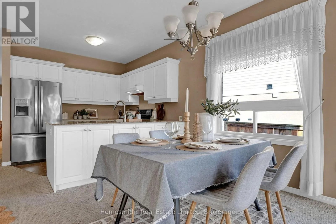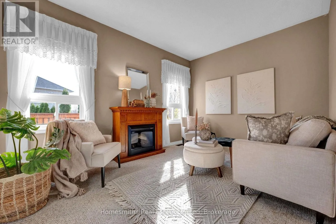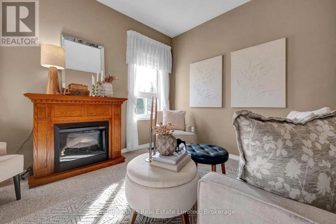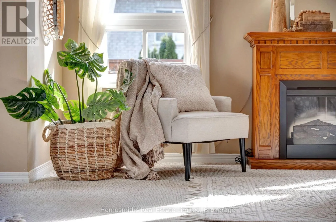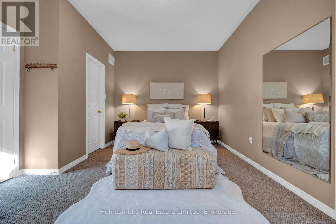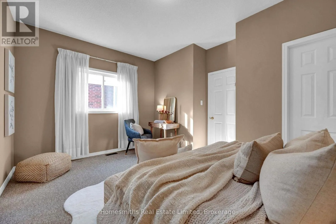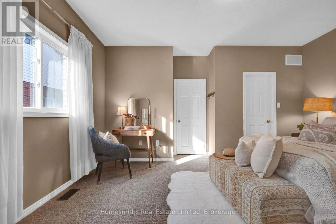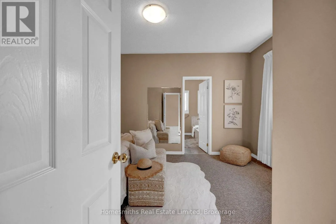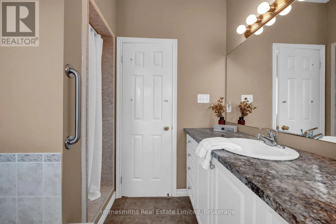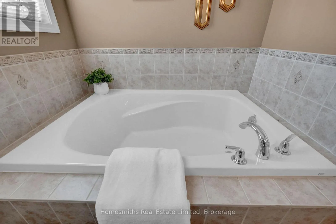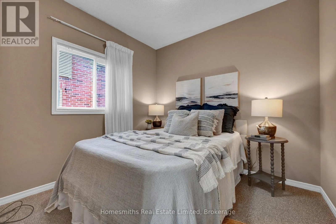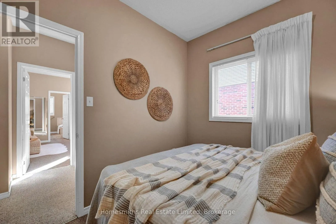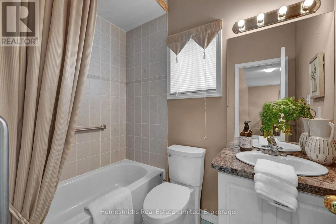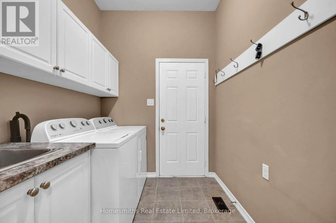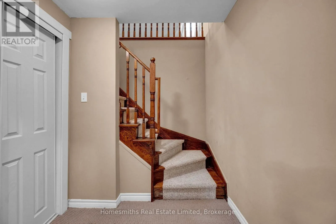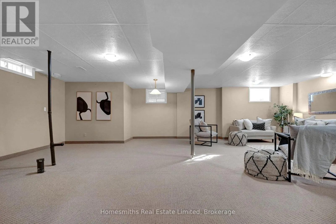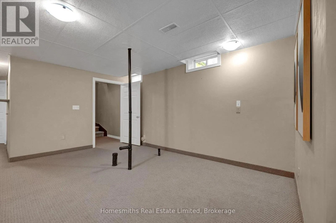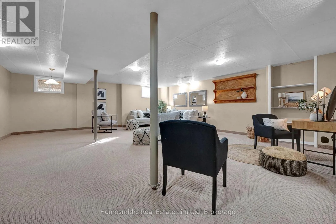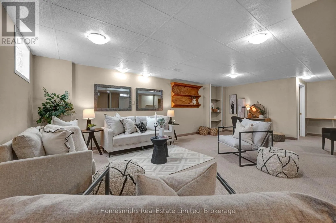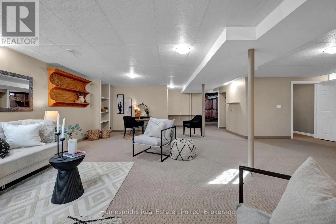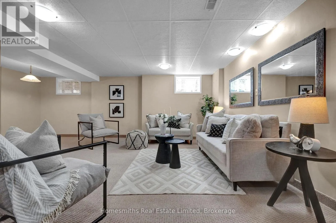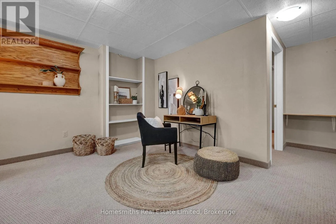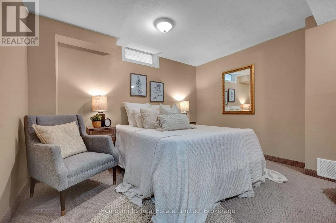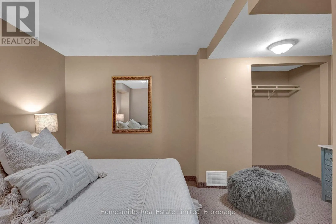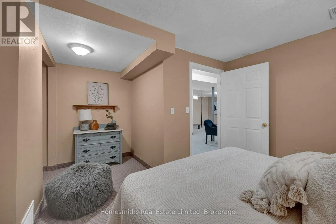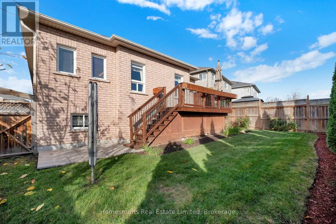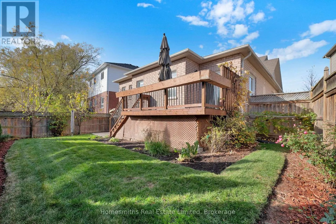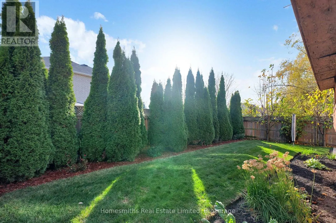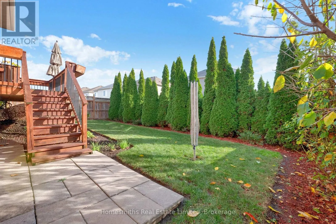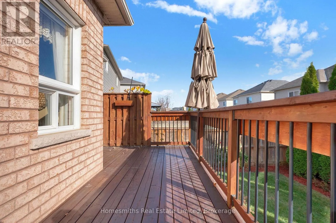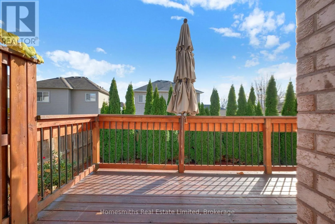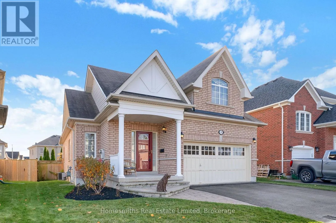
Liberty St N/Longworth Ave Your Bowmanville Bungalow search is over! Attention downsizers and first time home buyers: Welcome to 23 Scottsdale Drive, a spotless and meticulously maintained home nestled in a mature, established neighbourhood of North Bowmanville within walking distance to multiple parks and schools and just minutes from downtown amenities and major commuter routes. An interloc front walkway leads up to a traditional covered front porch and a welcoming foyer overlooking a bright, open-concept living and dining area. The white kitchen features granite countertops and stainless steel appliances and overlooks both a cozy sitting room and a breakfast area with a convenient walk-out to an elevated rear deck and a fully fenced, private backyard. On the main level, you will also find a spacious primary suite with a walk-in closet and a 4-piece ensuite bath with a soaker tub and separate shower, plus a generous second bedroom and convenient main-floor laundry with direct interior garage access. An open staircase carries you down to a fully finished, wide-open recreation room offering endless space for entertaining, complete with a large third bedroom and a bathroom rough-in ready for your finishing touches. Set in a prime residential pocket with a quick closing available, this move-in-ready home lets you buy now and settle in before Christmas! (id:27476)