18 Ted Miller Crescent, Clarington, Ontario L1C 0L8

Listed for:
$749,900
3 beds
4 baths
Listed 1 day ago
House for rent: 18 Ted Miller Crescent, Clarington, Ontario L1C 0L8

View all 35 photos

About

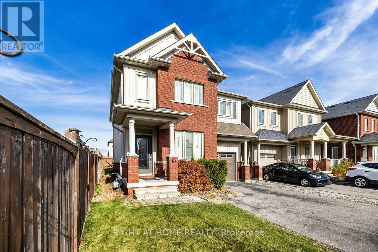
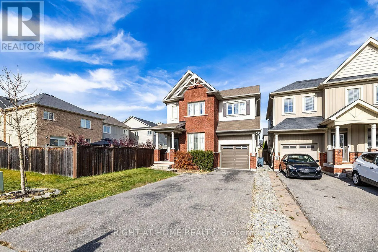
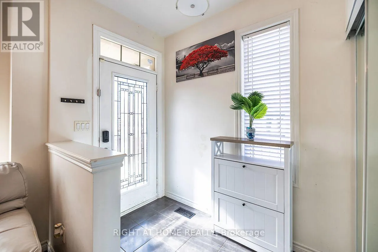
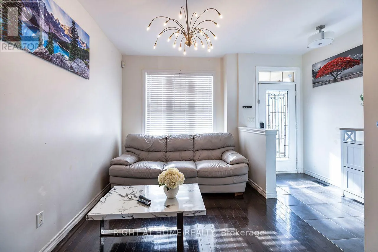
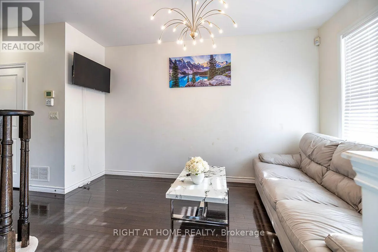
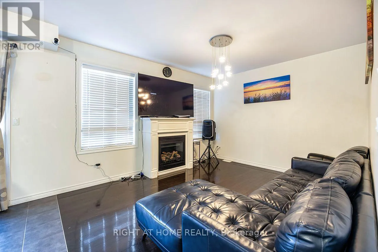
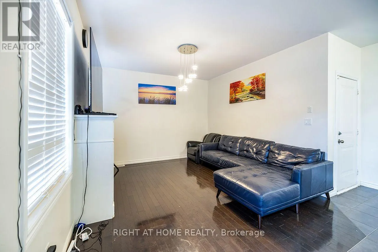
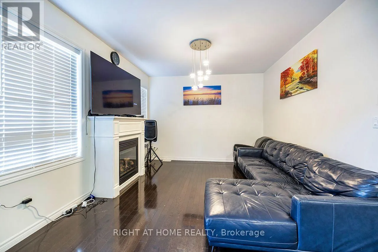
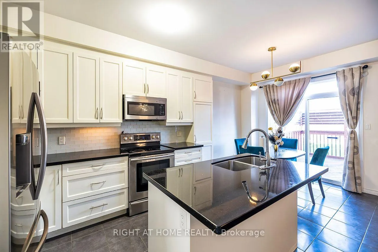
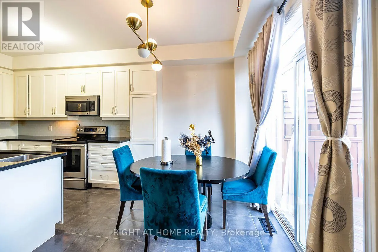
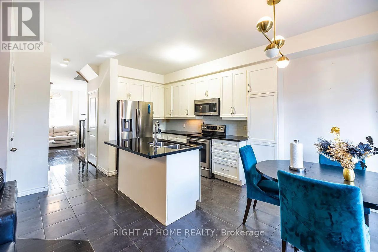
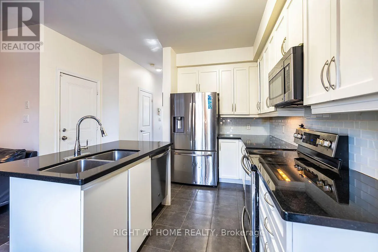
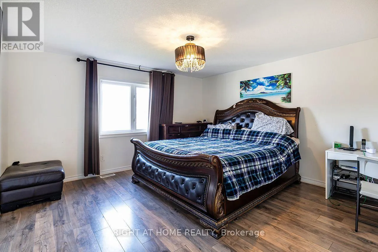
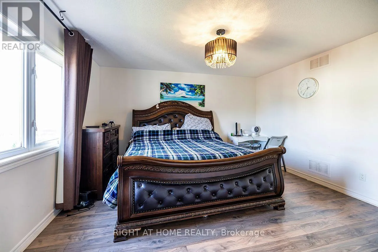
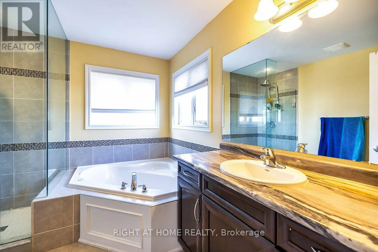
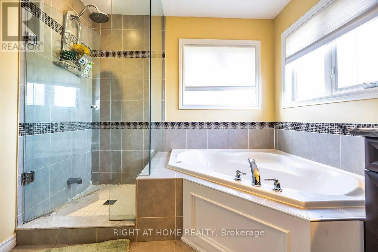
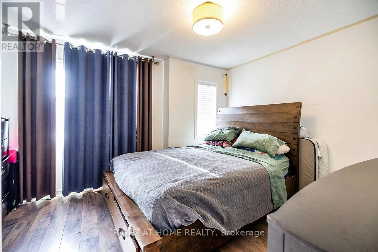
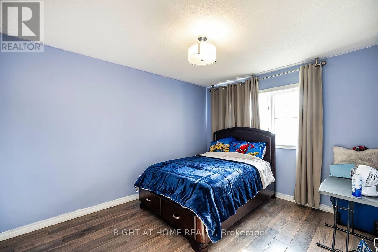
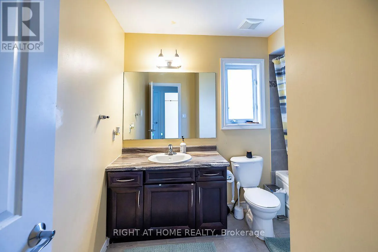
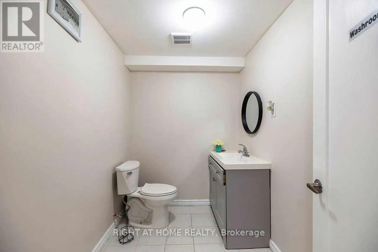
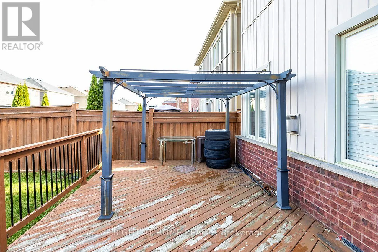
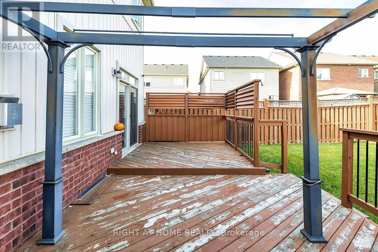
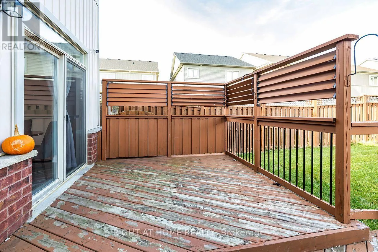
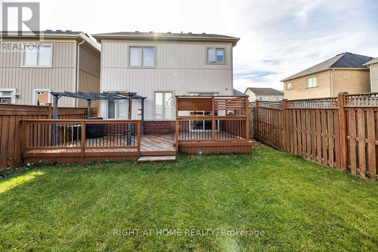
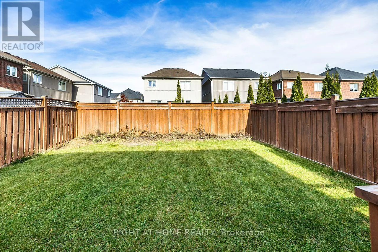
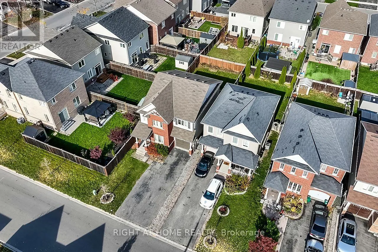
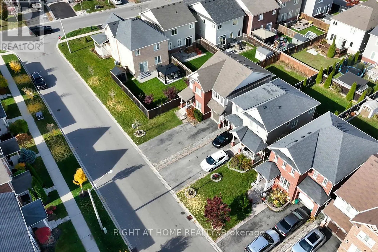
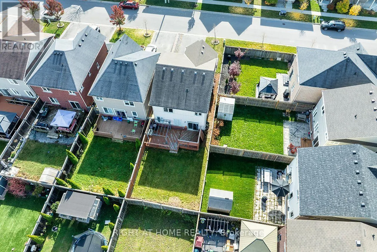
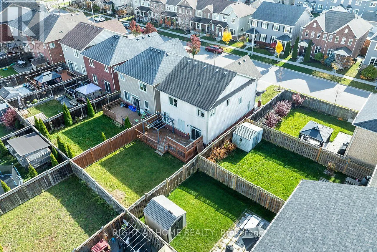
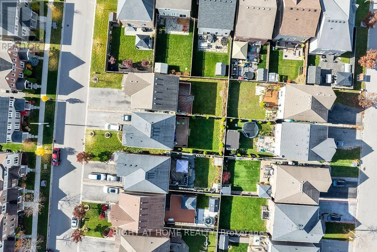
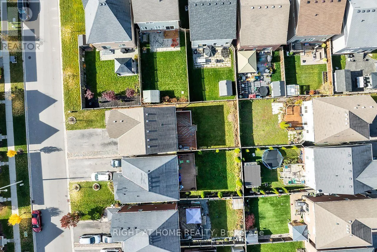
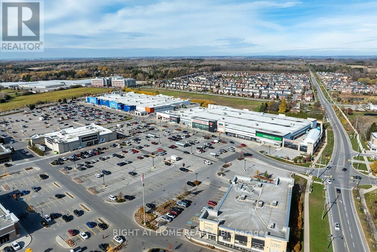
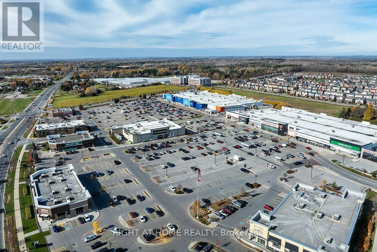
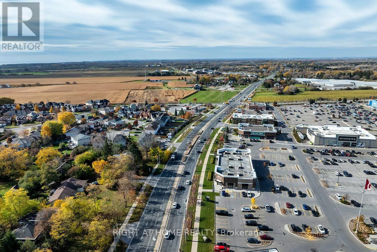
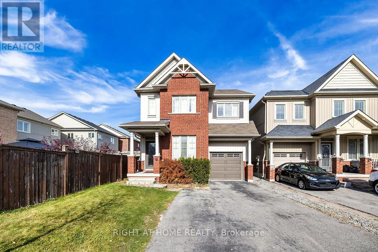
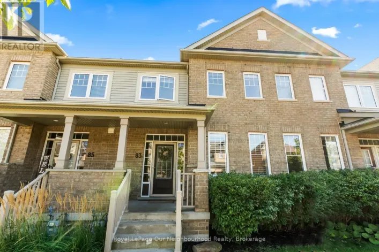
Cross Streets: Boswell & Ted Miller. ** Directions: Boswell Dr to Ted Miller Cres. Welcome to 18 Ted Miller Crescent, a detached 2-storey brick home in a family-friendly Bowmanville neighbourhood. The main floor offers 9 ft ceilings, hardwood floors, a bright living room and a separate family room with a gas fireplace. The kitchen features a centre island, granite counters, stainless steel appliances and a walk-out to a large deck and fully fenced backyard. Upstairs you will find three bedrooms, including a primary bedroom with a 4-piece ensuite with soaker tub and separate glass shower, plus the convenience of second-floor laundry. Hardwood floors continue upstairs. The partially finished basement adds extra living space and a 2-piece washroom, giving the home four washrooms in total. Built-in garage and private double driveway with parking for 5 cars. Close to schools, parks, shopping, the hospital, library and public transit, with quick access to Highway 401. (id:27476)

Property Highlights

MLS® Number
E14178334
Type
Single Family
Community Name
Bowmanville
Ownership Type
Freehold
Land Size
32.2 x 10⁵ FT
Parking Space Total
5

Building

Building Type
House
Storeys
2.00
Square Footage
1500 - 2000 sqft
Bathrooms Total
4
Bedrooms Above Ground
3
Bedrooms Total
3
Amenities
Fireplace(s) Hospital, Park, Public Transit, Schools
Exterior Finish
Brick, Vinyl siding
Fireplace Present
Yes
Basement Type
N/A (Partially finished)
Basement Features
Building Heating Type
Forced air
Heating Fuel
Natural gas
Building Cooling Type
Central air conditioning

Utilities

Water
Municipal water
Utility Sewer
Sanitary sewer

Room Layout

Primary Bedroom
Second level
4.26 m x 4.21 m
Bedroom 2
Second level
4.19 m x 3.31 m
Bedroom 3
Second level
3.77 m x 3.09 m
Kitchen
Main level
5.65 m x 2.58 m
Family room
Main level
4.33 m x 3.68 m
Living room
Main level
4.16 m x 2.65 m

Location

Learn more about this property
Listing provided by:
RIGHT AT HOME REALTY
MLS® number:
E14178334
Agent:
Michael Akindolire
*Indicates required field
Name is required
Email is required
Please enter a valid phone number (e.g., 416-111-1111).