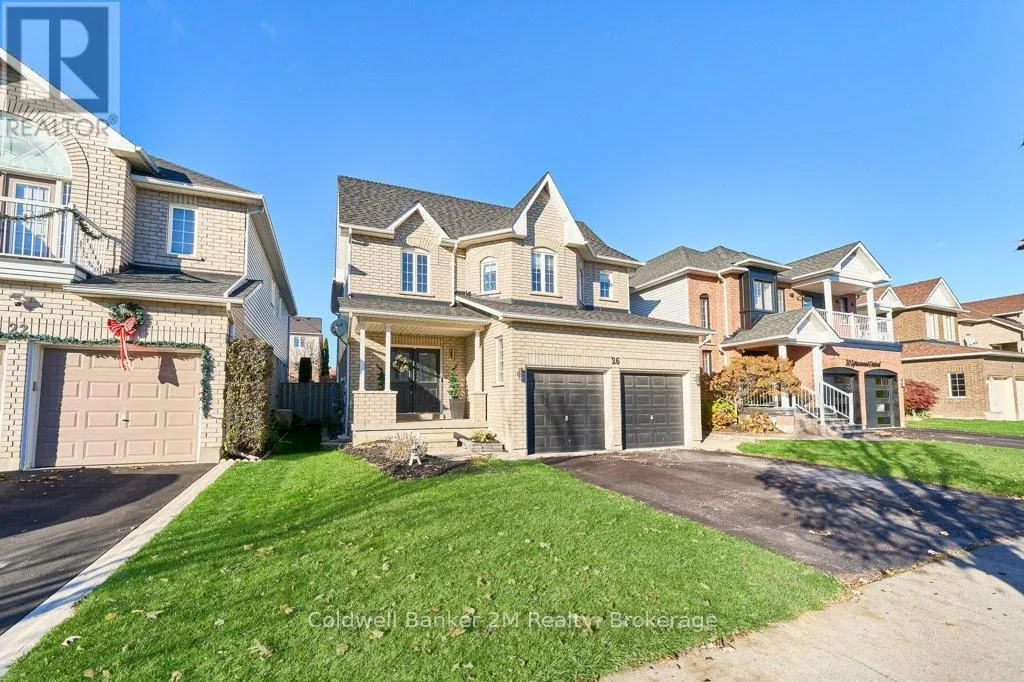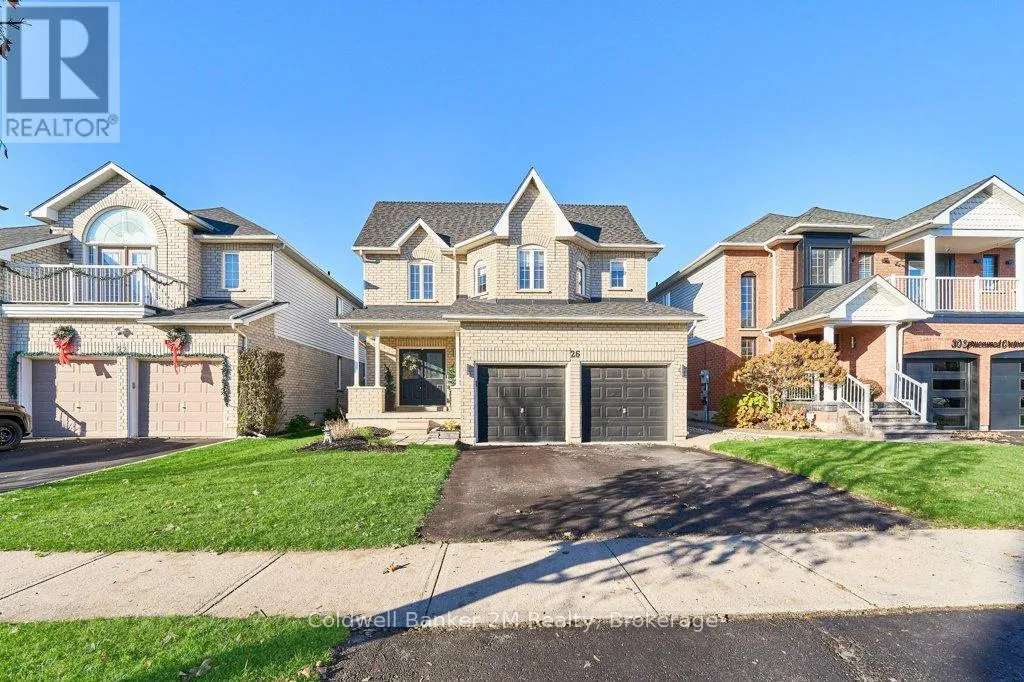
26 Sprucewood Crescent, Clarington, Ontario L1C 5C6

Listed for:
$899,900
5 beds
3 baths
Listed 2 days ago
House for rent: 26 Sprucewood Crescent, Clarington, Ontario L1C 5C6

View all 41 photos

About

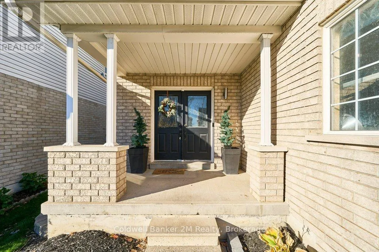
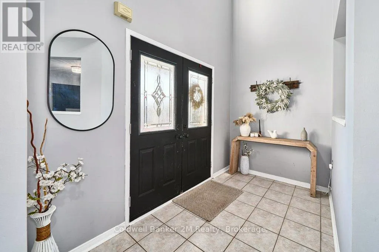
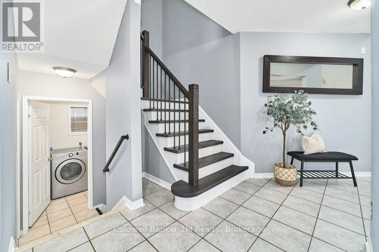
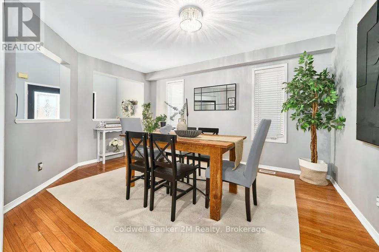
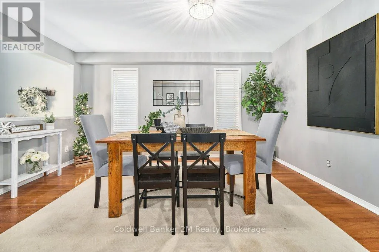
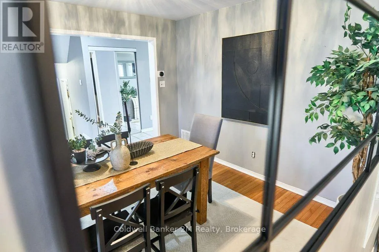
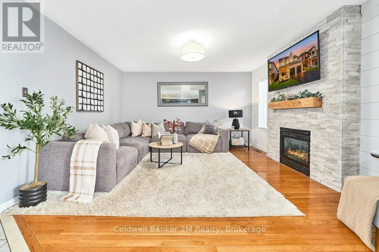
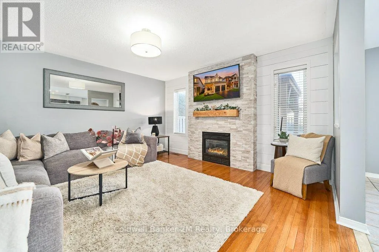
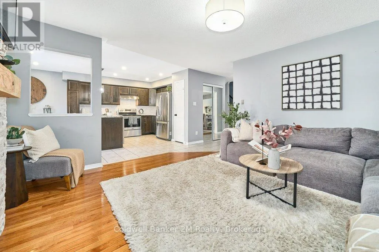
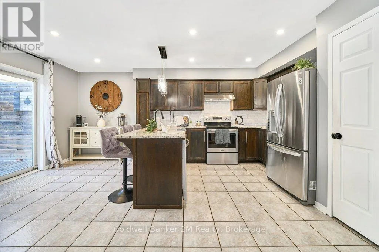
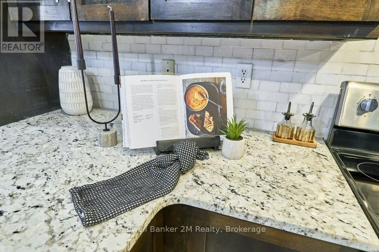
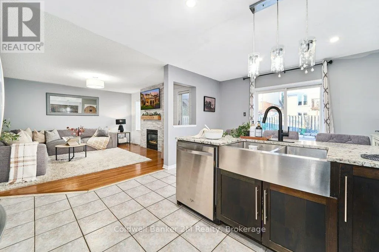
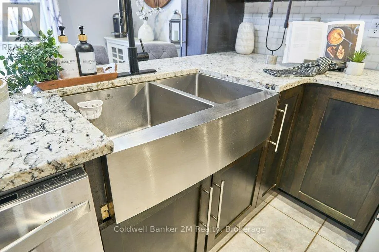
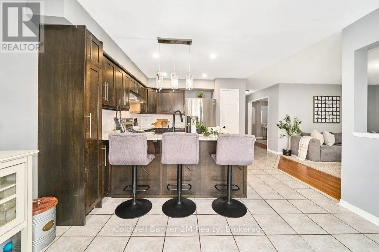
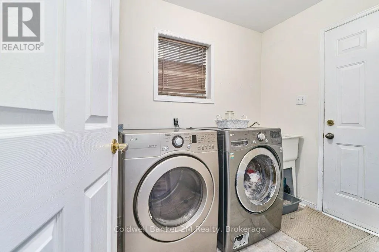
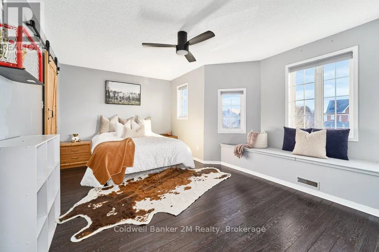
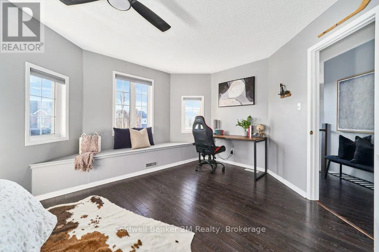
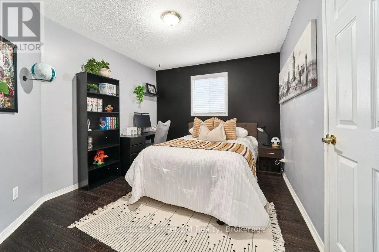
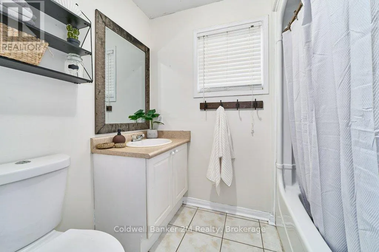
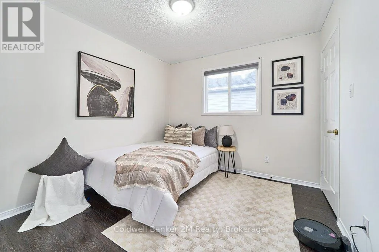
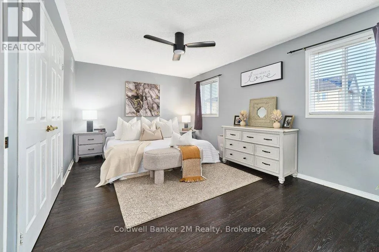
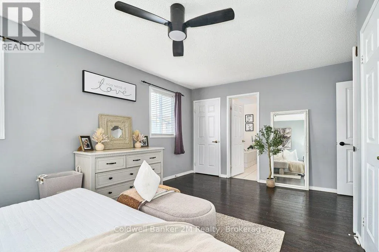
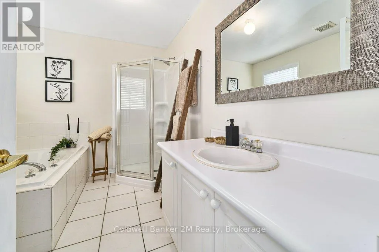
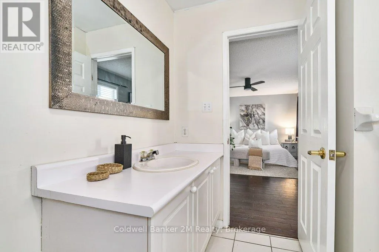
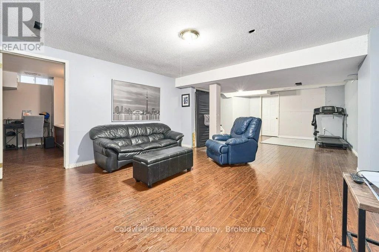
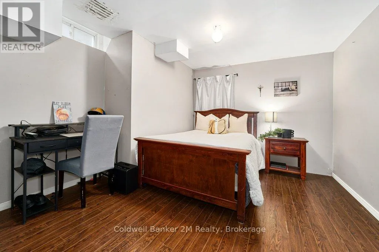
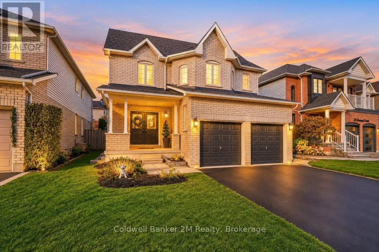
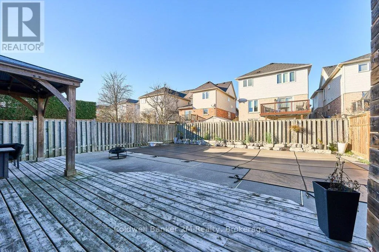
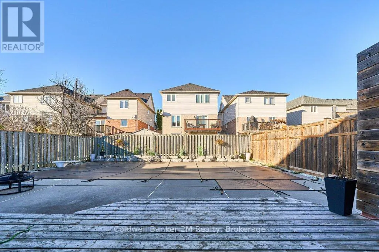
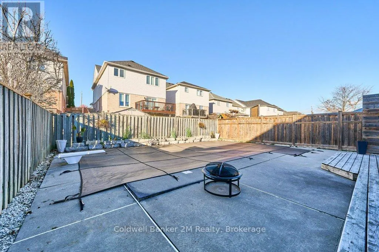
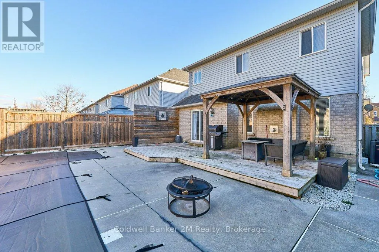
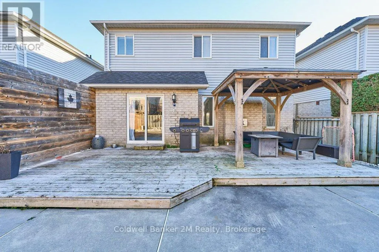
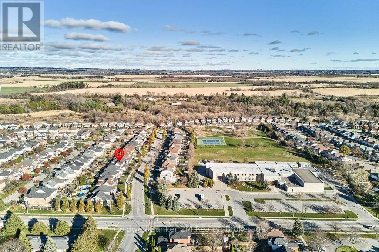
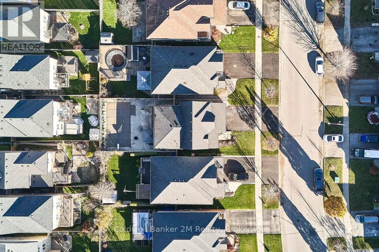
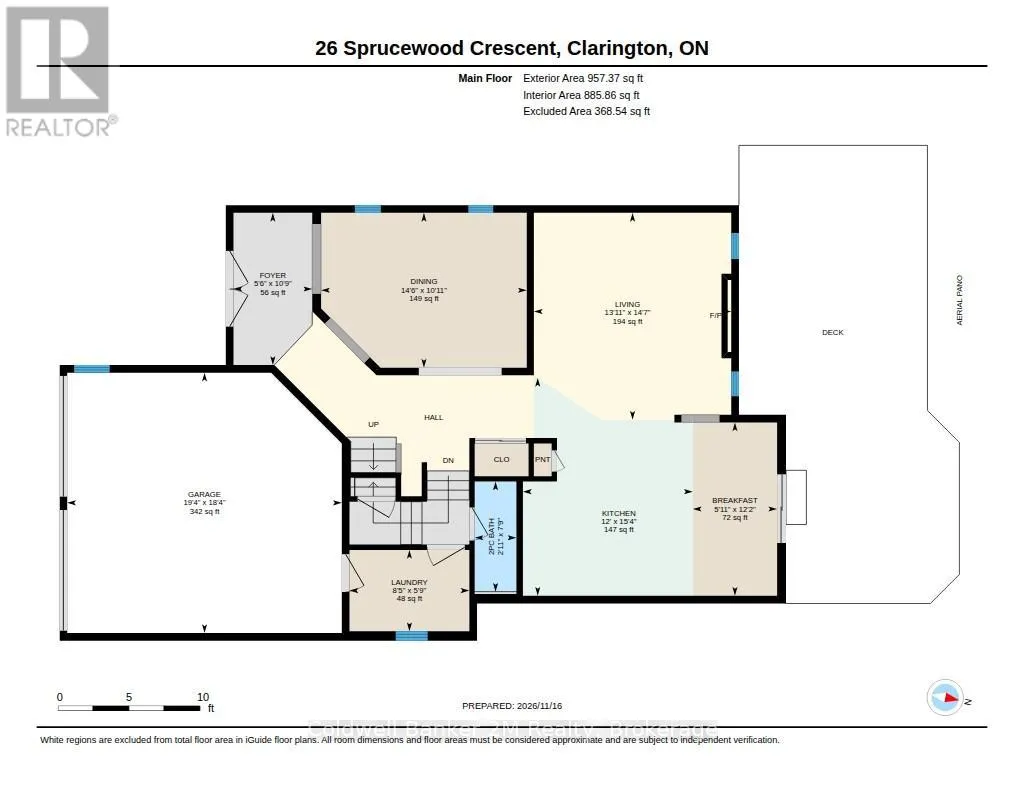
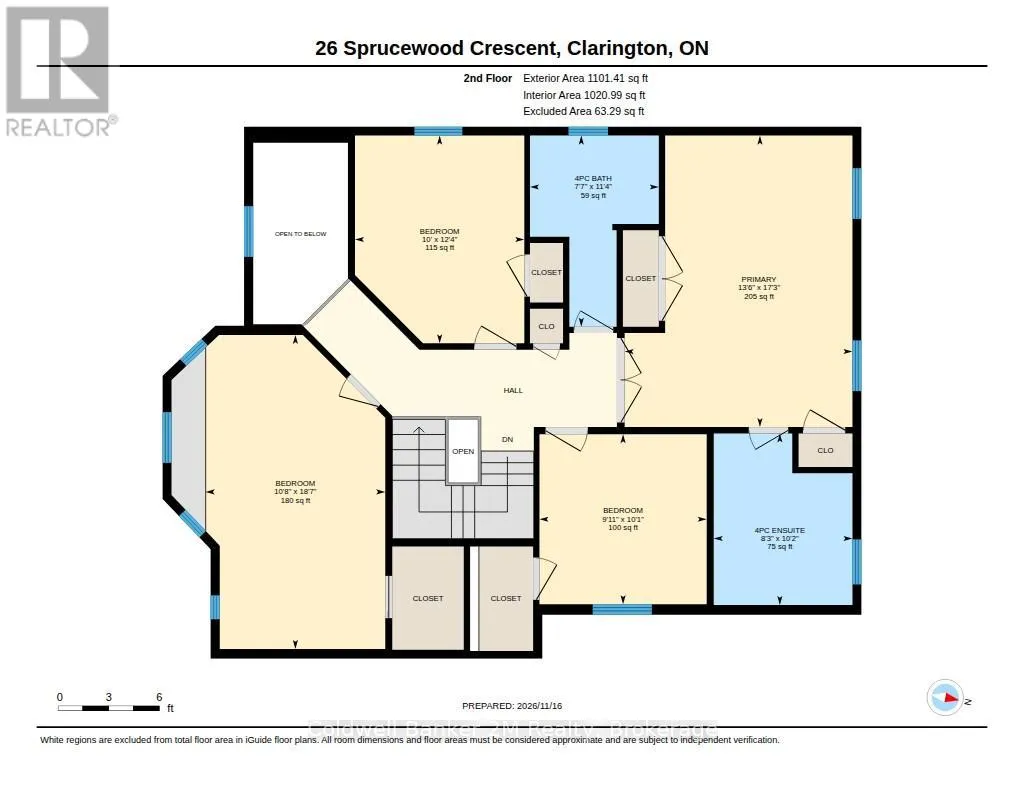
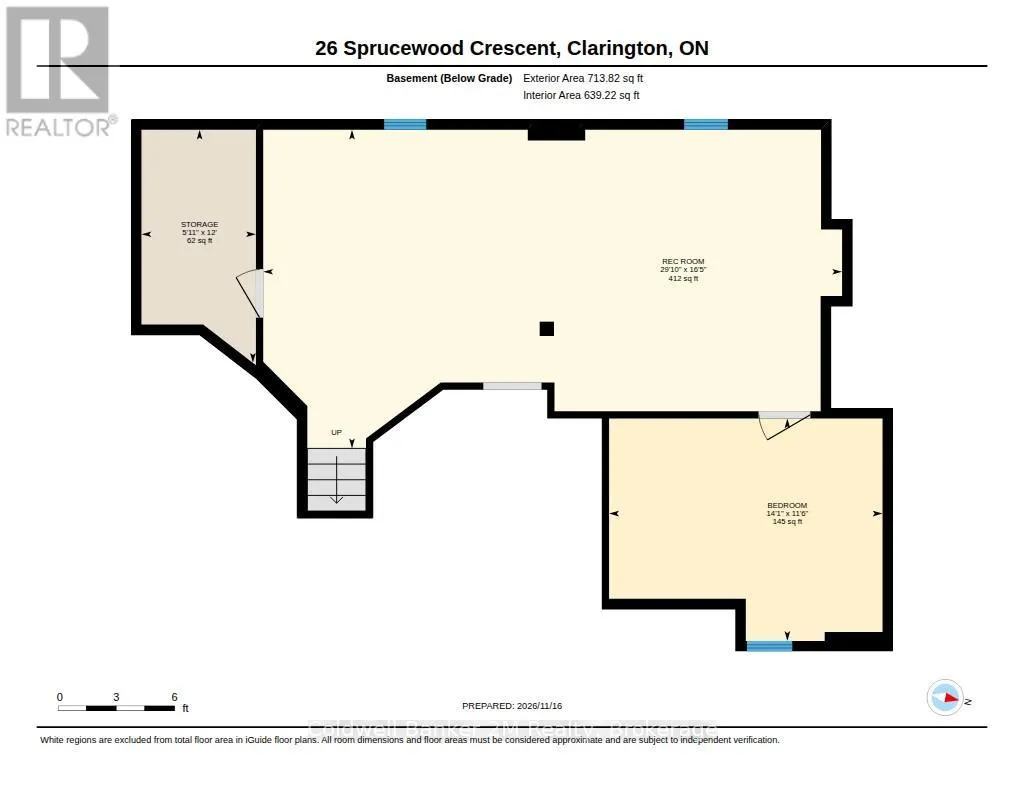
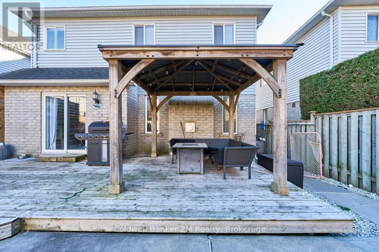
Cross Streets: Mearns and Apple Blossom. ** Directions: Liberty St. N., East on Concession Rd. E, North (Left) on Mearns Ave., 2'nd Rt on to Sprucewood Cres. Beautiful 4+1 Bedroom Home In Desirable Bowmanville! This Spacious, Carpet-Free Home Offers The Perfect Blend Of Comfort, Style And Functionality, All Within Walking Distance To Schools! The Bright, Open-Concept Main Floor Is Ideal For Both Everyday Living And Entertaining, Featuring A Spacious Family Room With A Cozy Gas Fireplace. The Eat-In Kitchen Boasts Quartz Countertops, A Convenient Pantry And A Walkout To The Deck Overlooking The Fully Fenced Backyard And Inviting Inground Pool - Perfect For Summer Entertaining! Upstairs, You'll Find Four Generously Sized Bedrooms, All Featuring Laminate Flooring. The Primary Suite Offers A Private Ensuite And His-And-Hers Closets, While The Second Bedroom Features A Walk-In Closet And A Charming Built-In Window Seat, Creating The Perfect Reading Nook. The Finished Basement Provides Even More Living Space With A Large Recreation Room, Fifth Bedroom And Plenty Of Storage. A Separate Entrance Through The Garage Adds Convenience And Flexibility. A Wonderful Family Home With Room To Grow, Relax And Entertain! (id:27476)

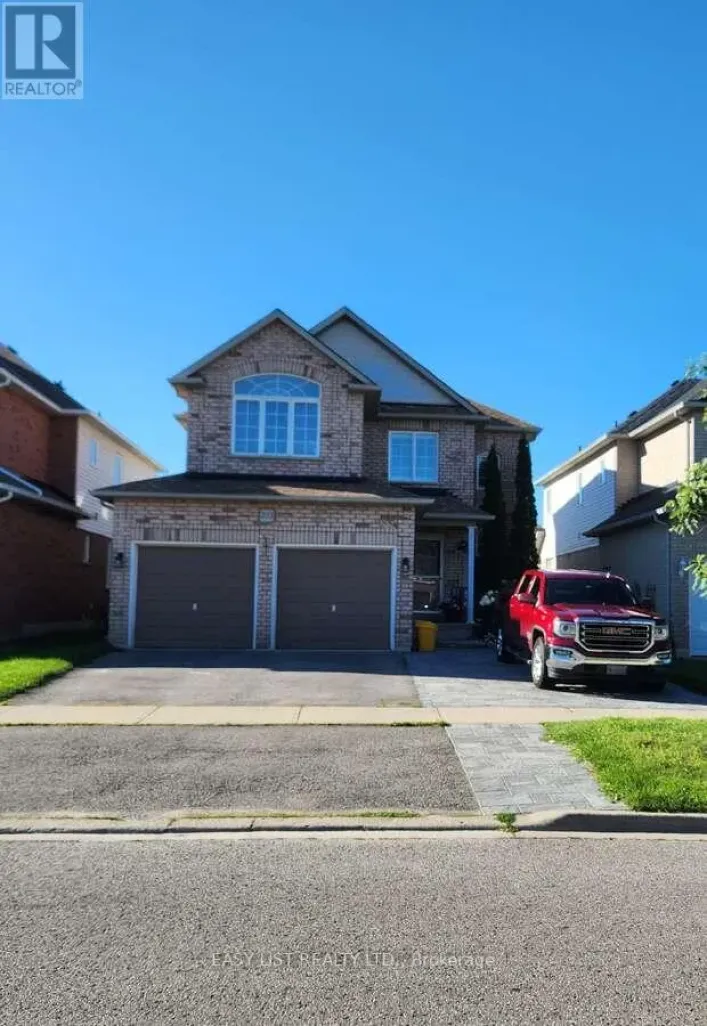
Property Highlights

MLS® Number
E14185044
Type
Single Family
Community Name
Bowmanville
Ownership Type
Freehold
Land Size
39.4 x 111.6 FT
Parking Space Total
4

Building

Building Type
House
Storeys
2.00
Square Footage
2000 - 2500 sqft
Bathrooms Total
3
Bedrooms Above Ground
4
Bedrooms Total
5
Amenities
Fireplace(s)
Exterior Finish
Brick, Vinyl siding
Fireplace Present
Yes
Basement Type
N/A (Finished), Full, N/A
Basement Features
Separate entrance
Building Heating Type
Forced air
Heating Fuel
Natural gas
Building Cooling Type
Central air conditioning

Utilities

Water
Municipal water
Utility Sewer
Sanitary sewer

Room Layout

Primary Bedroom
Second level
5.25 m x 3.39 m
Bedroom 2
Second level
5.63 m x 3.87 m
Bedroom 3
Second level
5.76 m x 3.05 m
Bedroom 4
Second level
3.07 m x 3.01 m
Bedroom 5
Basement
4.25 m x 2.82 m
Recreational, Games room
Basement
8.73 m x 4.44 m
Kitchen
Main level
4.72 m x 3.72 m
Eating area
Main level
4.72 m x 3.72 m
Family room
Main level
4.33 m x 4.23 m
Dining room
Main level
4.41 m x 3.32 m
Living room
Main level
4.41 m x 3.32 m

Location

Learn more about this property
Listing provided by:
Coldwell Banker 2M Realty
MLS® number:
E14185044
Agent:
Sheila Perreault
*Indicates required field
Name is required
Email is required
Please enter a valid phone number (e.g., 416-111-1111).

Street Spotlight - For sale