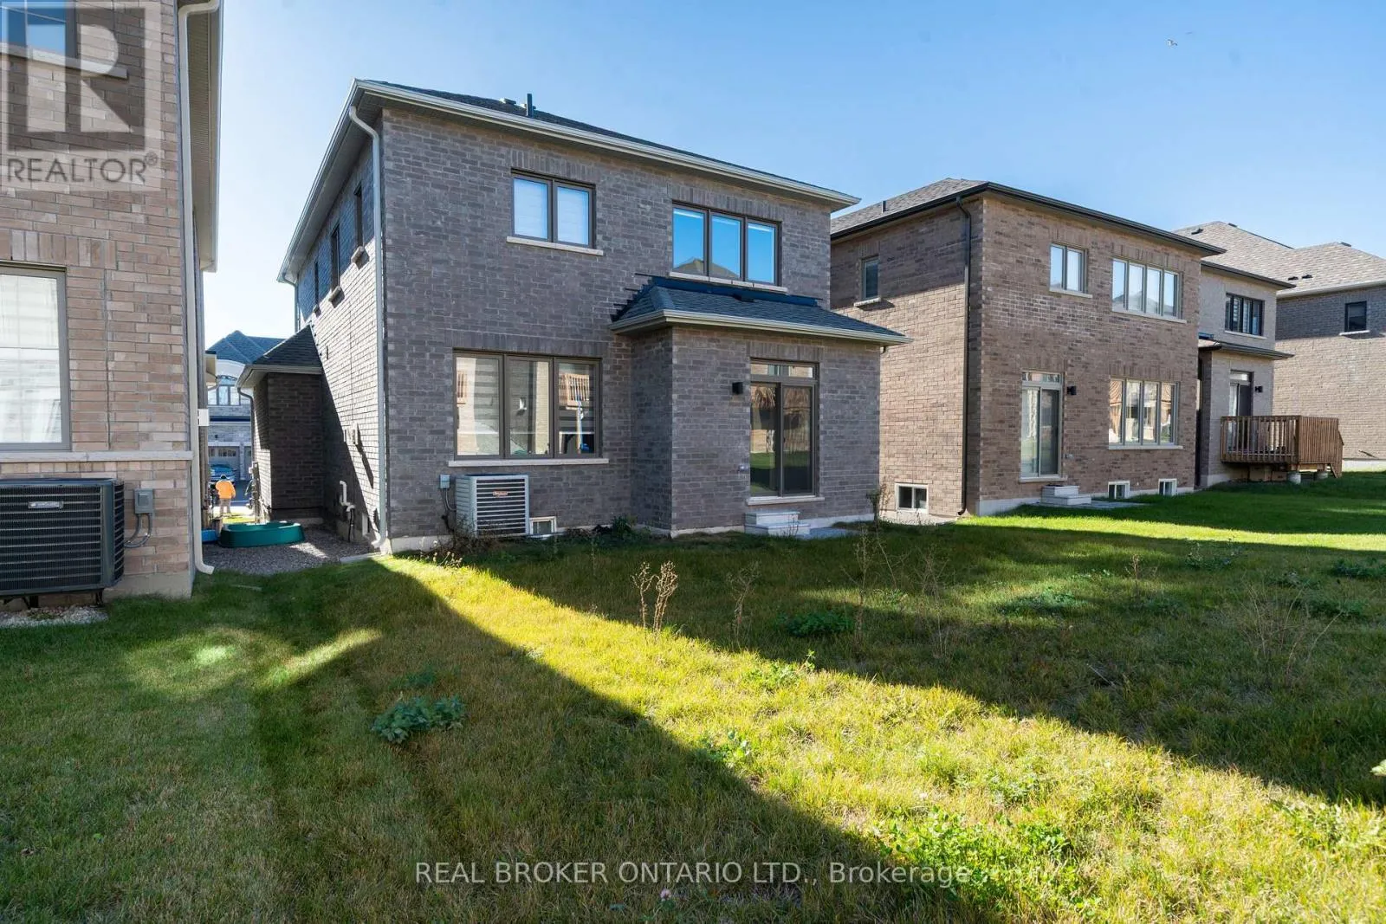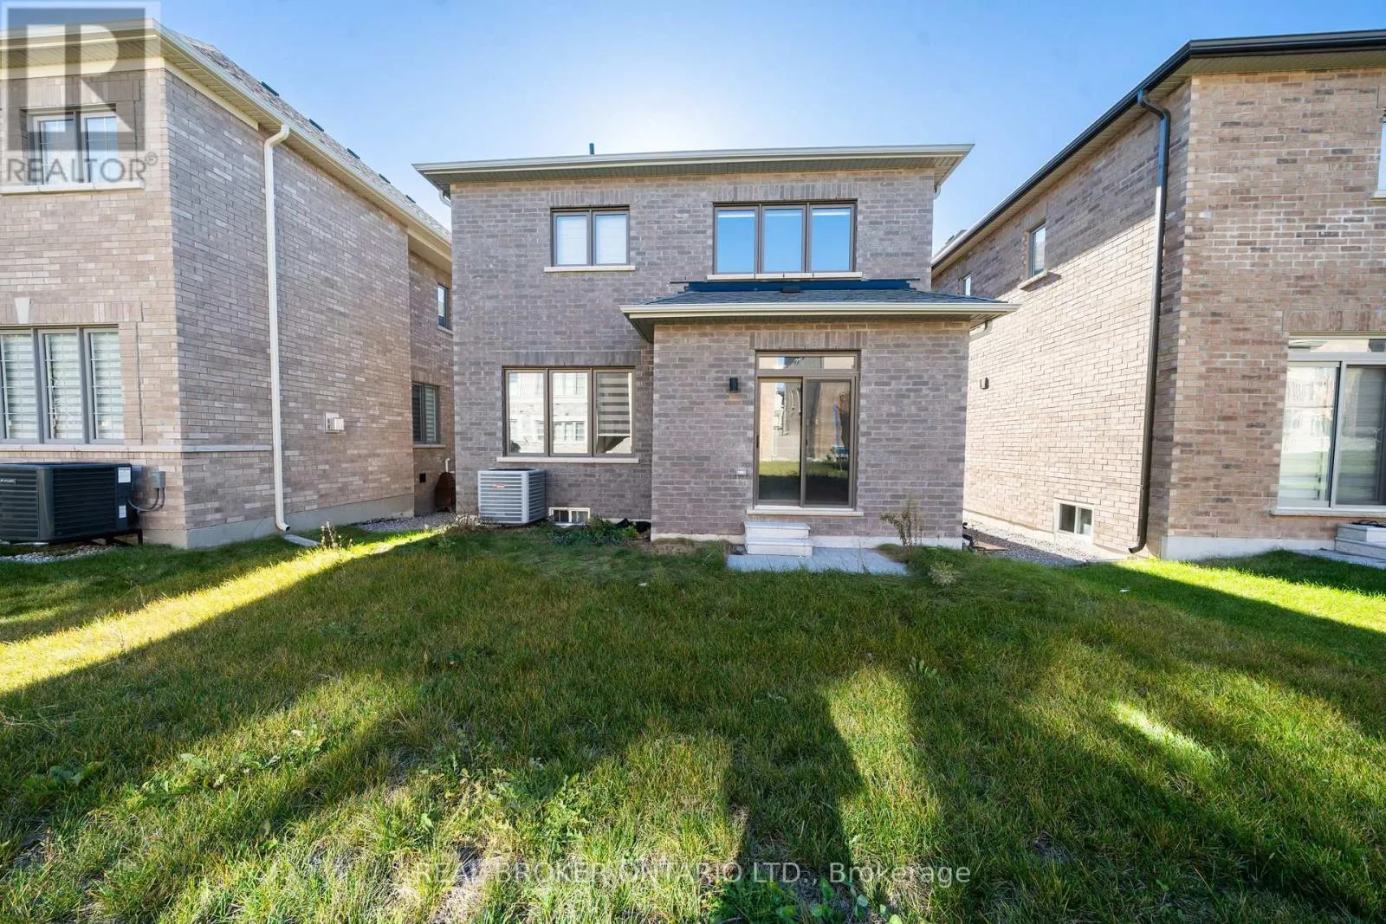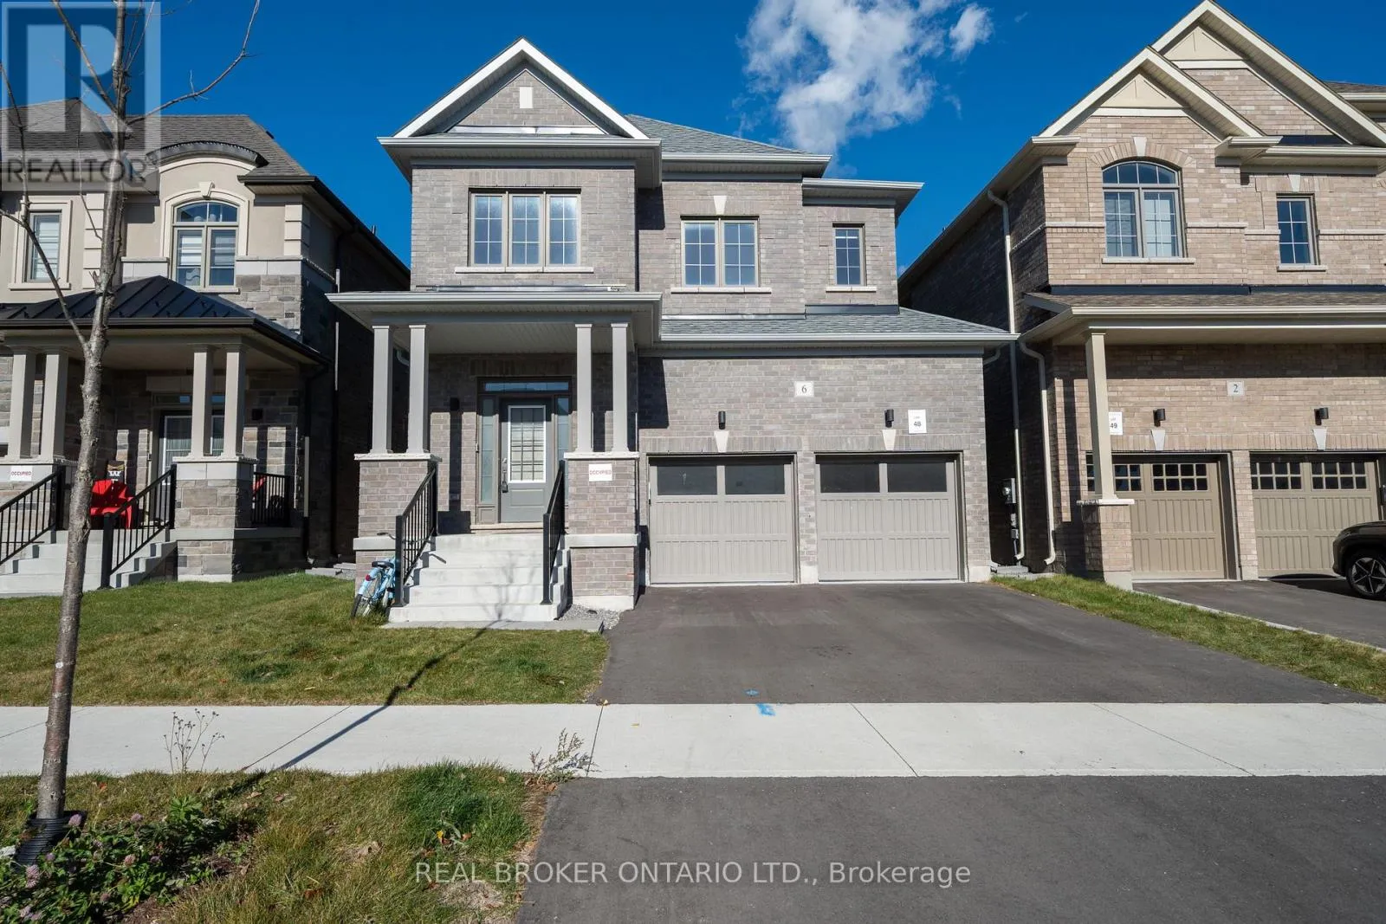
6 Northrop Avenue N, Clarington, Ontario L1B 1W7

Listed for:
$3,000
4 beds
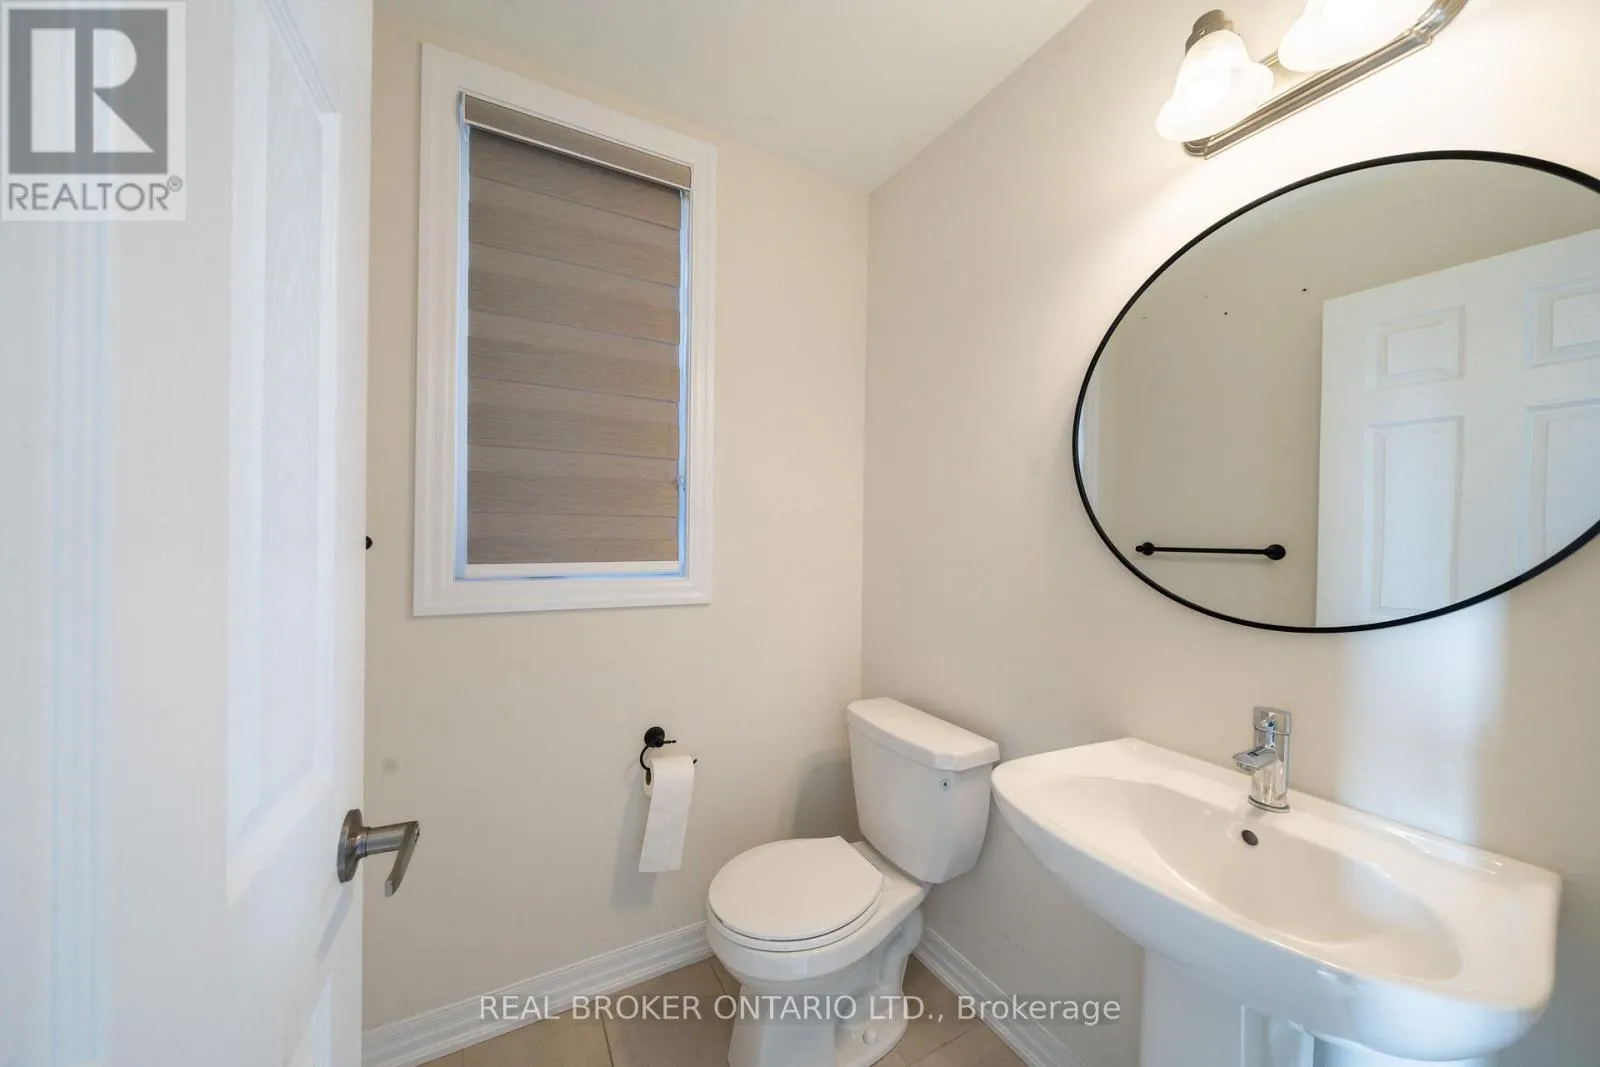
4 baths
Listed 3 days ago
House for rent: 6 Northrop Avenue N, Clarington, Ontario L1B 1W7

View all 44 photos

About

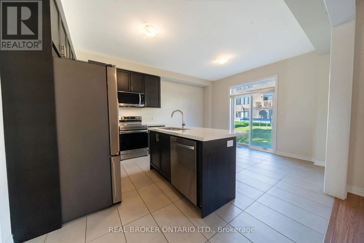
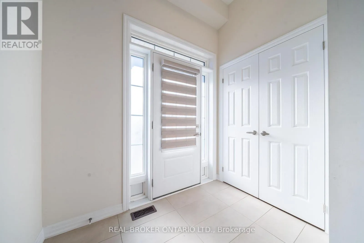
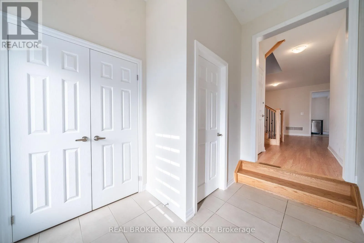
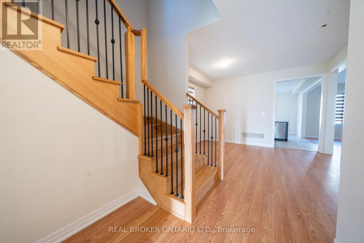
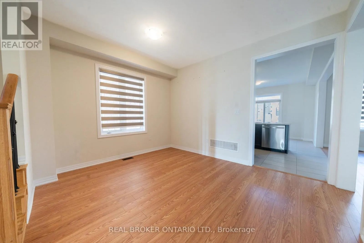
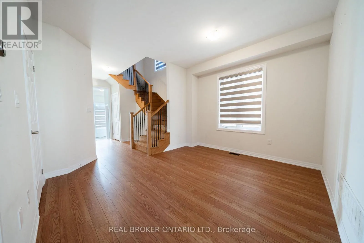
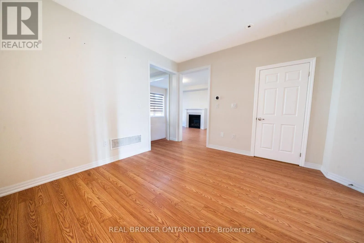
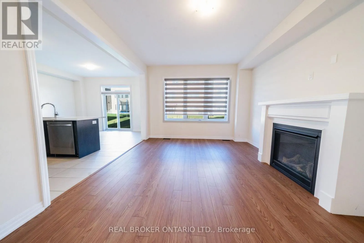
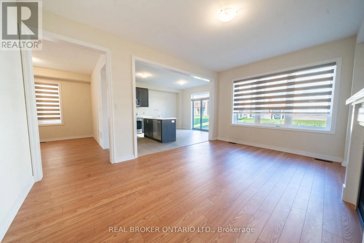
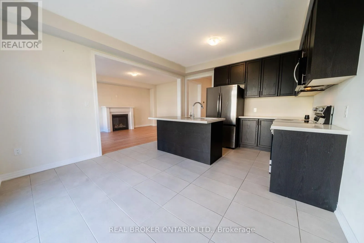
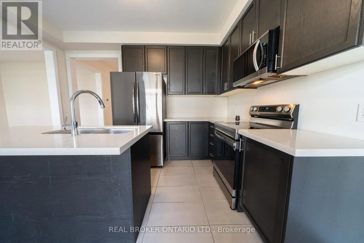
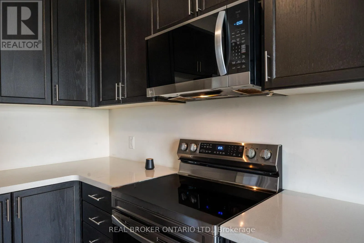
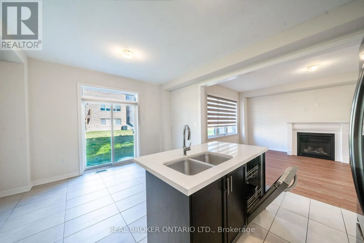
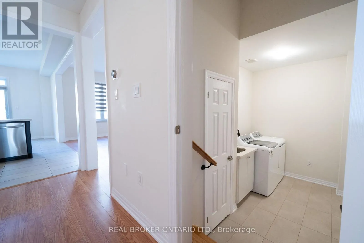
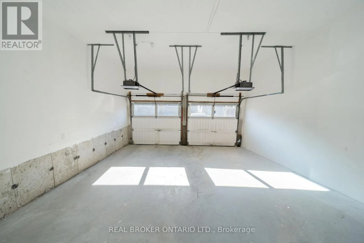
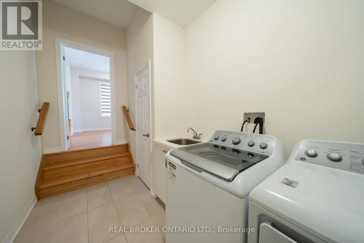
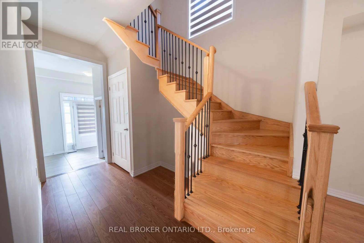
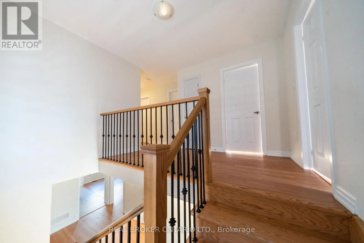
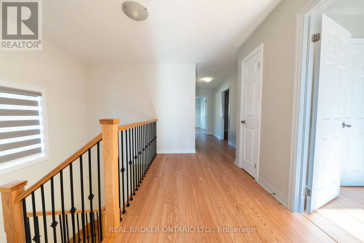
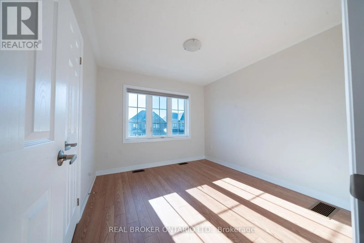
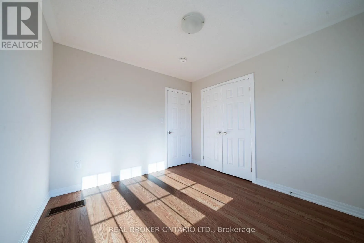
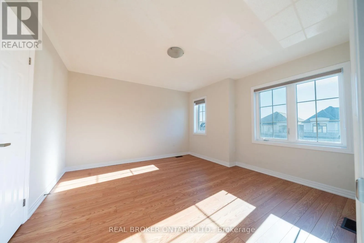
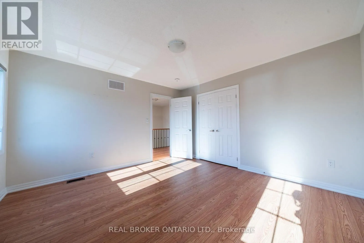
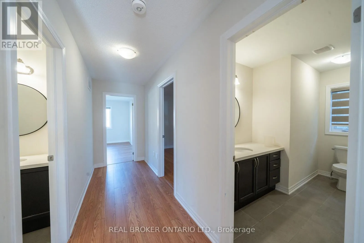
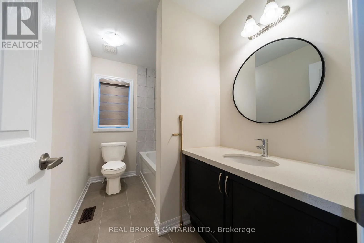
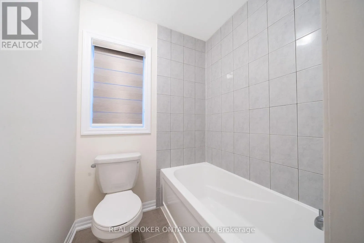
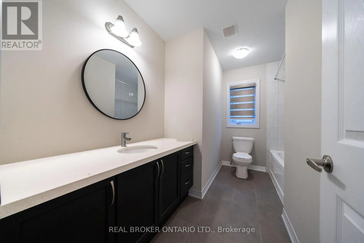
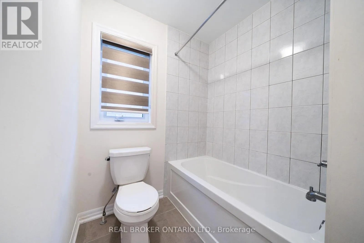
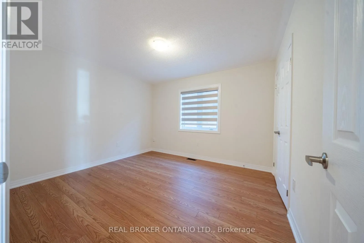
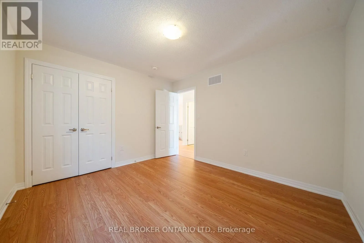
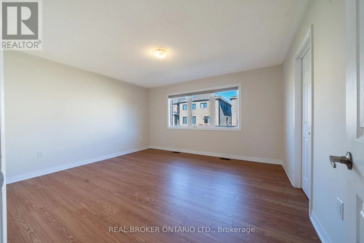
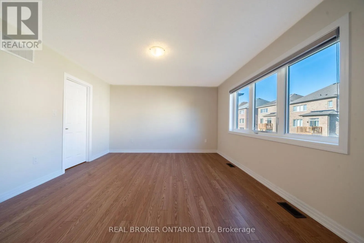
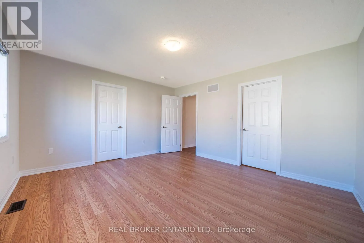
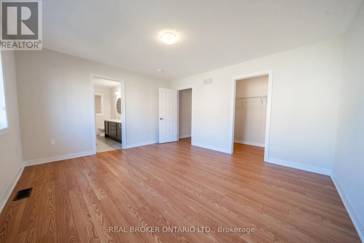
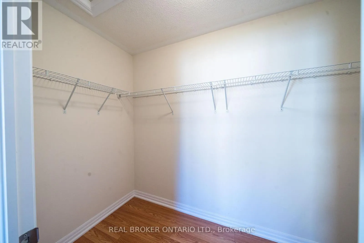
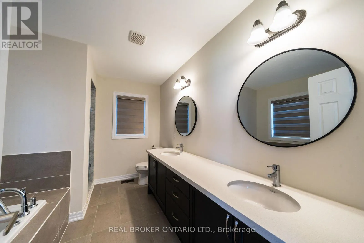
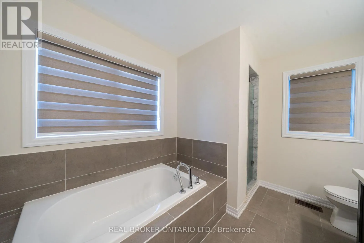
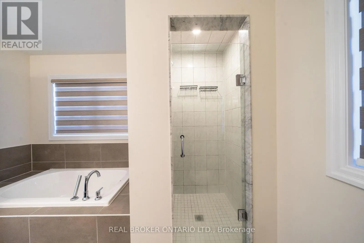
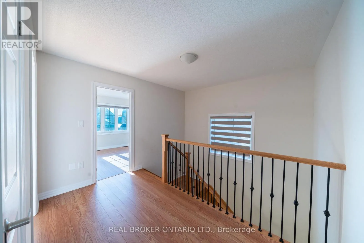
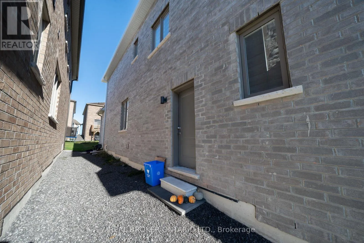
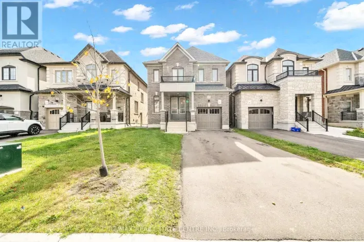
Cross Streets: Highway 2 (King Ave W) & Belmont Dr. ** Directions: Highway 2 (King Ave W) to Belmont Drive, then follow to Northrop Avenue. Available January 1, 2027. Welcome to 6 Northrop Avenue, a 2024-built detached home offering approximately 2,800 sq. ft. of carpet-free living in one of Newcastle's newest communities. The main floor features a formal dining room and an open-concept family room flowing into a modern kitchen with quartz counters, stainless steel appliances, and a bright breakfast area. Upstairs, four spacious bedrooms and three full bathrooms include a primary retreat with a 5-piece ensuite and walk-in closet, plus walk-in closets in the second and third bedrooms. Enjoy in-suite laundry, central air, a private entrance, and parking for three with a double attached garage. Set on a quiet street close to schools, shopping, parks, and Highways 401 and 35/115, with small-town charm and an easy commute. Main and second floors only; basement not included. (id:27476)

Property Highlights

MLS® Number
E14191230
Type
Single Family
Community Name
Newcastle
Ownership Type
Freehold
Land Size
266581052.0000
Parking Space Total
3

Building

Building Type
House
Storeys
2.00
Square Footage
2500 - 3000 sqft
Bathrooms Total
4
Bedrooms Above Ground
4
Bedrooms Total
4
Exterior Finish
Brick
Fireplace Present
No
Basement Type
None
Basement Features
Building Heating Type
Forced air
Heating Fuel
Natural gas
Building Cooling Type
Central air conditioning

Utilities

Water
Municipal water
Utility Sewer
Sanitary sewer

Room Layout

Bedroom
Second level
14.21 m x 12.99 m
Bedroom 2
Second level
10.99 m x 12.01 m
Bedroom 3
Second level
12.99 m x 12.99 m
Bedroom 4
Second level
9.12 m x 10.6 m
Family room
Main level
12.01 m x 16.99 m
Kitchen
Main level
12.99 m x 8.4 m
Eating area
Main level
12.99 m x 8.6 m
Dining room
Other
12.11 m x 11.19 m

Location

Learn more about this property
Listing provided by:
REAL BROKER ONTARIO LTD.
MLS® number:
E14191230
Agent:
Heaven Kaymen Joseph
*Indicates required field
Name is required
Email is required
Please enter a valid phone number (e.g., 416-111-1111).